Se Connecter/S’inscrire
Votre courriel a été envoyé.

700 Railroad Ave 25 000–112 500 pi² d'espace disponible • Industriel • Florence, NJ 08016
Certaines informations ont été traduites automatiquement.
Faits saillants
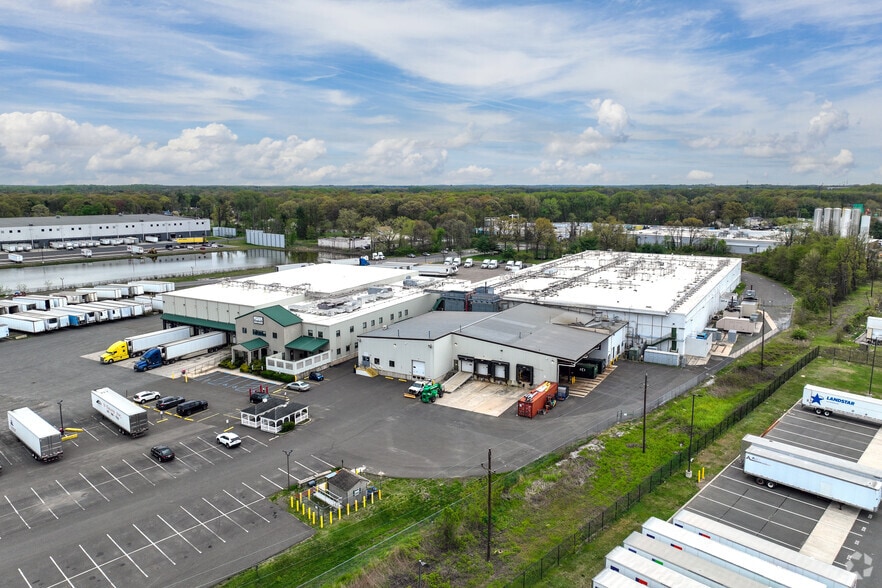
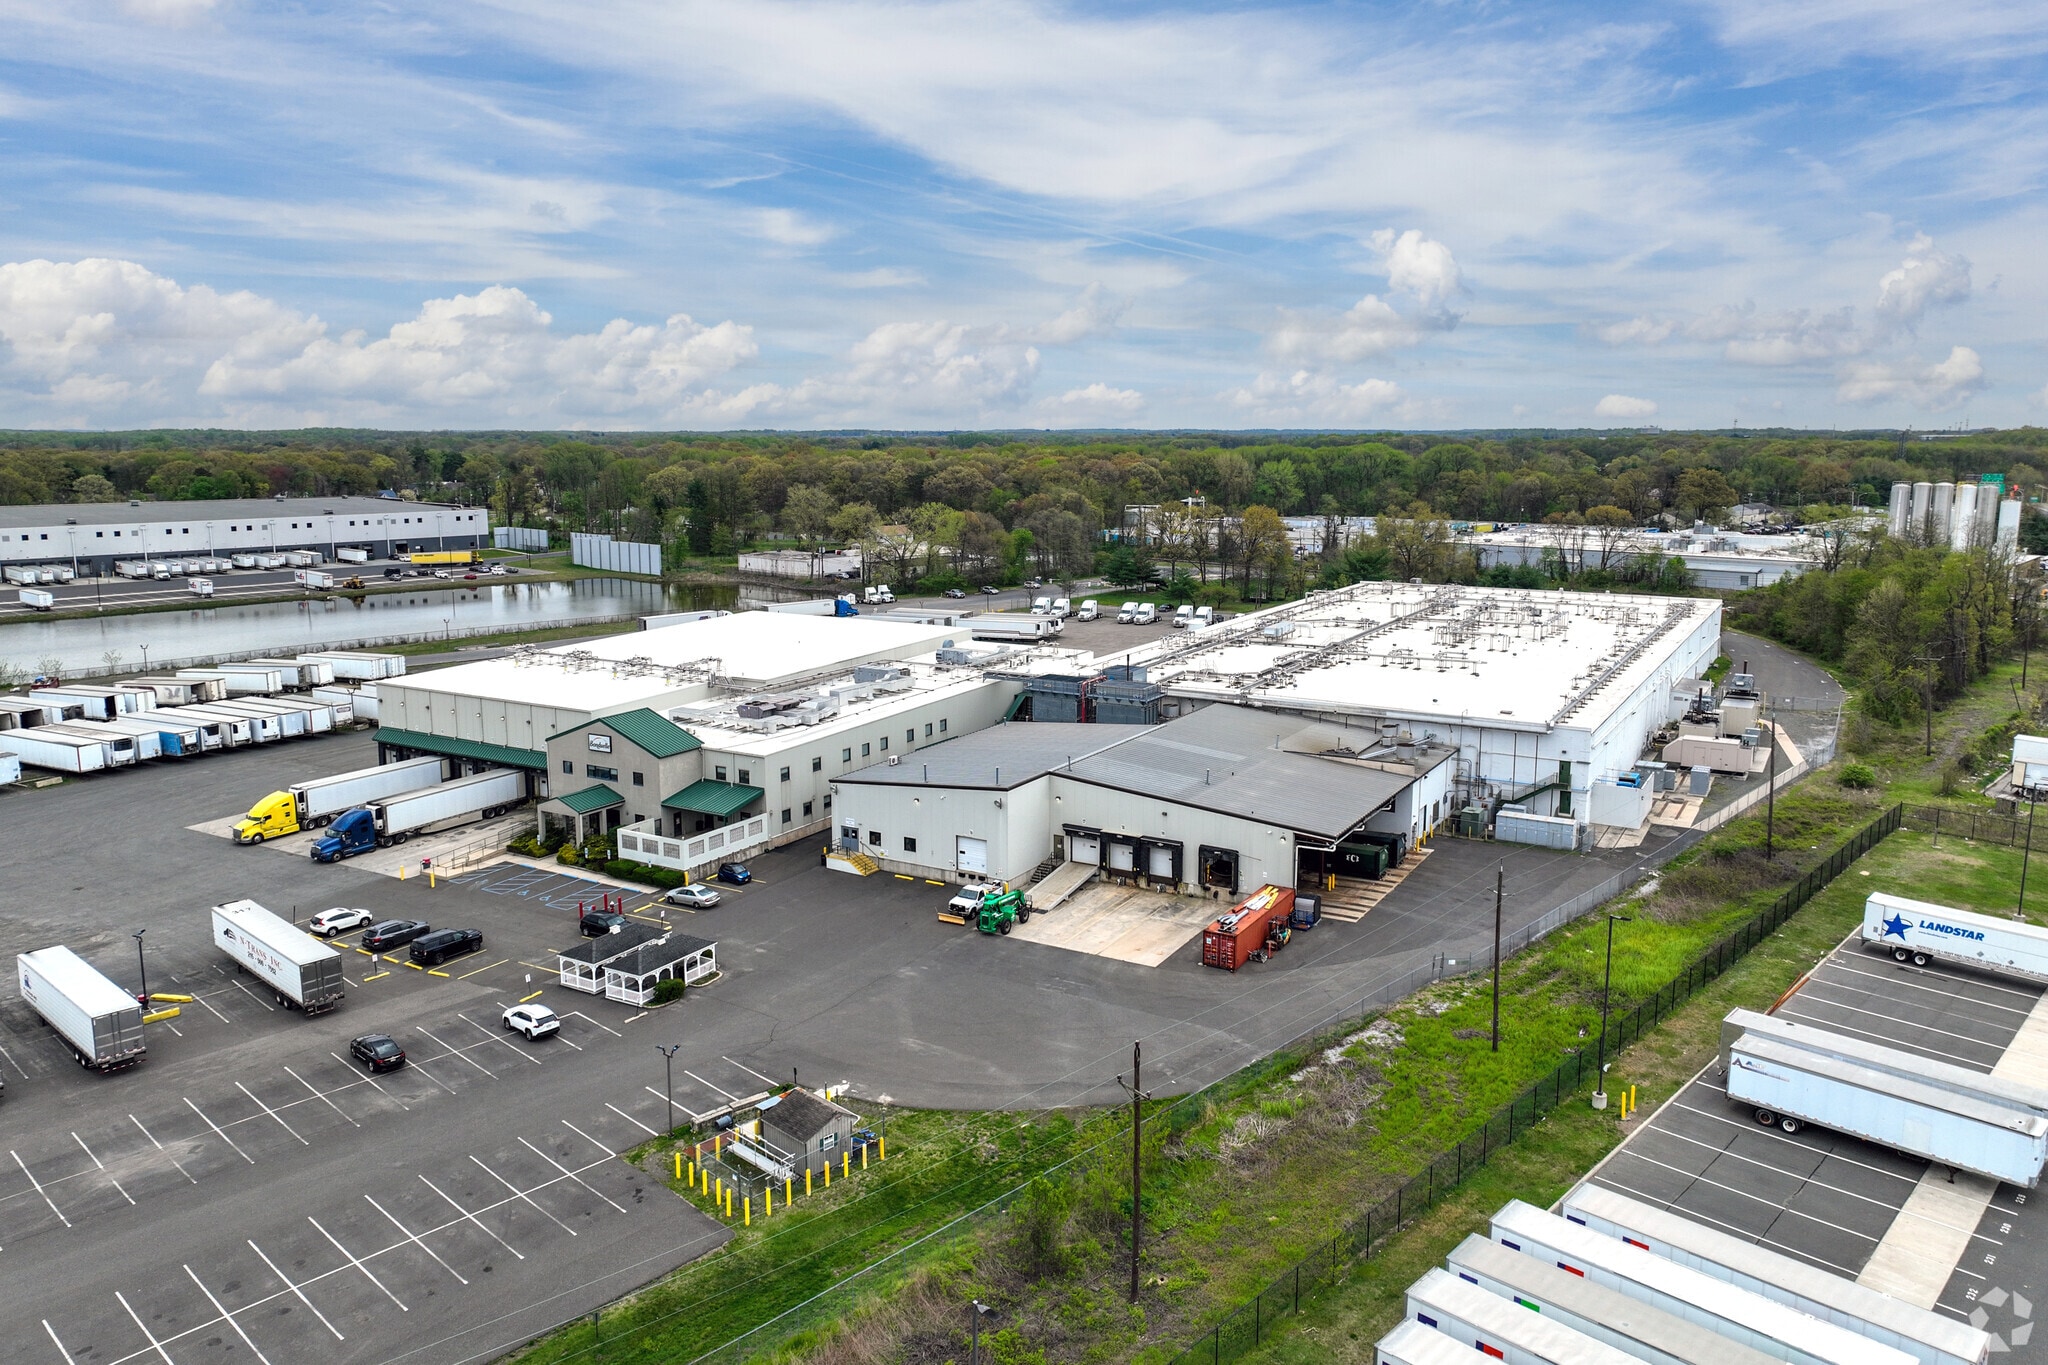
- Located in Florence Township, Burlington County, within one of Southern New Jersey's established industrial and logistics corridors.
- Convenient access to the New Jersey Turnpike (Exit 6) and Interstate 295 (Exit 52), supporting efficient regional distribution and commuter access.
- Approximately 20 miles from Trenton and about 25 miles from Center City Philadelphia, providing access to major employment, government.
- Less than 1 mile from U.S. Route 130, providing direct north-south connectivity throughout Central and Southern New Jersey.
- Positioned between the Philadelphia and New York metropolitan areas, offering connectivity to two of the largest consumer and labor markets.
- Accessible to the Port of Philadelphia and Port of New York/New Jersey, supporting import, export, and supply-chain operations.
Caractéristiques
Hauteur libre
30’
Portes de quai de chargement extérieures
31
Places de stationnement standard
320
Tous les espaces disponibles(2)
Afficher les taux de location en
- Espace
- Taille
- Terme
- Taux de location
- Utilisation de l’espace
- Aménagement
- Disponible
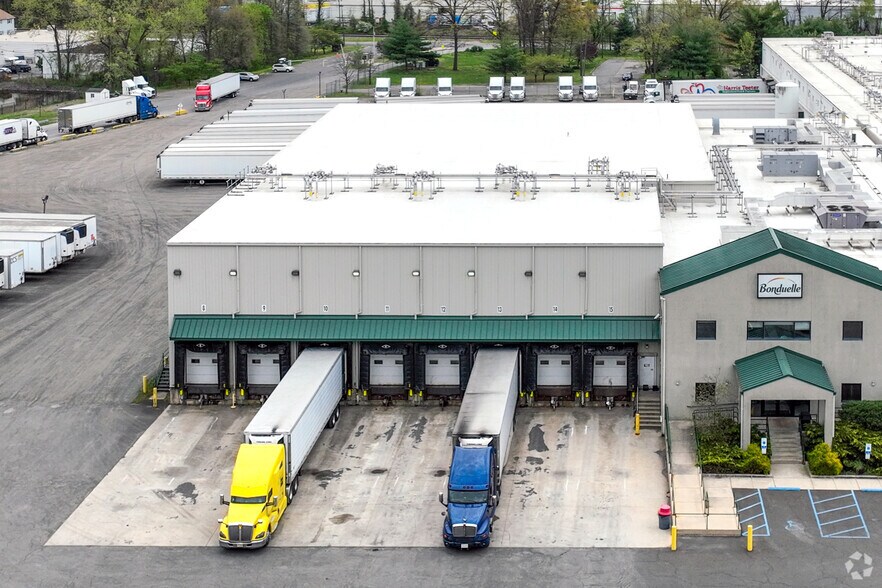
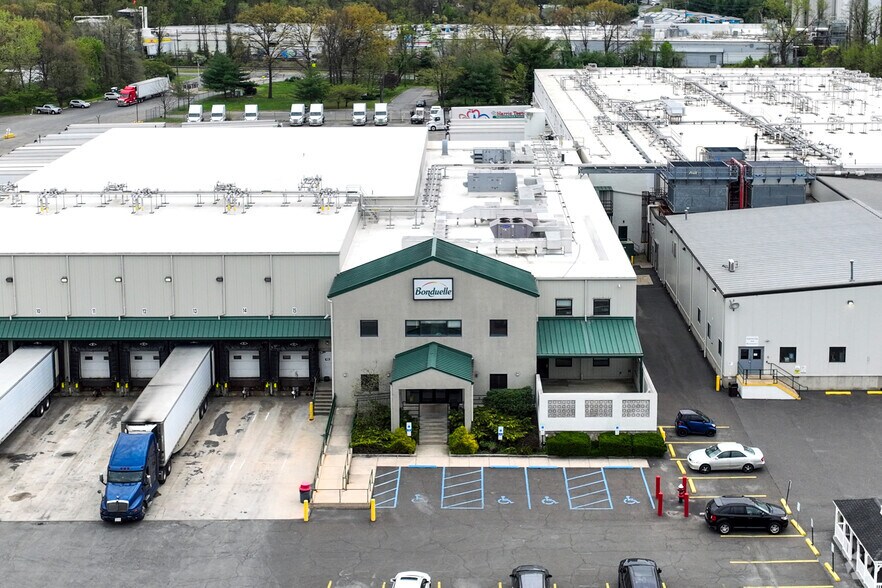
25,000 SF of Cooler Space (33-37 degrees) 29' - 32' Clear Height Eight (8) Loading Docks Ample Car and Trailer Parking Heavy Power
| Espace | Taille | Terme | Taux de location | Utilisation de l’espace | Aménagement | Disponible |
| 1er étage | 25 000 pi² | Négociable | Sur demande Sur demande Sur demande Sur demande | Industriel | construction partielle | Maintenant |
| 1er étage | 87 500 pi² | Négociable | Sur demande Sur demande Sur demande Sur demande | Industriel | construction partielle | Maintenant |
1er étage
| Taille |
| 25 000 pi² |
| Terme |
| Négociable |
| Taux de location |
| Sur demande Sur demande Sur demande Sur demande |
| Utilisation de l’espace |
| Industriel |
| Aménagement |
| construction partielle |
| Disponible |
| Maintenant |
1er étage
| Taille |
| 87 500 pi² |
| Terme |
| Négociable |
| Taux de location |
| Sur demande Sur demande Sur demande Sur demande |
| Utilisation de l’espace |
| Industriel |
| Aménagement |
| construction partielle |
| Disponible |
| Maintenant |
1er étage
| Taille | 25 000 pi² |
| Terme | Négociable |
| Taux de location | Sur demande |
| Utilisation de l’espace | Industriel |
| Aménagement | construction partielle |
| Disponible | Maintenant |
25,000 SF of Cooler Space (33-37 degrees) 29' - 32' Clear Height Eight (8) Loading Docks Ample Car and Trailer Parking Heavy Power
1er étage
| Taille | 87 500 pi² |
| Terme | Négociable |
| Taux de location | Sur demande |
| Utilisation de l’espace | Industriel |
| Aménagement | construction partielle |
| Disponible | Maintenant |
Faits sur l’installation réfrigération/chambre froide
Taille du bâtiment
152 000 pi²
Taille du lot
17,50 AC
Année de construction/rénovation
1980/2006
Construction
Maçonnerie
Alimentation électrique
Ampères: 6 000
Zonage
SM - Special Manufacturing District is intended for industrial and manufacturing uses that require special conditions or accommodations


Relativement accessible à pied
30/100
Exceptionnellement adapté aux voitures
100/100
Transports en commun très limités
10/100
Plutôt accessible en vélo
50/100
Contacts
-
 Tony Rod, SIOR
 -
 Andrew Landolfi
 -
 Sean Campbell
 -
Lee & Associates of Eastern Pennsylvania LLC
1 de 13
Vidéos
Visite extérieure 3D Matterport
Visite 3D Matterport
Photos
Vue depuis la rue
Rue
Carte

Présenté par
700 Railroad Ave
Vous êtes déjà membre? Connectez-vous
Hmm, il semble y avoir eu une erreur lors de l’envoi de votre message. Veuillez réessayer.
Merci! Votre message a été envoyé.