Votre courriel a été envoyé.

6 free months rent, Flexible build-out 700 Route 46 E 2 000–17 501 pi² d'espace disponible • Bureau • Fairfield, NJ 07004
Certaines informations ont été traduites automatiquement.
Faits saillants
- Prominent location along a major commercial corridor.
- Area features a strong mix of retail, office, and industrial businesses
- Building and Monument signage available
- Proximity to Route 80, 287 and 23
- Strategic location near Willowbrook Mall, Costco and Target
- Ample Parking Available
Tous les espaces disponibles(3)
Afficher les taux de location en
- Espace
- Taille
- Terme
- Taux de location
- Utilisation de l’espace
- Aménagement
- Disponible
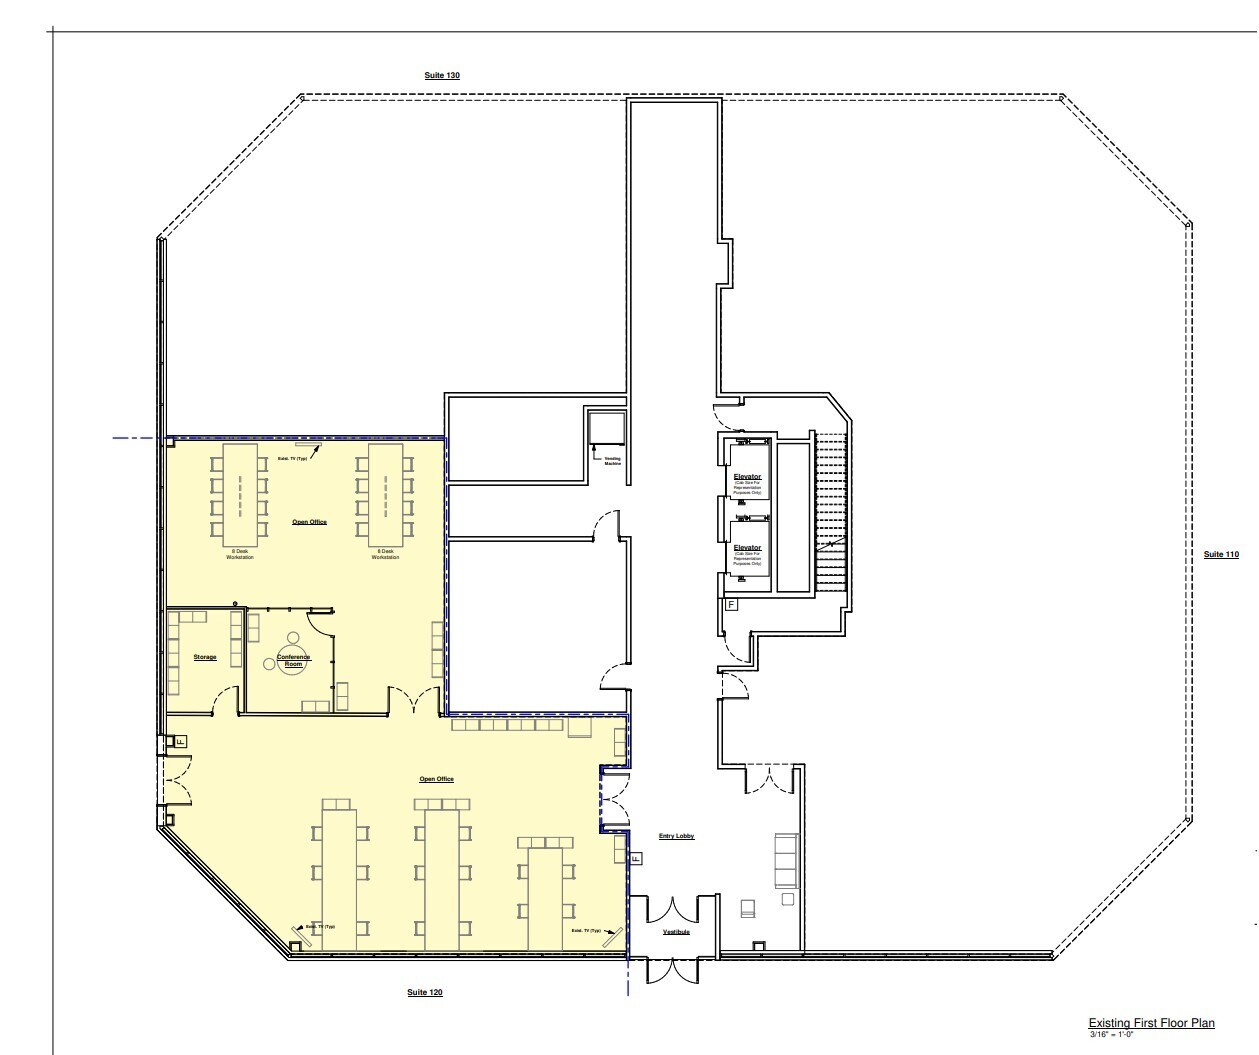
This approximately 3,200 SF space offers a flexible layout well-suited for office, educational, training, wellness, or specialty use. The premises feature two large multipurpose rooms that can accommodate a variety of operational needs, including meetings, collaborative work areas, classrooms, fitness, or event-style functions. The space also includes private exterior access through a dedicated man door, providing convenient entry and added functionality for employees, clients, or deliveries. With an adaptable floor plan and practical access features, the space can support a wide range of users seeking both flexibility and convenience.
- Locataire responsable de l’utilisation des lumières et des prises électriques
- Disposition du plan d’étage ouverte
- 2 Large multi purpose rooms
- Flexible floor plan
- Entièrement construit comme Bureau standard
- Espace en excellent état
- Corner suite
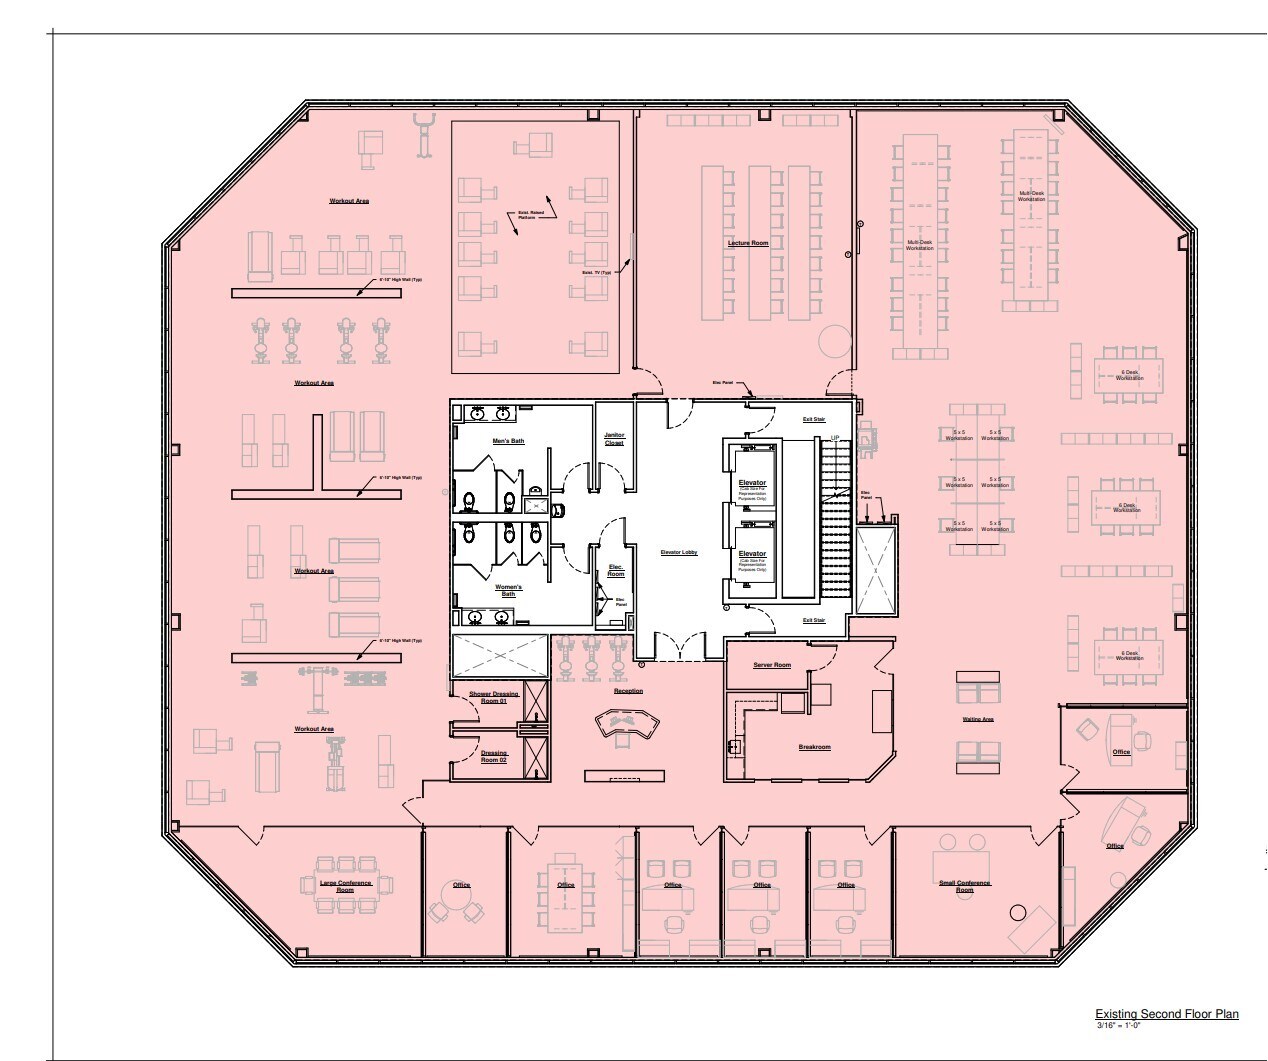
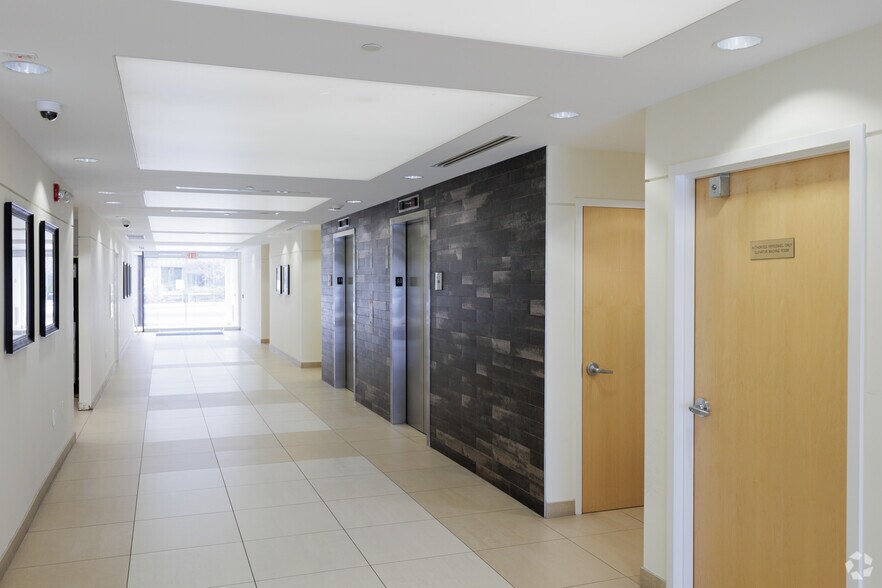
This approximately 11,750 SF full-floor opportunity offers a modern and efficient layout that can be divisible to approximately 2,000 SF to accommodate a variety of tenant sizes and uses. Featuring floor-to-ceiling glass throughout much of the space, the suite provides abundant natural light and a contemporary professional atmosphere. The layout includes private offices, open collaborative work areas, two conference rooms, a kitchenette, and two shower rooms, creating a highly functional environment suited for a range of office or professional users. Tenants leasing the entire floor may also have the opportunity for building signage, providing additional visibility and branding presence at the property.
- Locataire responsable de l’utilisation des lumières et des prises électriques
- Disposition du plan d’étage ouverte en général
- 2 salles de conférence
- Floor to ceiling glass offices
- Open spaces
- Entièrement construit comme Bureau standard
- 7 bureaux privés
- Espace en excellent état
- 2 Conference rooms
- Natural light
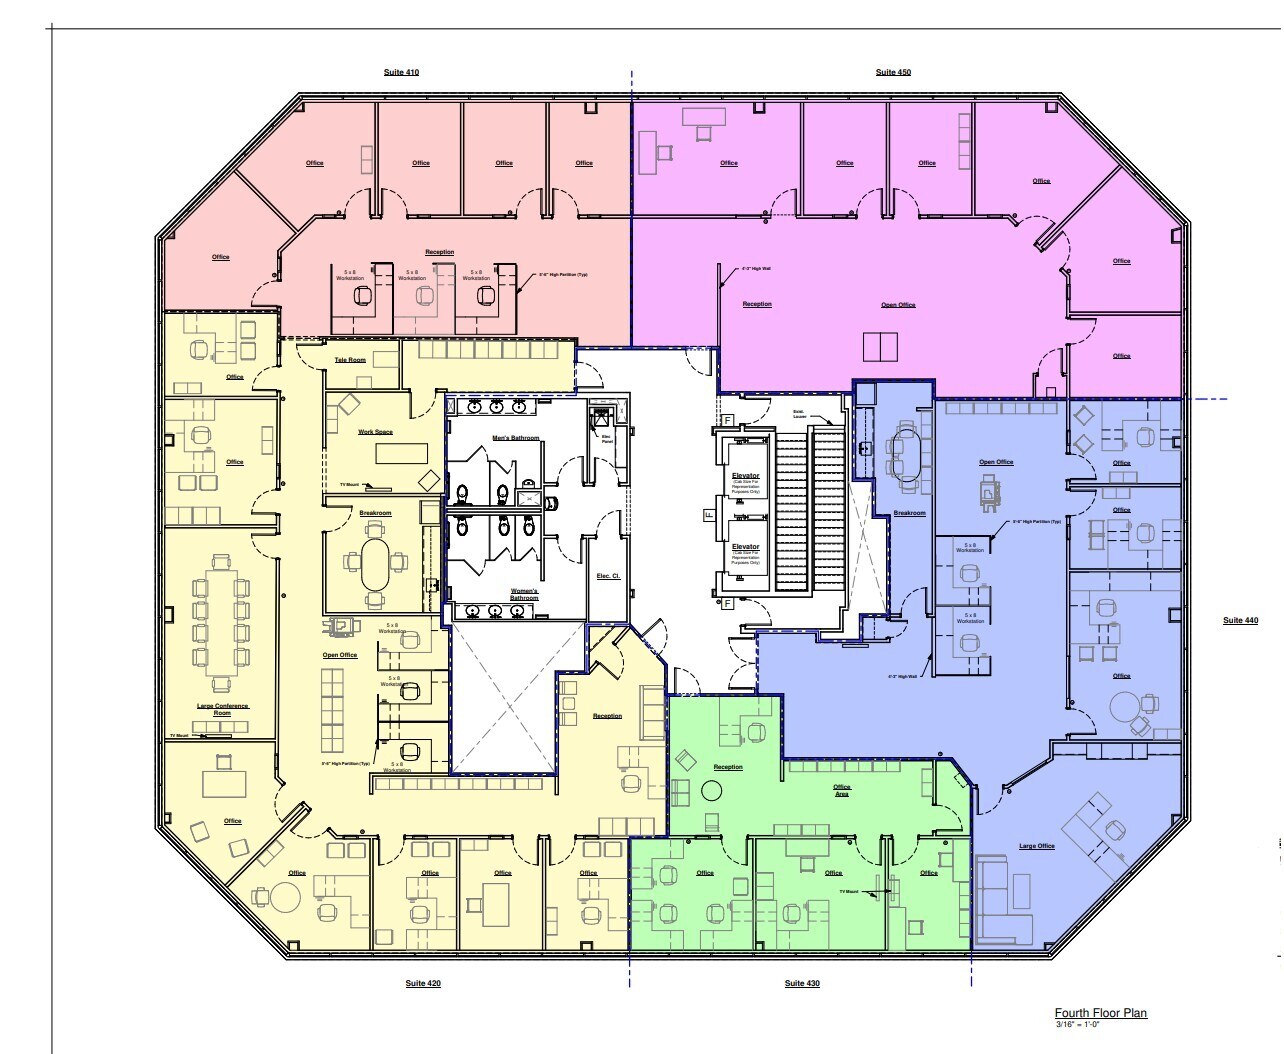
This approximately 2,500 SF corner suite offers a bright and efficient layout ideal for a variety of professional or office users. The space features six private offices, a welcoming reception area, and an open bullpen designed to support collaborative work environments. Abundant natural light flows throughout the suite from multiple exposures, creating an inviting and productive atmosphere for both employees and visitors. The corner positioning enhances visibility and provides an attractive professional setting within the building.
- Locataire responsable de l’utilisation des lumières et des prises électriques
- 6 bureaux privés
- Natural light
- Corner suite
- Entièrement construit comme Bureau standard
- Espace en excellent état
- 6 Private offices
| Espace | Taille | Terme | Taux de location | Utilisation de l’espace | Aménagement | Disponible |
| 1er étage, ste 120 | 3 237 pi² | Négociable | 27,67 $ CAD/pi²/an 2,31 $ CAD/pi²/mois 89 574 $ CAD/an 7 465 $ CAD/mois | Bureau | construction complète | Maintenant |
| 2e étage, ste 201 | 2 000 à 11 751 pi² | Négociable | 27,67 $ CAD/pi²/an 2,31 $ CAD/pi²/mois 325 174 $ CAD/an 27 098 $ CAD/mois | Bureau | construction complète | Maintenant |
| 4e étage, ste 450 | 2 513 pi² | Négociable | 27,67 $ CAD/pi²/an 2,31 $ CAD/pi²/mois 69 540 $ CAD/an 5 795 $ CAD/mois | Bureau | construction complète | Maintenant |
1er étage, ste 120
| Taille |
| 3 237 pi² |
| Terme |
| Négociable |
| Taux de location |
| 27,67 $ CAD/pi²/an 2,31 $ CAD/pi²/mois 89 574 $ CAD/an 7 465 $ CAD/mois |
| Utilisation de l’espace |
| Bureau |
| Aménagement |
| construction complète |
| Disponible |
| Maintenant |
2e étage, ste 201
| Taille |
| 2 000 à 11 751 pi² |
| Terme |
| Négociable |
| Taux de location |
| 27,67 $ CAD/pi²/an 2,31 $ CAD/pi²/mois 325 174 $ CAD/an 27 098 $ CAD/mois |
| Utilisation de l’espace |
| Bureau |
| Aménagement |
| construction complète |
| Disponible |
| Maintenant |
4e étage, ste 450
| Taille |
| 2 513 pi² |
| Terme |
| Négociable |
| Taux de location |
| 27,67 $ CAD/pi²/an 2,31 $ CAD/pi²/mois 69 540 $ CAD/an 5 795 $ CAD/mois |
| Utilisation de l’espace |
| Bureau |
| Aménagement |
| construction complète |
| Disponible |
| Maintenant |
1er étage, ste 120
| Taille | 3 237 pi² |
| Terme | Négociable |
| Taux de location | 27,67 $ CAD/pi²/an |
| Utilisation de l’espace | Bureau |
| Aménagement | construction complète |
| Disponible | Maintenant |
This approximately 3,200 SF space offers a flexible layout well-suited for office, educational, training, wellness, or specialty use. The premises feature two large multipurpose rooms that can accommodate a variety of operational needs, including meetings, collaborative work areas, classrooms, fitness, or event-style functions. The space also includes private exterior access through a dedicated man door, providing convenient entry and added functionality for employees, clients, or deliveries. With an adaptable floor plan and practical access features, the space can support a wide range of users seeking both flexibility and convenience.
- Locataire responsable de l’utilisation des lumières et des prises électriques
- Entièrement construit comme Bureau standard
- Disposition du plan d’étage ouverte
- Espace en excellent état
- 2 Large multi purpose rooms
- Corner suite
- Flexible floor plan
2e étage, ste 201
| Taille | 2 000 à 11 751 pi² |
| Terme | Négociable |
| Taux de location | 27,67 $ CAD/pi²/an |
| Utilisation de l’espace | Bureau |
| Aménagement | construction complète |
| Disponible | Maintenant |
This approximately 11,750 SF full-floor opportunity offers a modern and efficient layout that can be divisible to approximately 2,000 SF to accommodate a variety of tenant sizes and uses. Featuring floor-to-ceiling glass throughout much of the space, the suite provides abundant natural light and a contemporary professional atmosphere. The layout includes private offices, open collaborative work areas, two conference rooms, a kitchenette, and two shower rooms, creating a highly functional environment suited for a range of office or professional users. Tenants leasing the entire floor may also have the opportunity for building signage, providing additional visibility and branding presence at the property.
- Locataire responsable de l’utilisation des lumières et des prises électriques
- Entièrement construit comme Bureau standard
- Disposition du plan d’étage ouverte en général
- 7 bureaux privés
- 2 salles de conférence
- Espace en excellent état
- Floor to ceiling glass offices
- 2 Conference rooms
- Open spaces
- Natural light
4e étage, ste 450
| Taille | 2 513 pi² |
| Terme | Négociable |
| Taux de location | 27,67 $ CAD/pi²/an |
| Utilisation de l’espace | Bureau |
| Aménagement | construction complète |
| Disponible | Maintenant |
This approximately 2,500 SF corner suite offers a bright and efficient layout ideal for a variety of professional or office users. The space features six private offices, a welcoming reception area, and an open bullpen designed to support collaborative work environments. Abundant natural light flows throughout the suite from multiple exposures, creating an inviting and productive atmosphere for both employees and visitors. The corner positioning enhances visibility and provides an attractive professional setting within the building.
- Locataire responsable de l’utilisation des lumières et des prises électriques
- Entièrement construit comme Bureau standard
- 6 bureaux privés
- Espace en excellent état
- Natural light
- 6 Private offices
- Corner suite
Aperçu de la propriété
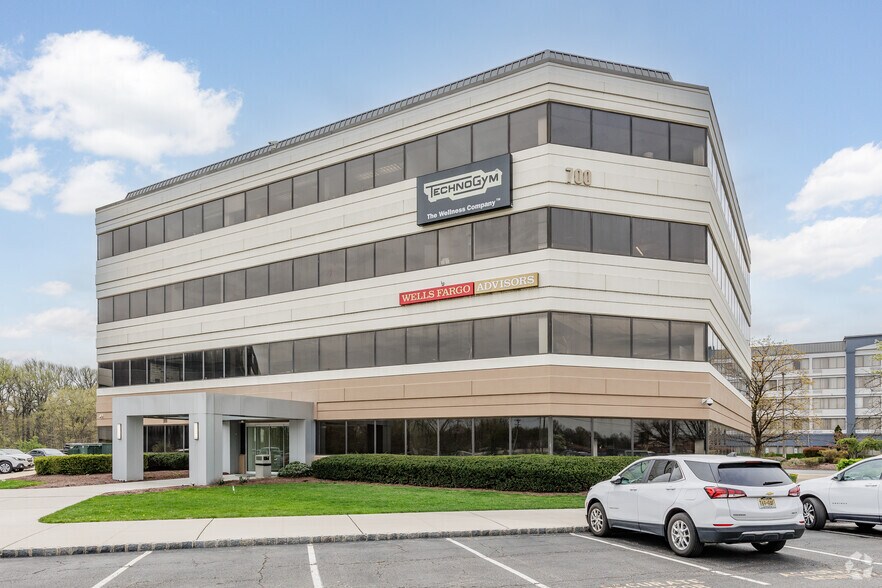
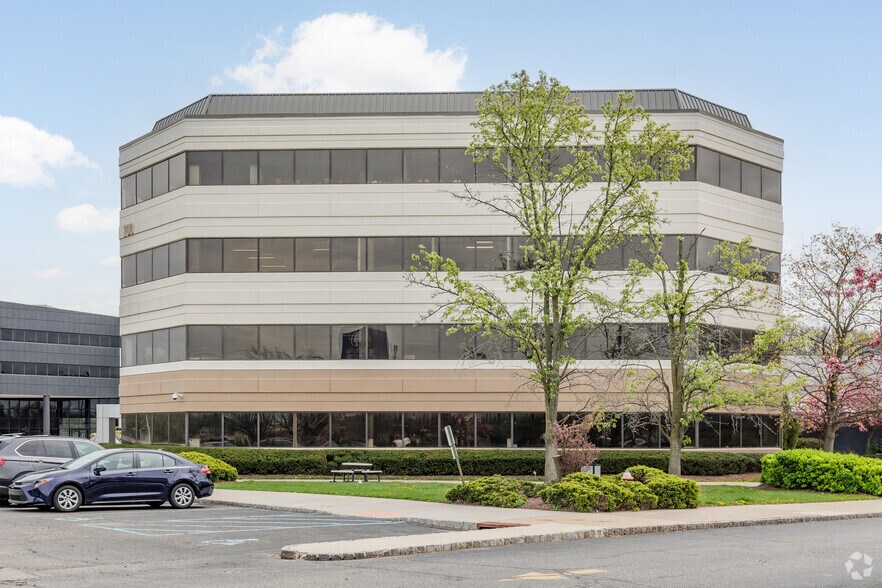
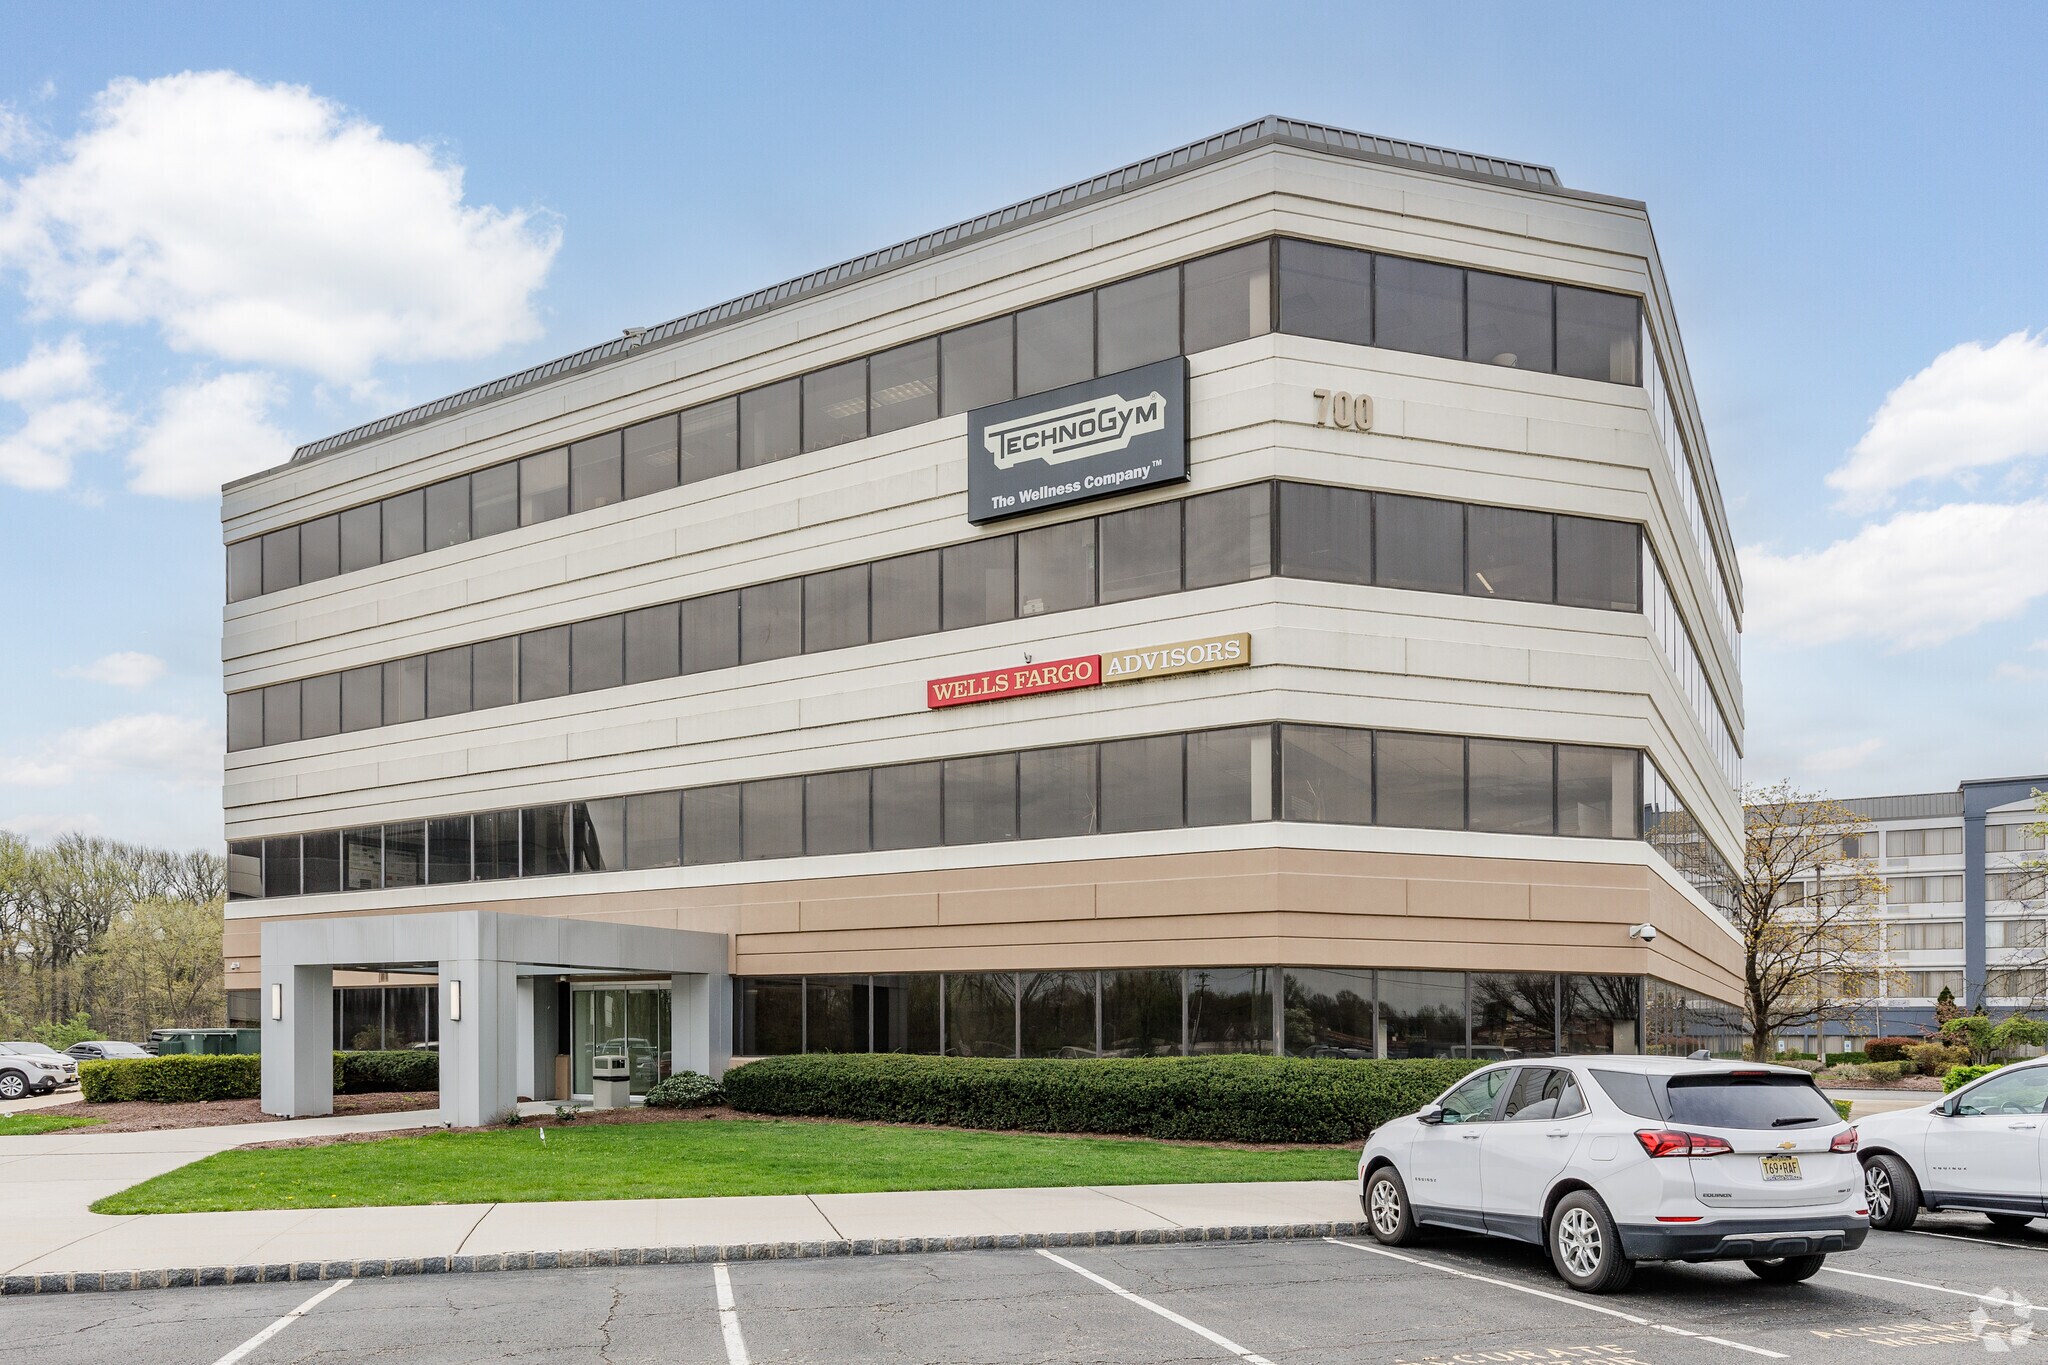
700 Route 46 is a professionally maintained office building filled with abundant natural light and ideally positioned adjacent to the DoubleTree by Hilton Fairfield Hotel & Suites. Located along the highly visible Route 46 corridor, the property offers convenient access to Routes 80, 23, and 287, making it an ideal location for a variety of professional and medical office users. The building features flexible floor plans, ample on-site parking, and a strong corporate presence within one of Northern New Jersey’s established business corridors. The property is also located just minutes from Willowbrook Mall, providing access to extensive retail, dining, and service amenities, as well as a major NJ Transit transportation hub offering direct bus service into New York City. Surrounded by hotels, restaurants, and business amenities, the location provides exceptional convenience and accessibility for tenants, clients, and employees alike.
- Accès 24 heures
- Atrium
- Gestionnaire d'immeuble sur place
- Affichage
- Affichage sur monument
- Climatisation
Faits sur la propriété
Sélectionner des locataires
- Étage
- Nom du locataire
- Secteur
- 4ᵉ
- Accurate Monitoring
- Services éducatifs
- 4ᵉ
- CRT Private Wealth Management
- Finance et assurances
- 3ᵉ
- EVS Broadcast Equipment
- Services
- 1ᵉʳ
- Wells Fargo Advisors
- Finance et assurances



Présenté par
6 free months rent, Flexible build-out | 700 Route 46 E
Hmm, il semble y avoir eu une erreur lors de l’envoi de votre message. Veuillez réessayer.
Merci! Votre message a été envoyé.