Votre courriel a été envoyé.

The Trinity Executive Office or Salon Suites 700 W Garden St 158–2 020 pi² d'espace disponible • Bureau/Commerce de détail • Pensacola, FL 32502
Certaines informations ont été traduites automatiquement.
Faits saillants
- Turn-Key Suite with Classic Design and Exceptional Presence
- Leasing Options 200SF -4000SF
- Classic Design Meets Modern Function
- Elegant Interiors, High-End Furnishings, and a Prime Business Setting.
- Premium Furnishings Included in the Lease
- Additional 300 SF conditioned outbuilding serves as additional signing or meeting room
Disponibilité des espaces (5)
Afficher les taux de location en
- Espace
- Taille
- Plafond
- Terme
- Taux de location
- Type de loyer








| Espace | Taille | Plafond | Terme | Taux de location | Type de loyer | |
| 1er étage, ste Garden Study & Annex | 500 pi² | 13’ | Négociable | 55,08 $ CAD/pi²/an 4,59 $ CAD/pi²/mois 27 542 $ CAD/an 2 295 $ CAD/mois | Service complet | |
| 1er étage, ste The Blue Deft Room | 262 pi² | 13’ | Négociable | 68,85 $ CAD/pi²/an 5,74 $ CAD/pi²/mois 18 040 $ CAD/an 1 503 $ CAD/mois | Service complet | |
| 1er étage, ste The Heritage Room | 158 pi² | 13’ | Négociable | 82,63 $ CAD/pi²/an 6,89 $ CAD/pi²/mois 13 055 $ CAD/an 1 088 $ CAD/mois | Service complet | |
| 1er étage, ste The Veranda Room | 200 pi² | 13’ | Négociable | 82,63 $ CAD/pi²/an 6,89 $ CAD/pi²/mois 16 525 $ CAD/an 1 377 $ CAD/mois | Service complet | |
| 2e étage, ste The Aerie | 900 pi² | 10’ | 3 ans | 34,43 $ CAD/pi²/an 2,87 $ CAD/pi²/mois 30 985 $ CAD/an 2 582 $ CAD/mois | Service complet |
1er étage, ste Garden Study & Annex
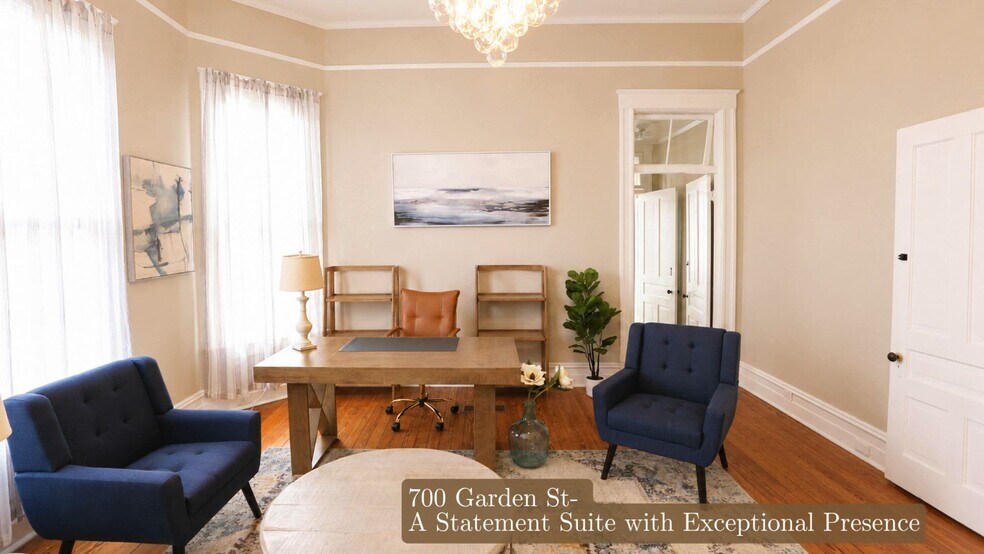
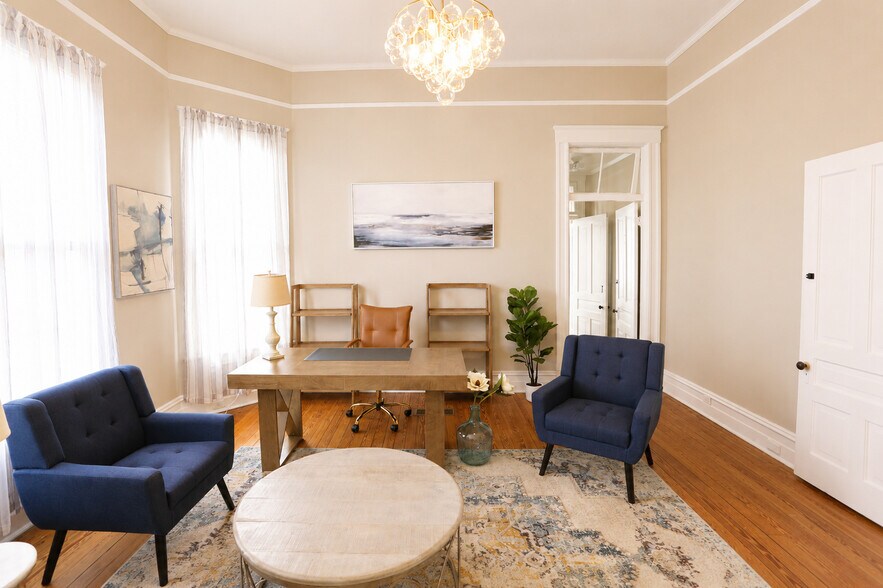
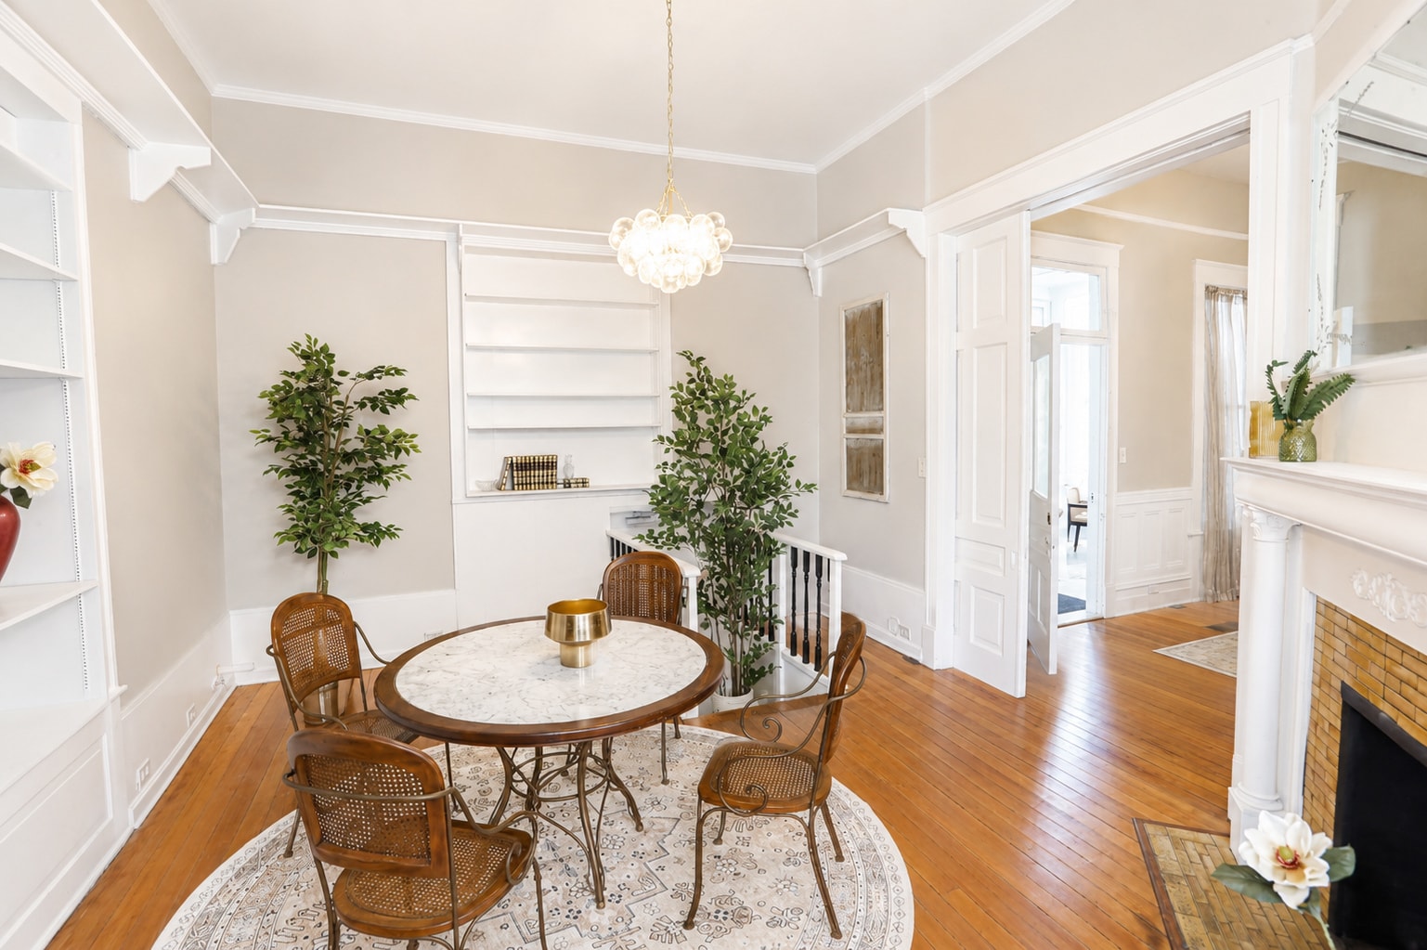
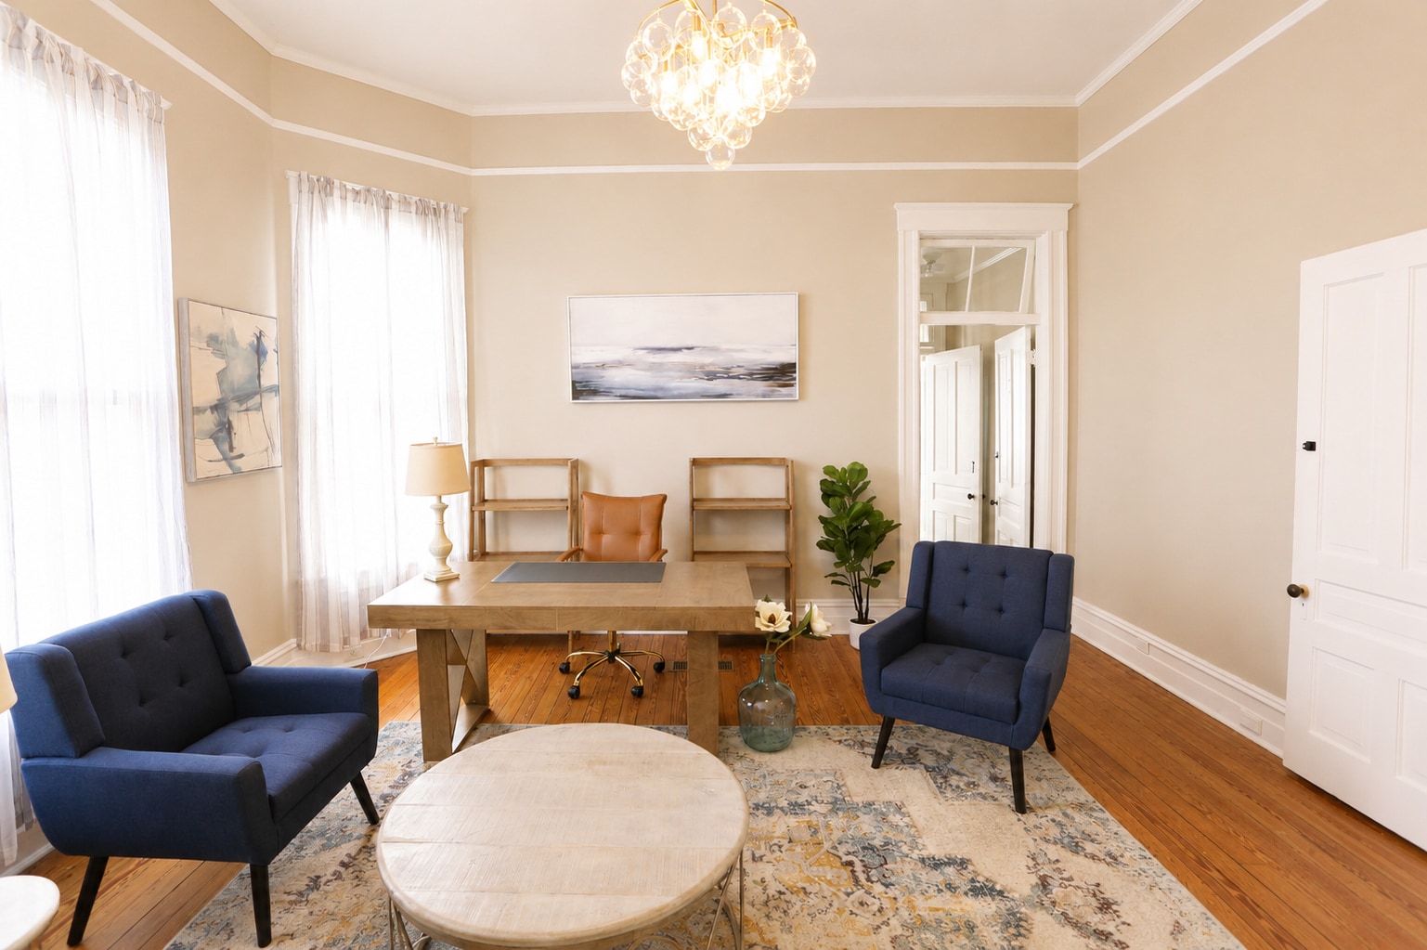
The Garden Study offers a beautifully appointed private office with an elevated, residential-style warmth that feels both professional and inviting. Framed by abundant natural light, high ceilings, hardwood floors, classic millwork, and thoughtfully curated furnishings, the space creates a polished setting for a counselor, consultant, attorney, financial professional, wellness provider, or boutique business user. With a desk, guest seating, and comfortable lounge-style furnishings, The Garden Study is designed to support focused work, private client conversations, and a refined professional presence within The Trinity. The Study Annex The Study Annex provides a flexible companion space designed to support the rhythm of a professional office environment. Ideal for client waiting, small meetings, administrative use, private consultation, or quiet overflow workspace, the room features historic character, natural light, hardwood floors, and a warm, curated presentation. When paired with The Garden Study, the Annex creates a highly functional two-room office arrangement that offers both privacy and flexibility in a distinctive executive suite setting.
- Le taux comprend les services publics, les services de bâtiment et les dépenses immobilières.
- Entièrement construit comme Bureau standard
- Convient pour 2 à 4 personnes
- 1 bureau privé
- 1 salle de conférence
- Plafonds finis: 13’
- Espace en excellent état
- Peut être associé à un ou plusieurs espaces supplémentaires pour obtenir jusqu’à 1 120 pi² d’espace adjacent.
- Air central et chauffage
- Hauts plafonds
- Lumière naturelle
- Éclairage accentué
- Planchers de bois franc
- Highly functional two-room office arrangement
- Furnished with beautifully curated furnishings
1er étage, ste The Blue Deft Room
The Blue Delft Room at The Trinity The Blue Delft Room offers a beautifully appointed private office within The Trinity, designed for professionals seeking a quiet, refined, and client-ready setting. With 13-foot ceilings, natural light, hardwood floors, elegant architectural detail, and thoughtfully selected furnishings including a desk, guest chairs, and sofa, the space creates a polished environment well suited for a private counselor, consultant, attorney, financial professional, or boutique business user. Tenants also enjoy shared access to The Trinity Carriage House Conference Room, a fully conditioned 300 SF ground-level conference building designed for meetings, client presentations, and collaborative use. The Blue Delft Room combines privacy, character, and professional presence in a distinctive executive suite environment near Pensacola’s downtown core
- Le taux comprend les services publics, les services de bâtiment et les dépenses immobilières.
- Entièrement construit comme Bureau standard
- Convient pour 1 à 3 personnes
- 1 bureau privé
- Salles de conférence
- Plafonds finis: 13’
- Espace en excellent état
- Peut être associé à un ou plusieurs espaces supplémentaires pour obtenir jusqu’à 1 120 pi² d’espace adjacent.
- Air central et chauffage
- Hauts plafonds
- Lumière naturelle
- CVCA disponible après les heures de travail
- Éclairage accentué
- Planchers de bois franc
- Accessible aux fauteuils roulants
- Beautifully Furnished Private Office
- Professional Layout w/ a Desk and Guest Seating
- Shared Access to Carriage House Conference Room
1er étage, ste The Heritage Room
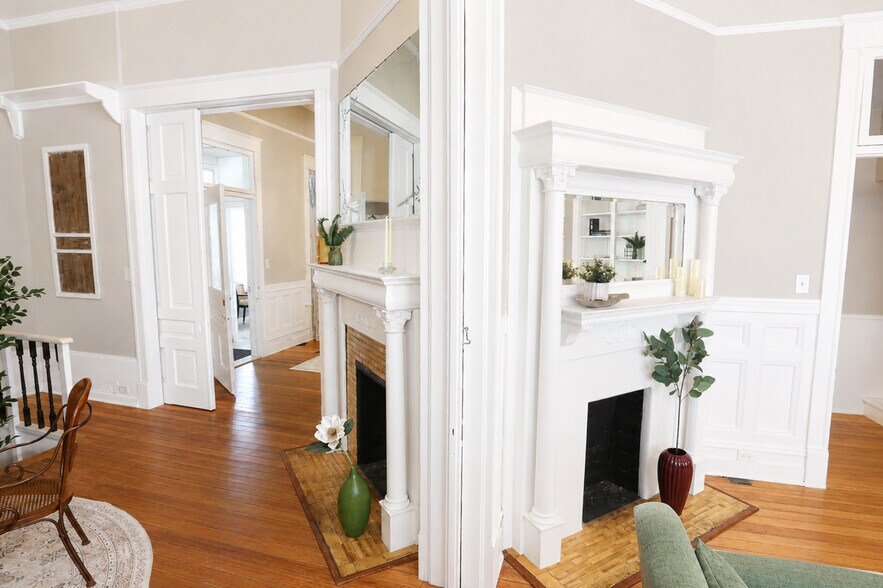
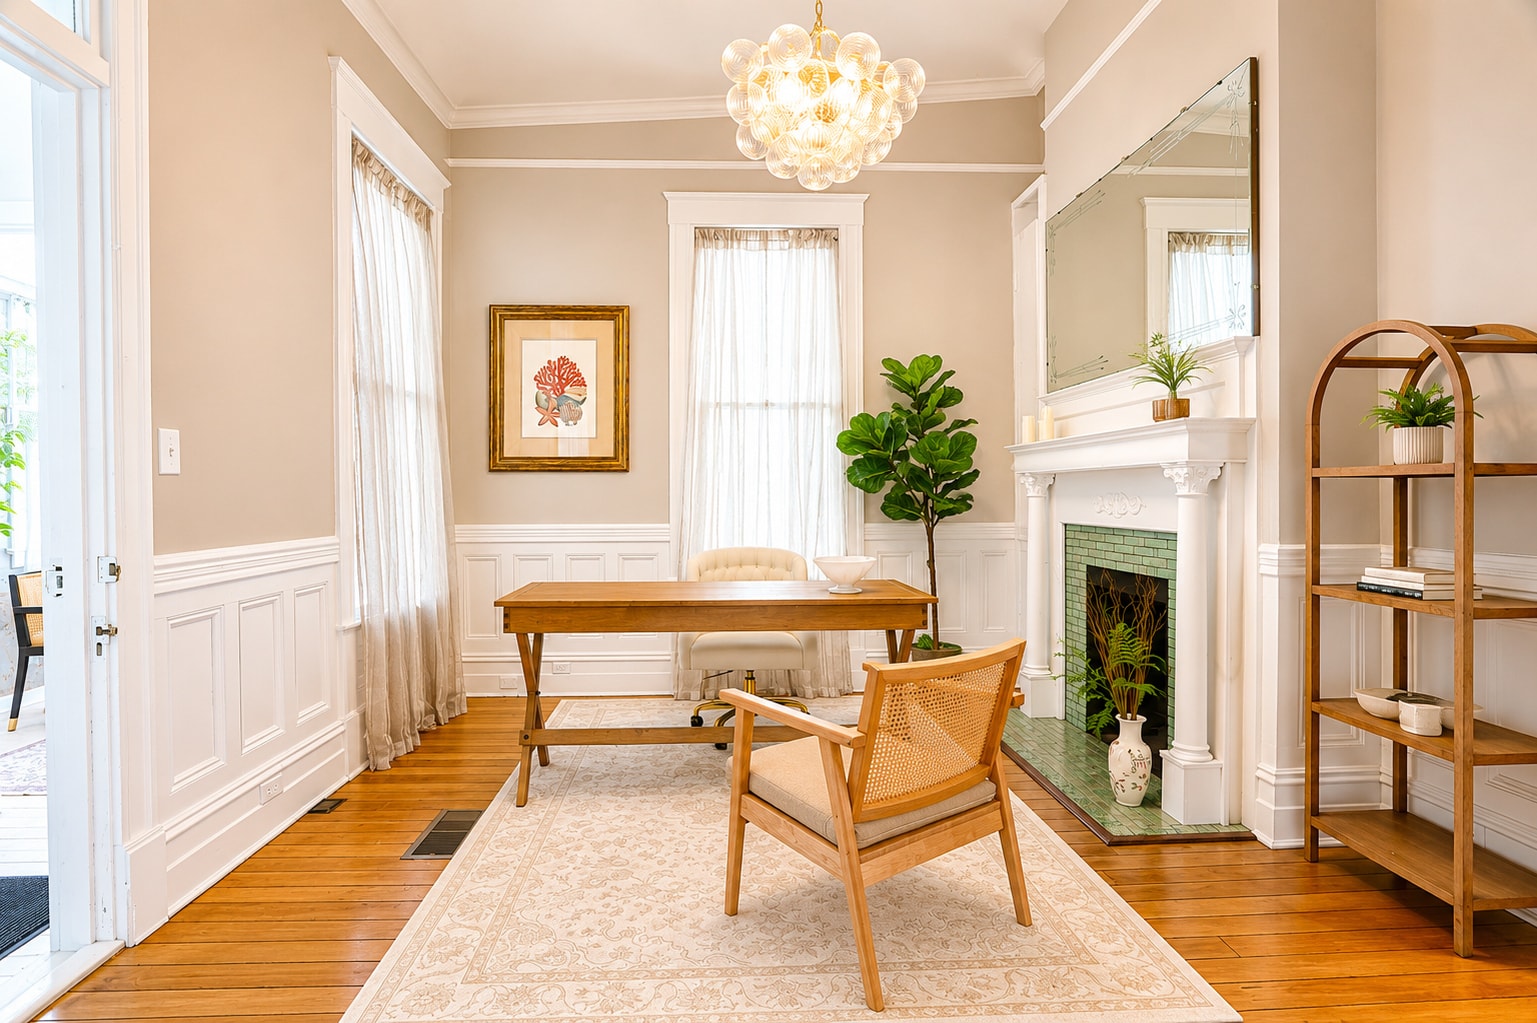
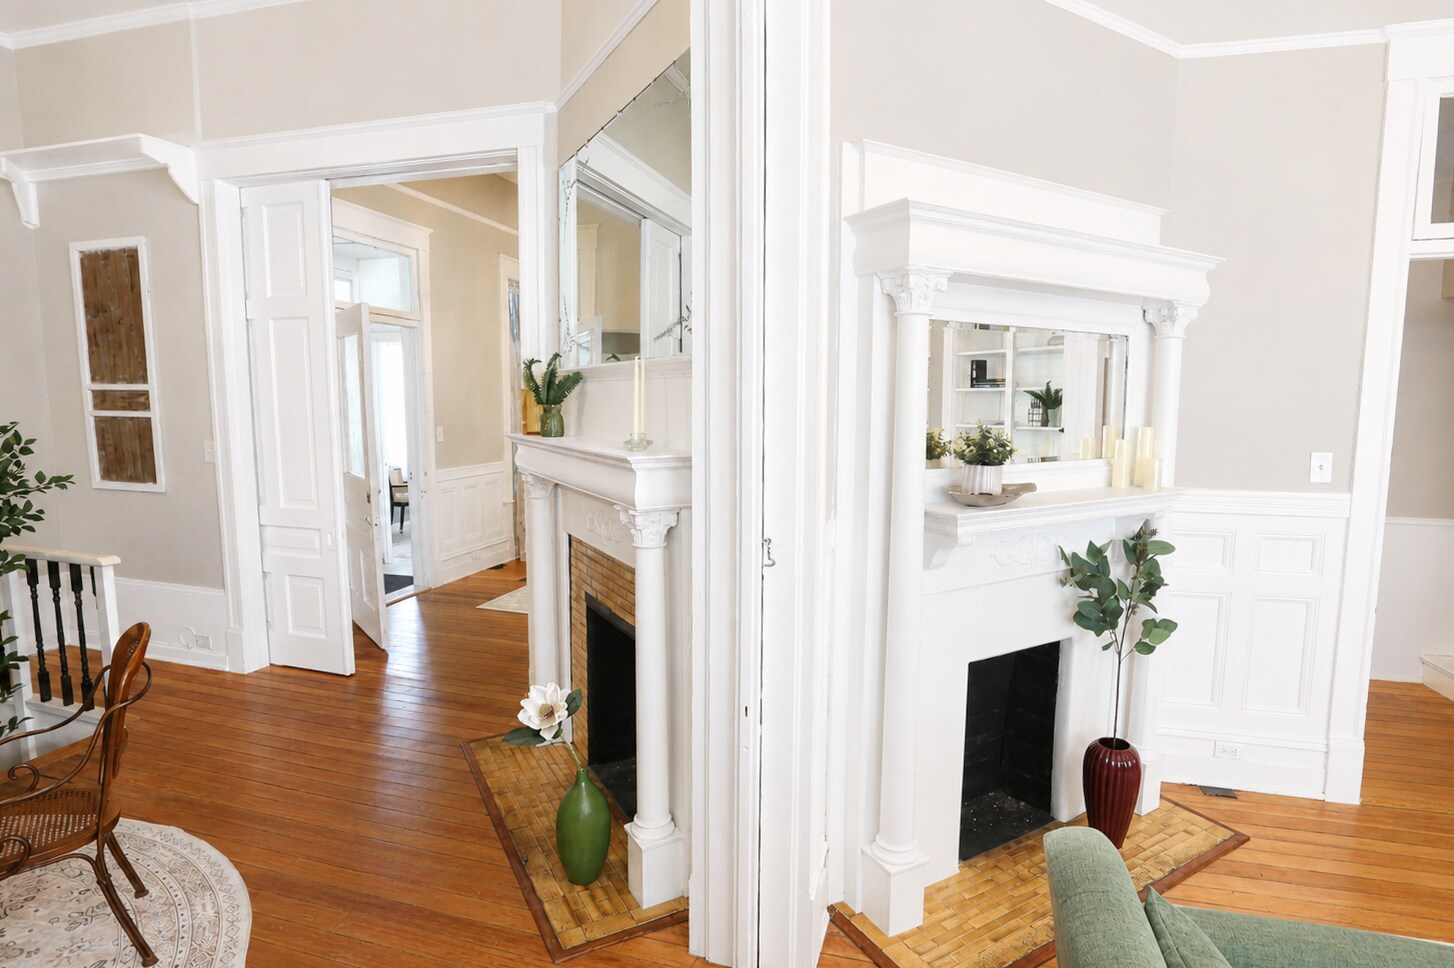
The Heritage Room offers a beautifully appointed private office that blends historic character with a calm, polished professional setting. Featuring high ceilings, hardwood floors, abundant natural light, classic millwork, an original fireplace with distinctive tile detail, and carefully selected furnishings, the room creates an elevated environment for focused work and client interaction.
- Le taux comprend les services publics, les services de bâtiment et les dépenses immobilières.
- Entièrement construit comme Bureau standard
- Convient pour 1 à 2 personnes
- 1 bureau privé
- Salles de conférence
- Plafonds finis: 13’
- Espace en excellent état
- Peut être associé à un ou plusieurs espaces supplémentaires pour obtenir jusqu’à 1 120 pi² d’espace adjacent.
- Air central et chauffage
- Hauts plafonds
- CVCA disponible après les heures de travail
- Éclairage accentué
- Planchers de bois franc
1er étage, ste The Veranda Room
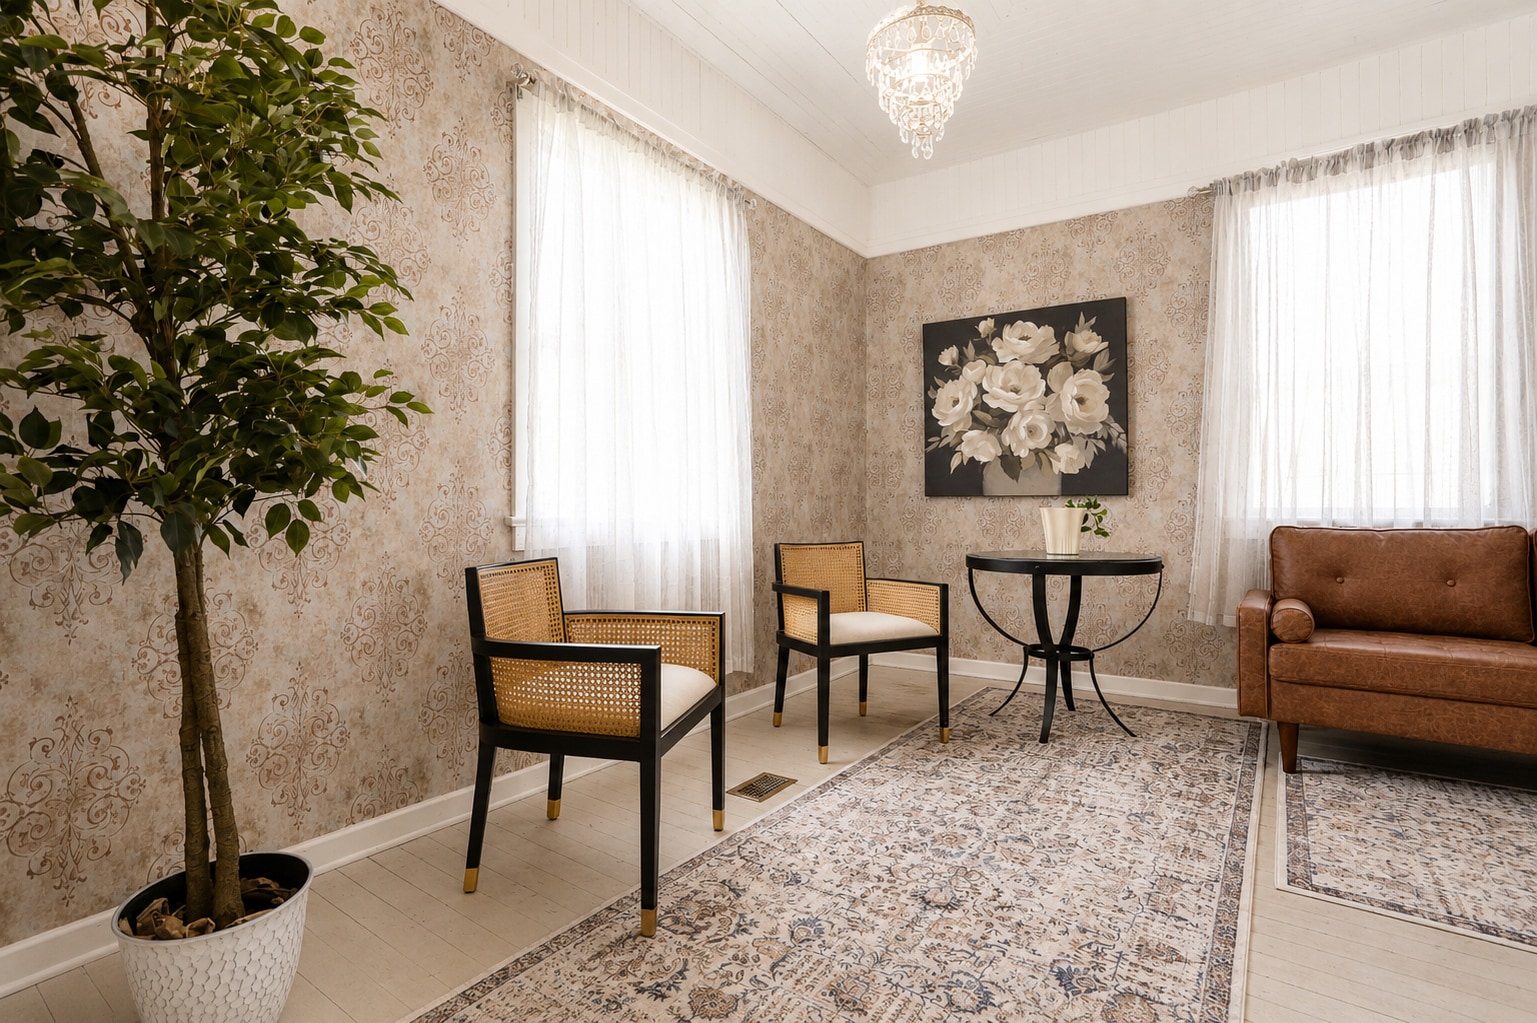
The Veranda Room at The Trinity The Veranda Room offers a refined, private setting for a medical aesthetician, wellness provider, or professional stylist seeking an elevated presence near Pensacola’s downtown core. With its own private entrance from Garden Street, the suite provides a discreet and welcoming arrival experience for clients whilemaintaining the character and polish of a boutique professional environment. The room features high ceilings, elegant wallcovering, rich architectural detail, and carefully curated furnishings that create a warm, upscale atmosphere. The suite is also plumbed with a sink and drain, thoughtfully integrated to preserve the room’s refined presentation while providing added functionality for users who require water access in their practice. Designed for professionals who value privacy, presentation, and convenience, The Veranda Room offers a distinctive alternative to a traditional salon, spa, or office suite.
- Le taux comprend les services publics, les services de bâtiment et les dépenses immobilières.
- Entièrement construit comme Espace de commerce de détail standard
- Convient pour 1 à 2 personnes
- 1 bureau privé
- Plafonds finis: 13’
- Espace en excellent état
- Peut être associé à un ou plusieurs espaces supplémentaires pour obtenir jusqu’à 1 120 pi² d’espace adjacent.
- Air central et chauffage
- Hauts plafonds
- Éclairage accentué
- Planchers de bois franc
2e étage, ste The Aerie
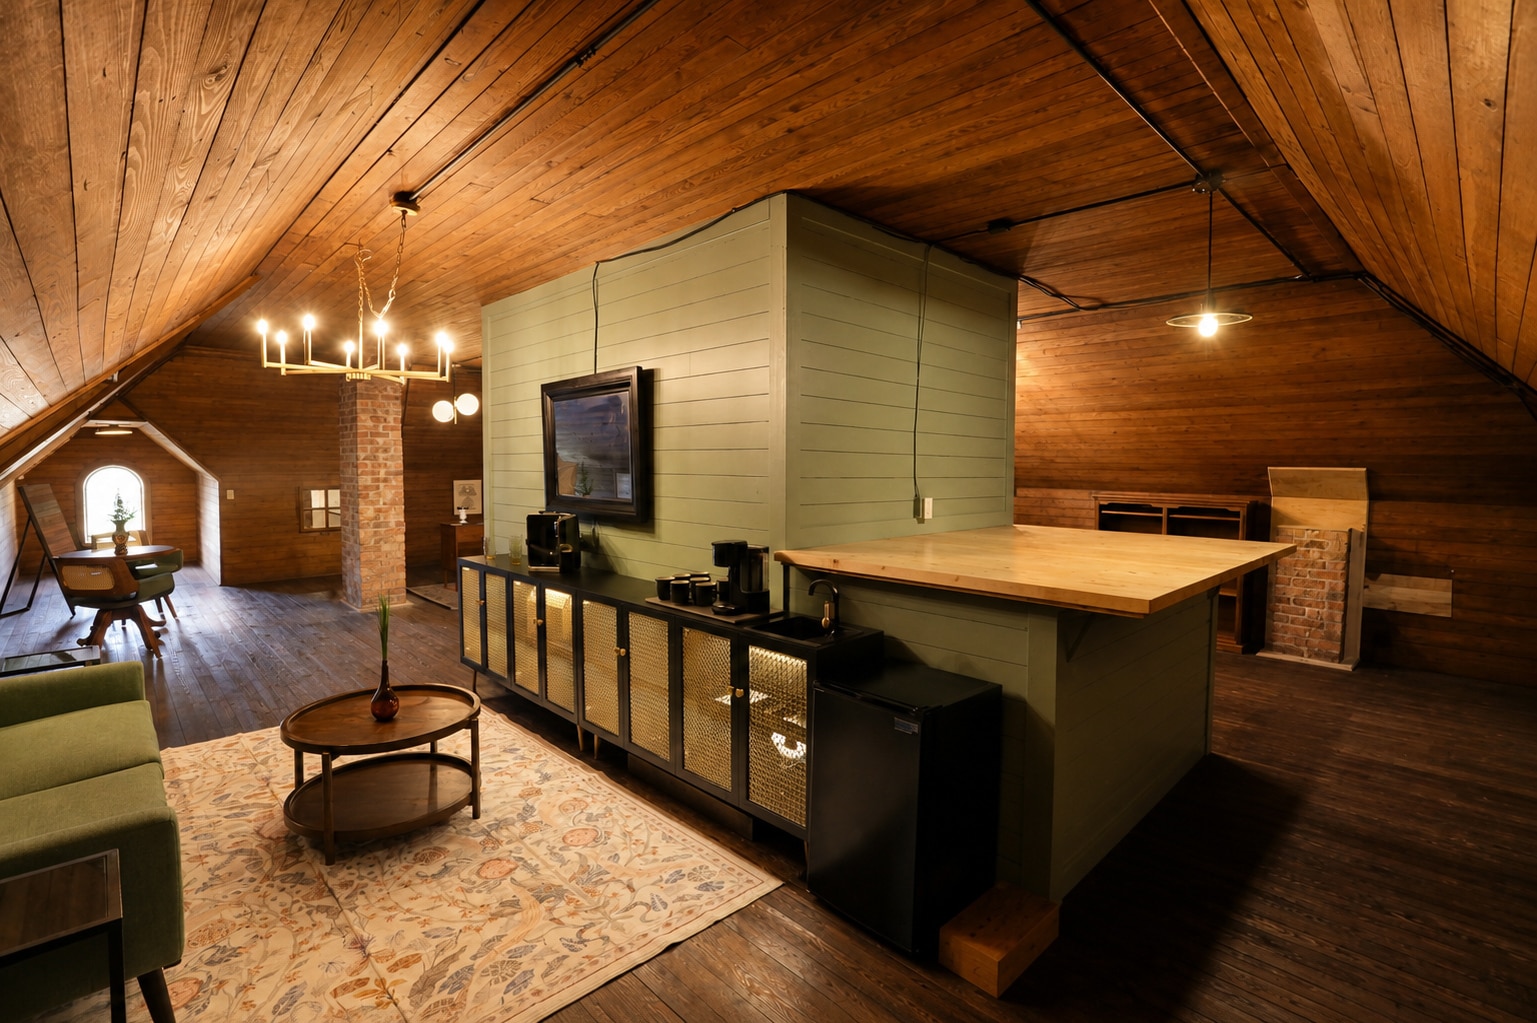
The Executive Salon at The Trinity is a refined professional suite featuring a private entrance with direct street access, an elegantly appointed reception area, a polished conference room, and a private executive office. Floor-to-ceiling windows fill the space with natural light, while pocket doors, an original fireplace, and historic architectural details create a warm, distinguished setting for client-facing professionals. Private, inspired, and strategic, The Aerie presents an elevated workspace for professionals seeking more than a traditional office.
- Le taux comprend les services publics, les services de bâtiment et les dépenses immobilières.
- Entièrement construit comme Bureau standard
- Disposition du plan d’étage ouverte en général
- Convient pour 5 personnes
- 1 salle de conférence
- 3 postes de travail
- Plafonds finis: 10’
- Espace en excellent état
- Air central et chauffage
Types de loyers
Le type et le montant du loyer que le locataire (preneur) est tenu de payer au propriétaire (bailleur) sur la durée du bail sont négociés avant la signature du bail par les deux parties. Le type de loyer varie selon les services fournis. Par exemple, le prix d’un loyer hypernet est habituellement inférieur à celui d’un bail à service complet puisque le locataire est tenu d’assumer des dépenses additionnelles par rapport au loyer de base. Contactez le courtier inscripteur pour tout connaître sur les frais connexes et additionnels associés à chaque type de loyer.
1. Service complet: Un taux de location qui comprend des services standards liés à l’immeuble fournis par le propriétaire dans le cadre d’une location annuelle de base.
2. Loyer supernet: Le locataire paie seulement deux des frais de l’immeuble. Le propriétaire et le locataire déterminent ces frais spécifiques avant la signature du bail.
3. Loyer hypernet: Un bail en vertu duquel le locataire est responsable de tous les frais liés à sa part proportionnelle d’occupation de l’immeuble.
4. Brut modifié: Le loyer brut modifié désigne un type général de taux de location dans lequel le locataire est habituellement responsable de sa part proportionnelle d’un ou de plusieurs frais. C’est le propriétaire qui paie les frais restants. Considérez les structures tarifaires courantes suivantes applicables aux loyers bruts modifiés: 4. Plus les services: Un type de bail brut modifié suivant lequel le locataire est responsable de sa part proportionnelle des coûts des services publics, en plus du loyer. 4. Plus le nettoyage: Un type de bail brut modifié suivant lequel le locataire est responsable de sa part proportionnelle des coûts de nettoyage, en plus du loyer. 4. Plus l'électricité: Un type de bail brut modifié suivant lequel le locataire est responsable de sa part proportionnelle des coûts d’électricité, en plus du loyer. 4. Plus l’électricité et le nettoyage: Un type de bail brut modifié dans lequel le locataire est responsable de sa part proportionnelle des coûts d’électricité et de nettoyage, en plus du loyer. 4. Plus les services publics et le nettoyage: Un type de bail brut modifié dans lequel le locataire est responsable de sa part proportionnelle des coûts des services publics et de nettoyage, en plus du loyer. 4. Bail industriel brut: Un type de bail brut modifié dans lequel le locataire paie un ou plusieurs des frais, en plus du loyer. Le propriétaire et le locataire déterminent ces frais spécifiques avant la signature du bail.
5. L’électricité est à la charge du locataire: Le propriétaire paie pour tous les services et le locataire est responsable de sa propre utilisation de l’éclairage et des prises électriques dans l’espace qu’il occupe.
6. Négociable ou sur demande: Cette option est utilisée lorsque le contact de location ne précise pas le type de loyer ou de service.
7. À déterminer: À déterminer ; utilisé pour les immeubles dont le type de services ou de loyer n’est pas connu, souvent quand l’immeuble n’est pas encore construit.
Plan de site

Faits sur la propriété
| Superficie totale disponible | 2 020 pi² | Superficie commerciale brute | 5 300 pi² |
| Max. contigu | 1 120 pi² | Année de construction/rénovation | 1903/2025 |
| Type de propriété | Commerce de détail | Ratio de stationnement | 3,06/1 000 pi² |
| Sous-type de propriété | Immeuble de commerce |
| Superficie totale disponible | 2 020 pi² |
| Max. contigu | 1 120 pi² |
| Type de propriété | Commerce de détail |
| Sous-type de propriété | Immeuble de commerce |
| Superficie commerciale brute | 5 300 pi² |
| Année de construction/rénovation | 1903/2025 |
| Ratio de stationnement | 3,06/1 000 pi² |
À propos de la propriété
Discover a beautifully restored 4,000 SF office or retail suite at 700 Garden Street, thoughtfully staged with high-end furnishings and classically designed pieces curated specifically for the space. This fully furnished, move-in ready suite offers an elevated business setting with timeless character, polished interiors, and immediate access to Pensacola’s Central Business District. Designed to make a lasting impression, 700 Garden Street presents a rare opportunity for a business seeking a premium location with style, presence, and functionality already in place. The property may be leased in two ways: as a fully furnished 4,000 SF two-story suite offered at $18.13 PSF NNN, or as flexible executive suite options ranging from approximately 200 SF to 2,000 SF, with rates and lease structures varying by suite. This allows users to choose between a full private office environment or a smaller executive suite arrangement with access to shared amenities, including kitchen/breakroom areas, common restrooms, laundry, and The Trinity Carriage House Conference Room. Lease Options Full 4,000 SF Suite: $18.13 PSF NNN Executive Suite Options: Approx. 200 SF–2,000 SF | Rates vary by suite ($25 $60 PSF) Term: Three-year term preferred for executive suite leases Amenities: Shared kitchen/breakroom, common-area restrooms, laundry, and 300 SF conditioned Carriage House Conference Room Beautifully Restored Interior Curated High-End Furnishings Included Classic Design with Modern Function Move-In Ready Office or Retail Opportunity 13 FT Ceiling Heights Fully Restored with Architecturally Features Intact An Elevated Business Address in the Downtown Business District
- Ligne d'autobus
- Lot de coin
- Cour
- Terrain clôturé
- Foyer
- Système de sécurité
- Affichage
- Éclairage accentué
- Éclairage encastré
- Climatisation


Principaux détaillants à proximité













Présenté par
The Trinity Executive Office or Salon Suites | 700 W Garden St
Hmm, il semble y avoir eu une erreur lors de l’envoi de votre message. Veuillez réessayer.
Merci! Votre message a été envoyé.