Votre courriel a été envoyé.

Northeast Commerce Park Pendleton, IN 46064 136 080–1 074 740 pi² d'espace disponible • Industriel
Certaines informations ont été traduites automatiquement.
Faits saillants du parc
- Built-to-suit industrial park with multiple building configurations available, modern specifications and industrial-grade design
- Large individual lots ranging from ±13.30 AC to ±34.70 AC
- Strategic location at I-69 & SR 13 in Ingalls, IN close to Fishers, Noblesville, Hamilton Town Center, and the Hamilton County labor and amenity base
- Flexible building sizes from ±136,080 SF to ±385,560 SF
- Designed to support modern industrial requirements with trailer parking, auto parking, dock loading, knock-outs, and drive-in access
- Nearby employee-facing amenities including retail, dining, hotel, and service options at Hamilton Town Center
Faits sur le parc
| Superficie totale disponible | 1 074 740 pi² | Type de parc | Parc industriel |
| Superficie totale disponible | 1 074 740 pi² |
| Type de parc | Parc industriel |
Tous les espaces disponibles(5)
Afficher les taux de location en
- Espace
- Taille
- Terme
- Taux de location
- Utilisation de l’espace
- Aménagement
- Disponible
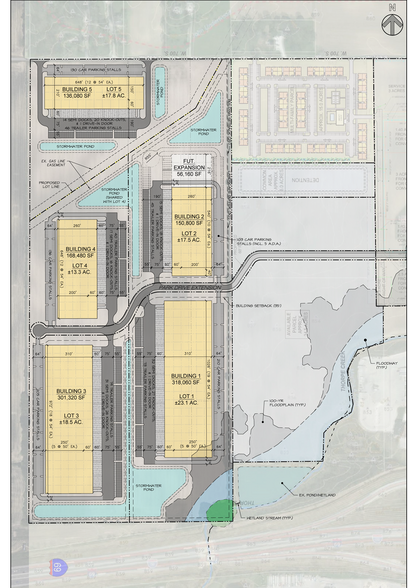
±318,060 SF on ±23.1 AC lot, offering 32 docks, 27 knock-outs, and 1 drive-in. Includes 210 auto spaces and 73 trailer stalls. Designed for large-scale distribution, featuring 50' x 54' clear column spacing.
- 1 accès plain-pied
- 32 quais de chargement
| Espace | Taille | Terme | Taux de location | Utilisation de l’espace | Aménagement | Disponible |
| 1er étage | 318 060 pi² | Négociable | Sur demande Sur demande Sur demande Sur demande | Industriel | - | À déterminer |
700 West St - 1er étage
- Espace
- Taille
- Terme
- Taux de location
- Utilisation de l’espace
- Aménagement
- Disponible
±150,800 SF (expandable) on ±17.5 AC, with 15 docks, 18 knock-outs, 1 drive-in, and 103 auto plus 45 trailer spaces. Mid-size configuration ideal for regional distribution needs.
- 1 accès plain-pied
- 15 quais de chargement
- Espace en excellent état
| Espace | Taille | Terme | Taux de location | Utilisation de l’espace | Aménagement | Disponible |
| 1er étage | 150 800 pi² | Négociable | Sur demande Sur demande Sur demande Sur demande | Industriel | - | À déterminer |
700 Pendleton Rd - 1er étage
- Espace
- Taille
- Terme
- Taux de location
- Utilisation de l’espace
- Aménagement
- Disponible
±301,320 SF on ±18.5 AC, providing 31 docks, 26 knock-outs, and 1 drive-in door, with 205 auto and 79 trailer positions. Serves heavy-duty distribution with strong trailer storage capacity.
- 1 accès plain-pied
- 31 quais de chargement
- Espace en excellent état
| Espace | Taille | Terme | Taux de location | Utilisation de l’espace | Aménagement | Disponible |
| 1er étage | 301 320 pi² | Négociable | Sur demande Sur demande Sur demande Sur demande | Industriel | - | À déterminer |
700 Pendleton Rd - 1er étage
- Espace
- Taille
- Terme
- Taux de location
- Utilisation de l’espace
- Aménagement
- Disponible
±168,480 SF on ±13.3 AC, equipped with 17 docks, 16 knock-outs, and 1 drive-in loading. Includes 136 auto spaces and 40 trailer positions, supporting strong inbound/outbound flows.
- 1 accès plain-pied
- 17 quais de chargement
- Espace en excellent état
| Espace | Taille | Terme | Taux de location | Utilisation de l’espace | Aménagement | Disponible |
| 1er étage | 168 480 pi² | Négociable | Sur demande Sur demande Sur demande Sur demande | Industriel | - | À déterminer |
100 W North St - 1er étage
- Espace
- Taille
- Terme
- Taux de location
- Utilisation de l’espace
- Aménagement
- Disponible
±136,080 SF on ±17.8 AC lot, 14 docks, 20 knock-outs, and 1 drive-in door, plus 130 auto and 46 trailer spaces. Optimal for small to mid-range warehousing or logistics operations.
- 1 accès plain-pied
- 14 quais de chargement
| Espace | Taille | Terme | Taux de location | Utilisation de l’espace | Aménagement | Disponible |
| 1er étage | 136 080 pi² | Négociable | Sur demande Sur demande Sur demande Sur demande | Industriel | - | À déterminer |
100 W North St - 1er étage
700 West St - 1er étage
| Taille | 318 060 pi² |
| Terme | Négociable |
| Taux de location | Sur demande |
| Utilisation de l’espace | Industriel |
| Aménagement | - |
| Disponible | À déterminer |
±318,060 SF on ±23.1 AC lot, offering 32 docks, 27 knock-outs, and 1 drive-in. Includes 210 auto spaces and 73 trailer stalls. Designed for large-scale distribution, featuring 50' x 54' clear column spacing.
- 1 accès plain-pied
- 32 quais de chargement
700 Pendleton Rd - 1er étage
| Taille | 150 800 pi² |
| Terme | Négociable |
| Taux de location | Sur demande |
| Utilisation de l’espace | Industriel |
| Aménagement | - |
| Disponible | À déterminer |
±150,800 SF (expandable) on ±17.5 AC, with 15 docks, 18 knock-outs, 1 drive-in, and 103 auto plus 45 trailer spaces. Mid-size configuration ideal for regional distribution needs.
- 1 accès plain-pied
- Espace en excellent état
- 15 quais de chargement
700 Pendleton Rd - 1er étage
| Taille | 301 320 pi² |
| Terme | Négociable |
| Taux de location | Sur demande |
| Utilisation de l’espace | Industriel |
| Aménagement | - |
| Disponible | À déterminer |
±301,320 SF on ±18.5 AC, providing 31 docks, 26 knock-outs, and 1 drive-in door, with 205 auto and 79 trailer positions. Serves heavy-duty distribution with strong trailer storage capacity.
- 1 accès plain-pied
- Espace en excellent état
- 31 quais de chargement
100 W North St - 1er étage
| Taille | 168 480 pi² |
| Terme | Négociable |
| Taux de location | Sur demande |
| Utilisation de l’espace | Industriel |
| Aménagement | - |
| Disponible | À déterminer |
±168,480 SF on ±13.3 AC, equipped with 17 docks, 16 knock-outs, and 1 drive-in loading. Includes 136 auto spaces and 40 trailer positions, supporting strong inbound/outbound flows.
- 1 accès plain-pied
- Espace en excellent état
- 17 quais de chargement
100 W North St - 1er étage
| Taille | 136 080 pi² |
| Terme | Négociable |
| Taux de location | Sur demande |
| Utilisation de l’espace | Industriel |
| Aménagement | - |
| Disponible | À déterminer |
±136,080 SF on ±17.8 AC lot, 14 docks, 20 knock-outs, and 1 drive-in door, plus 130 auto and 46 trailer spaces. Optimal for small to mid-range warehousing or logistics operations.
- 1 accès plain-pied
- 14 quais de chargement
Plan de site


Aperçu du parc
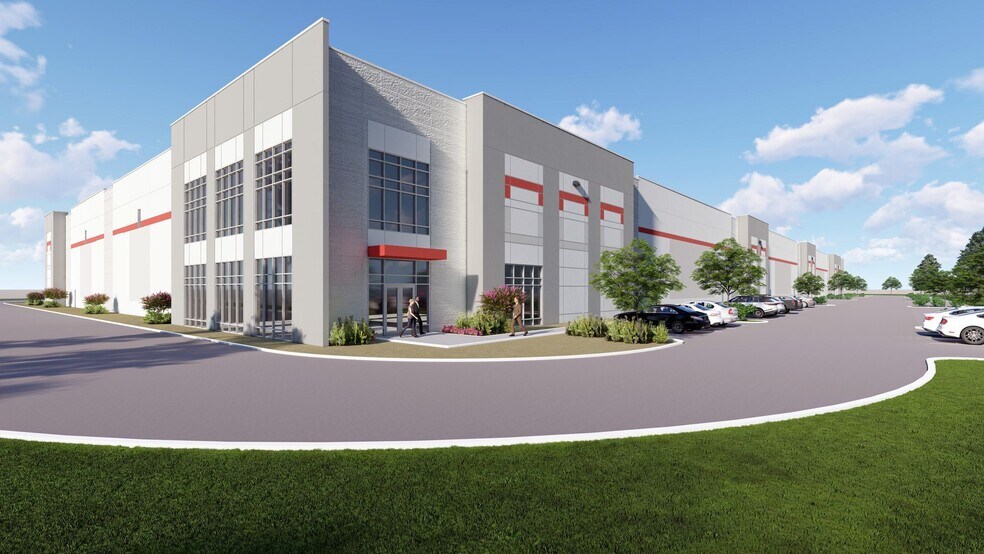
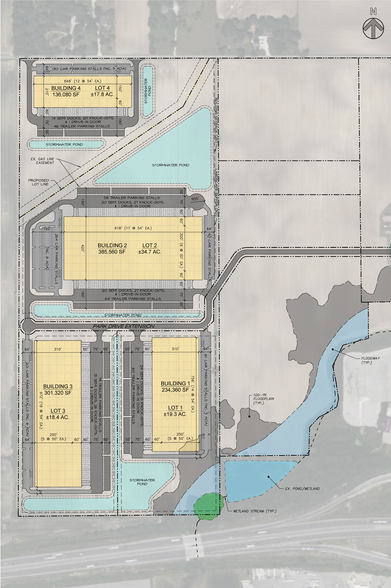
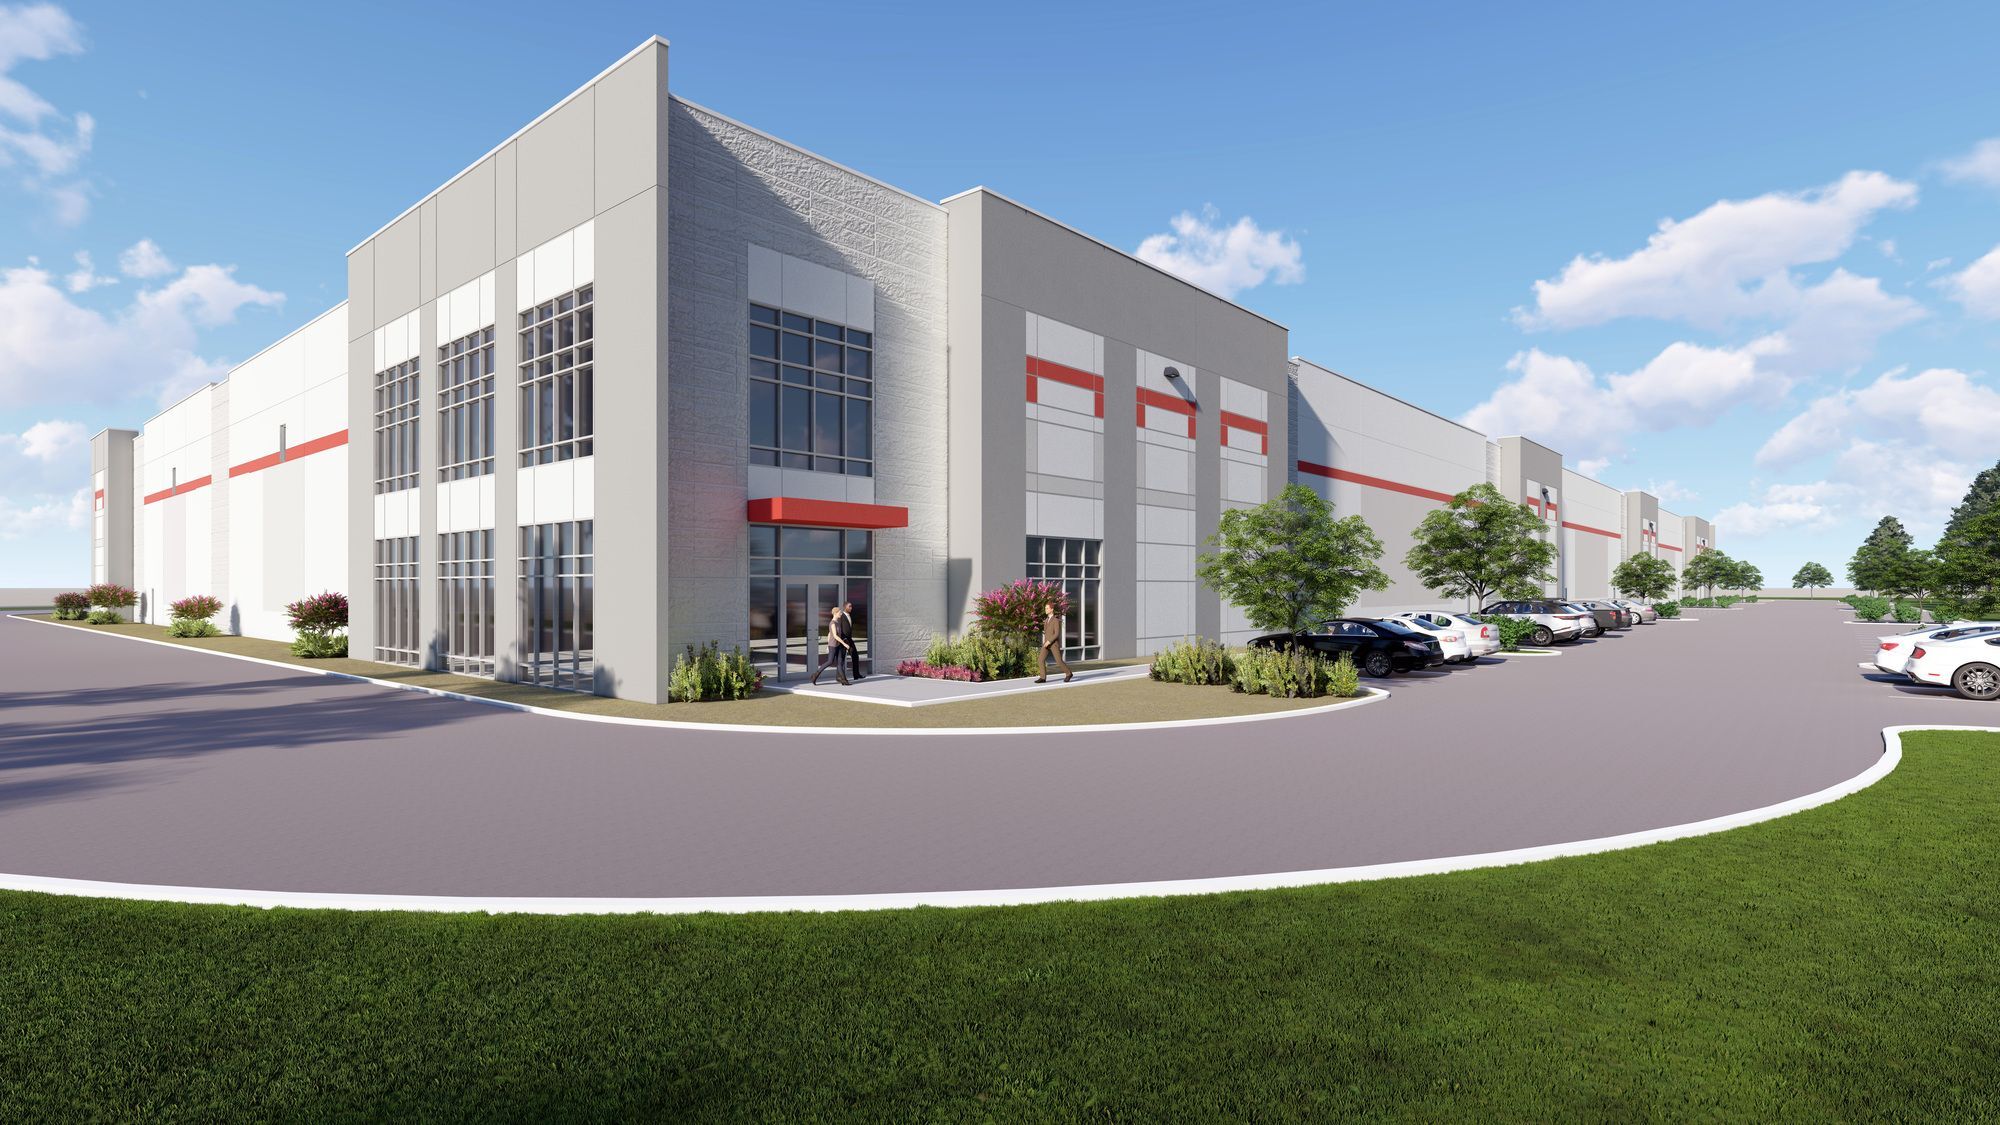
Northeast Commerce Park offers a flexible built-to-suit industrial development opportunity along the Northeast I-69 corridor in Ingalls, Indiana. The updated site plan provides multiple building configurations ranging from ±136,080 SF to ±385,560 SF, with large individual lots ranging from approximately ±13.3 acres to ±34.7 acres. Positioned at I-69 & SR 13, the park is designed for industrial users seeking modern warehouse, distribution, logistics, or light manufacturing space with immediate interstate connectivity and access to the growing Noblesville/Fishers/Hamilton County business corridor.




Présenté par
Northeast Commerce Park | Pendleton, IN 46064
Hmm, il semble y avoir eu une erreur lors de l’envoi de votre message. Veuillez réessayer.
Merci! Votre message a été envoyé.