Votre courriel a été envoyé.

One CityPark 7003 Chadwick Dr 2 130 pi² d'espace disponible • Bureau • Brentwood, TN 37027
Certaines informations ont été traduites automatiquement.
Faits saillants de la sous-location
- Walkable to Shopping, Dining, and Hospitality Amenities
- 2,130 SF - Rare Opportunity, Brentwood, TN
- Ground Floor, Class A Office Suite with Retail Glass Front
Tous les espaces disponibles(1)
Afficher les taux de location en
- Espace
- Taille
- Terme
- Taux de location
- Utilisation de l’espace
- Aménagement
- Disponible
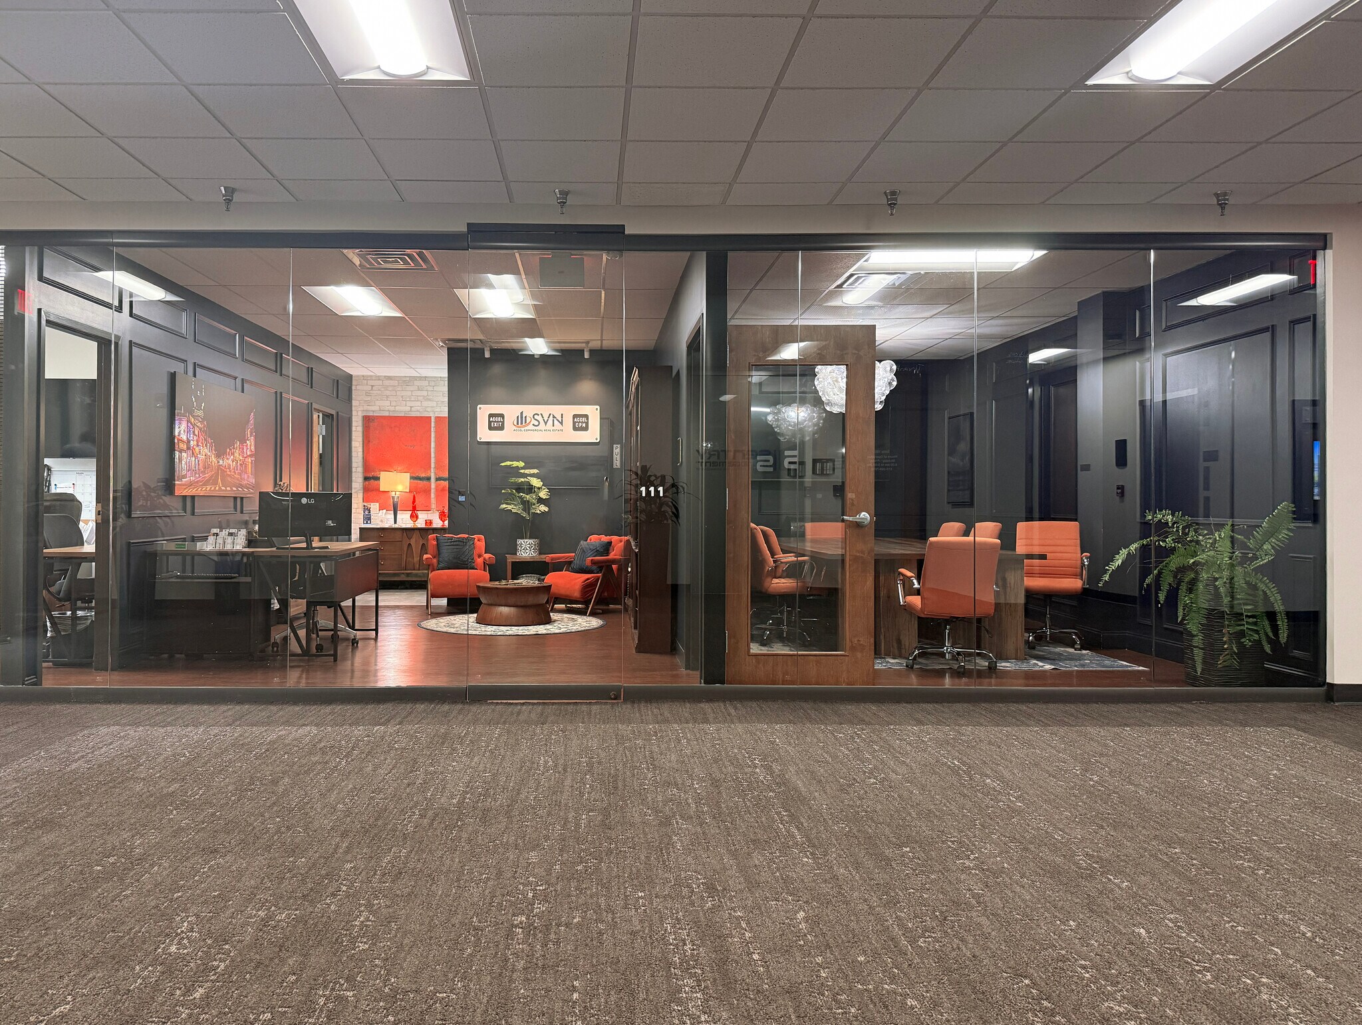


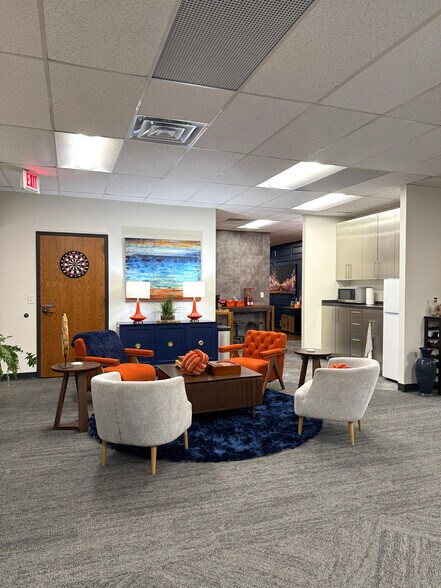
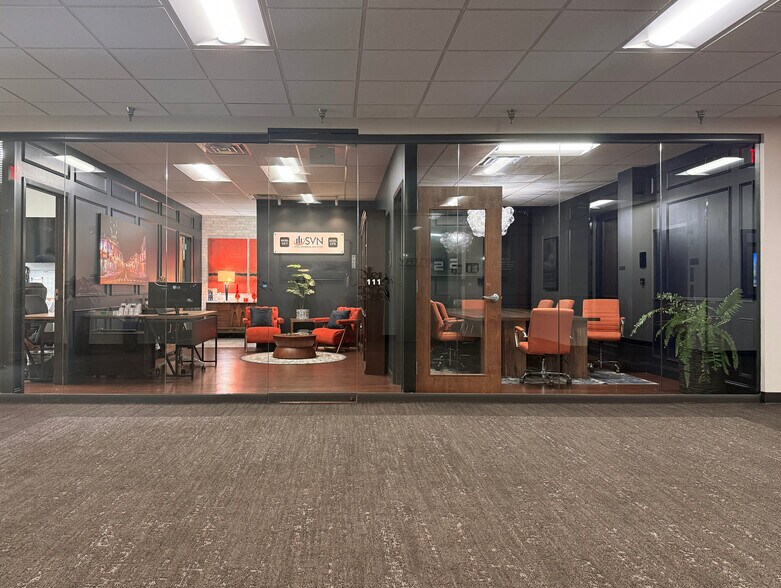
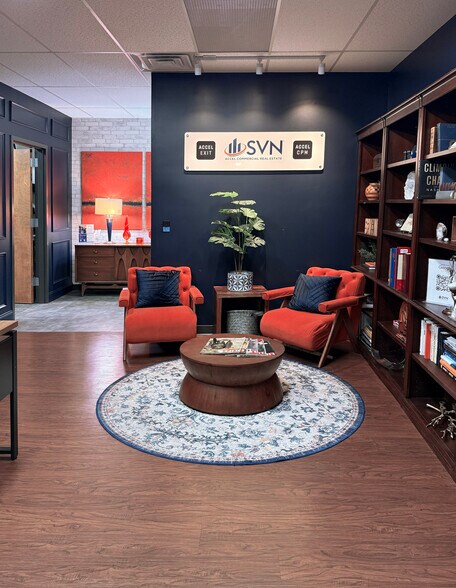
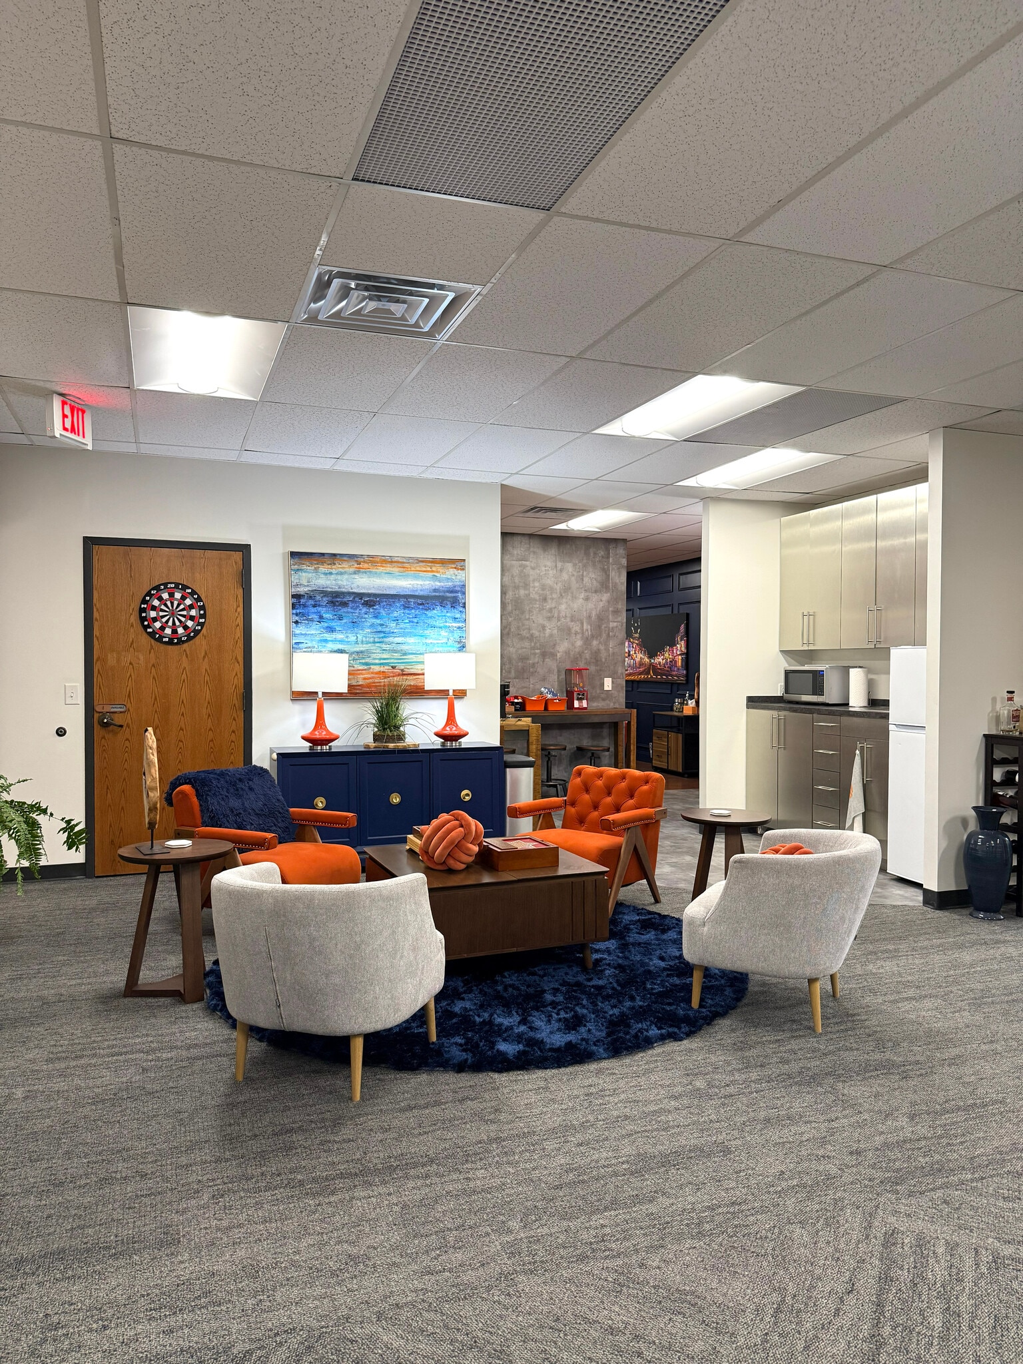
SVN | Accel Commercial Real Estate is pleased to present the opportunity to sublease Suite 111 at 7003 Chadwick Drive in Brentwood's premier CityPark mixed-use development. Encompassing approximately 2,130 square feet, this rare ground-floor office suite features retail-style glass frontage, providing exceptional visibility, abundant natural light, and an inviting presence rarely found in traditional office space. The suite offers an outstanding opportunity for businesses seeking a highly visible Class A office location in one of Middle Tennessee's most desirable business environments. The sublease provides approximately three years of remaining lease term, offering immediate occupancy with the benefit of an established tenancy, while an option to renew provides long-term flexibility for future growth. The current lease rate is $31.31 per square foot annually, with 3% annual escalation, presenting a competitive opportunity within the Brentwood office market. Select office furnishings are available for purchase, helping reduce upfront costs and speed occupancy.
- Espace de sous-location disponible auprès du locataire actuel
- Disposition du plan d’étage ouverte en général
- 2 salles de conférence
- Air central et chauffage
- Plan ouvert
- Accessible aux fauteuils roulants
- Ground Floor, Retail-Style Glass Front
- Located in CityPark Mixed-Use Development
- Select Office Furnishings Available for Purchase
- Le taux comprend les services publics, les services de bâtiment et les dépenses immobilières.
- 3 bureaux privés
- Espace en excellent état
- Lumière naturelle
- Détecteur de fumée
- ±2,130 SF Class A Office Suite
- Rare Sublease Opportunity with 3 Years Remaining
- Walkable Access to Restaurants & Retail
| Espace | Taille | Terme | Taux de location | Utilisation de l’espace | Aménagement | Disponible |
| 1er étage, ste 111 | 2 130 pi² | Oct. 2029 | 43,33 $ CAD/pi²/an 3,61 $ CAD/pi²/mois 92 299 $ CAD/an 7 692 $ CAD/mois | Bureau | - | 30 jours |
1er étage, ste 111
| Taille |
| 2 130 pi² |
| Terme |
| Oct. 2029 |
| Taux de location |
| 43,33 $ CAD/pi²/an 3,61 $ CAD/pi²/mois 92 299 $ CAD/an 7 692 $ CAD/mois |
| Utilisation de l’espace |
| Bureau |
| Aménagement |
| - |
| Disponible |
| 30 jours |
1er étage, ste 111
| Taille | 2 130 pi² |
| Terme | Oct. 2029 |
| Taux de location | 43,33 $ CAD/pi²/an |
| Utilisation de l’espace | Bureau |
| Aménagement | - |
| Disponible | 30 jours |
SVN | Accel Commercial Real Estate is pleased to present the opportunity to sublease Suite 111 at 7003 Chadwick Drive in Brentwood's premier CityPark mixed-use development. Encompassing approximately 2,130 square feet, this rare ground-floor office suite features retail-style glass frontage, providing exceptional visibility, abundant natural light, and an inviting presence rarely found in traditional office space. The suite offers an outstanding opportunity for businesses seeking a highly visible Class A office location in one of Middle Tennessee's most desirable business environments. The sublease provides approximately three years of remaining lease term, offering immediate occupancy with the benefit of an established tenancy, while an option to renew provides long-term flexibility for future growth. The current lease rate is $31.31 per square foot annually, with 3% annual escalation, presenting a competitive opportunity within the Brentwood office market. Select office furnishings are available for purchase, helping reduce upfront costs and speed occupancy.
- Espace de sous-location disponible auprès du locataire actuel
- Le taux comprend les services publics, les services de bâtiment et les dépenses immobilières.
- Disposition du plan d’étage ouverte en général
- 3 bureaux privés
- 2 salles de conférence
- Espace en excellent état
- Air central et chauffage
- Lumière naturelle
- Plan ouvert
- Détecteur de fumée
- Accessible aux fauteuils roulants
- ±2,130 SF Class A Office Suite
- Ground Floor, Retail-Style Glass Front
- Rare Sublease Opportunity with 3 Years Remaining
- Located in CityPark Mixed-Use Development
- Walkable Access to Restaurants & Retail
- Select Office Furnishings Available for Purchase
Aperçu de la propriété
7003 Chadwick Drive is located within the highly desirable CityPark Brentwood, a 33-acre mixed use development featuring approximately 500,000 square feet of Class A office space, 40,000 square feet of retail and restaurant offerings, a 126-room Hilton Garden Inn, and a thriving daytime population of approximately 2,500 employees. The walkable environment offers immediate access to dining, hospitality, and everyday conveniences, creating a vibrant setting for both businesses and visitors. Surrounded by established neighborhoods, top-rated Williamson County schools, and an abundance of upscale shopping, dining, and everyday services, CityPark tenants benefit from Brentwood's exceptional demographics, high household incomes, and enduring market demand. Its proximity to Maryland Farms, Hill Center Brentwood, and the surrounding Franklin Road corridor further enhances accessibility and long-term investment appeal.
- Accès contrôlé
- Gestionnaire d'immeuble sur place
- Système de sécurité
- Accessible aux fauteuils roulants
- Climatisation
Faits sur la propriété
Sélectionner des locataires
- Étage
- Nom du locataire
- Secteur
- 3ᵉ
- Boyle Insurance Agency
- Finance et assurances
- 2ᵉ
- Fifth & Broad
- Services professionnels, scientifiques et techniques
- 3ᵉ
- Guthrie Sales & Service
- Grossiste
- 3ᵉ
- HouseCall Today
- Soins de santé et assistance sociale
- 2ᵉ
- Passport Health
- Soins de santé et assistance sociale
- 1ᵉʳ
- Phillip Pistole, Ph.D
- Soins de santé et assistance sociale
- 1ᵉʳ
- Sentry Management
- Immobilier
- 2ᵉ
- State Farm
- Finance et assurances
- 3ᵉ
- Stay Home Care
- Soins de santé et assistance sociale
- 3ᵉ
- Tennessee Dyslexia Centers
- Services éducatifs



Présenté par
One CityPark | 7003 Chadwick Dr
Hmm, il semble y avoir eu une erreur lors de l’envoi de votre message. Veuillez réessayer.
Merci! Votre message a été envoyé.