Se Connecter/S’inscrire
Votre courriel a été envoyé.

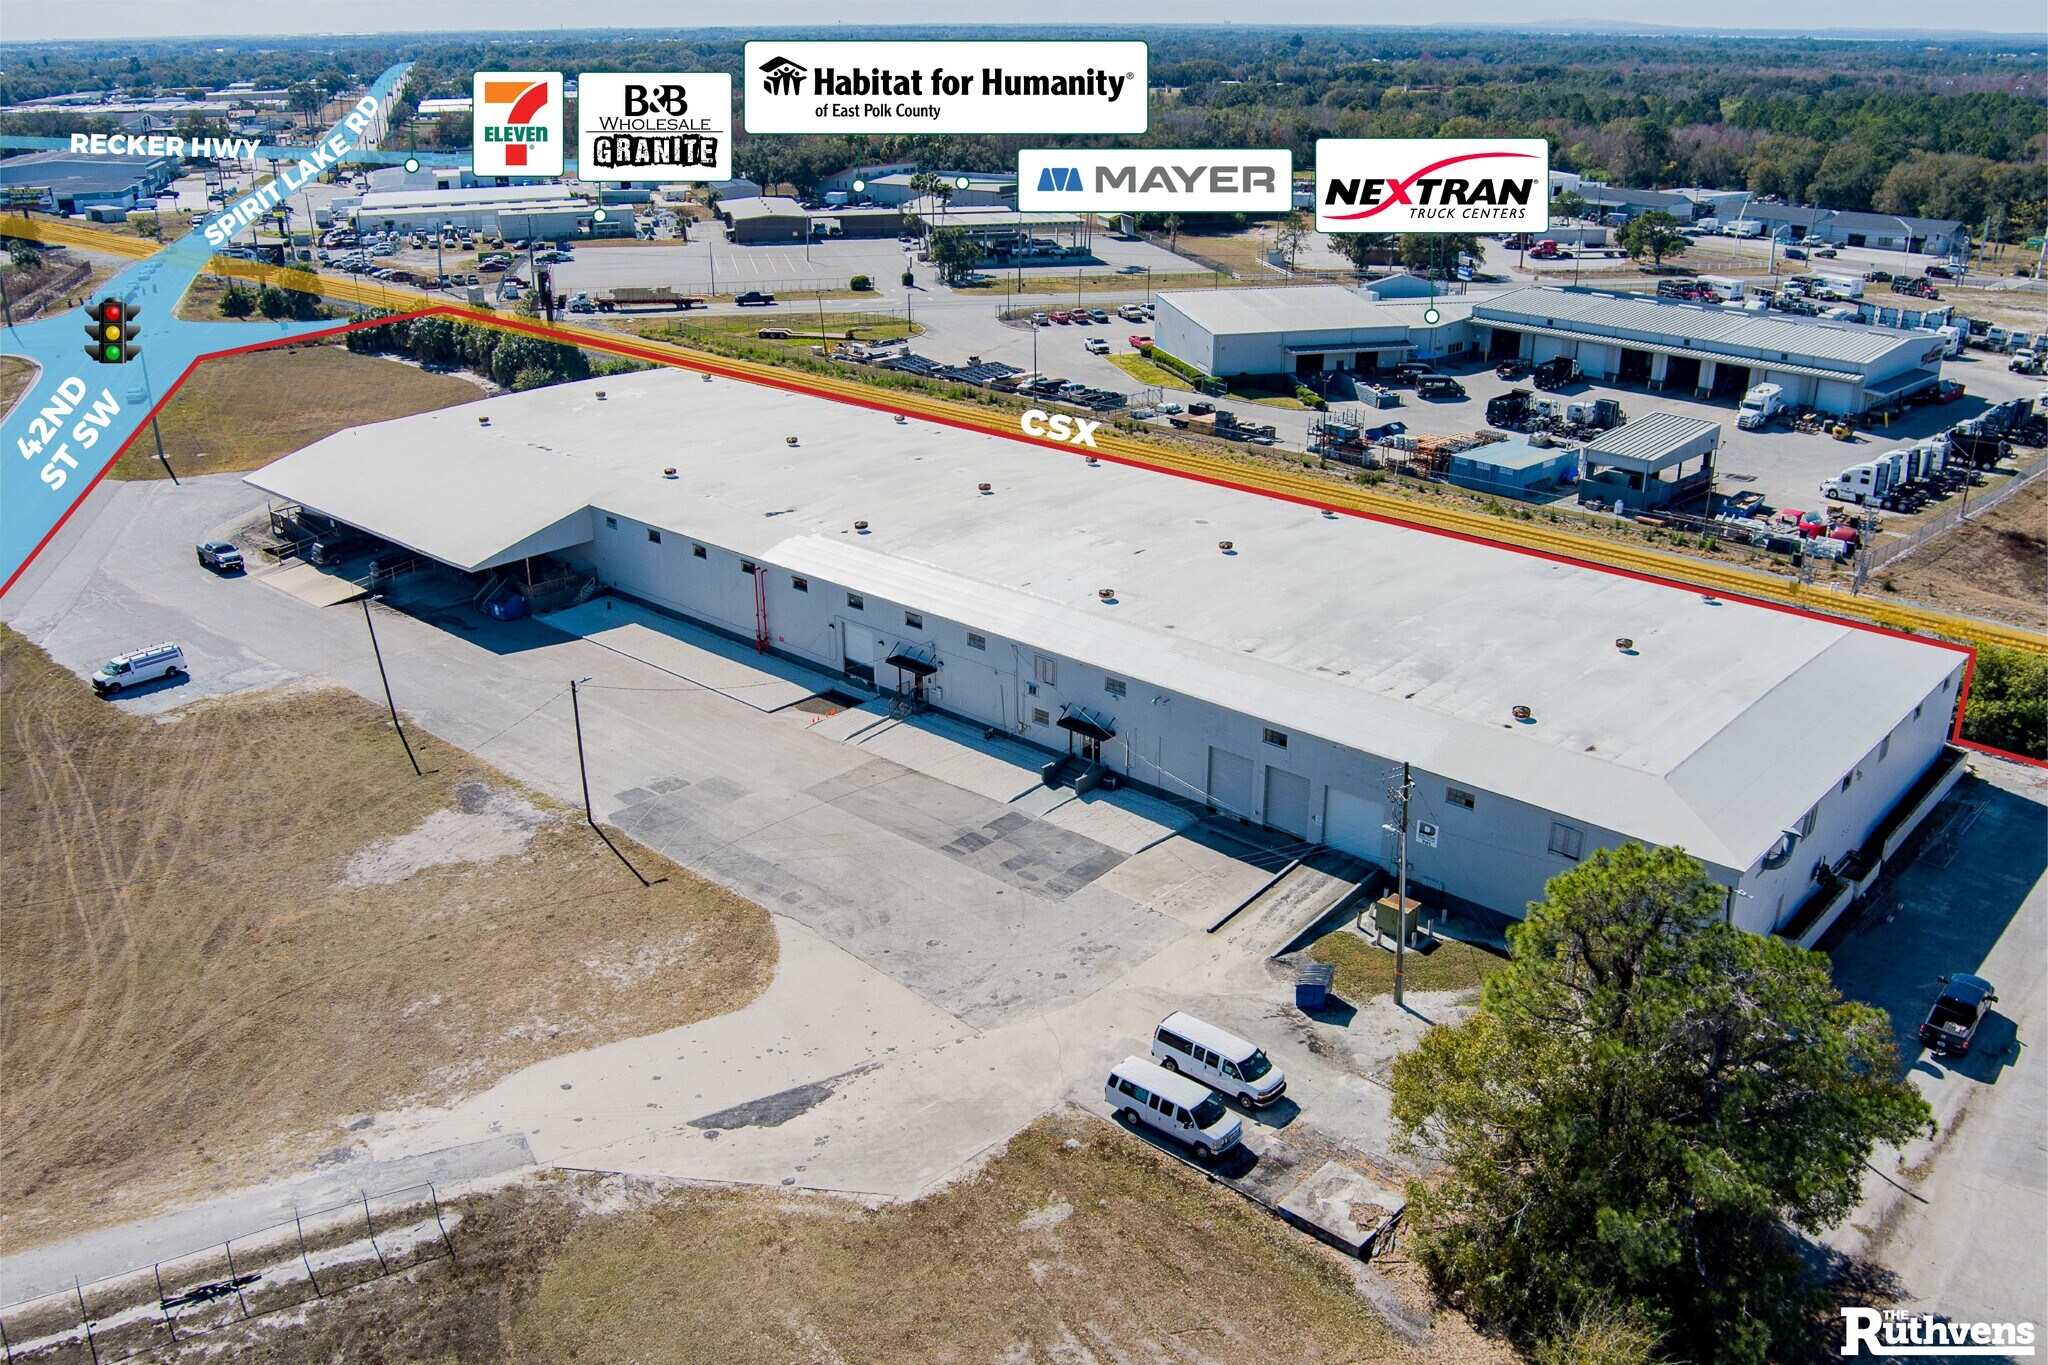
51,250 SF Warehouse on 4.15 Acres 701 NW 42nd St 51 250 pi² 65% Loué Industriel Immeuble Winter Haven, FL 33881 À vendre
Certaines informations ont été traduites automatiquement.
Faits saillants de l'investissement
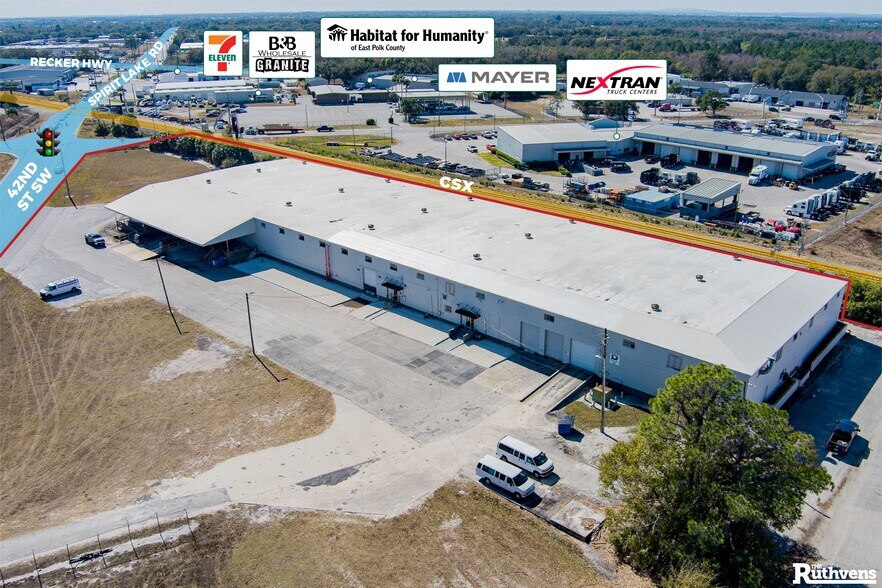
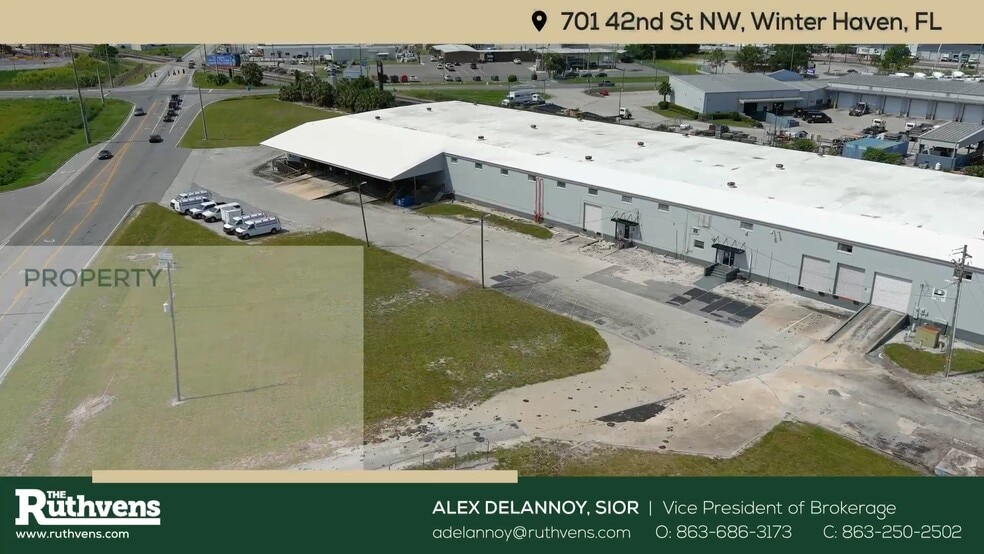
- Total of 51,250 SF warehouse on 4.15 AC
- 20' clear height, fire alarm and sprinkler system
- Dock high and ramp access
- 17,500 SF soon to be vacant (65.4% occupied)
- Outside yard storage/truck parking available
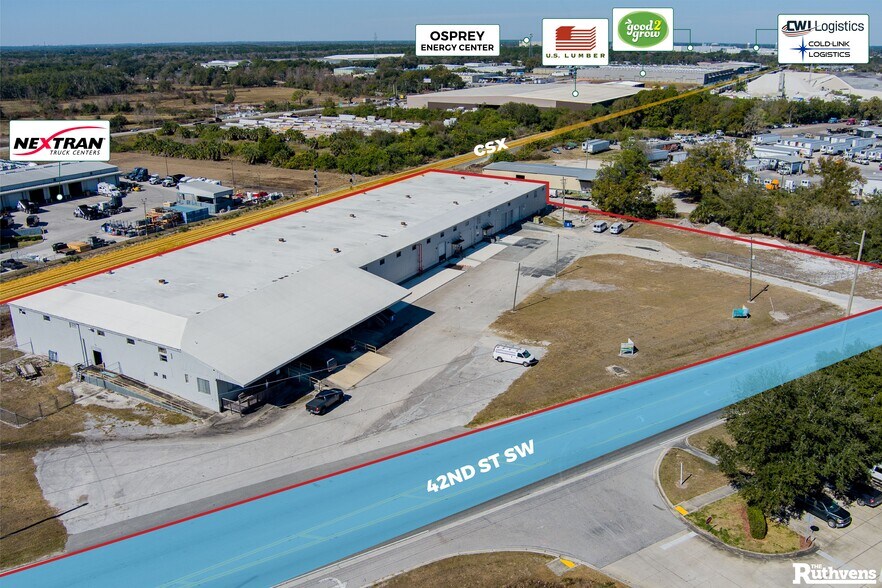
- Strategically located in Winter Haven in the industrial hub of Central Florida
Résumé de l'annonce
This 51,250 SF warehouse is on 4.15 AC with outside yard storage/truck parking available. The building has 20' clear height, wet sprinkler system, fire alarm, LED lights, TPO roof, both dock high and ramp access, built in 1952, and renovated between 2021 and 2026. The land use is BPC-2 (business park center) which allows warehouse, outside storage, light manufacturing, vehicle service, R&D, and some retail uses.
Bay 1-2 has a total of 17,500 SF, with 2,512 SF of office and 14,988 SF of warehouse with 3 bay doors, both dock high and ramp access. Currently leased and vacant on 10/31/26.
Bay 3 has a total of 13,265 SF with 1 loading dock and 2 restrooms. Currently occupied until 12/31/2028.
Bay 4 has a total of 19,800 SF with 1,300 SF of office and 18,500 SF of warehouse with 2 dock high and one ramp. Total power is 3ph, 480V, 600Amps, with two subpanel 3Ph 120/208V. Currently occupied until 08/31/2027.
Strategically located in Winter Haven in the industrial hub of Central Florida, quick access to US-92, I-4 (Tampa & Orlando) and Hwy 60 (Fort Myers & Miami/South Florida). Great fit for distribution, storage, manufacturing, showroom and more. Access most of Polk County (Lakeland, Bartow, Haines City, Polk City, Lake Wales, Mulberry and Plant City) within 30 minutes.
Bay 1-2 has a total of 17,500 SF, with 2,512 SF of office and 14,988 SF of warehouse with 3 bay doors, both dock high and ramp access. Currently leased and vacant on 10/31/26.
Bay 3 has a total of 13,265 SF with 1 loading dock and 2 restrooms. Currently occupied until 12/31/2028.
Bay 4 has a total of 19,800 SF with 1,300 SF of office and 18,500 SF of warehouse with 2 dock high and one ramp. Total power is 3ph, 480V, 600Amps, with two subpanel 3Ph 120/208V. Currently occupied until 08/31/2027.
Strategically located in Winter Haven in the industrial hub of Central Florida, quick access to US-92, I-4 (Tampa & Orlando) and Hwy 60 (Fort Myers & Miami/South Florida). Great fit for distribution, storage, manufacturing, showroom and more. Access most of Polk County (Lakeland, Bartow, Haines City, Polk City, Lake Wales, Mulberry and Plant City) within 30 minutes.
Faits sur la propriété
Commodités
- Accès 24 heures
- Terrain clôturé
- Système de sécurité
- Affichage
- Cour
- Réception
- Espace d'entreposage
Services publics
- Éclairage
- Eau - Ville
- Égout - Ville
Disponibilité des espaces
- Espace
- Taille
- Utilisation de l’espace
- Aménagement
- Disponible
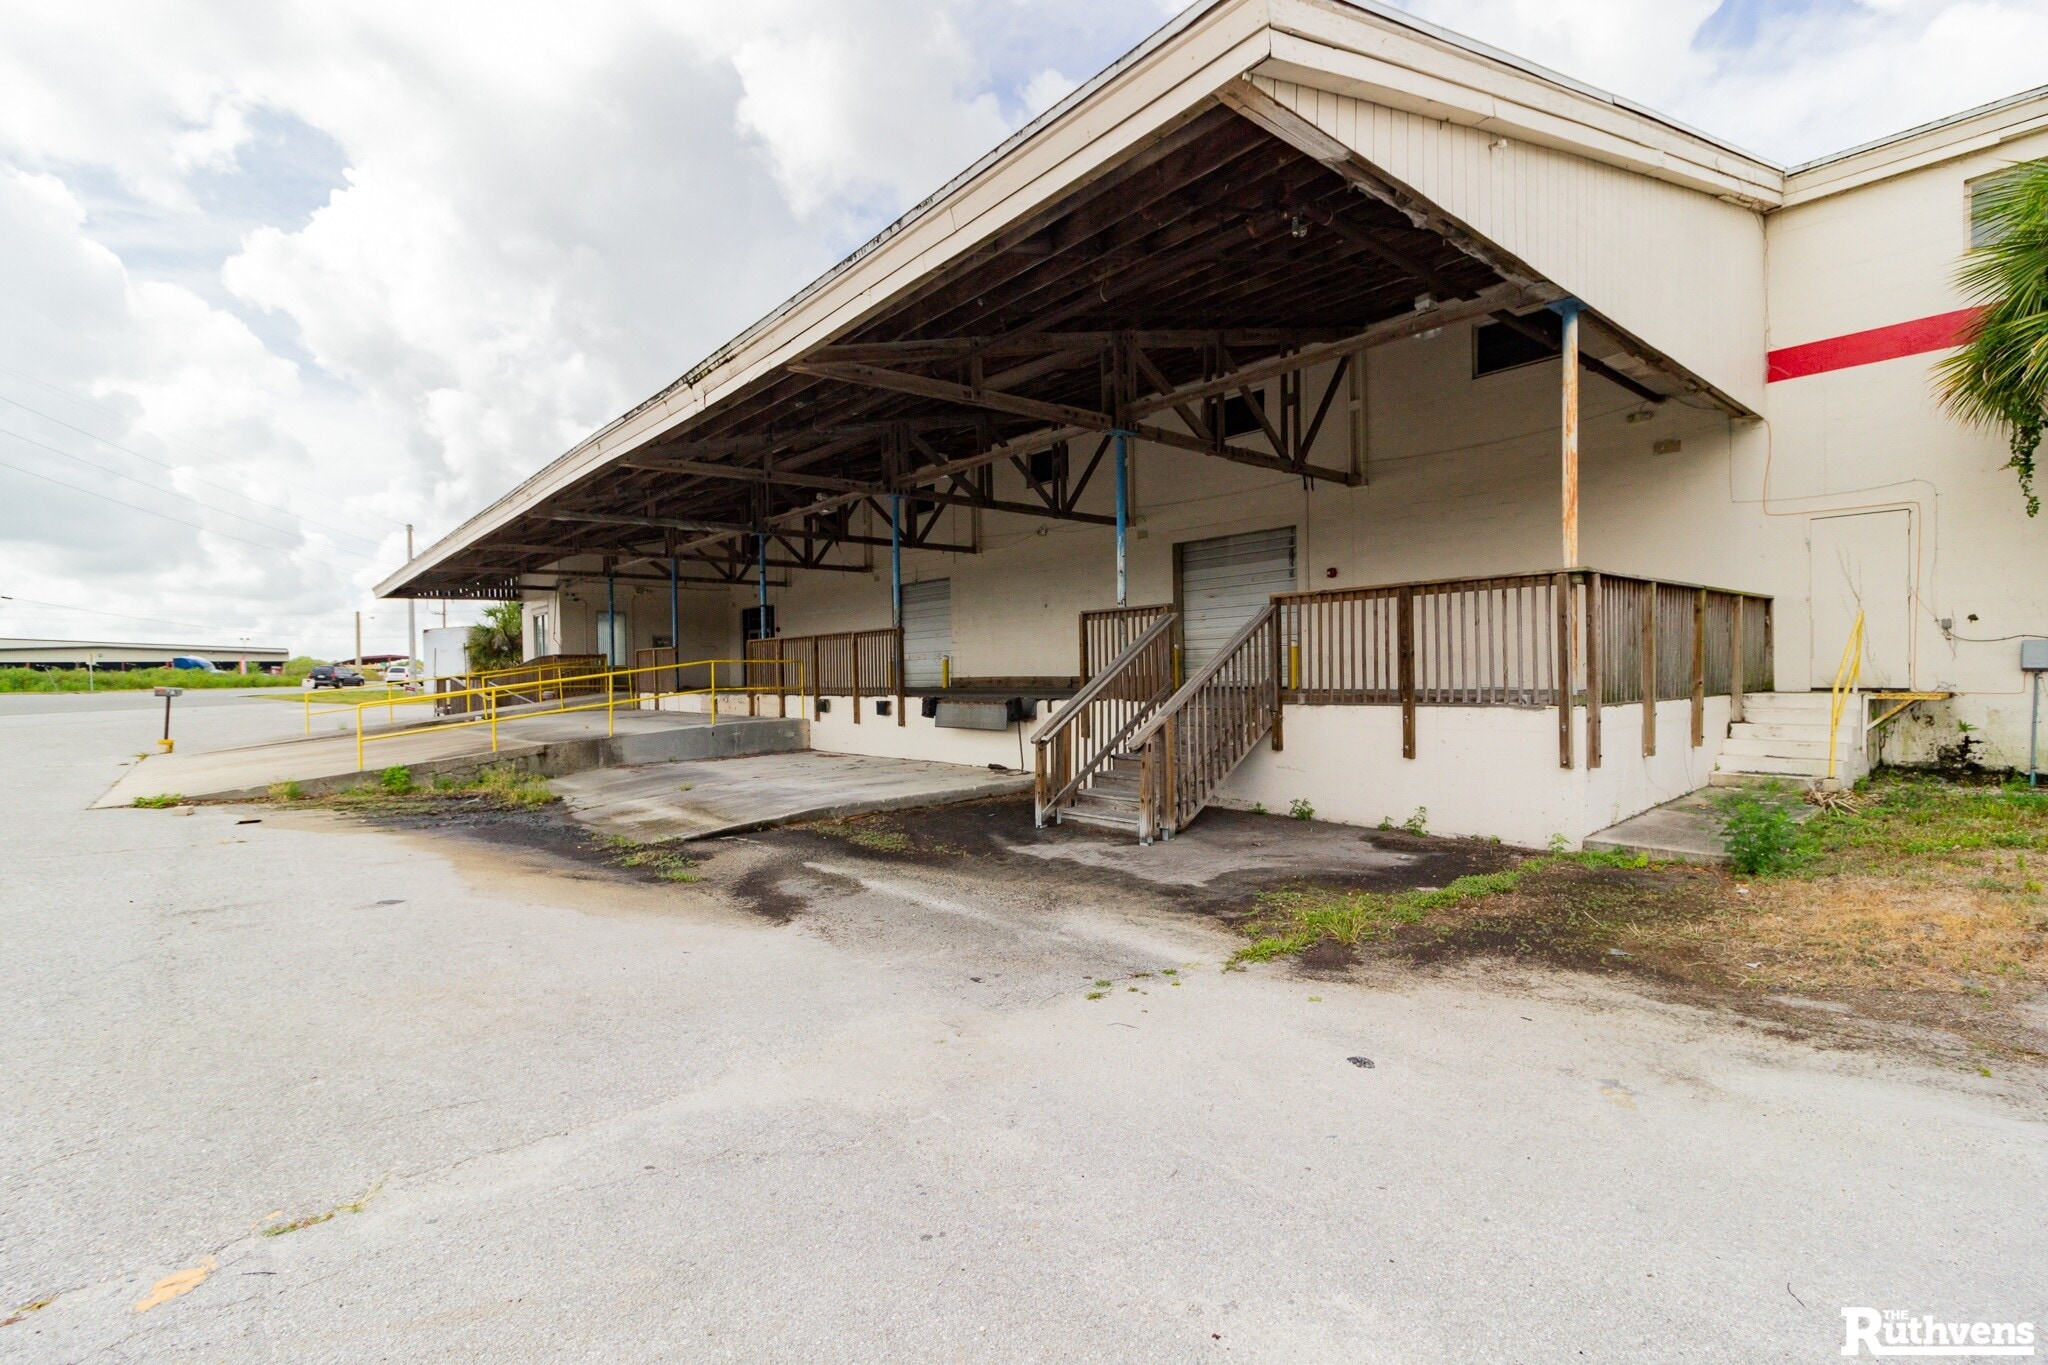


Bay 1-2 has a total of 17,500 SF with 2,512 SF of office with 3 bay doors, ramp and dock high available. The space is well insulated with 20' clear height, fire alarm and wet sprinkler system on site.
| Espace | Taille | Utilisation de l’espace | Aménagement | Disponible |
| 1er Ét. - Bay 1-2 | 17 500 pi² | Flex | construction complète | Maintenant |
1er Ét. - Bay 1-2
| Taille |
| 17 500 pi² |
| Utilisation de l’espace |
| Flex |
| Aménagement |
| construction complète |
| Disponible |
| Maintenant |
1 de 20
Vidéos
Visite extérieure 3D Matterport
Visite 3D Matterport
Photos
Vue depuis la rue
Rue
Carte
1er Ét. - Bay 1-2
| Taille | 17 500 pi² |
| Utilisation de l’espace | Flex |
| Aménagement | construction complète |
| Disponible | Maintenant |
Bay 1-2 has a total of 17,500 SF with 2,512 SF of office with 3 bay doors, ramp and dock high available. The space is well insulated with 20' clear height, fire alarm and wet sprinkler system on site.

Relativement accessible à pied
30/100
Exceptionnellement adapté aux voitures
100/100
Transports en commun très limités
10/100
Plutôt accessible en vélo
40/100
Impôts fonciers
| Numéro de lot | 25-28-23-000000-021020 | Évaluation des bâtiments | 1 521 409 $ CAD |
| Évaluation du terrain | 389 466 $ CAD | Évaluation totale | 1 910 875 $ CAD |
Impôts fonciers
Numéro de lot
25-28-23-000000-021020
Évaluation du terrain
389 466 $ CAD
Évaluation des bâtiments
1 521 409 $ CAD
Évaluation totale
1 910 875 $ CAD

1 de 19
Vidéos
Visite extérieure 3D Matterport
Visite 3D Matterport
Photos
Vue depuis la rue
Rue
Carte

Présenté par
51,250 SF Warehouse on 4.15 Acres | 701 NW 42nd St
Vous êtes déjà membre? Connectez-vous
Hmm, il semble y avoir eu une erreur lors de l’envoi de votre message. Veuillez réessayer.
Merci! Votre message a été envoyé.