Votre courriel a été envoyé.

The Epic Creative Cooperative Building Spring, TX 77380 750–9 400 pi² d'espace disponible • Bureau
Certaines informations ont été traduites automatiquement.
Faits saillants du parc
- Prime Woodlands Location
- Exceptional Site Infrastructure
- Outdoor Amenities
- Walkable Convenience
- High-Speed Connectivity
Faits sur le parc
| Superficie totale disponible | 9 400 pi² | Type de parc | Parc de bureaux |
| Max. contigu | 5 000 pi² |
| Superficie totale disponible | 9 400 pi² |
| Max. contigu | 5 000 pi² |
| Type de parc | Parc de bureaux |
Tous les espaces disponibles(3)
Afficher les taux de location en
- Espace
- Taille
- Terme
- Taux de location
- Utilisation de l’espace
- Aménagement
- Disponible
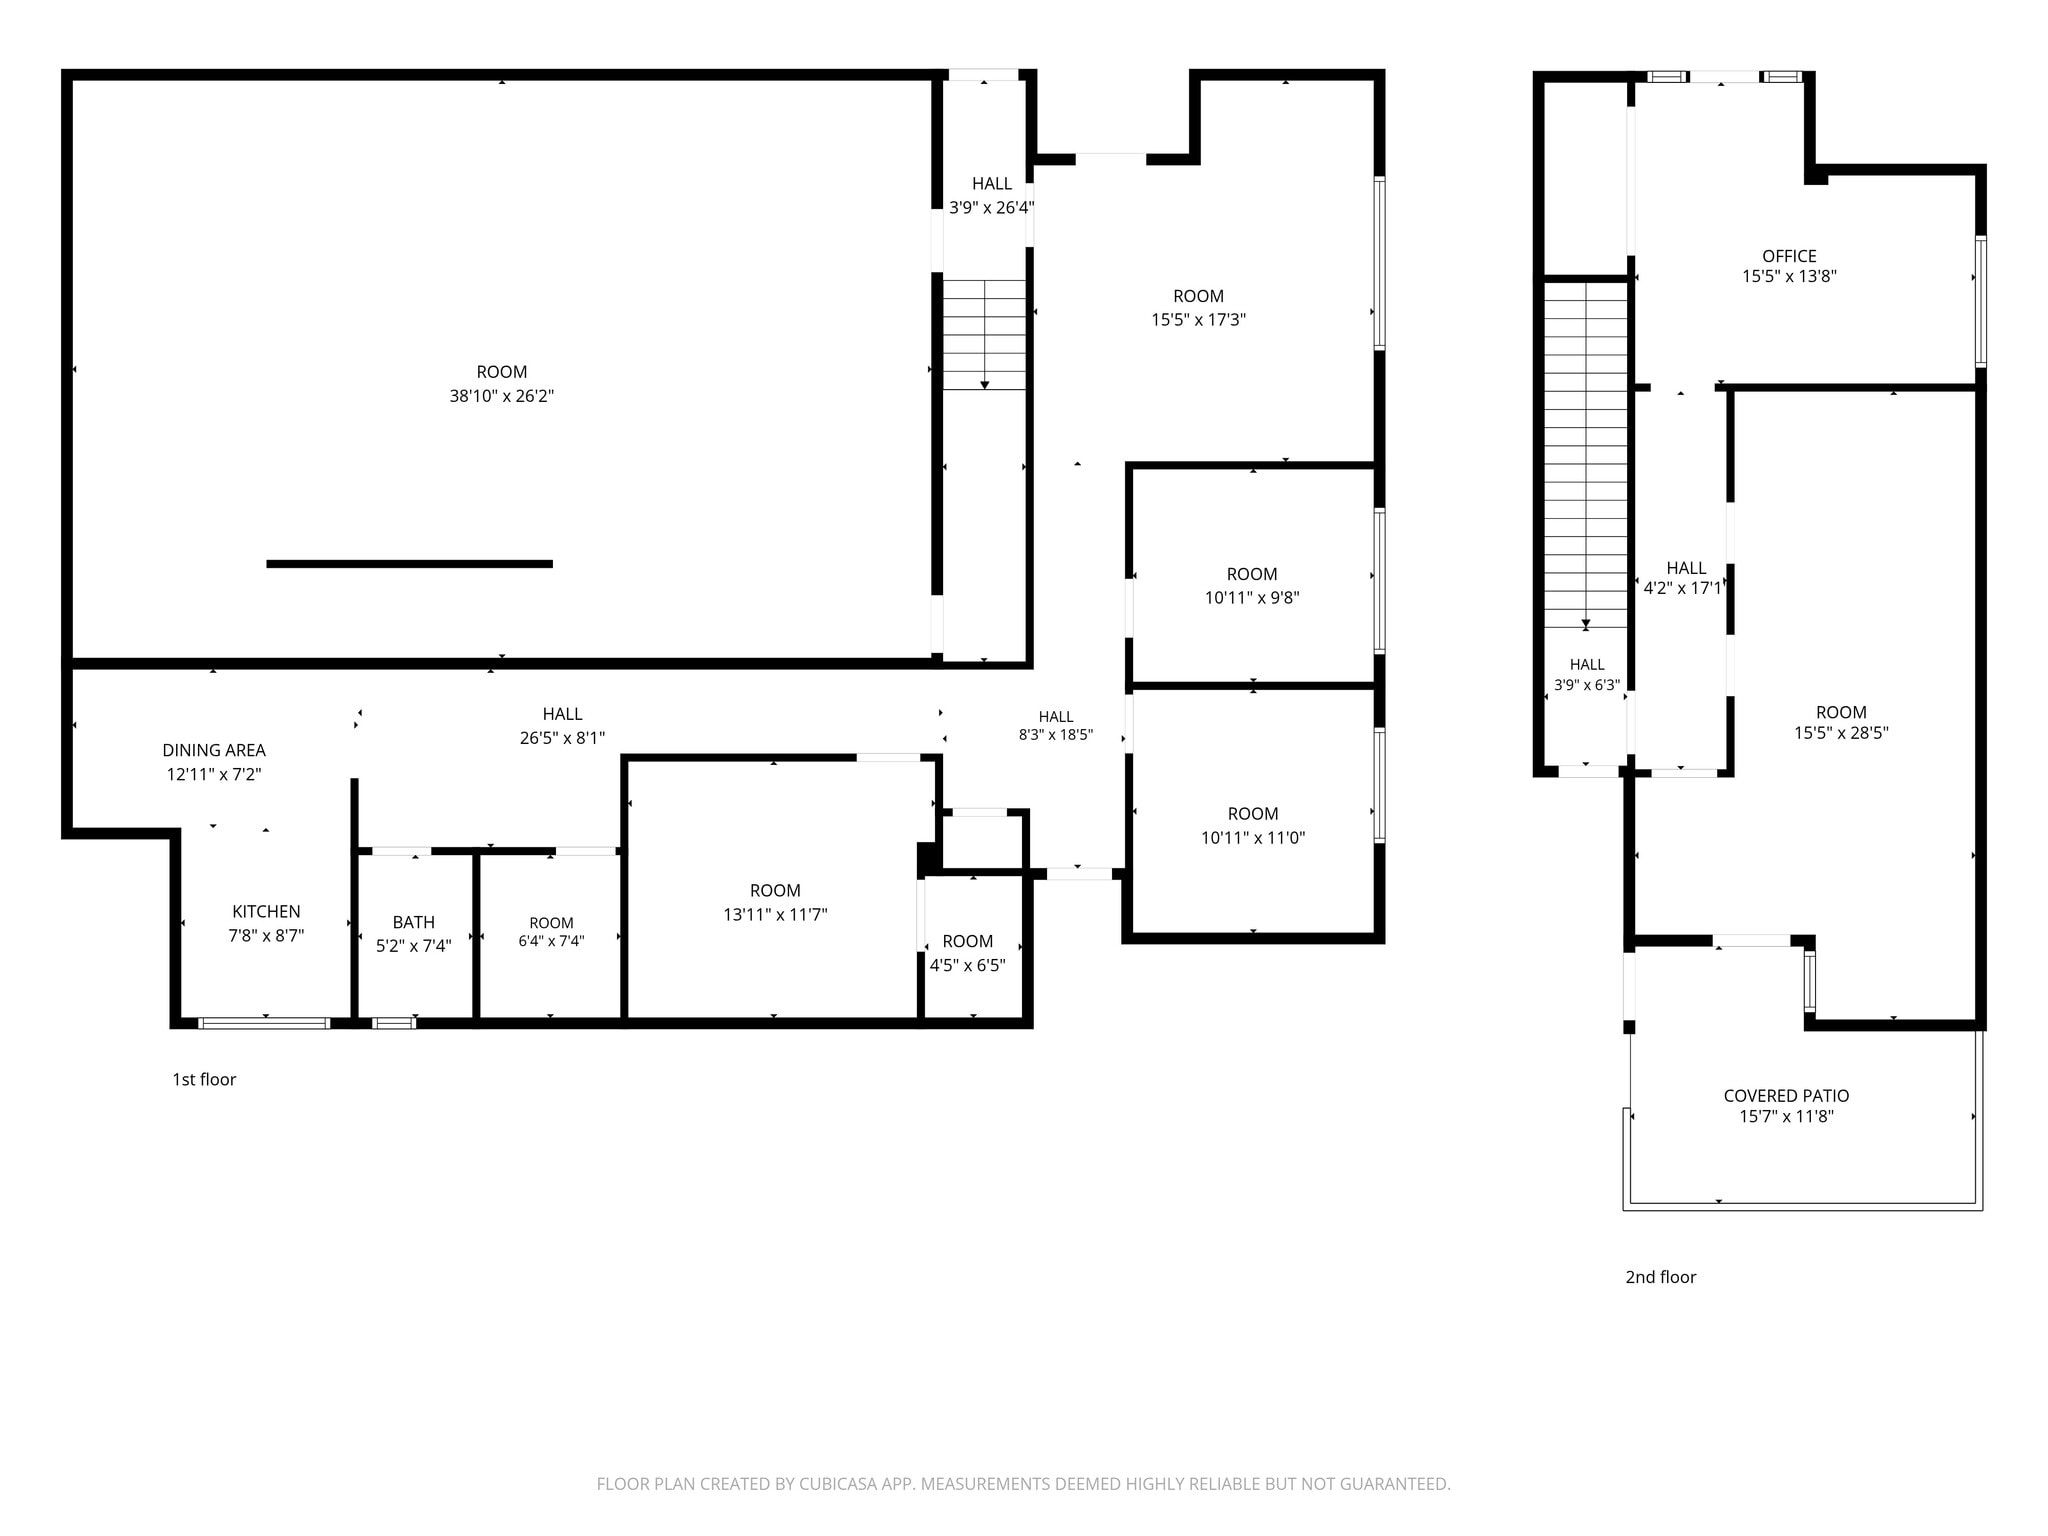
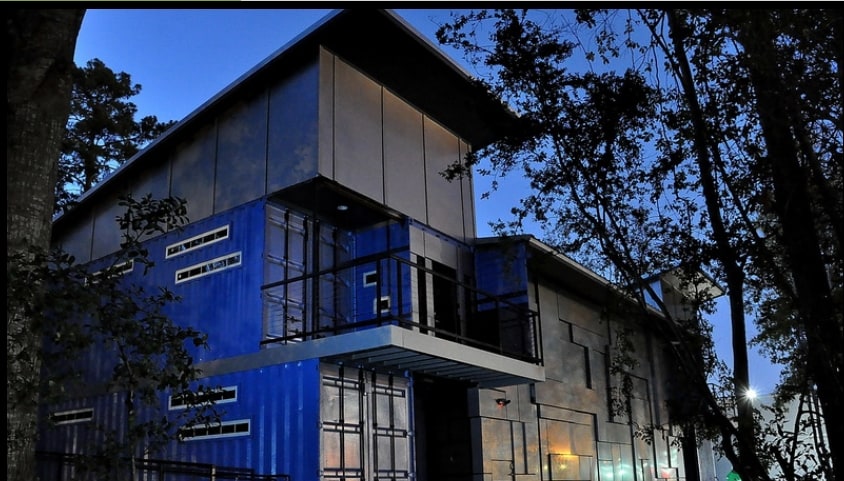
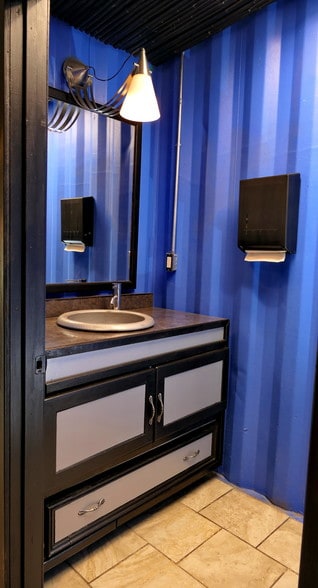
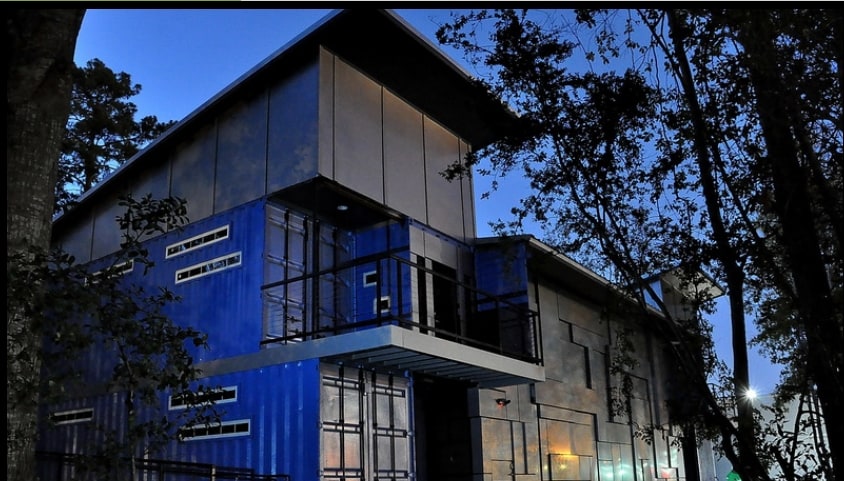
701 Sawdust Road - Building #1 (Blue Building): Constructed in 2011 from upcycled cargo containers, this 5,000 sq. ft. building features advanced sound and thermal insulatio is available for immediate occupancy. The ground floor features ground-level loading doors, a reception area, three private offices, a full kitchen, and two ADA bathrooms. The second floor includes an executive office, a podcast room, and covered private decks. The space is built out as video production studio, equipped with a cycloramic wall, movable ceiling grid, multi-camera green screen setup, and capacity for a 50-person audience.
- Taux de location inscrit plus part proportionnelle des coûts de la consommation électrique
- Convient pour 11 à 34 personnes
- 1 salle de conférence
- Peut être associé à un ou plusieurs espaces supplémentaires pour obtenir jusqu’à 5 000 pi² d’espace adjacent.
- Connectivité Wi-Fi
- Hauts plafonds
- Plan ouvert
- Ample Parking
- High-speed Fiber Optic Internet available
- Disposition du plan d’étage ouverte en général
- 5 bureaux privés
- Espace en excellent état
- Climatisation centrale
- Balcon
- Entreposage sécurisé
- Prime Location on Sawdust Rd
- Outdoor summer kitchen
701 Sawdust Road - Building #1 (Blue Building): Constructed in 2011 from upcycled cargo containers, this 5,000 sq. ft. building features advanced sound and thermal insulatio is available for immediate occupancy. The ground floor features ground-level loading doors, a reception area, three private offices, a full kitchen, and two ADA bathrooms. The second floor includes an executive office, a podcast room, and covered private decks. The space is built out as video production studio, equipped with a cycloramic wall, movable ceiling grid, multi-camera green screen setup, and capacity for a 50-person audience.
- Taux de location inscrit plus part proportionnelle des coûts de la consommation électrique
- Convient pour 2 à 6 personnes
- 1 salle de conférence
- Peut être associé à un ou plusieurs espaces supplémentaires pour obtenir jusqu’à 5 000 pi² d’espace adjacent.
- Connectivité Wi-Fi
- Hauts plafonds
- Plan ouvert
- Ample Parking
- High-speed Fiber Optic Internet available
- Disposition du plan d’étage ouverte en général
- 5 bureaux privés
- Espace en excellent état
- Climatisation centrale
- Balcon
- Entreposage sécurisé
- Prime Location on Sawdust Rd
- Outdoor summer kitchen
| Espace | Taille | Terme | Taux de location | Utilisation de l’espace | Aménagement | Disponible |
| 1er étage | 4 250 pi² | Négociable | 34,80 $ CAD/pi²/an 2,90 $ CAD/pi²/mois 147 906 $ CAD/an 12 326 $ CAD/mois | Bureau | - | 2026-08-31 |
| 2e étage | 750 pi² | Négociable | 34,80 $ CAD/pi²/an 2,90 $ CAD/pi²/mois 26 101 $ CAD/an 2 175 $ CAD/mois | Bureau | - | 2026-08-31 |
701 Sawdust Rd - 1er étage
701 Sawdust Rd - 2e étage
- Espace
- Taille
- Terme
- Taux de location
- Utilisation de l’espace
- Aménagement
- Disponible
Les 2 espaces de cet immeuble doivent être loués ensemble, pour une superficie totale de 4 400 pi² (Zone contiguë):
701 Sawdust Road - Building #2 (White Building): The building features advanced sound and thermal insulation and is available for immediate occupancy.
- Taux de location inscrit plus part proportionnelle des coûts de la consommation électrique
- Disposition du plan d’étage ouverte en général
- Bureaux partitionnés
- Climatisation centrale
- Balcon
- Entreposage sécurisé
- Prime Location on Sawdust Rd
- High-speed Fiber Optic Internet available
- Convient pour 4 à 11 personnes
- Entièrement construit comme Bureau standard
- Convient pour 8 à 25 personnes
- Espace en excellent état
- Connectivité Wi-Fi
- Hauts plafonds
- Plan ouvert
- Ample Parking
- Outdoor space available
| Espace | Taille | Terme | Taux de location | Utilisation de l’espace | Aménagement | Disponible |
| 1er étage, 2e étage | 4 400 pi² | Négociable | 34,80 $ CAD/pi²/an 2,90 $ CAD/pi²/mois 153 127 $ CAD/an 12 761 $ CAD/mois | Bureau | construction complète | 2026-08-31 |
701 Sawdust Rd - 1er étage, 2e étage
Les 2 espaces de cet immeuble doivent être loués ensemble, pour une superficie totale de 4 400 pi² (Zone contiguë):
701 Sawdust Rd - 1er étage
| Taille | 4 250 pi² |
| Terme | Négociable |
| Taux de location | 34,80 $ CAD/pi²/an |
| Utilisation de l’espace | Bureau |
| Aménagement | - |
| Disponible | 2026-08-31 |
701 Sawdust Road - Building #1 (Blue Building): Constructed in 2011 from upcycled cargo containers, this 5,000 sq. ft. building features advanced sound and thermal insulatio is available for immediate occupancy. The ground floor features ground-level loading doors, a reception area, three private offices, a full kitchen, and two ADA bathrooms. The second floor includes an executive office, a podcast room, and covered private decks. The space is built out as video production studio, equipped with a cycloramic wall, movable ceiling grid, multi-camera green screen setup, and capacity for a 50-person audience.
- Taux de location inscrit plus part proportionnelle des coûts de la consommation électrique
- Disposition du plan d’étage ouverte en général
- Convient pour 11 à 34 personnes
- 5 bureaux privés
- 1 salle de conférence
- Espace en excellent état
- Peut être associé à un ou plusieurs espaces supplémentaires pour obtenir jusqu’à 5 000 pi² d’espace adjacent.
- Climatisation centrale
- Connectivité Wi-Fi
- Balcon
- Hauts plafonds
- Entreposage sécurisé
- Plan ouvert
- Prime Location on Sawdust Rd
- Ample Parking
- Outdoor summer kitchen
- High-speed Fiber Optic Internet available
701 Sawdust Rd - 2e étage
| Taille | 750 pi² |
| Terme | Négociable |
| Taux de location | 34,80 $ CAD/pi²/an |
| Utilisation de l’espace | Bureau |
| Aménagement | - |
| Disponible | 2026-08-31 |
701 Sawdust Road - Building #1 (Blue Building): Constructed in 2011 from upcycled cargo containers, this 5,000 sq. ft. building features advanced sound and thermal insulatio is available for immediate occupancy. The ground floor features ground-level loading doors, a reception area, three private offices, a full kitchen, and two ADA bathrooms. The second floor includes an executive office, a podcast room, and covered private decks. The space is built out as video production studio, equipped with a cycloramic wall, movable ceiling grid, multi-camera green screen setup, and capacity for a 50-person audience.
- Taux de location inscrit plus part proportionnelle des coûts de la consommation électrique
- Disposition du plan d’étage ouverte en général
- Convient pour 2 à 6 personnes
- 5 bureaux privés
- 1 salle de conférence
- Espace en excellent état
- Peut être associé à un ou plusieurs espaces supplémentaires pour obtenir jusqu’à 5 000 pi² d’espace adjacent.
- Climatisation centrale
- Connectivité Wi-Fi
- Balcon
- Hauts plafonds
- Entreposage sécurisé
- Plan ouvert
- Prime Location on Sawdust Rd
- Ample Parking
- Outdoor summer kitchen
- High-speed Fiber Optic Internet available
701 Sawdust Rd - 1er étage, 2e étage
| Taille |
1er étage - 3 086 pi²
2e étage - 1 314 pi²
|
| Terme | Négociable |
| Taux de location | 34,80 $ CAD/pi²/an |
| Utilisation de l’espace | Bureau |
| Aménagement | construction complète |
| Disponible | 2026-08-31 |
701 Sawdust Road - Building #2 (White Building): The building features advanced sound and thermal insulation and is available for immediate occupancy.
- Taux de location inscrit plus part proportionnelle des coûts de la consommation électrique
- Entièrement construit comme Bureau standard
- Disposition du plan d’étage ouverte en général
- Convient pour 8 à 25 personnes
- Bureaux partitionnés
- Espace en excellent état
- Climatisation centrale
- Connectivité Wi-Fi
- Balcon
- Hauts plafonds
- Entreposage sécurisé
- Plan ouvert
- Prime Location on Sawdust Rd
- Ample Parking
- High-speed Fiber Optic Internet available
- Outdoor space available
- Convient pour 4 à 11 personnes
Sélectionner des locataires à cette propriété
- Étage
- Nom du locataire
- Secteur
- 1ᵉʳ
- Caldwell Group
- -
- 2ᵉ
- Catamaran
- -
- 1ᵉʳ
- Epic Software Group Inc
- Information
- 1ᵉʳ
- Inspectionering Journal
- Grossiste
- 1ᵉʳ
- Silver Rock Productions
- Services professionnels, scientifiques et techniques
- 1ᵉʳ
- The Gathering Nook
- -
Aperçu du parc
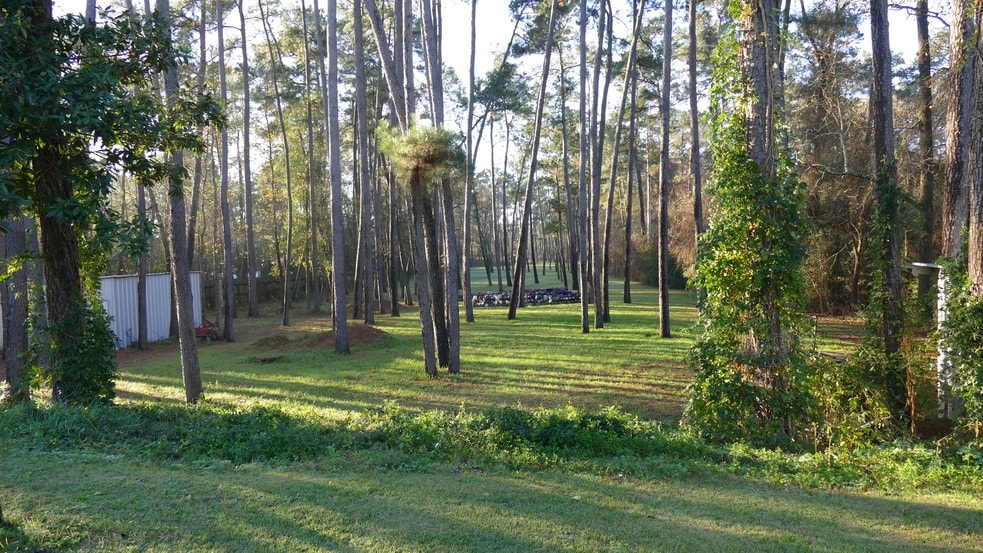
Located just 1/4 mile west of I-45 on Sawdust Road, The Epic Creative Co-Op offers a highly unique, 4-acre professional campus tucked into the Montgomery County pines. Positioned directly behind major retailors, this property provides exceptional walkability to surrounding retail and dining amenities. For over 25 years, the campus has served as a dynamic hub for media, production, and creative firms. The site features a 50+ vehicle illuminated parking lot, exterior motion-sensor lighting, security cameras, and high-speed fiber optic internet capabilities.



Présenté par
The Epic Creative Cooperative Building | Spring, TX 77380

Hmm, il semble y avoir eu une erreur lors de l’envoi de votre message. Veuillez réessayer.
Merci! Votre message a été envoyé.