Se Connecter/S’inscrire
Votre courriel a été envoyé.
7022 Old Katy Rd - XSPACE Houston - Luxury Garage Condos Unités de condo • Flex • 572-8 952 pi² • À vendre 460 940 $-5 833 830 $ CAD par unité • Houston, TX 77024
Certaines informations ont été traduites automatiquement.
Faits saillants de l'investissement
- Membership to Rafa Race Club
- Dedicated Car Elevator
- Secure Triple-Gate Access
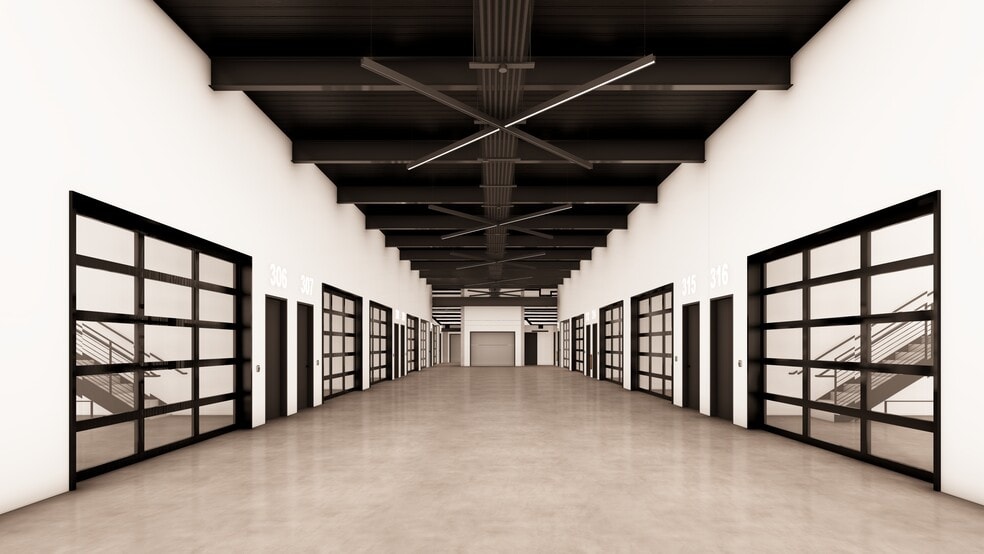
- Drive-up Access to Units
- Loading Dock
- 24/7 Owner Access
Salle de données Cliquez ici pour accéder à
- Offering Memorandum
4 Unités disponibles
- Unité
- Taille de l’unité
- Utilisation du condo
- Prix
- Revenu net d’exploitation
| Type de vente | Investissement ou propriétaire utilisateur | Conditions de vente | Bâtiment non meublé |
| Nbre d’espaces de stationnement | 1 |
| Type de vente | Investissement ou propriétaire utilisateur |
| Nbre d’espaces de stationnement | 1 |
| Conditions de vente | Bâtiment non meublé |
Notes sur la vente
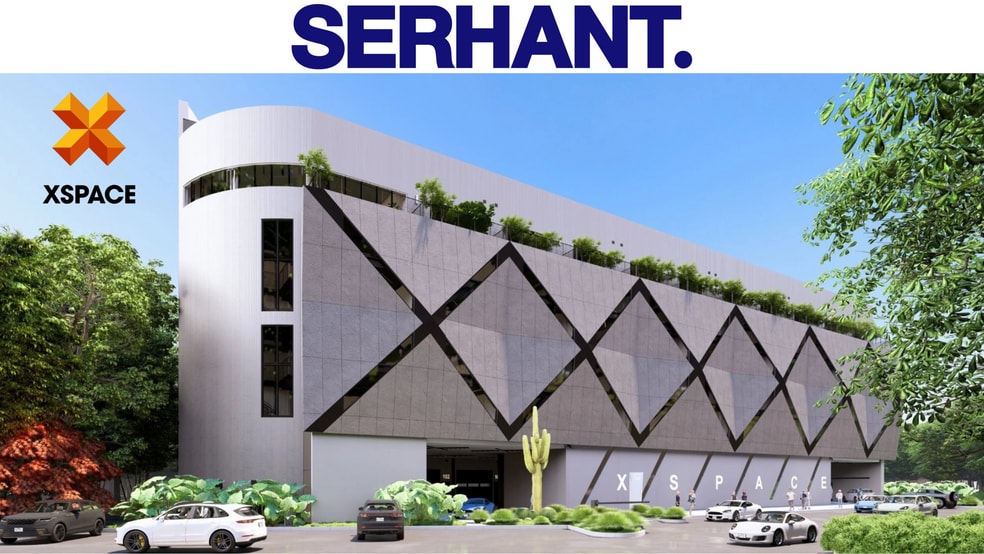
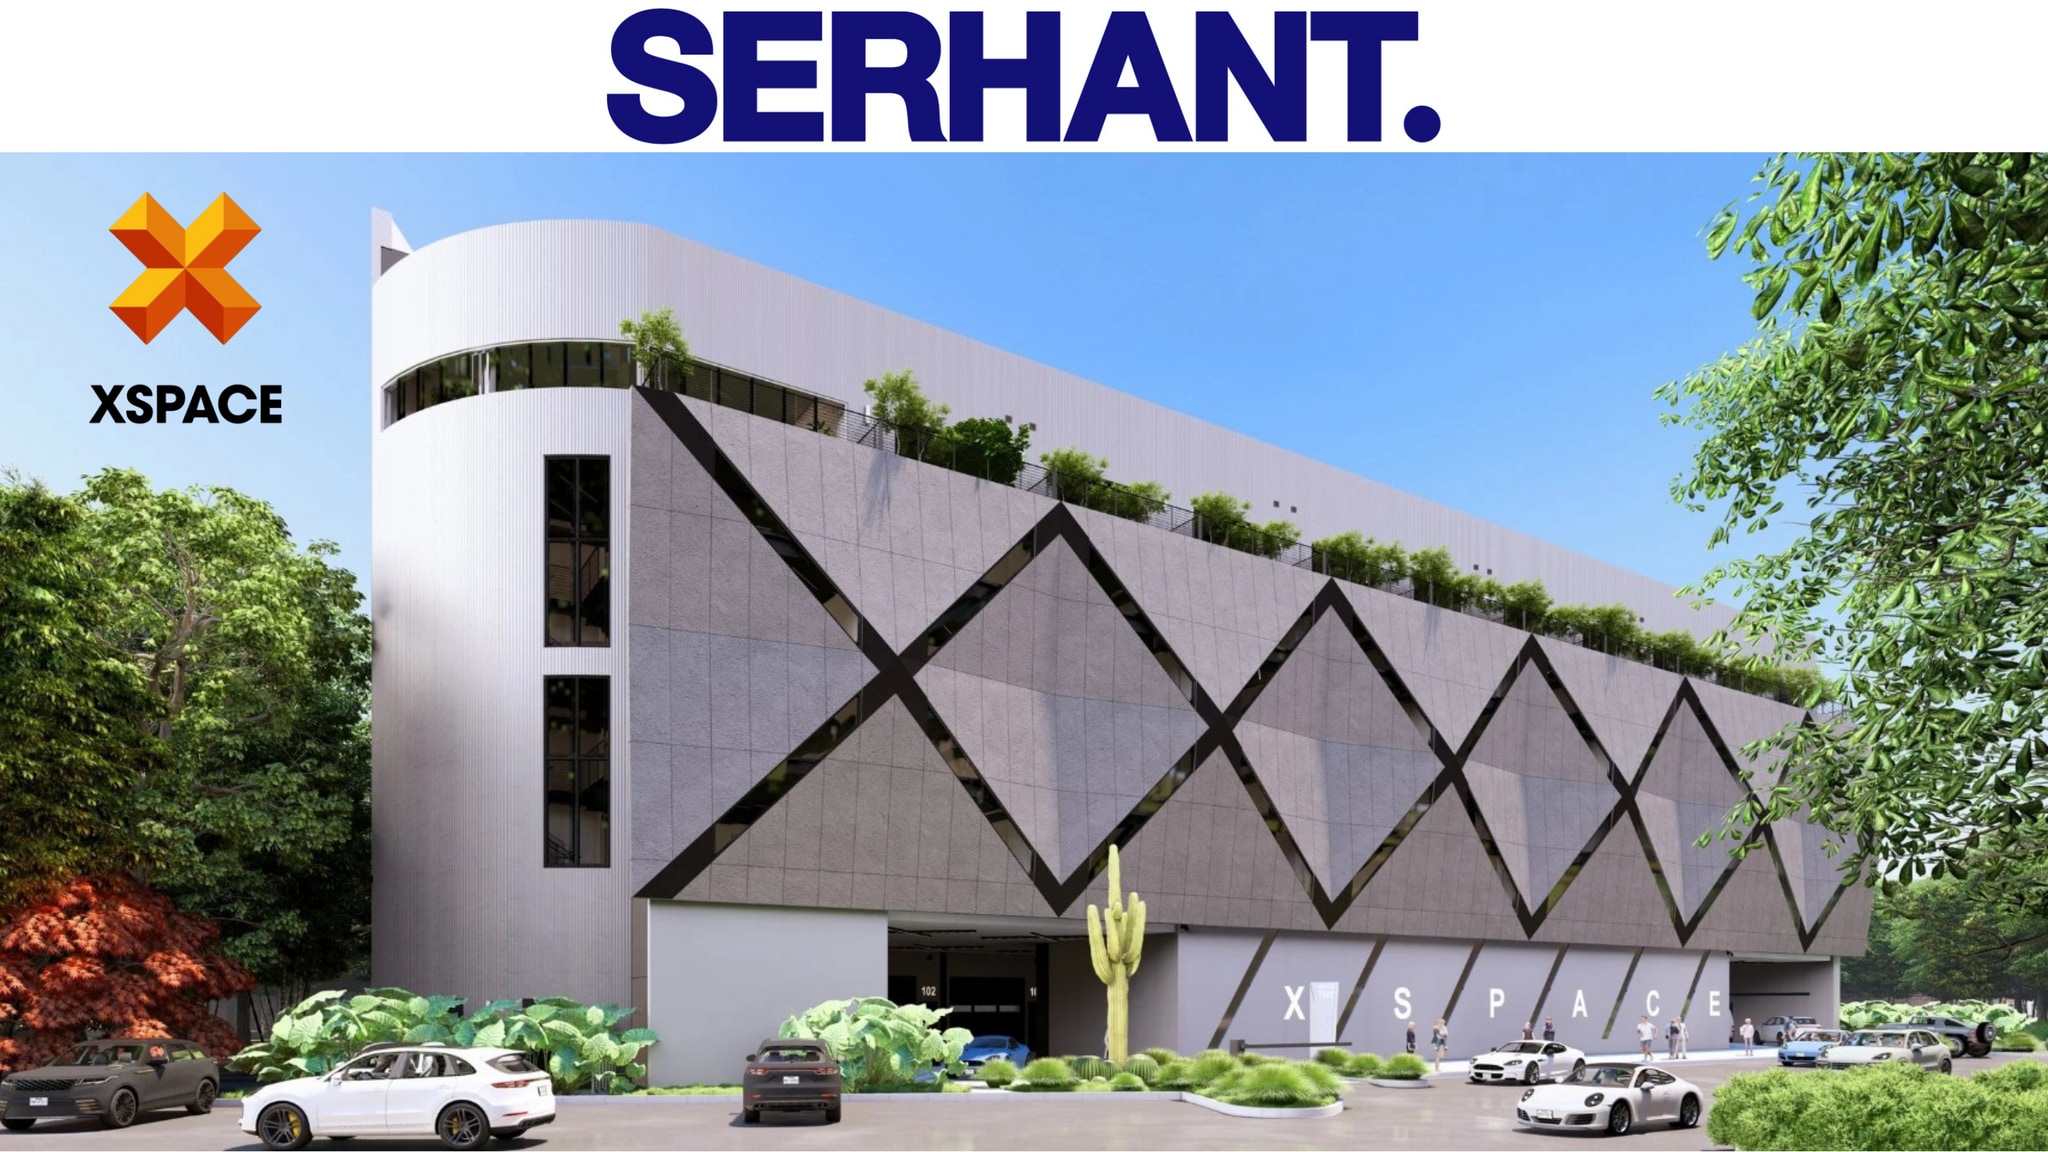
XSPACE HOUSTON | THE NEXT GENERATION OF COMMERCIAL OWNERSHIP
XSpace Houston is redefining what commercial ownership can look like.
Located in Houston’s highly desirable Design Center, XSpace is a next-generation commercial condominium development combining luxury, flexibility, security, and world-class architecture into one highly customizable ownership experience. Designed for entrepreneurs, executives, collectors, investors, creatives, and businesses seeking more than traditional commercial space, XSpace allows owners to create an environment uniquely tailored to how they work, operate, entertain, and live their lifestyle.
The Houston development represents an important milestone in XSpace Group’s continued national expansion. The company recently announced a strategic partnership with KDW, Pyek Financial, and Welcome Wilson Jr., bringing together significant development experience, financial strategy, and industry expertise to support the Houston project and XSpace’s broader growth throughout the United States.
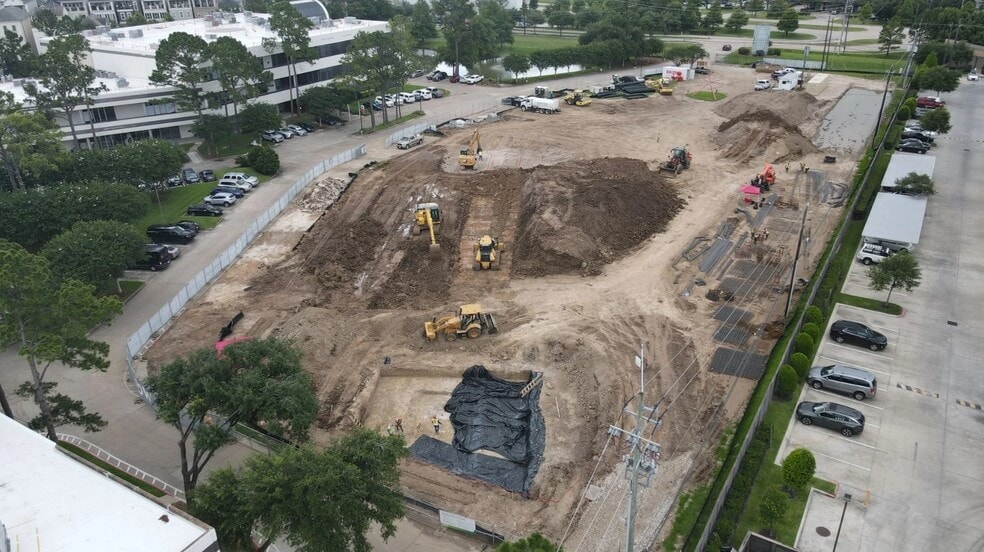
XSpace has also announced the successful closing of a $29 million development loan, further strengthening the project’s capitalization and advancing construction. The development officially broke ground in Q2 2026, with anticipated project delivery targeted for Q1 2027.
Market demand has already been significant, with more than 35% of XSpace Houston sold as Phase 2 presales approach completion. XSpace has additionally announced a joint venture with RAFA Racing Club and Maximo Capital, further expanding the project’s reach within Houston’s entrepreneurial, automotive, investment, and luxury communities.
WORLD-CLASS ARCHITECTURE
XSpace Houston is designed by internationally acclaimed architect Francisco Gonzalez Pulido of FGP Atelier.
Known for integrating design, science, technology, infrastructure, and urban environments, Pulido’s portfolio includes the iconic Stadium of Diablos Rojos in Mexico, the Veer Towers in Las Vegas, the Shanghai International Financial Center, and Felipe Ángeles International Airport in Mexico City.
The result at XSpace Houston is a striking architectural environment created to deliver both functionality and an elevated ownership experience.
XSpace Houston is redefining what commercial ownership can look like.
Located in Houston’s highly desirable Design Center, XSpace is a next-generation commercial condominium development combining luxury, flexibility, security, and world-class architecture into one highly customizable ownership experience. Designed for entrepreneurs, executives, collectors, investors, creatives, and businesses seeking more than traditional commercial space, XSpace allows owners to create an environment uniquely tailored to how they work, operate, entertain, and live their lifestyle.
The Houston development represents an important milestone in XSpace Group’s continued national expansion. The company recently announced a strategic partnership with KDW, Pyek Financial, and Welcome Wilson Jr., bringing together significant development experience, financial strategy, and industry expertise to support the Houston project and XSpace’s broader growth throughout the United States.
XSpace has also announced the successful closing of a $29 million development loan, further strengthening the project’s capitalization and advancing construction. The development officially broke ground in Q2 2026, with anticipated project delivery targeted for Q1 2027.
Market demand has already been significant, with more than 35% of XSpace Houston sold as Phase 2 presales approach completion. XSpace has additionally announced a joint venture with RAFA Racing Club and Maximo Capital, further expanding the project’s reach within Houston’s entrepreneurial, automotive, investment, and luxury communities.
WORLD-CLASS ARCHITECTURE
XSpace Houston is designed by internationally acclaimed architect Francisco Gonzalez Pulido of FGP Atelier.
Known for integrating design, science, technology, infrastructure, and urban environments, Pulido’s portfolio includes the iconic Stadium of Diablos Rojos in Mexico, the Veer Towers in Las Vegas, the Shanghai International Financial Center, and Felipe Ángeles International Airport in Mexico City.
The result at XSpace Houston is a striking architectural environment created to deliver both functionality and an elevated ownership experience.
| Type de vente | Investissement ou propriétaire utilisateur | Conditions de vente | Bâtiment non meublé |
| Nbre d’espaces de stationnement | 6 |
| Type de vente | Investissement ou propriétaire utilisateur |
| Nbre d’espaces de stationnement | 6 |
| Conditions de vente | Bâtiment non meublé |
Notes sur la vente
FLEXIBLE SPACES. UNLIMITED POSSIBILITIES.
XSpace units are customizable from approximately 400 to 10,000 square feet, providing flexibility for a wide variety of users and ownership concepts.
Potential uses range from private offices, corporate headquarters, showrooms, studios, luxury storage and automotive collections to entrepreneurial workspaces and highly personalized commercial environments.
Unit features include:
Fully air-conditioned interiors
Approximately 20-foot ceiling heights
Optional mezzanines
Terraces or balconies on select units
Abundant natural light
Highly customizable floorplans and finishes
BUILT AROUND ACCESS, SECURITY & CONVENIENCE
XSpace Houston was designed specifically around the needs of its owners.
Facility amenities include:
Drive-up access to most units
Dedicated car elevator
Secure triple-gated access
24/7 owner access
Backup generator
Temperature-controlled environment
Loading dock
Conference room, kitchenette, and restroom with showers on every floor
THE XSPACE OWNER EXPERIENCE
Ownership extends far beyond the individual unit.
The development's exclusive rooftop Owners Lounge provides panoramic views of Downtown Houston, Uptown, and Memorial Park while creating a private environment for owners to entertain, conduct business, network, or simply enjoy the property.
The Owners Lounge includes:
Rooftop entertaining areas
Chef’s kitchen
Professional A/V capabilities
Conference rooms
Expansive Houston skyline views
XSpace Houston brings together commercial real estate, luxury design, business functionality, automotive culture, and private ownership in a category of its own.
With construction underway, significant financing secured, major strategic partnerships established, and more than 35% of the development already sold, XSpace Houston is quickly becoming one of the most distinctive new commercial ownership opportunities in the Houston market.
Groundbreaking: Q2 2026
Anticipated Delivery: Q1 2027
Location: Houston Design Center
Available Units: 400-10,000 SF
XSpace units are customizable from approximately 400 to 10,000 square feet, providing flexibility for a wide variety of users and ownership concepts.
Potential uses range from private offices, corporate headquarters, showrooms, studios, luxury storage and automotive collections to entrepreneurial workspaces and highly personalized commercial environments.
Unit features include:
Fully air-conditioned interiors
Approximately 20-foot ceiling heights
Optional mezzanines
Terraces or balconies on select units
Abundant natural light
Highly customizable floorplans and finishes
BUILT AROUND ACCESS, SECURITY & CONVENIENCE
XSpace Houston was designed specifically around the needs of its owners.
Facility amenities include:
Drive-up access to most units
Dedicated car elevator
Secure triple-gated access
24/7 owner access
Backup generator
Temperature-controlled environment
Loading dock
Conference room, kitchenette, and restroom with showers on every floor
THE XSPACE OWNER EXPERIENCE
Ownership extends far beyond the individual unit.
The development's exclusive rooftop Owners Lounge provides panoramic views of Downtown Houston, Uptown, and Memorial Park while creating a private environment for owners to entertain, conduct business, network, or simply enjoy the property.
The Owners Lounge includes:
Rooftop entertaining areas
Chef’s kitchen
Professional A/V capabilities
Conference rooms
Expansive Houston skyline views
XSpace Houston brings together commercial real estate, luxury design, business functionality, automotive culture, and private ownership in a category of its own.
With construction underway, significant financing secured, major strategic partnerships established, and more than 35% of the development already sold, XSpace Houston is quickly becoming one of the most distinctive new commercial ownership opportunities in the Houston market.
Groundbreaking: Q2 2026
Anticipated Delivery: Q1 2027
Location: Houston Design Center
Available Units: 400-10,000 SF
| Type de vente | Investissement ou propriétaire utilisateur | Conditions de vente | Bâtiment non meublé |
| Nbre d’espaces de stationnement | 1 |
| Type de vente | Investissement ou propriétaire utilisateur |
| Nbre d’espaces de stationnement | 1 |
| Conditions de vente | Bâtiment non meublé |
| Type de vente | Investissement ou propriétaire utilisateur | Conditions de vente | Bâtiment non meublé |
| Nbre d’espaces de stationnement | 2 |
| Type de vente | Investissement ou propriétaire utilisateur |
| Nbre d’espaces de stationnement | 2 |
| Conditions de vente | Bâtiment non meublé |
| Unité | Taille de l’unité | Utilisation du condo | Prix | Revenu net d’exploitation |
| Unité 101 | 572 pi² | Flex | 460 940 $ CAD (805,84 $ CAD/pi²) | - |
| Unité 202 | 8 952 pi² | Flex | 5 833 830 $ CAD (651,68 $ CAD/pi²) | - |
| Unité 312 | 1 360 pi² | Flex | 1 048 292 $ CAD (770,80 $ CAD/pi²) | - |
| Unité 414 | 1 620 pi² | Flex | 1 418 978 $ CAD (875,91 $ CAD/pi²) | - |
Unité 101
| Taille de l’unité |
| 572 pi² |
| Utilisation du condo |
| Flex |
| Prix |
| 460 940 $ CAD (805,84 $ CAD/pi²) |
| Revenu net d’exploitation |
| - |
Unité 202
| Taille de l’unité |
| 8 952 pi² |
| Utilisation du condo |
| Flex |
| Prix |
| 5 833 830 $ CAD (651,68 $ CAD/pi²) |
| Revenu net d’exploitation |
| - |
Unité 312
| Taille de l’unité |
| 1 360 pi² |
| Utilisation du condo |
| Flex |
| Prix |
| 1 048 292 $ CAD (770,80 $ CAD/pi²) |
| Revenu net d’exploitation |
| - |
Unité 414
| Taille de l’unité |
| 1 620 pi² |
| Utilisation du condo |
| Flex |
| Prix |
| 1 418 978 $ CAD (875,91 $ CAD/pi²) |
| Revenu net d’exploitation |
| - |
1 de 0
Vidéos
Visite extérieure 3D Matterport
Visite 3D Matterport
Photos
Vue depuis la rue
Rue
Carte
Unité 101
| Taille de l’unité | 572 pi² |
| Utilisation du condo | Flex |
| Prix | 460 940 $ CAD (805,84 $ CAD/pi²) |
| Revenu net d’exploitation | - |
| Type de vente | Investissement ou propriétaire utilisateur |
| Nbre d’espaces de stationnement | 1 |
| Conditions de vente | Bâtiment non meublé |
| Notes sur la vente | |
| XSPACE HOUSTON | THE NEXT GENERATION OF COMMERCIAL OWNERSHIP<br> XSpace Houston is redefining what commercial ownership can look like.<br> <br> Located in Houston’s highly desirable Design Center, XSpace is a next-generation commercial condominium development combining luxury, flexibility, security, and world-class architecture into one highly customizable ownership experience. Designed for entrepreneurs, executives, collectors, investors, creatives, and businesses seeking more than traditional commercial space, XSpace allows owners to create an environment uniquely tailored to how they work, operate, entertain, and live their lifestyle.<br> <br> The Houston development represents an important milestone in XSpace Group’s continued national expansion. The company recently announced a strategic partnership with KDW, Pyek Financial, and Welcome Wilson Jr., bringing together significant development experience, financial strategy, and industry expertise to support the Houston project and XSpace’s broader growth throughout the United States.<br> <br> XSpace has also announced the successful closing of a $29 million development loan, further strengthening the project’s capitalization and advancing construction. The development officially broke ground in Q2 2026, with anticipated project delivery targeted for Q1 2027.<br> <br> Market demand has already been significant, with more than 35% of XSpace Houston sold as Phase 2 presales approach completion. XSpace has additionally announced a joint venture with RAFA Racing Club and Maximo Capital, further expanding the project’s reach within Houston’s entrepreneurial, automotive, investment, and luxury communities.<br> <br> WORLD-CLASS ARCHITECTURE<br> XSpace Houston is designed by internationally acclaimed architect Francisco Gonzalez Pulido of FGP Atelier.<br> <br> Known for integrating design, science, technology, infrastructure, and urban environments, Pulido’s portfolio includes the iconic Stadium of Diablos Rojos in Mexico, the Veer Towers in Las Vegas, the Shanghai International Financial Center, and Felipe Ángeles International Airport in Mexico City.<br> <br> The result at XSpace Houston is a striking architectural environment created to deliver both functionality and an elevated ownership experience.</li></ul> |
1 de 0
Vidéos
Visite extérieure 3D Matterport
Visite 3D Matterport
Photos
Vue depuis la rue
Rue
Carte
Unité 202
| Taille de l’unité | 8 952 pi² |
| Utilisation du condo | Flex |
| Prix | 5 833 830 $ CAD (651,68 $ CAD/pi²) |
| Revenu net d’exploitation | - |
| Type de vente | Investissement ou propriétaire utilisateur |
| Nbre d’espaces de stationnement | 6 |
| Conditions de vente | Bâtiment non meublé |
| Notes sur la vente | |
| FLEXIBLE SPACES. UNLIMITED POSSIBILITIES.<br> <br> XSpace units are customizable from approximately 400 to 10,000 square feet, providing flexibility for a wide variety of users and ownership concepts.<br> <br> Potential uses range from private offices, corporate headquarters, showrooms, studios, luxury storage and automotive collections to entrepreneurial workspaces and highly personalized commercial environments.<br> <br> Unit features include:<br> <br> Fully air-conditioned interiors<br> Approximately 20-foot ceiling heights<br> Optional mezzanines<br> Terraces or balconies on select units<br> Abundant natural light<br> Highly customizable floorplans and finishes<br> BUILT AROUND ACCESS, SECURITY & CONVENIENCE<br> XSpace Houston was designed specifically around the needs of its owners.<br> <br> Facility amenities include:<br> <br> Drive-up access to most units<br> Dedicated car elevator<br> Secure triple-gated access<br> 24/7 owner access<br> Backup generator<br> Temperature-controlled environment<br> Loading dock<br> Conference room, kitchenette, and restroom with showers on every floor<br> THE XSPACE OWNER EXPERIENCE<br> Ownership extends far beyond the individual unit.<br> <br> The development's exclusive rooftop Owners Lounge provides panoramic views of Downtown Houston, Uptown, and Memorial Park while creating a private environment for owners to entertain, conduct business, network, or simply enjoy the property.<br> <br> The Owners Lounge includes:<br> <br> Rooftop entertaining areas<br> Chef’s kitchen<br> Professional A/V capabilities<br> Conference rooms<br> Expansive Houston skyline views<br> XSpace Houston brings together commercial real estate, luxury design, business functionality, automotive culture, and private ownership in a category of its own.<br> <br> With construction underway, significant financing secured, major strategic partnerships established, and more than 35% of the development already sold, XSpace Houston is quickly becoming one of the most distinctive new commercial ownership opportunities in the Houston market.<br> <br> Groundbreaking: Q2 2026<br> <br> Anticipated Delivery: Q1 2027<br> <br> Location: Houston Design Center<br> <br> Available Units: 400-10,000 SF</li></ul> |
1 de 0
Vidéos
Visite extérieure 3D Matterport
Visite 3D Matterport
Photos
Vue depuis la rue
Rue
Carte
Unité 312
| Taille de l’unité | 1 360 pi² |
| Utilisation du condo | Flex |
| Prix | 1 048 292 $ CAD (770,80 $ CAD/pi²) |
| Revenu net d’exploitation | - |
| Type de vente | Investissement ou propriétaire utilisateur |
| Nbre d’espaces de stationnement | 1 |
| Conditions de vente | Bâtiment non meublé |
1 de 0
Vidéos
Visite extérieure 3D Matterport
Visite 3D Matterport
Photos
Vue depuis la rue
Rue
Carte
Unité 414
| Taille de l’unité | 1 620 pi² |
| Utilisation du condo | Flex |
| Prix | 1 418 978 $ CAD (875,91 $ CAD/pi²) |
| Revenu net d’exploitation | - |
| Type de vente | Investissement ou propriétaire utilisateur |
| Nbre d’espaces de stationnement | 2 |
| Conditions de vente | Bâtiment non meublé |
Faits sur la propriété
Les informations ci-dessous concernent l’ensemble de l’immeuble. Les caractéristiques propres à chaque lot peuvent varier et sont précisées dans la description du lot présenté ci-dessus.
Commodités
- Accès 24 heures
- Accès contrôlé
- Installations de conférences
- Mezzanine
- Gestionnaire d'immeuble sur place
- Espace d'entreposage
- Climatisation
- Balcon
- Internet par fibre optique
- Détecteur de fumée
- Salle de repos
- Alimentation de secours/Génératrices auxiliaires
Services publics
- Éclairage
- Gaz
- Eau
- Égout
- Chauffage
1 1
Assez accessible à pied
50/100
Exceptionnellement adapté aux voitures
90/100
Transports en commun relativement accessibles
50/100
Moyennement accessible en vélo
60/100

1 de 23
Vidéos
Visite extérieure 3D Matterport
Visite 3D Matterport
Photos
Vue depuis la rue
Rue
Carte
1 de 1

Présenté par
The Petersen Real Estate Group LLC
7022 Old Katy Rd - XSPACE Houston - Luxury Garage Condos
Vous êtes déjà membre? Connectez-vous
Hmm, il semble y avoir eu une erreur lors de l’envoi de votre message. Veuillez réessayer.
Merci! Votre message a été envoyé.