Se Connecter/S’inscrire
Votre courriel a été envoyé.

7024 Central Ave 4 960 pi² Vacant Bureau Immeuble Saint Petersburg, FL 33707 2 105 400 $ CAD (424,48 $ CAD/pi²)
Certaines informations ont été traduites automatiquement.
Résumé de l'annonce
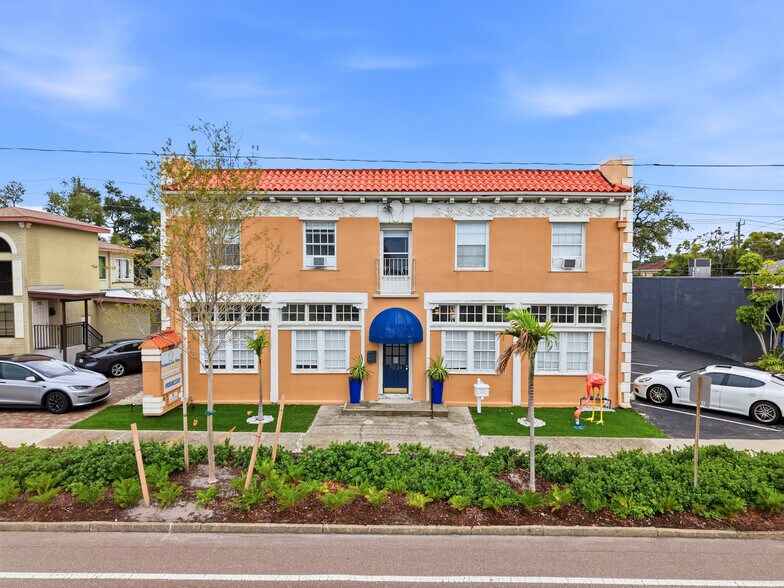
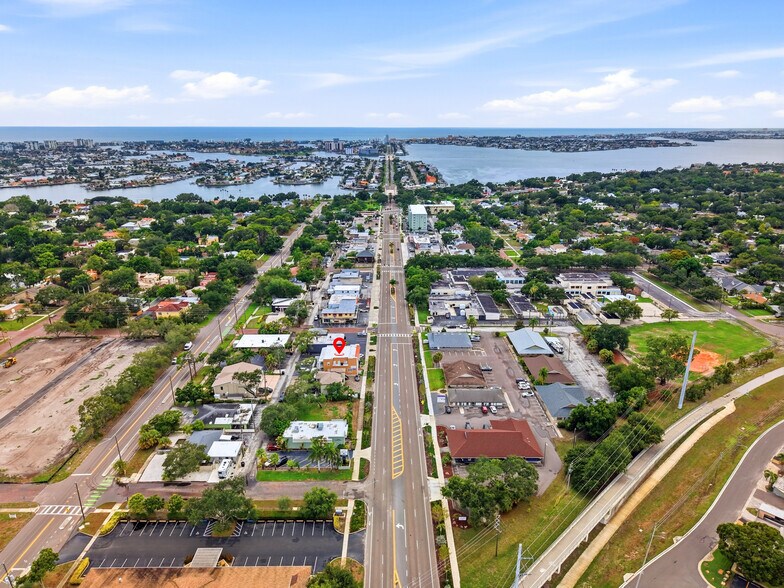
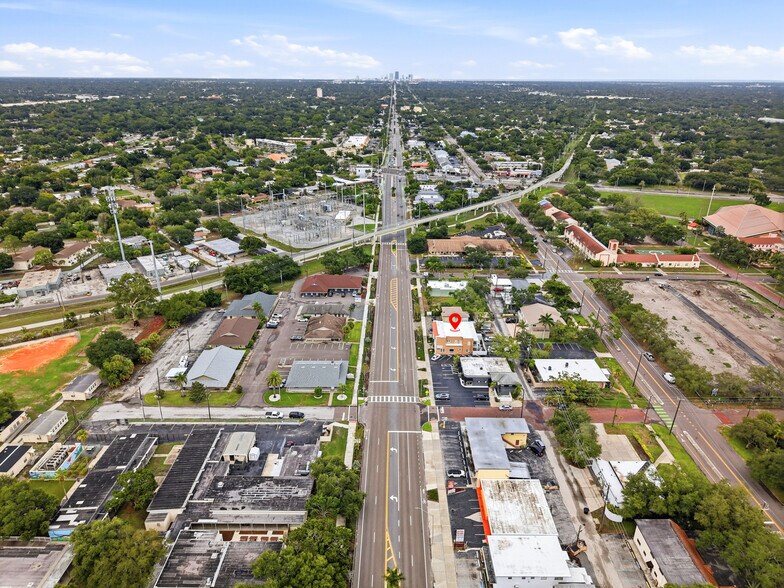
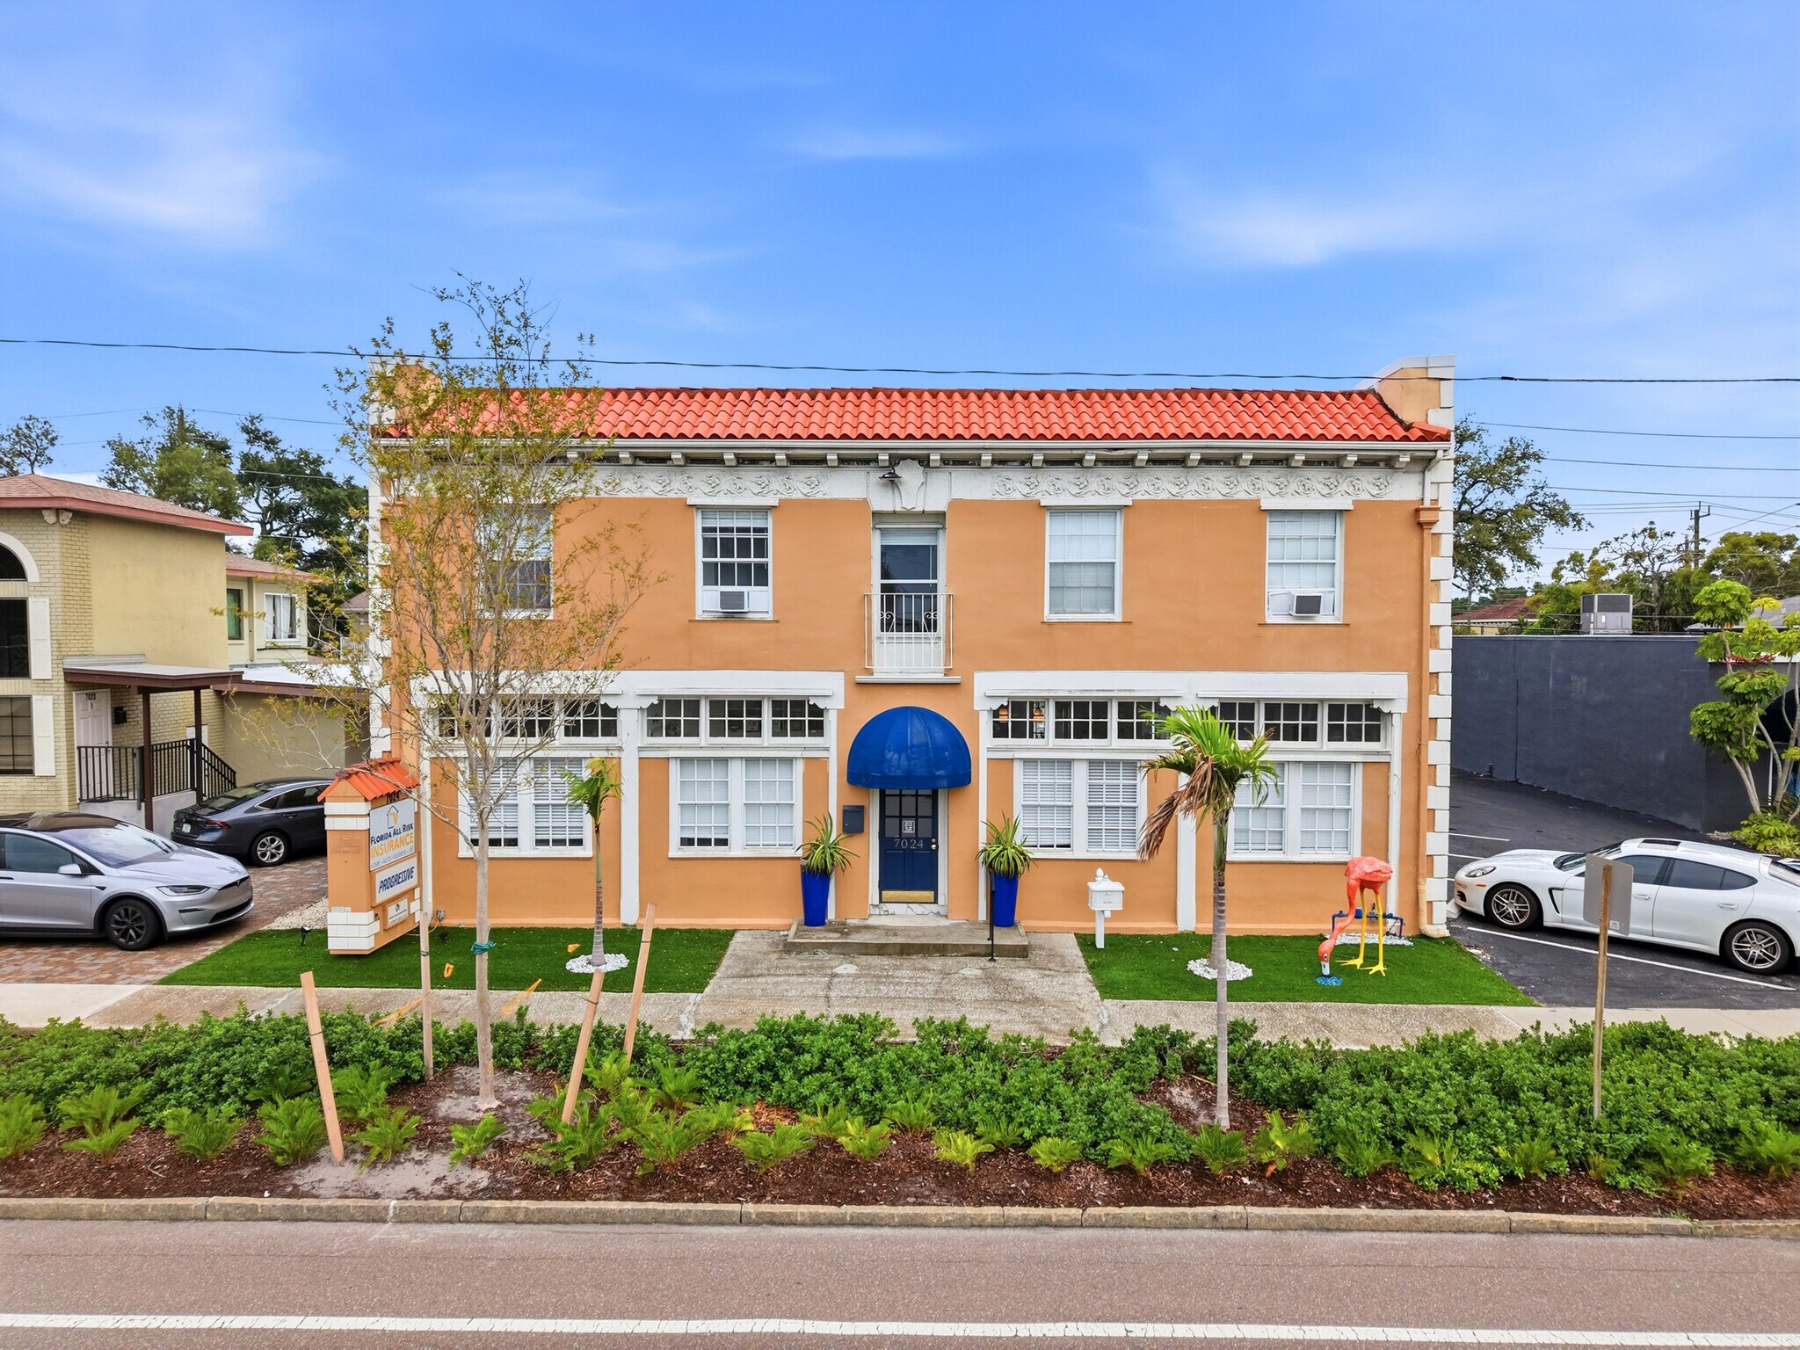
NOW AVAILABLE! 7024 Central Avenue presents a compelling owner-user and investment opportunity along St. Petersburg’s highly desirable West Central Avenue corridor. This two-story, 4,960-sqft Class B office building combines timeless character with a versatile professional office layout. The second floor is largely occupied by professional office tenants, providing an incoming owner with in-place rental income, with only one upstairs suite currently available. The owner’s company presently occupies much of the first floor and plans to relocate, creating an excellent opportunity for a buyer to occupy nearly the entire first floor while continuing to collect rent from the upstairs tenants. Alternatively, an investor may lease the first-floor offices individually and reposition the property as a fully income-producing, multi-tenant office asset. The building features high ceilings, beautiful wood flooring, abundant natural light, a welcoming lobby, private offices, open workspace areas, a conference room, kitchen/breakroom, restroom facilities, central air conditioning, wheelchair-accessible entry, and rear stair access to the second-floor suites. Parking is a major advantage, with 16 total spaces consisting of 12 onsite spaces and four additional spaces directly behind the building across the alley. The property is conveniently located near Treasure Island Beach, Pasadena, Park Street, Tyrone, established residential neighborhoods, restaurants, shops, and other professional businesses. With existing tenants, near-term first-floor availability, an updated professional buildout, ample parking, and a highly visible Central Avenue location, this property offers multiple possibilities for an owner-user, value-add investor, or buyer seeking a diversified multi-tenant office investment. Showings are available by appointment. Please do not disturb the existing tenants.
Faits sur la propriété
Type de vente
Investissement ou propriétaire utilisateur
Condition de vente
1031 Échange
Type de propriété
Bureau
Sous-type de propriété
Médical
Taille du bâtiment
4 960 pi²
Classe d’immeuble
B
Année de construction/rénovation
1922/2023
Prix
2 105 400 $ CAD
Prix par pi²
424,48 $ CAD
Pourcentage loué
Vacant
Location
Multiples
Hauteur du bâtiment
2 étages
Superficie de plancher typique
2 480 pi²
Dalle à dalle
12’
Coefficient d’occupation des sols de l’immeuble
0,63
Taille du lot
0,18 AC
Zonage
CCT-1 - ne se trouvant pas dans une zone inondable
Stationnement
16 places (3,23 places par 1 000 pi² loué)
Commodités
- Installations de conférences
- Terrain clôturé
- Affichage
- Accessible aux fauteuils roulants
- Réception
- Climatisation
Disponibilité des espaces
- Espace
- Taille
- Utilisation de l’espace
- Aménagement
- Disponible
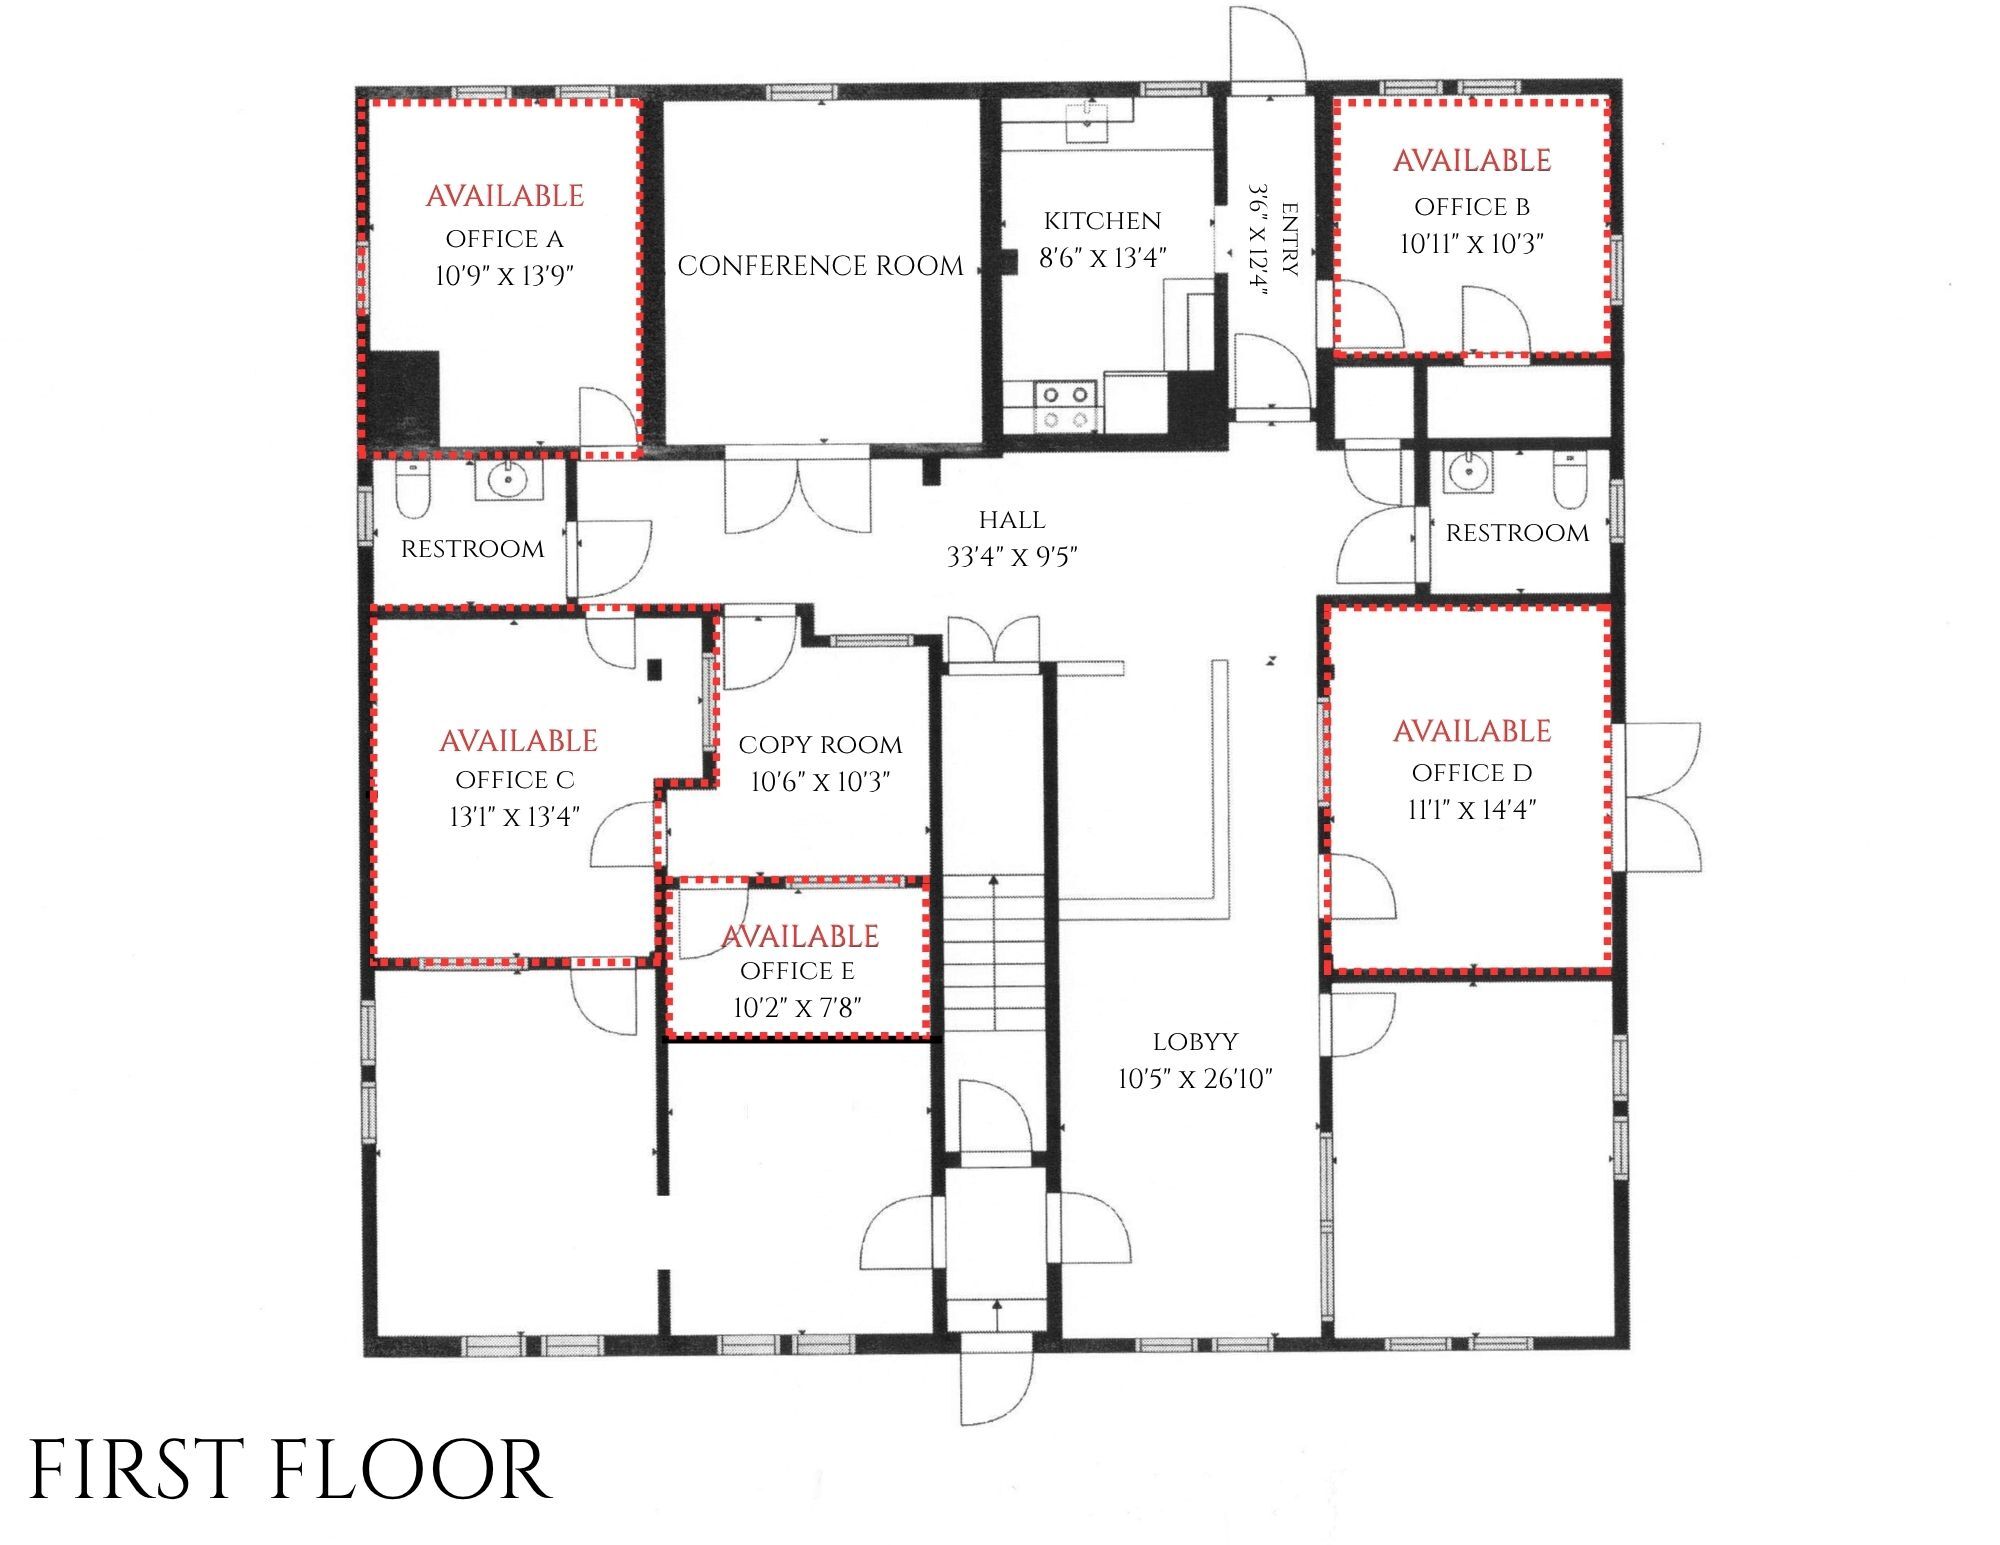

- 1er Ét.-ste B
- 112 pi²
- Bureau
- -
- Sept. 2026
- 1er Ét.-ste C
- 174 pi²
- Bureau
- -
- Sept. 2026
- 1er Ét.-ste D
- 158 pi²
- Bureau
- -
- Sept. 2026
- 1er Ét.-ste E
- 78 pi²
- Bureau
- -
- Sept. 2026
- 2e Ét.-ste F
- 115 pi²
- Bureau
- -
- Août 2026
| Espace | Taille | Utilisation de l’espace | Aménagement | Disponible |
| 1er Ét.-ste A | 148 pi² | Bureau | - | Maintenant |
| 1er Ét.-ste B | 112 pi² | Bureau | - | Sept. 2026 |
| 1er Ét.-ste C | 174 pi² | Bureau | - | Sept. 2026 |
| 1er Ét.-ste D | 158 pi² | Bureau | - | Sept. 2026 |
| 1er Ét.-ste E | 78 pi² | Bureau | - | Sept. 2026 |
| 2e Ét.-ste F | 115 pi² | Bureau | - | Août 2026 |
1er Ét.-ste A
| Taille |
| 148 pi² |
| Utilisation de l’espace |
| Bureau |
| Aménagement |
| - |
| Disponible |
| Maintenant |
1er Ét.-ste B
| Taille |
| 112 pi² |
| Utilisation de l’espace |
| Bureau |
| Aménagement |
| - |
| Disponible |
| Sept. 2026 |
1er Ét.-ste C
| Taille |
| 174 pi² |
| Utilisation de l’espace |
| Bureau |
| Aménagement |
| - |
| Disponible |
| Sept. 2026 |
1er Ét.-ste D
| Taille |
| 158 pi² |
| Utilisation de l’espace |
| Bureau |
| Aménagement |
| - |
| Disponible |
| Sept. 2026 |
1er Ét.-ste E
| Taille |
| 78 pi² |
| Utilisation de l’espace |
| Bureau |
| Aménagement |
| - |
| Disponible |
| Sept. 2026 |
2e Ét.-ste F
| Taille |
| 115 pi² |
| Utilisation de l’espace |
| Bureau |
| Aménagement |
| - |
| Disponible |
| Août 2026 |
1 de 2
Vidéos
Visite extérieure 3D Matterport
Visite 3D Matterport
Photos
Vue depuis la rue
Rue
Carte
1er Ét.-ste A
| Taille | 148 pi² |
| Utilisation de l’espace | Bureau |
| Aménagement | - |
| Disponible | Maintenant |
1 1
Moyennement accessible à pied
60/100
Moyennement adapté aux voitures
60/100
Transports en commun limités
30/100
Moyennement accessible en vélo
70/100
Impôts fonciers
| Numéro de lot | 19-31-16-67500-071-0040 | Évaluation des bâtiments | 761 026 $ CAD |
| Évaluation du terrain | 473 442 $ CAD | Évaluation totale | 1 234 468 $ CAD |
Impôts fonciers
Numéro de lot
19-31-16-67500-071-0040
Évaluation du terrain
473 442 $ CAD
Évaluation des bâtiments
761 026 $ CAD
Évaluation totale
1 234 468 $ CAD

1 de 50
Vidéos
Visite extérieure 3D Matterport
Visite 3D Matterport
Photos
Vue depuis la rue
Rue
Carte
1 de 1


Présenté par
7024 Central Ave
Vous êtes déjà membre? Connectez-vous
Hmm, il semble y avoir eu une erreur lors de l’envoi de votre message. Veuillez réessayer.
Merci! Votre message a été envoyé.