Votre courriel a été envoyé.

703 Woodlawn Ave 15 625 pi² d'espace disponible • Industriel • Cambridge, OH 43725
Certaines informations ont été traduites automatiquement.
Faits saillants
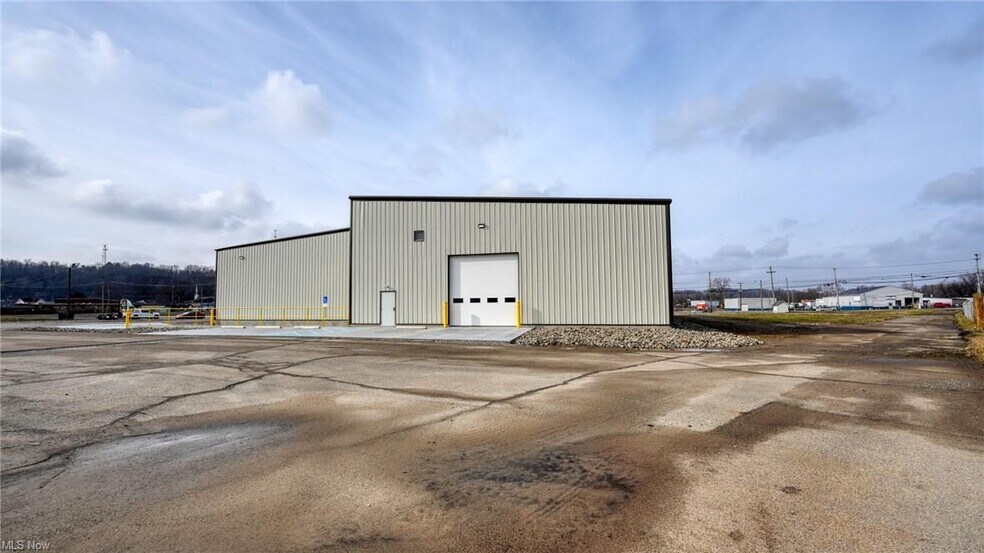
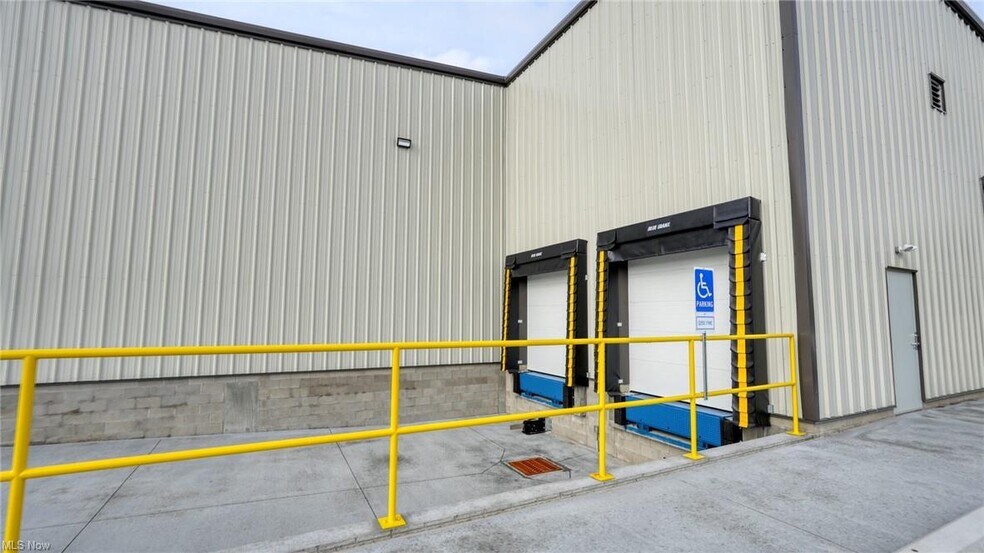
- (2) 8'×10' dock-high doors and (1) 14'×14' drive-in bay for versatile loading
- Direct access to I-70 and I-77 within minutes from the property
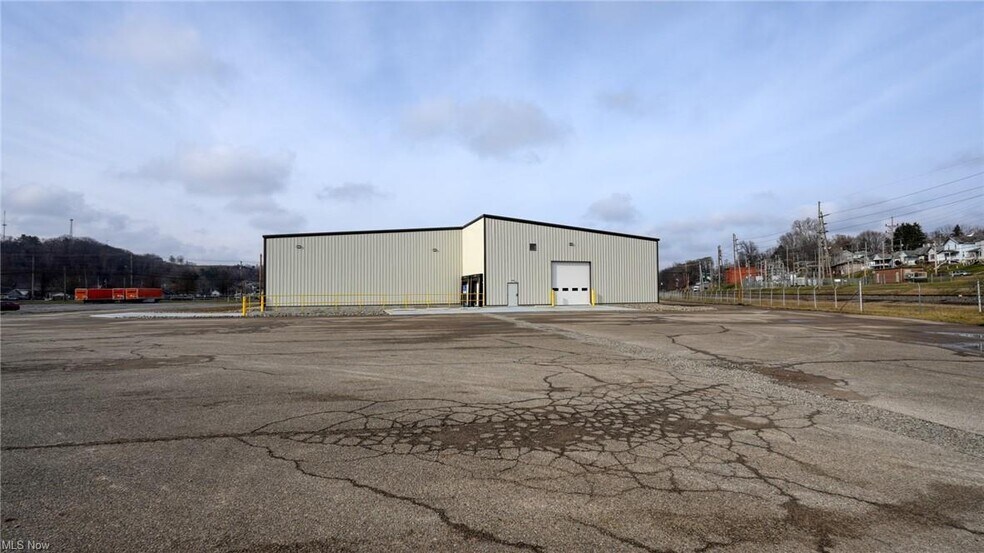
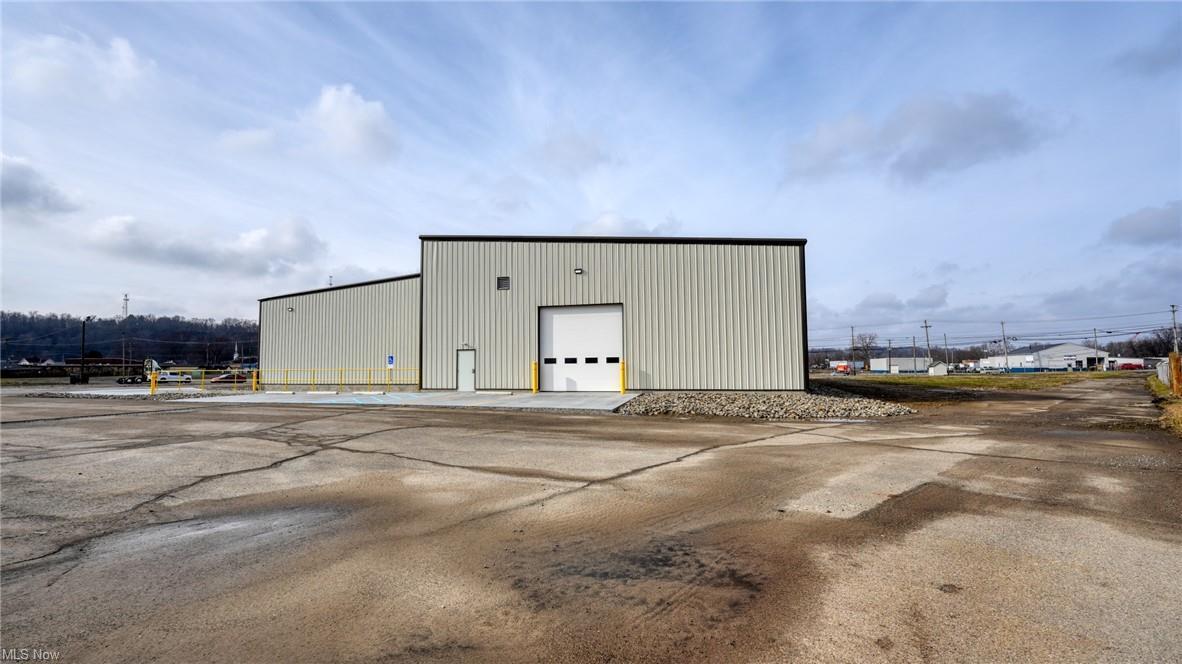
- ±3-acre fully fenced laydown yard with security lighting for outdoor storage needs
- Ideal for logistics, distribution, and construction-related operations
Caractéristiques
Tous les espaces disponibles(1)
Afficher les taux de location en
- Espace
- Taille
- Terme
- Taux de location
- Utilisation de l’espace
- Aménagement
- Disponible
This versatile warehouse and industrial facility offers ±15,625 square feet of functional space, including ±100 square foot office area with restrooms. Positioned minutes from the I-70/I-77 interchange and within five minutes of interstate access, the property ensures exceptional connectivity for regional and long-haul operations. The building features efficient loading capabilities with two 8'×10' dock-high doors suitable for semi-trailer use and one oversized 14'×14' drive-in bay for convenient interior vehicle or equipment access. A rare advantage to this property is its ±3-acre fenced laydown yard, equipped with security lighting, which accommodates extensive outdoor storage, fleet parking, and staging requirements. Configured for users in distribution, construction, logistics, and equipment storage, this property combines excellent accessibility with adaptable features ideal for a wide range of industrial applications. Offered on an NNN basis, the building provides flexibility for businesses seeking secure, strategically located operational space.
- Le taux de location ne comprend pas les services publics, les services de bâtiment ou les dépenses immobilières.
- 1 accès plain-pied
- 2 quais de chargement
- Comprend 100 pi² d’espace de bureau dédié
- Espace en excellent état
| Espace | Taille | Terme | Taux de location | Utilisation de l’espace | Aménagement | Disponible |
| 1er étage | 15 625 pi² | 1-10 ans | 8,42 $ CAD/pi²/an 0,70 $ CAD/pi²/mois 131 527 $ CAD/an 10 961 $ CAD/mois | Industriel | construction complète | Maintenant |
1er étage
| Taille |
| 15 625 pi² |
| Terme |
| 1-10 ans |
| Taux de location |
| 8,42 $ CAD/pi²/an 0,70 $ CAD/pi²/mois 131 527 $ CAD/an 10 961 $ CAD/mois |
| Utilisation de l’espace |
| Industriel |
| Aménagement |
| construction complète |
| Disponible |
| Maintenant |
1er étage
| Taille | 15 625 pi² |
| Terme | 1-10 ans |
| Taux de location | 8,42 $ CAD/pi²/an |
| Utilisation de l’espace | Industriel |
| Aménagement | construction complète |
| Disponible | Maintenant |
This versatile warehouse and industrial facility offers ±15,625 square feet of functional space, including ±100 square foot office area with restrooms. Positioned minutes from the I-70/I-77 interchange and within five minutes of interstate access, the property ensures exceptional connectivity for regional and long-haul operations. The building features efficient loading capabilities with two 8'×10' dock-high doors suitable for semi-trailer use and one oversized 14'×14' drive-in bay for convenient interior vehicle or equipment access. A rare advantage to this property is its ±3-acre fenced laydown yard, equipped with security lighting, which accommodates extensive outdoor storage, fleet parking, and staging requirements. Configured for users in distribution, construction, logistics, and equipment storage, this property combines excellent accessibility with adaptable features ideal for a wide range of industrial applications. Offered on an NNN basis, the building provides flexibility for businesses seeking secure, strategically located operational space.
- Le taux de location ne comprend pas les services publics, les services de bâtiment ou les dépenses immobilières.
- Comprend 100 pi² d’espace de bureau dédié
- 1 accès plain-pied
- Espace en excellent état
- 2 quais de chargement
Aperçu de la propriété
The property provides a warehouse and industrial build with ±15,625 SF including an office area and dock-high loading complemented by a fenced ±3-acre yard. It is located within minutes of the I-70/I-77 junction and regional urban corridors, supporting efficient distribution and outdoor storage requirements for service-based or industrial users.
Faits sur l’installation entrepôt


Présenté par
703 Woodlawn Ave
Hmm, il semble y avoir eu une erreur lors de l’envoi de votre message. Veuillez réessayer.
Merci! Votre message a été envoyé.