Votre courriel a été envoyé.

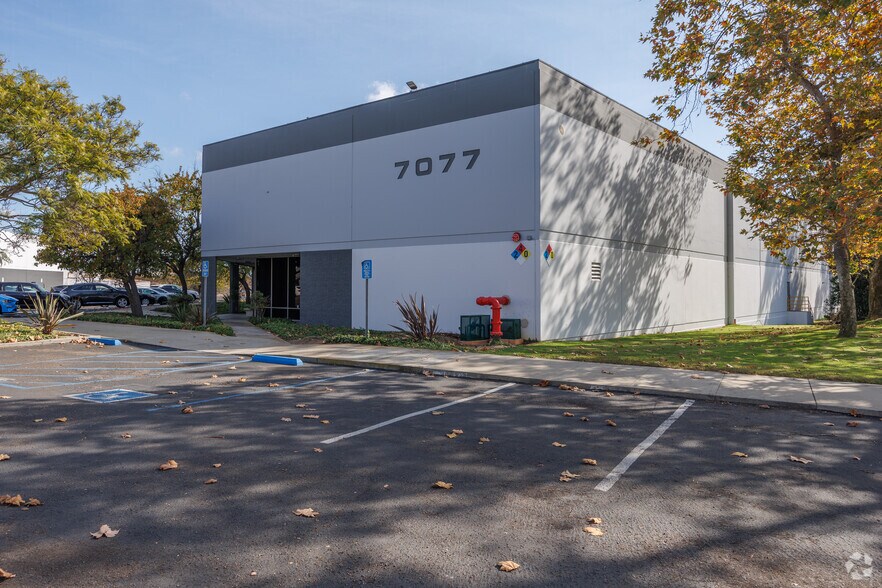
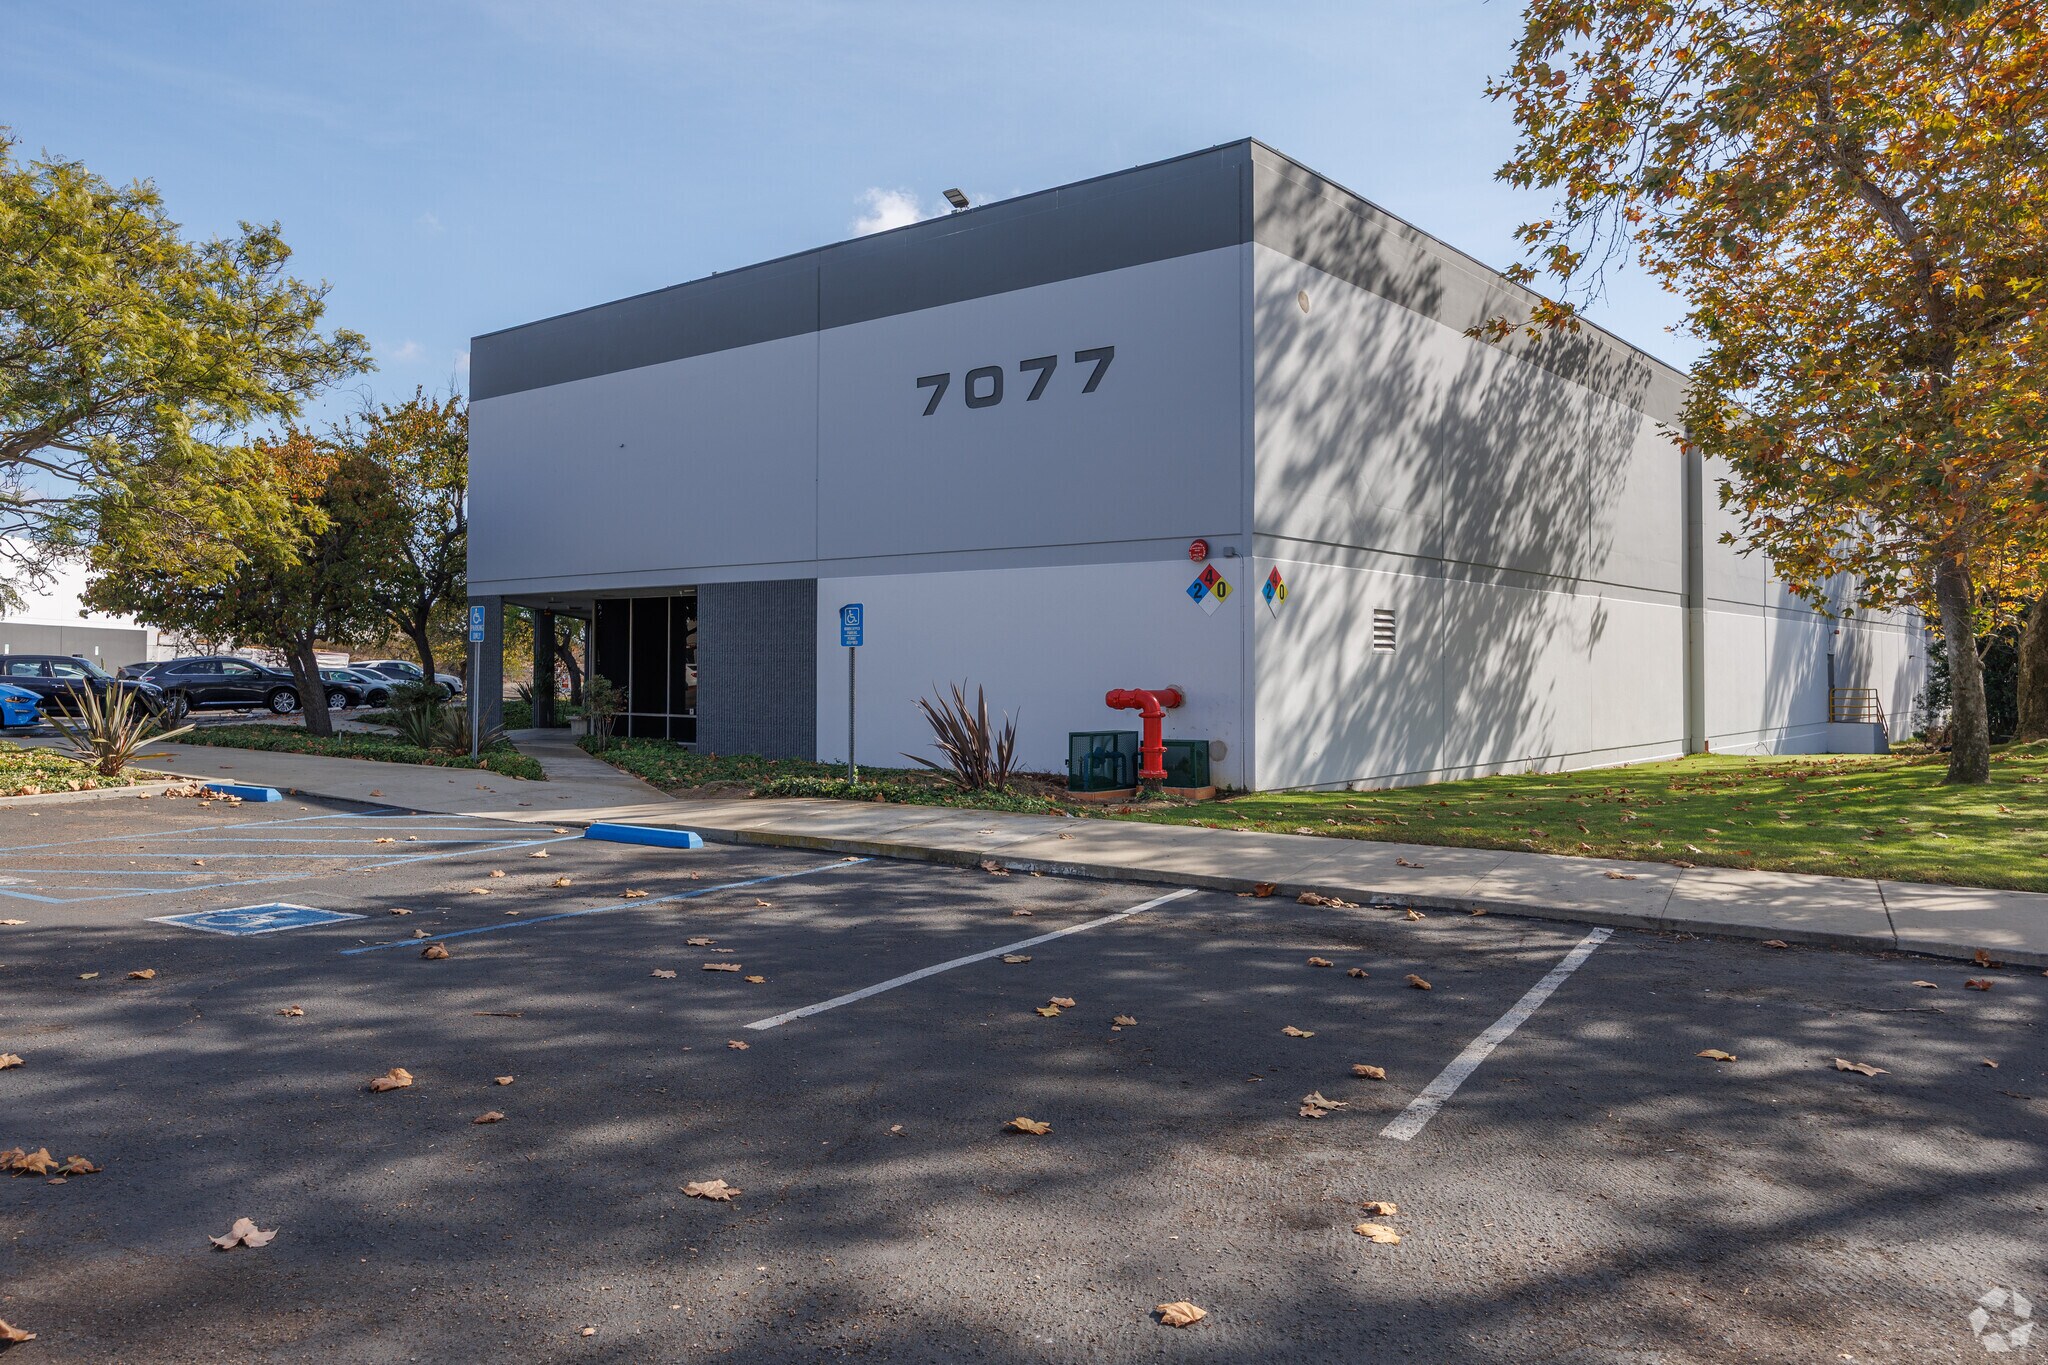
7077 Consolidated Way 12 000–15 000 pi² d'espace disponible • Industriel • San Diego, CA 92121
Certaines informations ont été traduites automatiquement.
Faits saillants de la sous-location
- Excellent truck access
- Dock & grade level loading
- 22' to 25' clear height
- Heavy power
- Secure truck parking available
Caractéristiques
Tous les espaces disponibles(1)
Afficher les taux de location en
- Espace
- Taille
- Terme
- Taux de location
- Utilisation de l’espace
- Aménagement
- Disponible
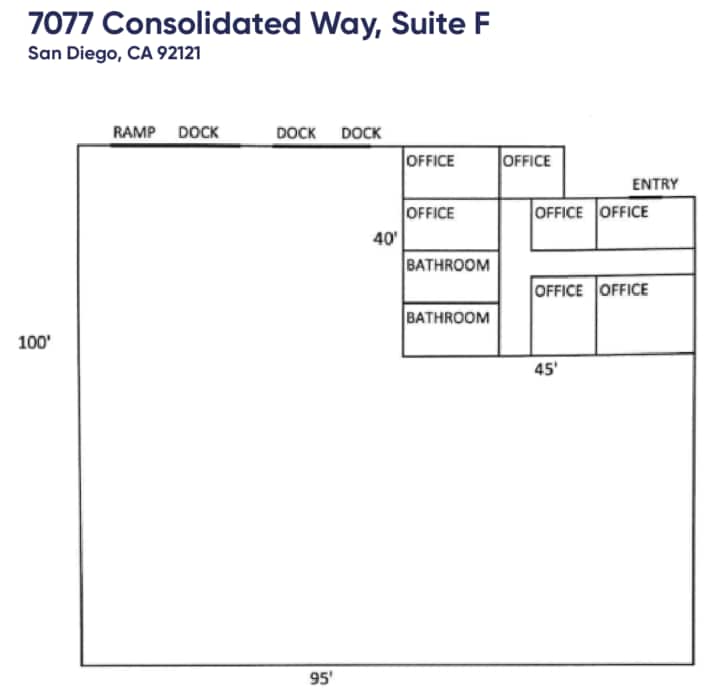
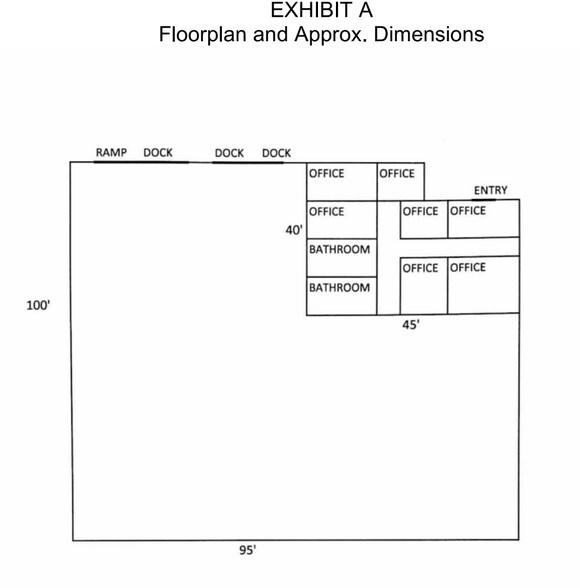
Turn-key demised warehouse space offering efficient functionality and strong truck access with 3 loading dock and 1 ramp. The space includes a functional office and restroom (approximately 500 SF), to support a wide range of distribution and service users. A secured yard provides additional truck parking and operational flexibility, complemented by excellent circulation throughout the site. The building was upgraded with a new sprinkler system in 2025, enhancing safety and code compliance for modern industrial operations and racking requirements.
- Espace de sous-location disponible auprès du locataire actuel
- Comprend 1 700 pi² d’espace de bureau dédié
- 3 quais de chargement
- Cour
- Secured yard with truck parking
- Le taux de location ne comprend pas les services publics, les services de bâtiment ou les dépenses immobilières.
- 1 accès plain-pied
- Salle de bains privée
- 3 docks and 1 grade-level door
| Espace | Taille | Terme | Taux de location | Utilisation de l’espace | Aménagement | Disponible |
| 1er étage - G | 12 000 à 15 000 pi² | Négociable | 26,44 $ CAD/pi²/an 2,20 $ CAD/pi²/mois 396 605 $ CAD/an 33 050 $ CAD/mois | Industriel | selon spécifications | 30 jours |
1er étage - G
| Taille |
| 12 000 à 15 000 pi² |
| Terme |
| Négociable |
| Taux de location |
| 26,44 $ CAD/pi²/an 2,20 $ CAD/pi²/mois 396 605 $ CAD/an 33 050 $ CAD/mois |
| Utilisation de l’espace |
| Industriel |
| Aménagement |
| selon spécifications |
| Disponible |
| 30 jours |
1er étage - G
| Taille | 12 000 à 15 000 pi² |
| Terme | Négociable |
| Taux de location | 26,44 $ CAD/pi²/an |
| Utilisation de l’espace | Industriel |
| Aménagement | selon spécifications |
| Disponible | 30 jours |
Turn-key demised warehouse space offering efficient functionality and strong truck access with 3 loading dock and 1 ramp. The space includes a functional office and restroom (approximately 500 SF), to support a wide range of distribution and service users. A secured yard provides additional truck parking and operational flexibility, complemented by excellent circulation throughout the site. The building was upgraded with a new sprinkler system in 2025, enhancing safety and code compliance for modern industrial operations and racking requirements.
- Espace de sous-location disponible auprès du locataire actuel
- Le taux de location ne comprend pas les services publics, les services de bâtiment ou les dépenses immobilières.
- Comprend 1 700 pi² d’espace de bureau dédié
- 1 accès plain-pied
- 3 quais de chargement
- Salle de bains privée
- Cour
- 3 docks and 1 grade-level door
- Secured yard with truck parking
Aperçu de la propriété
West Miramar Location adds for excellent access to I-I5, Central San Diego commercial corridor. Expansive warehouse with optimal ingress/egress, truck circulation, and truck parking & storage available
Faits sur l’installation entrepôt
Sélectionner des locataires
- Étage
- Nom du locataire
- Secteur
- 1ᵉʳ
- Big Box Storage
- Immobilier
- 1ᵉʳ
- Guest House
- Détaillant
- 1ᵉʳ
- International Paint
- Fabrication
- 1ᵉʳ
- OnTrac
- Transport et entreposage


Présenté par
7077 Consolidated Way
Hmm, il semble y avoir eu une erreur lors de l’envoi de votre message. Veuillez réessayer.
Merci! Votre message a été envoyé.