Se Connecter/S’inscrire
Votre courriel a été envoyé.
7082 Tule Rd
Arbuckle, CA 95912
Tule Rd Industrial · Industriel Propriété À vendre
Certaines informations ont été traduites automatiquement.
Résumé de l'annonce
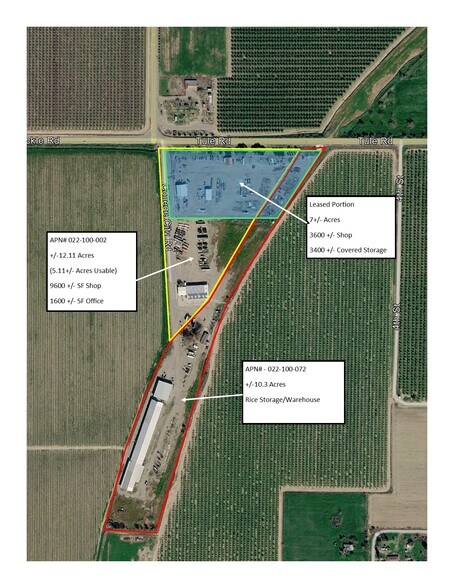
Positioned on approximately 22.42 acres across two separate parcels, this Arbuckle industrial property offers a substantial combination of building area, yard space, truck access, and operational flexibility. Multiple structures are located throughout the property, providing a range of office, shop, storage, agricultural-processing, and covered-parking improvements suited for industrial and service-oriented users.
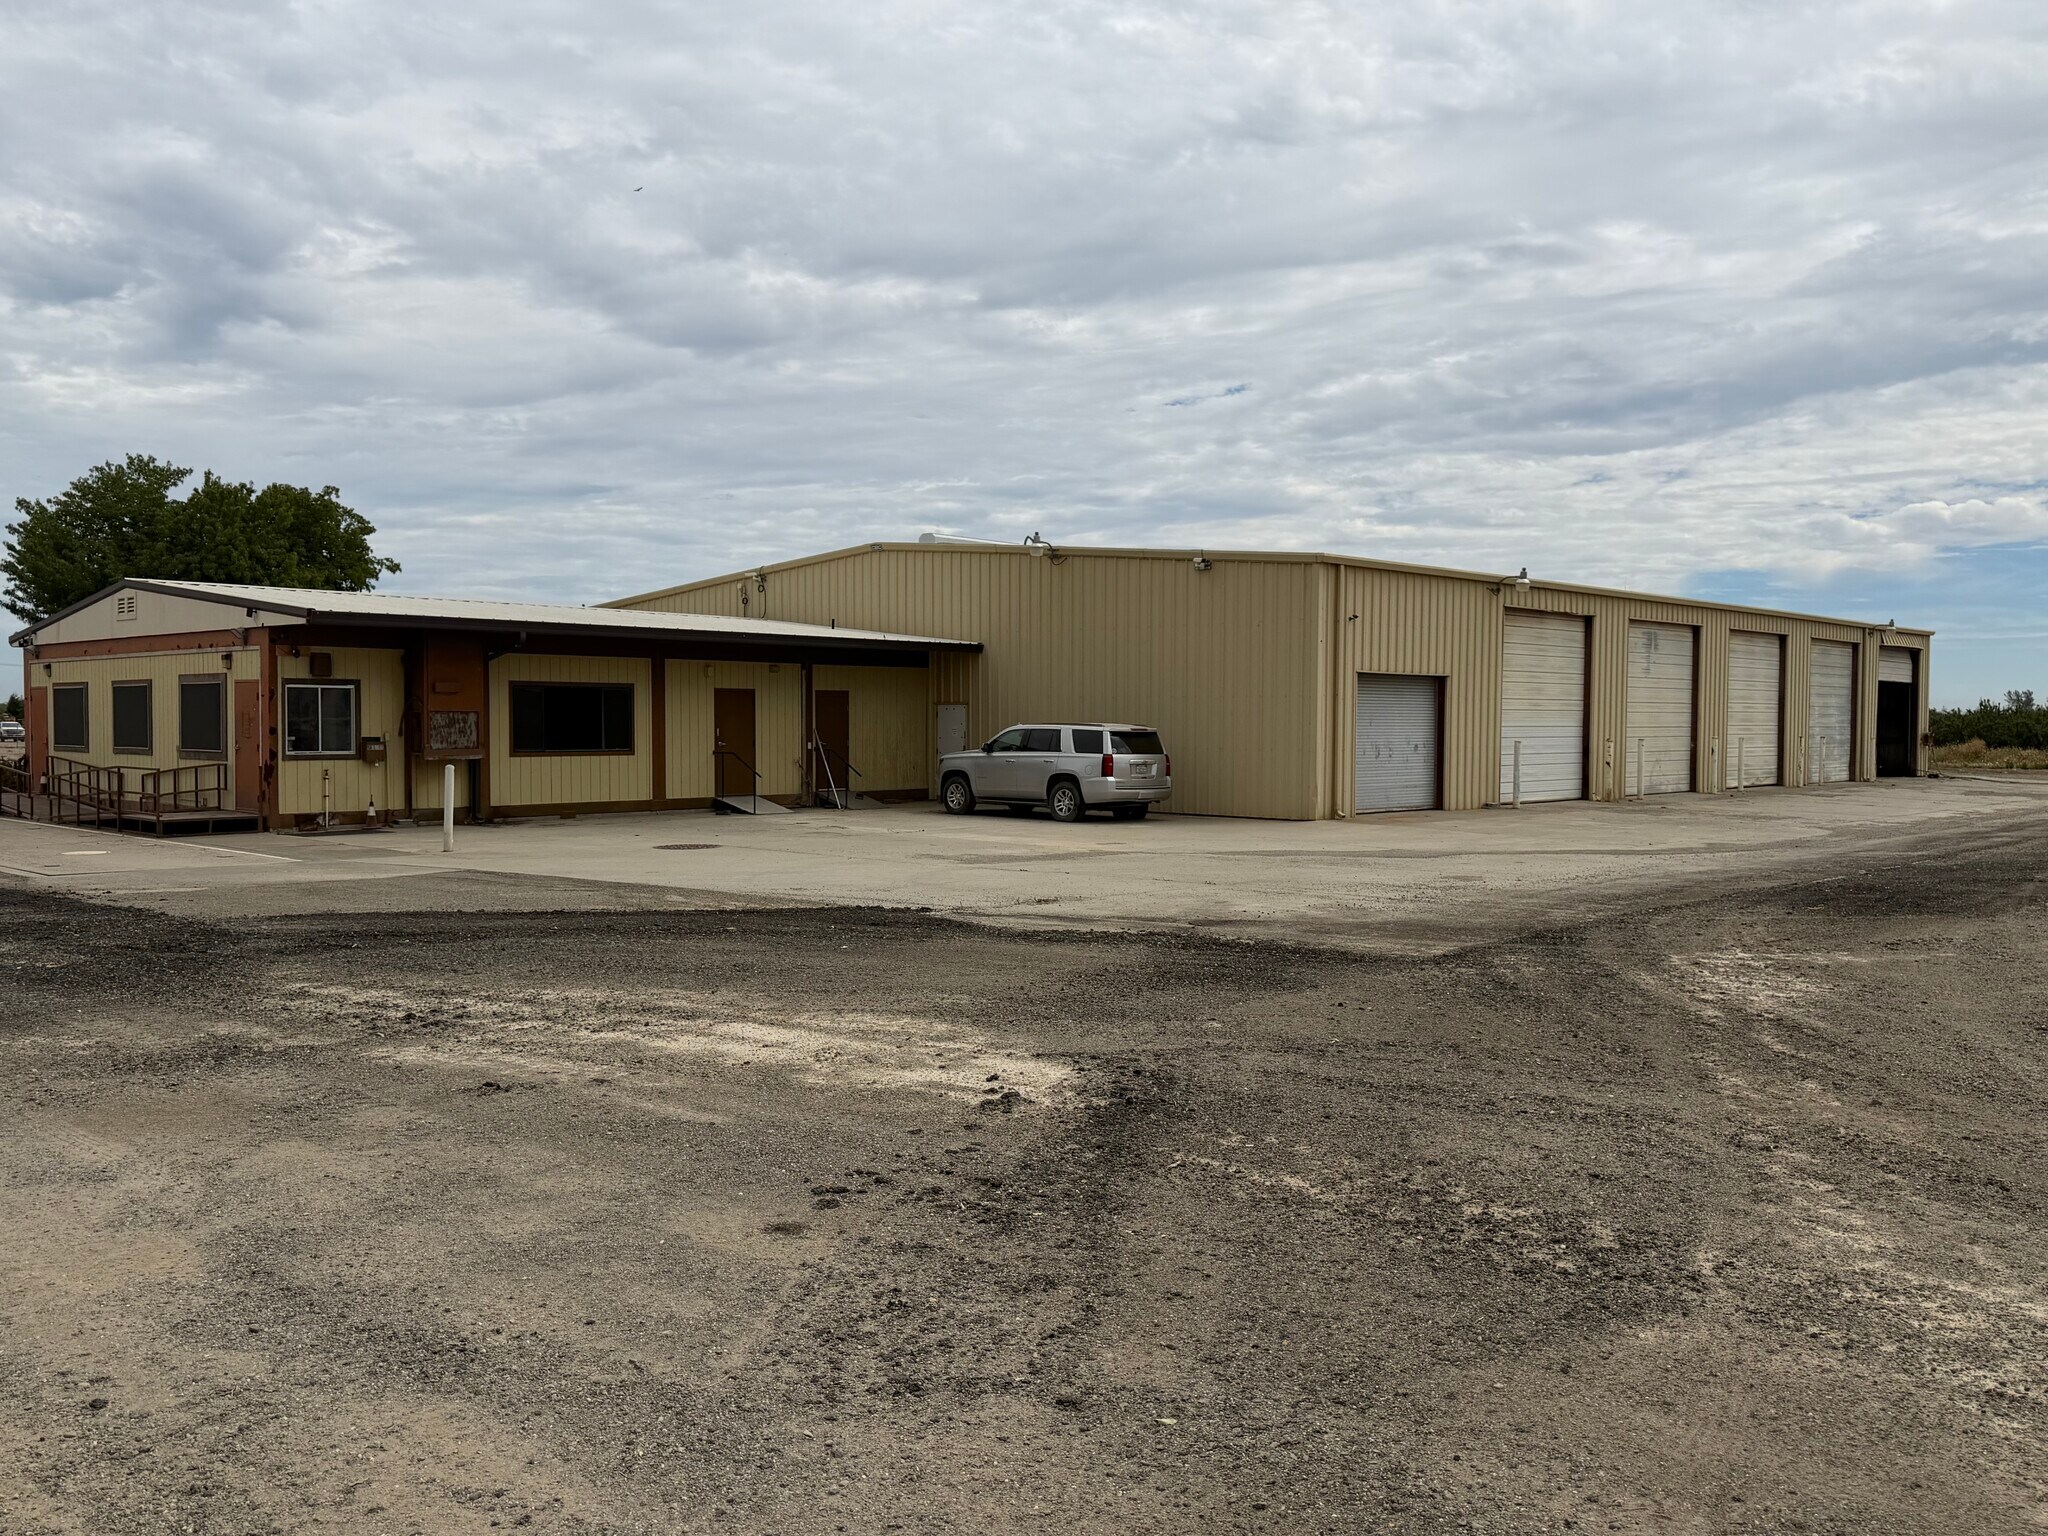
The primary office and shop building includes approximately 1,600 square feet of office space with truck scales. The scales were last certified in 2023 and were operational at that time. Attached to the office is an approximately 9,600-square-foot steel shop featuring four full-size, drive-through semi-truck bays. The shop is served by 400-amp power, with well and septic service to the property.
A separate steel storage shop provides additional functional space and includes one 14-foot roll-up door. The building is improved with a cinder-block base wall, supporting durable storage and operational use.
The property also includes an approximately 22,000-square-foot rice-drying building equipped with a pit, grain elevator, and auger system for distribution throughout the building. Connected to this structure is an additional approximately 9,700-square-foot steel-built covered parking area, further expanding the property’s utility.
The front approximately 7 acres are occupied by a long-term tenant under a long-term lease. The leased area includes a newer shop building, multiple covered storage areas, and a fuel-cell location, offering existing income and continued use of a portion of the site.
Zoned M-1 Light Industrial, the property supports a variety of potential uses, including truck terminal operations, bio-waste and energy-related uses, equipment repair, and light manufacturing. A full list of county-permitted and conditional uses is available upon request.
The primary office and shop building includes approximately 1,600 square feet of office space with truck scales. The scales were last certified in 2023 and were operational at that time. Attached to the office is an approximately 9,600-square-foot steel shop featuring four full-size, drive-through semi-truck bays. The shop is served by 400-amp power, with well and septic service to the property.
A separate steel storage shop provides additional functional space and includes one 14-foot roll-up door. The building is improved with a cinder-block base wall, supporting durable storage and operational use.
The property also includes an approximately 22,000-square-foot rice-drying building equipped with a pit, grain elevator, and auger system for distribution throughout the building. Connected to this structure is an additional approximately 9,700-square-foot steel-built covered parking area, further expanding the property’s utility.
The front approximately 7 acres are occupied by a long-term tenant under a long-term lease. The leased area includes a newer shop building, multiple covered storage areas, and a fuel-cell location, offering existing income and continued use of a portion of the site.
Zoned M-1 Light Industrial, the property supports a variety of potential uses, including truck terminal operations, bio-waste and energy-related uses, equipment repair, and light manufacturing. A full list of county-permitted and conditional uses is available upon request.
Faits sur la propriété
| Type de vente | Investissement ou propriétaire utilisateur | Nombre d’étages | 1 |
| Type de propriété | Industriel | Année de construction | 1970 |
| Aire du bâtiment louable | 59 550 pi² | ||
| Zonage | M-1 - Zoned M-1 Light Industrial, the property supports a variety of potential uses, including truck terminal operations, bio-waste and energy-related uses, | ||
| Type de vente | Investissement ou propriétaire utilisateur |
| Type de propriété | Industriel |
| Aire du bâtiment louable | 59 550 pi² |
| Nombre d’étages | 1 |
| Année de construction | 1970 |
| Zonage | M-1 - Zoned M-1 Light Industrial, the property supports a variety of potential uses, including truck terminal operations, bio-waste and energy-related uses, |
1 de 17
Vidéos
Visite extérieure 3D Matterport
Visite 3D Matterport
Photos
Vue depuis la rue
Rue
Carte