Votre courriel a été envoyé.

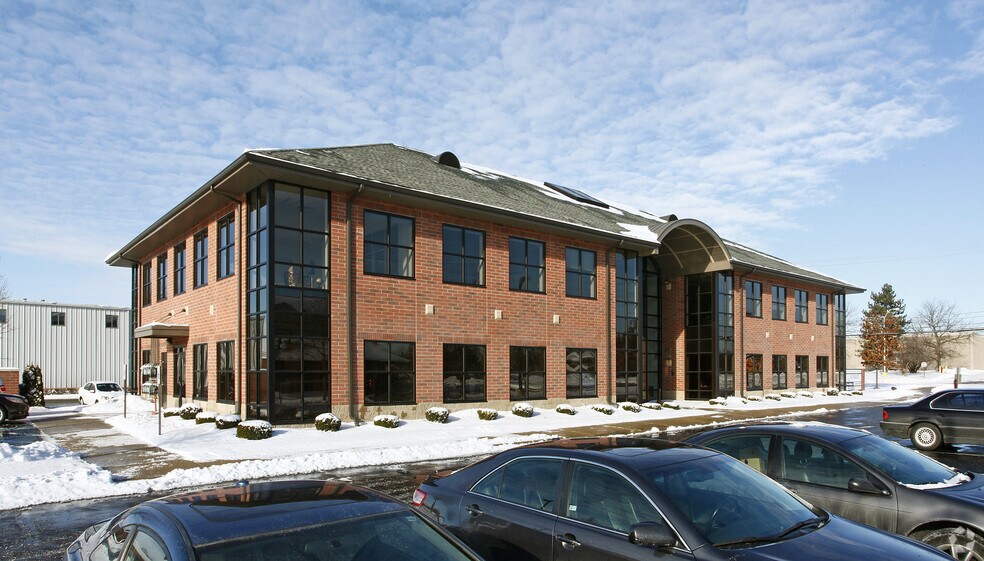
Anchorage Office Center 709 W Ellsworth Rd 1 200 pi² d'espace disponible • Bureau • Ann Arbor, MI 48108
Certaines informations ont été traduites automatiquement.
Tous les espaces disponibles(1)
Afficher les taux de location en
- Espace
- Taille
- Terme
- Taux de location
- Utilisation de l’espace
- Aménagement
- Disponible
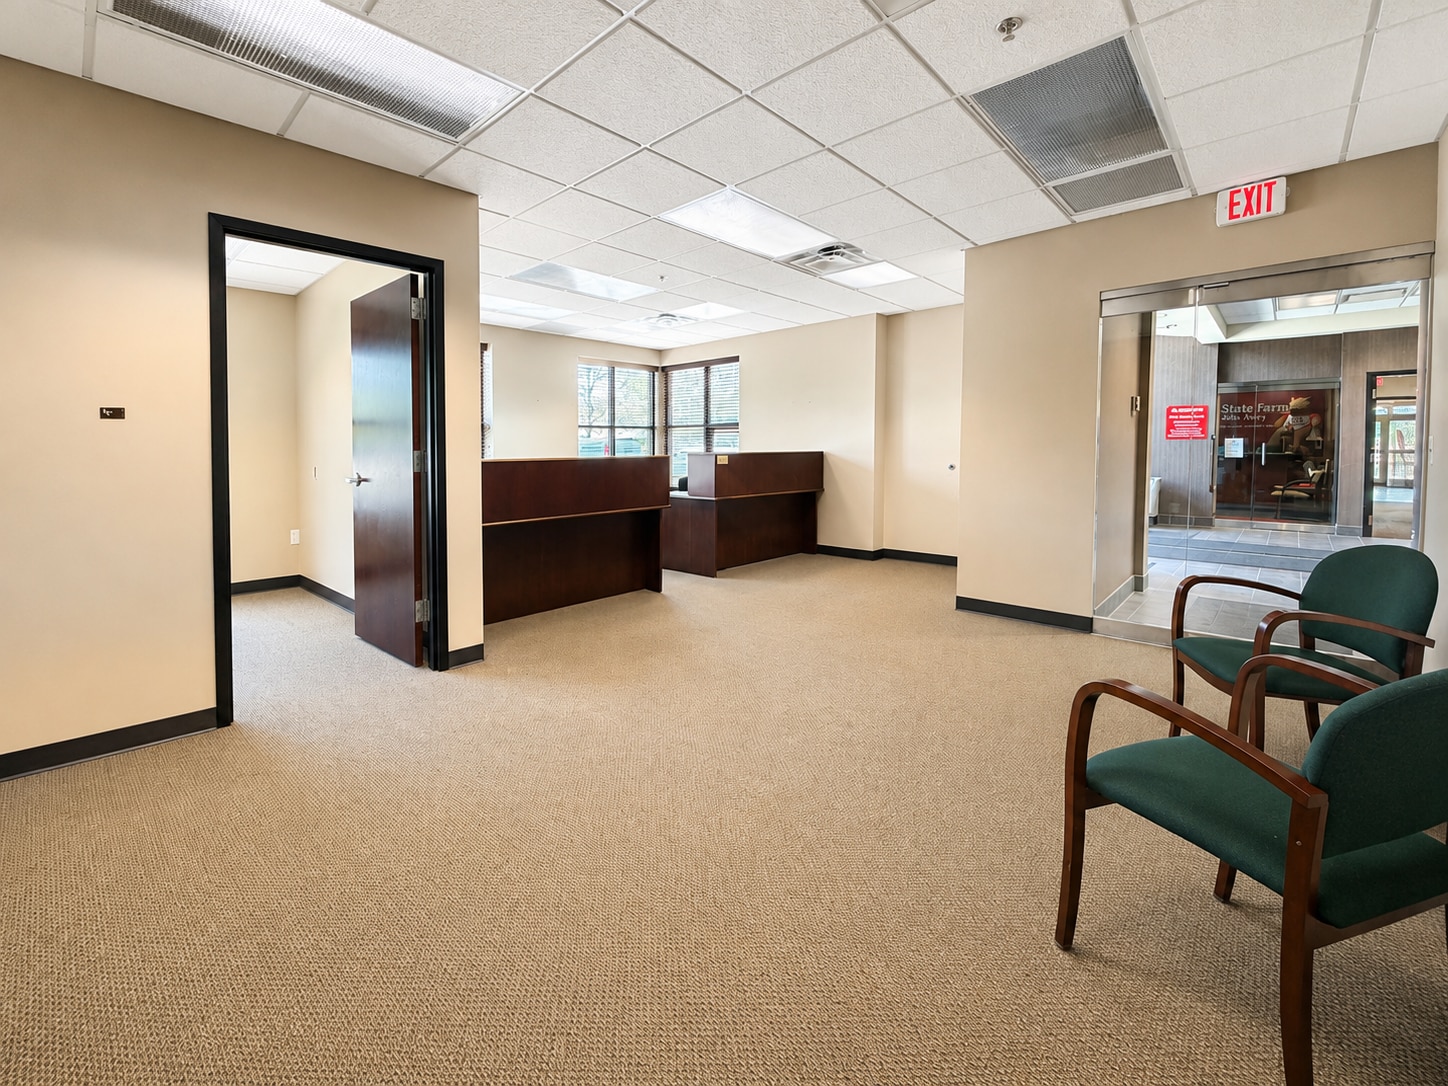


Professional, well-appointed office suite featuring a welcoming reception and waiting area, multiple private offices, conference and collaborative work areas, built-in workstations, and a private kitchenette/break area. Large exterior windows provide abundant natural light throughout the suite, while the neutral finishes, wood furnishings, and distinctive fireplace feature create a polished and comfortable work environment. The flexible layout can accommodate a variety of professional office users and offers a strong mix of private workspace, open work areas, and client-facing space. Located within Anchorage Office Center, a two-story Class B office building with ample surface parking, bus-line access, and signage opportunities.
- Le taux inscrit peut ne pas comprendre certains services publics, les services de bâtiment et les dépenses immobilières.
- Disposition intensive du bureau
- Air central et chauffage
- Entièrement construit comme Bureau standard
- Espace en excellent état
- Aire de réception
| Espace | Taille | Terme | Taux de location | Utilisation de l’espace | Aménagement | Disponible |
| 1er étage, ste 114 | 1 200 pi² | 3-5 ans | 37,40 $ CAD/pi²/an 3,12 $ CAD/pi²/mois 44 878 $ CAD/an 3 740 $ CAD/mois | Bureau | construction complète | Maintenant |
1er étage, ste 114
| Taille |
| 1 200 pi² |
| Terme |
| 3-5 ans |
| Taux de location |
| 37,40 $ CAD/pi²/an 3,12 $ CAD/pi²/mois 44 878 $ CAD/an 3 740 $ CAD/mois |
| Utilisation de l’espace |
| Bureau |
| Aménagement |
| construction complète |
| Disponible |
| Maintenant |
1er étage, ste 114
| Taille | 1 200 pi² |
| Terme | 3-5 ans |
| Taux de location | 37,40 $ CAD/pi²/an |
| Utilisation de l’espace | Bureau |
| Aménagement | construction complète |
| Disponible | Maintenant |
Professional, well-appointed office suite featuring a welcoming reception and waiting area, multiple private offices, conference and collaborative work areas, built-in workstations, and a private kitchenette/break area. Large exterior windows provide abundant natural light throughout the suite, while the neutral finishes, wood furnishings, and distinctive fireplace feature create a polished and comfortable work environment. The flexible layout can accommodate a variety of professional office users and offers a strong mix of private workspace, open work areas, and client-facing space. Located within Anchorage Office Center, a two-story Class B office building with ample surface parking, bus-line access, and signage opportunities.
- Le taux inscrit peut ne pas comprendre certains services publics, les services de bâtiment et les dépenses immobilières.
- Entièrement construit comme Bureau standard
- Disposition intensive du bureau
- Espace en excellent état
- Air central et chauffage
- Aire de réception
Aperçu de la propriété
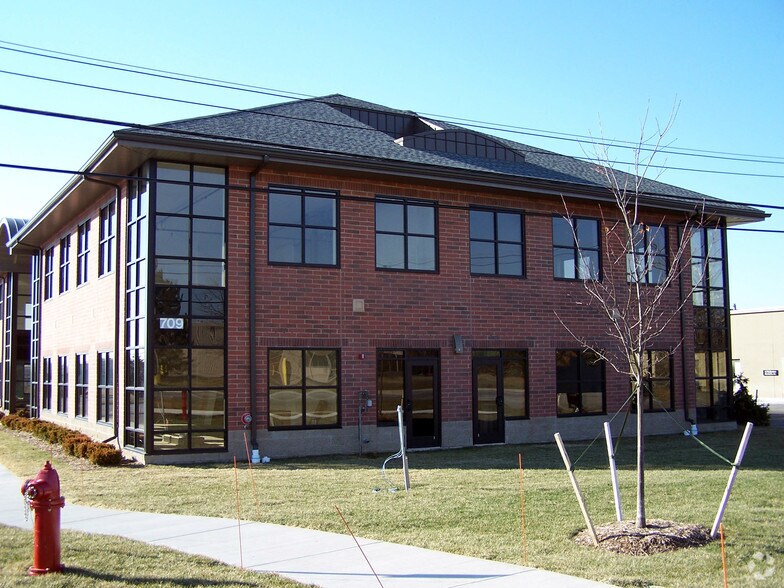
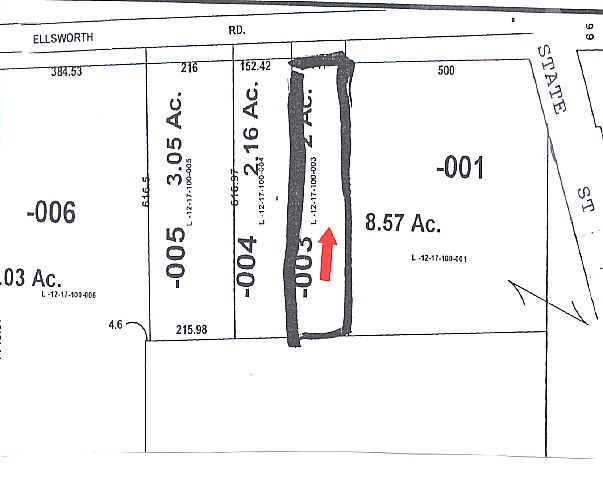
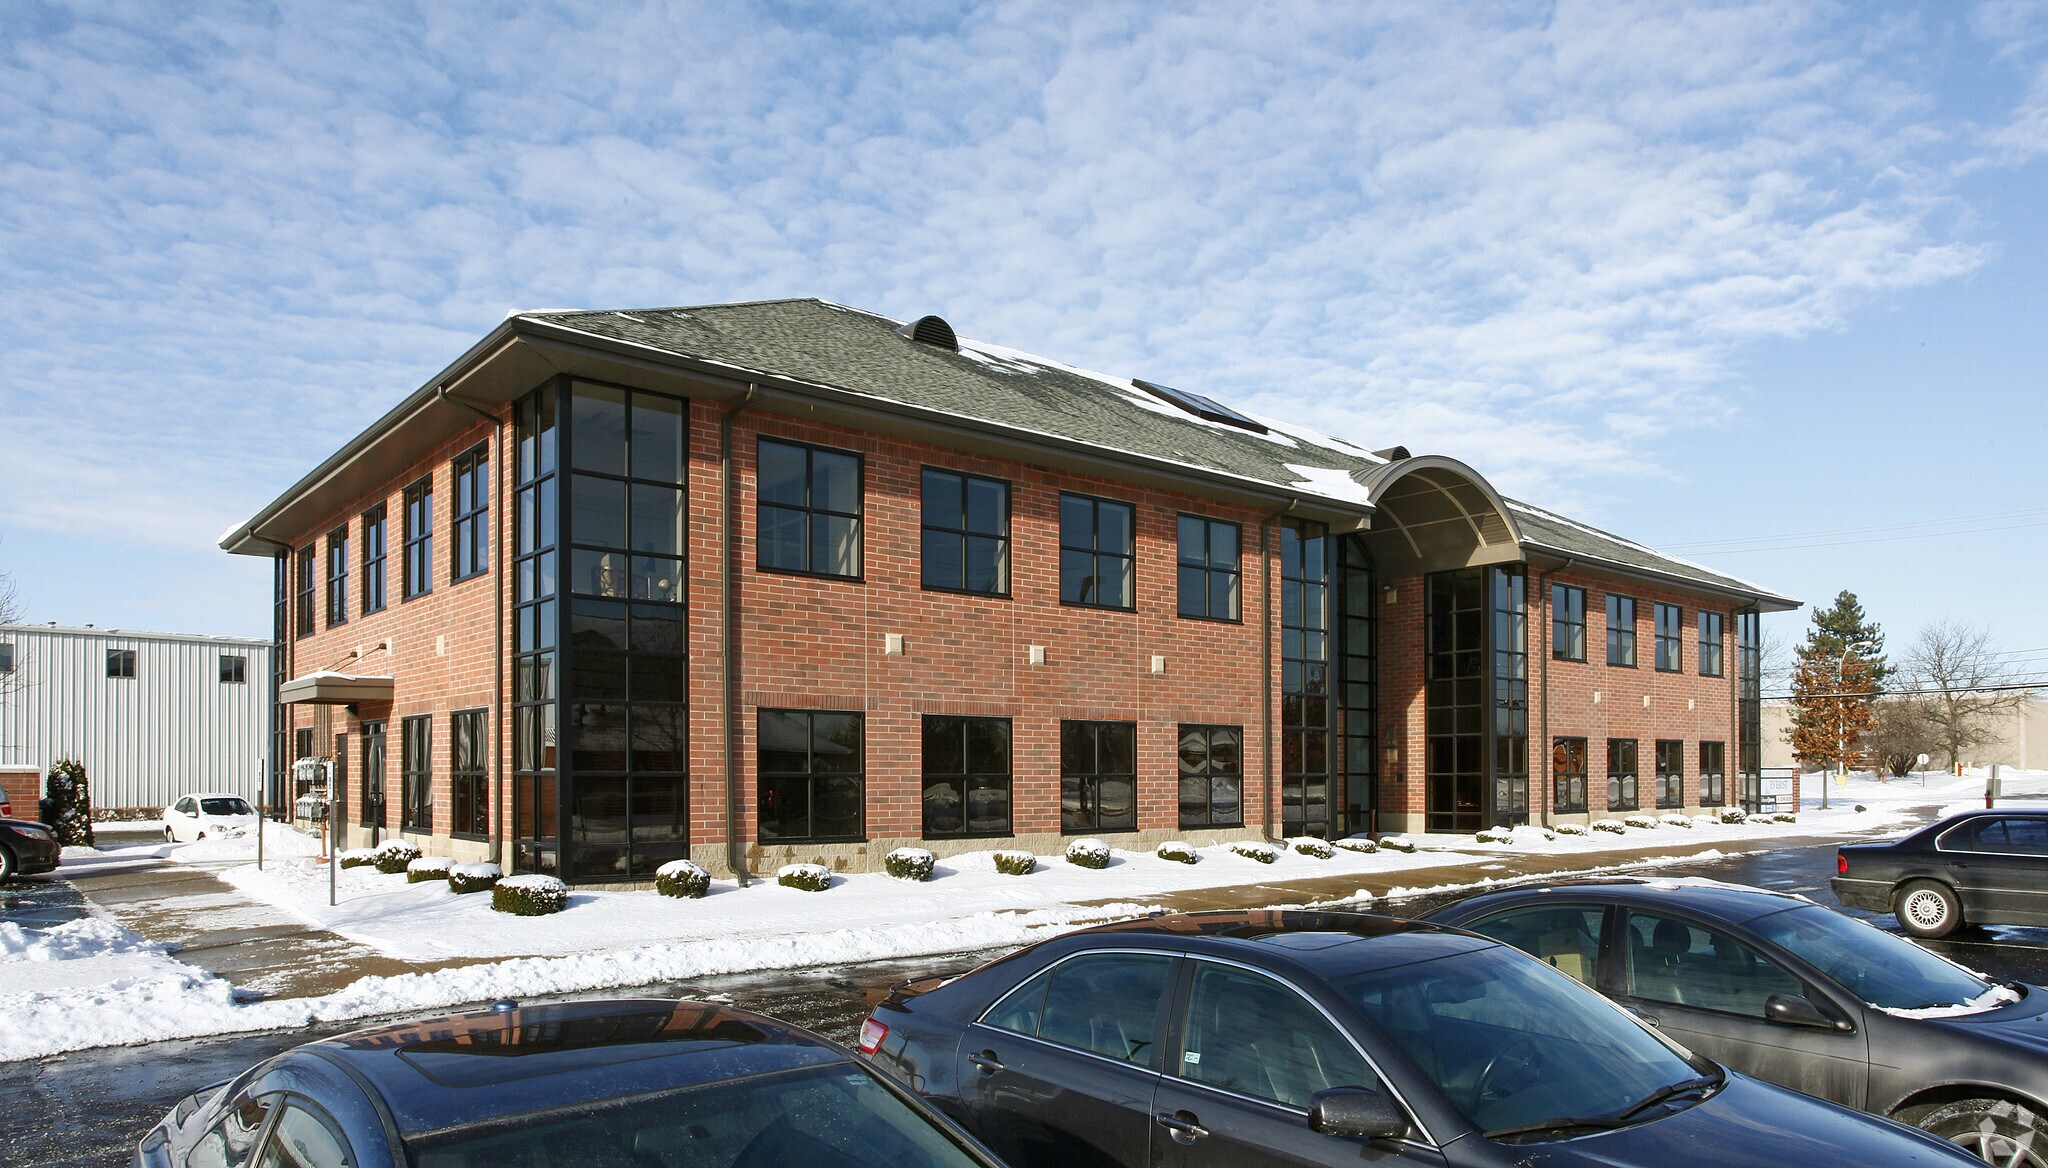
Anchorage Office Center is a well-maintained, two-story professional office building located along West Ellsworth Road in south Ann Arbor. The 14,645-square-foot Class B property offers a polished business setting with prominent signage opportunities, bus-line access, and 68 surface parking spaces for employees and visitors. Built in 2005, the building features an attractive professional appearance, abundant natural light, and flexible office layouts suitable for a variety of professional, financial, administrative, or client-facing users. The location provides convenient access to South State Street, I-94, Briarwood-area shopping and dining, and the greater Ann Arbor market.
- Ligne d'autobus
- Affichage
Faits sur la propriété


Présenté par
Anchorage Office Center | 709 W Ellsworth Rd
Hmm, il semble y avoir eu une erreur lors de l’envoi de votre message. Veuillez réessayer.
Merci! Votre message a été envoyé.