Votre courriel a été envoyé.
71 Pullman St 5 150 pi² d'espace disponible • Flex • Worcester, MA 01606
Certaines informations ont été traduites automatiquement.
Faits saillants
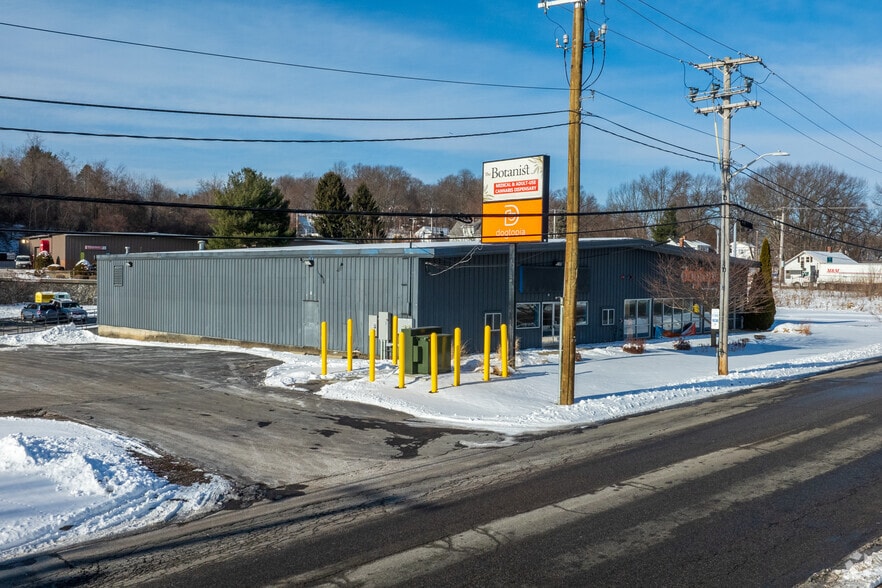
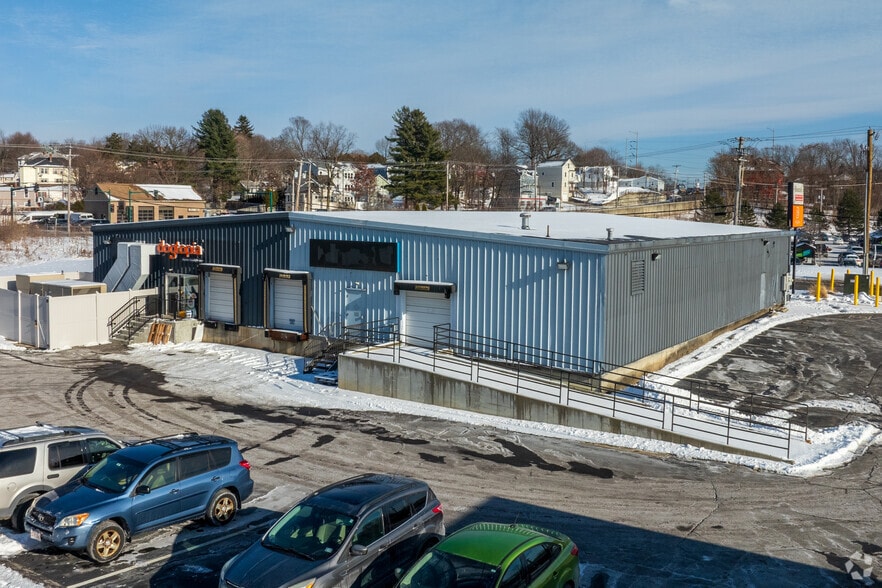
- Features overhead dock access and a drive-in loading bay.
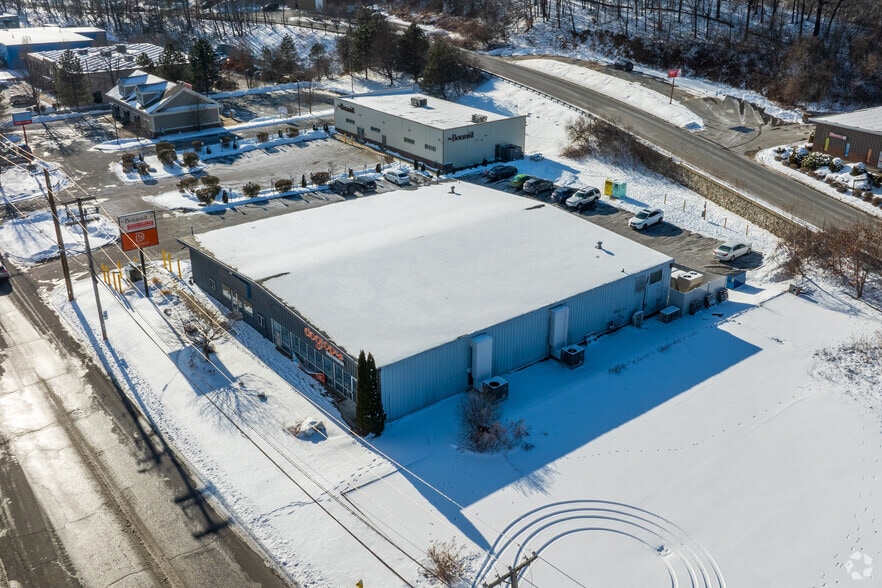
- Ample on-site parking accommodates employees and visitors.
- Approximately 13.5 to 15-foot clear heights support operational flexibility.
Caractéristiques
Tous les espaces disponibles(1)
Afficher les taux de location en
- Espace
- Taille
- Terme
- Taux de location
- Utilisation de l’espace
- Aménagement
- Disponible
The suite features an open floor plan with two restrooms, a drive-in loading area, and dock loading access. The layout supports a variety of operational configurations and can accommodate warehousing, contractor, distribution, or service-oriented business functions.
- Le taux de location ne comprend pas les services publics, les services de bâtiment ou les dépenses immobilières.
- Suitable for distribution,
| Espace | Taille | Terme | Taux de location | Utilisation de l’espace | Aménagement | Disponible |
| 1er étage | 5 150 pi² | 3-10 ans | 27,80 $ CAD/pi²/an 2,32 $ CAD/pi²/mois 143 169 $ CAD/an 11 931 $ CAD/mois | Flex | construction complète | Maintenant |
1er étage
| Taille |
| 5 150 pi² |
| Terme |
| 3-10 ans |
| Taux de location |
| 27,80 $ CAD/pi²/an 2,32 $ CAD/pi²/mois 143 169 $ CAD/an 11 931 $ CAD/mois |
| Utilisation de l’espace |
| Flex |
| Aménagement |
| construction complète |
| Disponible |
| Maintenant |
1er étage
| Taille | 5 150 pi² |
| Terme | 3-10 ans |
| Taux de location | 27,80 $ CAD/pi²/an |
| Utilisation de l’espace | Flex |
| Aménagement | construction complète |
| Disponible | Maintenant |
The suite features an open floor plan with two restrooms, a drive-in loading area, and dock loading access. The layout supports a variety of operational configurations and can accommodate warehousing, contractor, distribution, or service-oriented business functions.
- Le taux de location ne comprend pas les services publics, les services de bâtiment ou les dépenses immobilières.
- Suitable for distribution,
Aperçu de la propriété
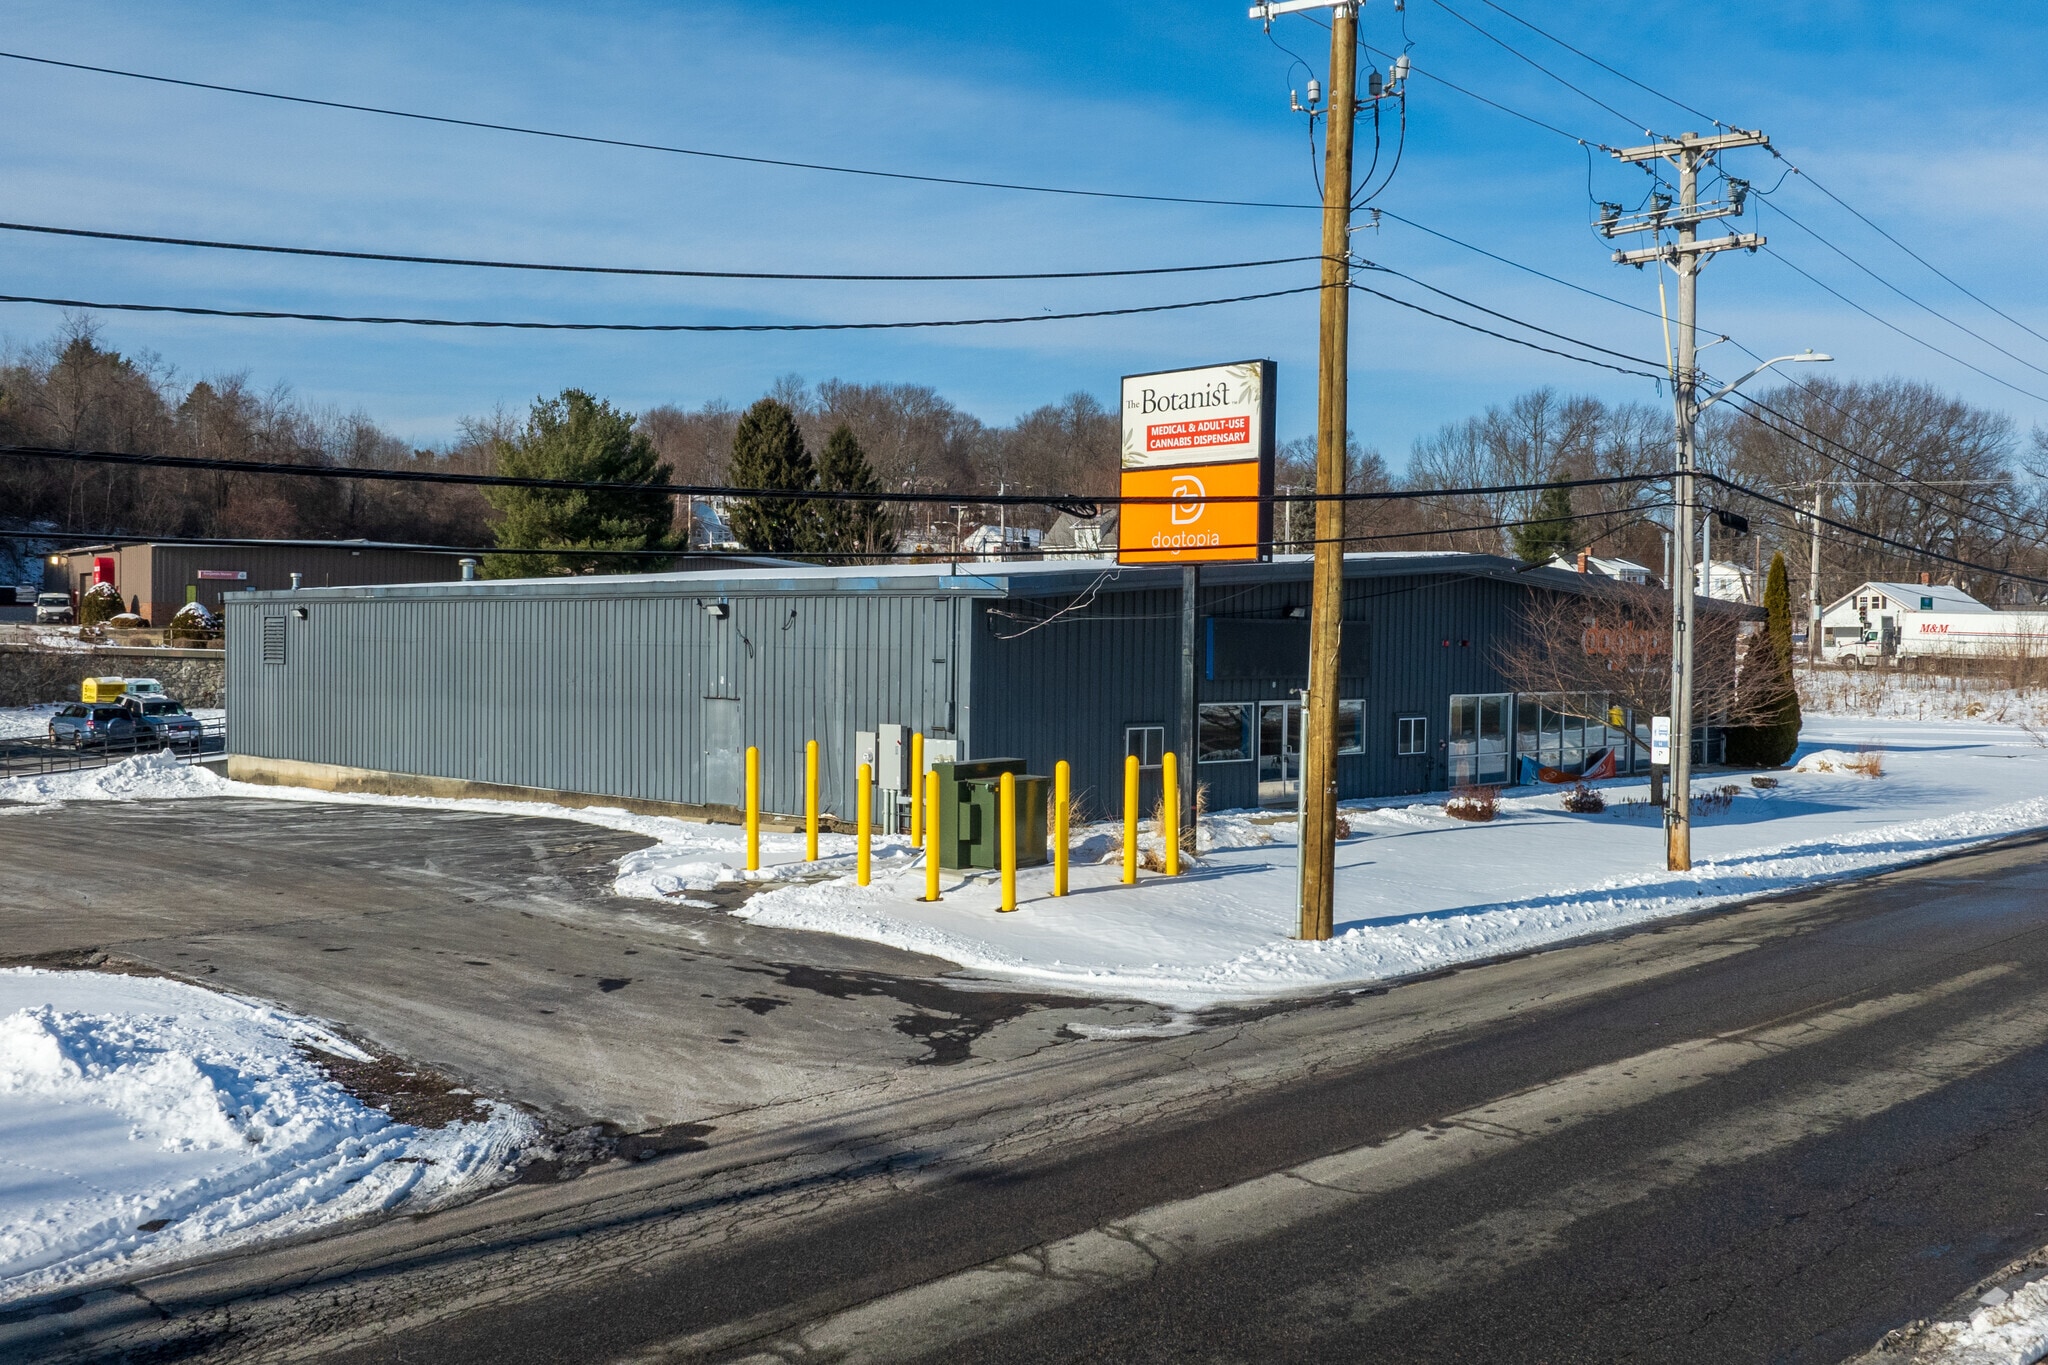
71 Pullman Street offers a flex industrial opportunity in Worcester's Greendale area with convenient access to Interstate 190 and regional transportation routes. The available space is configured to support a range of industrial, distribution, warehousing, contractor, and service-oriented operations. Functional loading features, on-site parking, and visibility along Pullman Street contribute to efficient daily operations while providing convenient access for employees, customers, and deliveries. The space includes overhead dock access, a drive-in bay, and clear heights reported between approximately 13.5 and 15 feet, creating flexibility for storage, light industrial activity, inventory handling, and fleet-based businesses. The property's location directly across from Market 23 places it within an established commercial corridor with surrounding retail, service businesses, and neighborhood amenities. Worcester is one of the largest cities in New England and serves as a major employment and transportation hub for Central Massachusetts. The property's proximity to I-190 provides connections to I-290, Route 2, and the broader regional highway network, supporting access throughout Worcester County and the Greater Boston market. Combined with functional industrial infrastructure and established commercial surroundings, the property presents a practical option for occupiers seeking accessibility, visibility, and operational efficiency. Sources:
Faits sur la propriété
Sélectionner des locataires
- Étage
- Nom du locataire
- Secteur
- 1ᵉʳ
- Dogtopia
- Services



Présenté par
Bay State Investors Group
71 Pullman St
Hmm, il semble y avoir eu une erreur lors de l’envoi de votre message. Veuillez réessayer.
Merci! Votre message a été envoyé.