Se Connecter/S’inscrire
Votre courriel a été envoyé.
710 Fifth Ave Unité de condo • Bureau • 8 400 pi² • À vendre 1 033 605 $ CAD • Pittsburgh, PA 15219
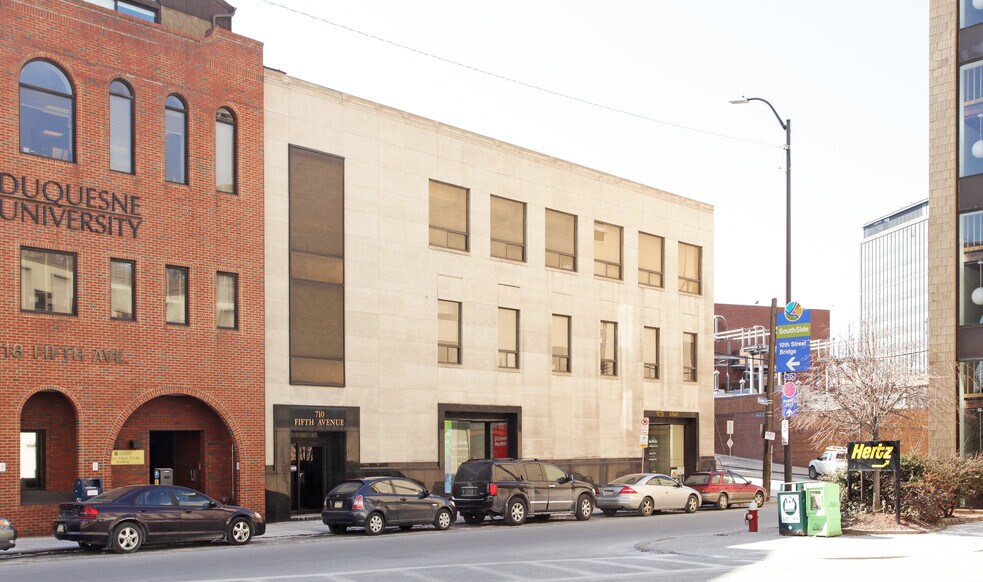
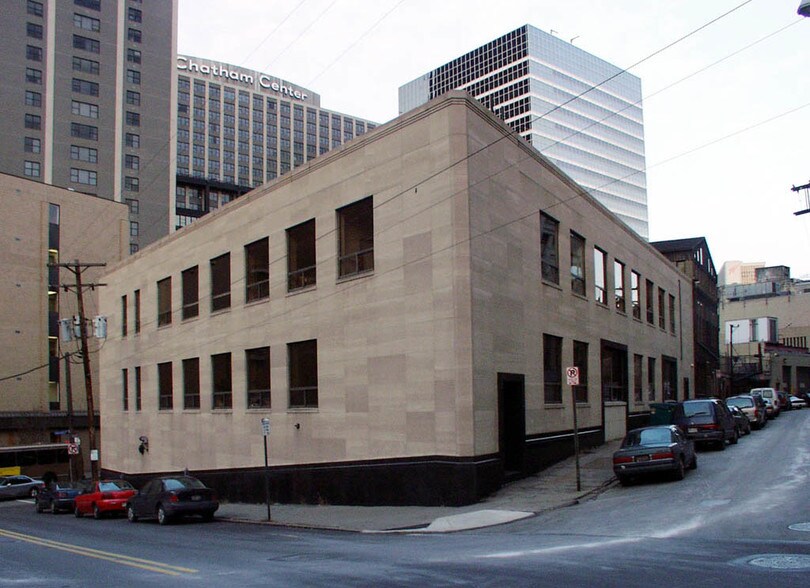
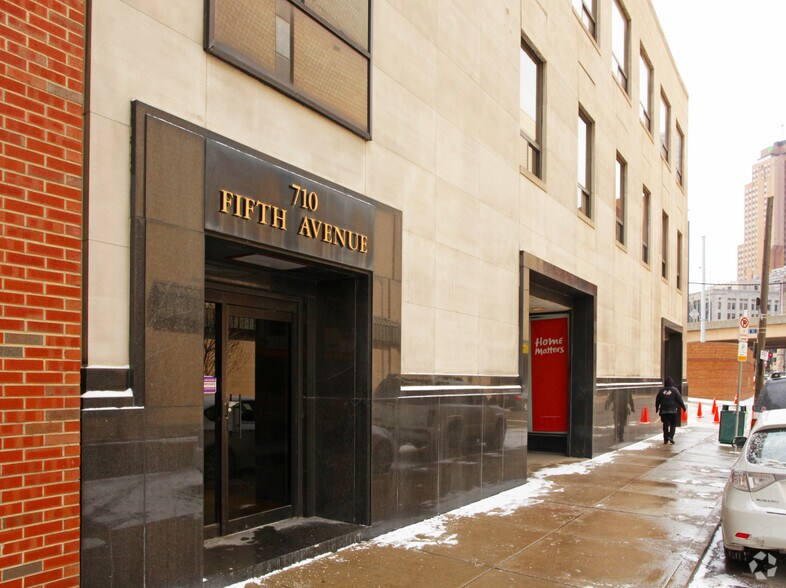
Certaines informations ont été traduites automatiquement.
1 Unité disponible
- Unité
- Taille de l’unité
- Utilisation du condo
- Prix
- Revenu net d’exploitation
| Type de vente | Investissement ou propriétaire utilisateur |
| Type de vente | Investissement ou propriétaire utilisateur |
Notes sur la vente
Very nicely finished Professional Office Space, that can Also be used for various types of Retail; Very strategically located, within a very short walk up the sidewalk to the County Court House & the City County Building, along with many Downtown Major Office Buildings; Exceptionally Convenient Access to the Parkway North (I-279), the Parkway East (I-376), the Liberty Bridge to the Liberty Tunnels, directly onto Rt 51, Sawmill Run Blvd, to the nearby Parkway West (I-376); This Attractively Finished Interior Space has Large Open Areas, along with several Private Offices, a Large Conference Room, Extra Large Meeting Room, with Multiple Chairs & Podium for Seminars, Presentations, Training, etc; Fully Equipped Kitchen, ample Storage & Good 5th Ave Visibility; There are several on Street Parking Spots, along with a Large Parking Garage, directly across the Street; Owner prefers 1 Tenant for the 8,400 Sq Ft, although sub-dividing this Space will be considered with a good credit Tenant; This is a Street Level 8,400 Sq Ft Office Condominium and is 1 of 3 Of Condos in this 3-Level Bldg; This 1st Floor 8,400 Sq Ft Office Condo is also Offered For Sale, with a Listing Price of $950,000;
| Unité | Taille de l’unité | Utilisation du condo | Prix | Revenu net d’exploitation |
| Unité 1000 | 8 400 pi² | Bureau | 1 033 605 $ CAD (123,05 $ CAD/pi²) | - |
Unité 1000
| Taille de l’unité |
| 8 400 pi² |
| Utilisation du condo |
| Bureau |
| Prix |
| 1 033 605 $ CAD (123,05 $ CAD/pi²) |
| Revenu net d’exploitation |
| - |
1 de 0
Vidéos
Visite extérieure 3D Matterport
Visite 3D Matterport
Photos
Vue depuis la rue
Rue
Carte
Unité 1000
| Taille de l’unité | 8 400 pi² |
| Utilisation du condo | Bureau |
| Prix | 1 033 605 $ CAD (123,05 $ CAD/pi²) |
| Revenu net d’exploitation | - |
| Type de vente | Investissement ou propriétaire utilisateur |
| Notes sur la vente | |
| Very nicely finished Professional Office Space, that can Also be used for various types of Retail; Very strategically located, within a very short walk up the sidewalk to the County Court House & the City County Building, along with many Downtown Major Office Buildings; Exceptionally Convenient Access to the Parkway North (I-279), the Parkway East (I-376), the Liberty Bridge to the Liberty Tunnels, directly onto Rt 51, Sawmill Run Blvd, to the nearby Parkway West (I-376); This Attractively Finished Interior Space has Large Open Areas, along with several Private Offices, a Large Conference Room, Extra Large Meeting Room, with Multiple Chairs & Podium for Seminars, Presentations, Training, etc; Fully Equipped Kitchen, ample Storage & Good 5th Ave Visibility; There are several on Street Parking Spots, along with a Large Parking Garage, directly across the Street; Owner prefers 1 Tenant for the 8,400 Sq Ft, although sub-dividing this Space will be considered with a good credit Tenant; This is a Street Level 8,400 Sq Ft Office Condominium and is 1 of 3 Of Condos in this 3-Level Bldg; This 1st Floor 8,400 Sq Ft Office Condo is also Offered For Sale, with a Listing Price of $950,000;</li></ul> |
Faits sur la propriété
Les caractéristiques et les équipements suivants s'appliquent à l'ensemble du bâtiment. Les détails relatifs aux unités de copropriété individuelles peuvent varier et figurent dans les informations concernant les unités ci-dessus.
| Taille totale du bâtiment | 27 000 pi² | Superficie de plancher typique | 8 400 pi² |
| Type de propriété | Bureau (Condo) | Année de construction | 1981 |
| Sous-type de propriété | Bureau résidentiel | Taille du lot | 0,21 AC |
| Classe d’immeuble | C | Zone de développement économique |
Oui
|
| Planchers | 3 | ||
| Zonage | UPR-A - District A du domaine public de Uptown | ||
| Taille totale du bâtiment | 27 000 pi² |
| Type de propriété | Bureau (Condo) |
| Sous-type de propriété | Bureau résidentiel |
| Classe d’immeuble | C |
| Planchers | 3 |
| Superficie de plancher typique | 8 400 pi² |
| Année de construction | 1981 |
| Taille du lot | 0,21 AC |
| Zone de développement économique |
Oui |
| Zonage | UPR-A - District A du domaine public de Uptown |
Commodités
- Ligne d'autobus
- Accès contrôlé
- Système de sécurité
- Affichage
1 1
Exceptionnellement accessible à pied
90/100
Relativement adapté aux voitures
50/100
Transports en commun exceptionnels
90/100
Moyennement accessible en vélo
60/100

1 de 14
Vidéos
Visite extérieure 3D Matterport
Visite 3D Matterport
Photos
Vue depuis la rue
Rue
Carte
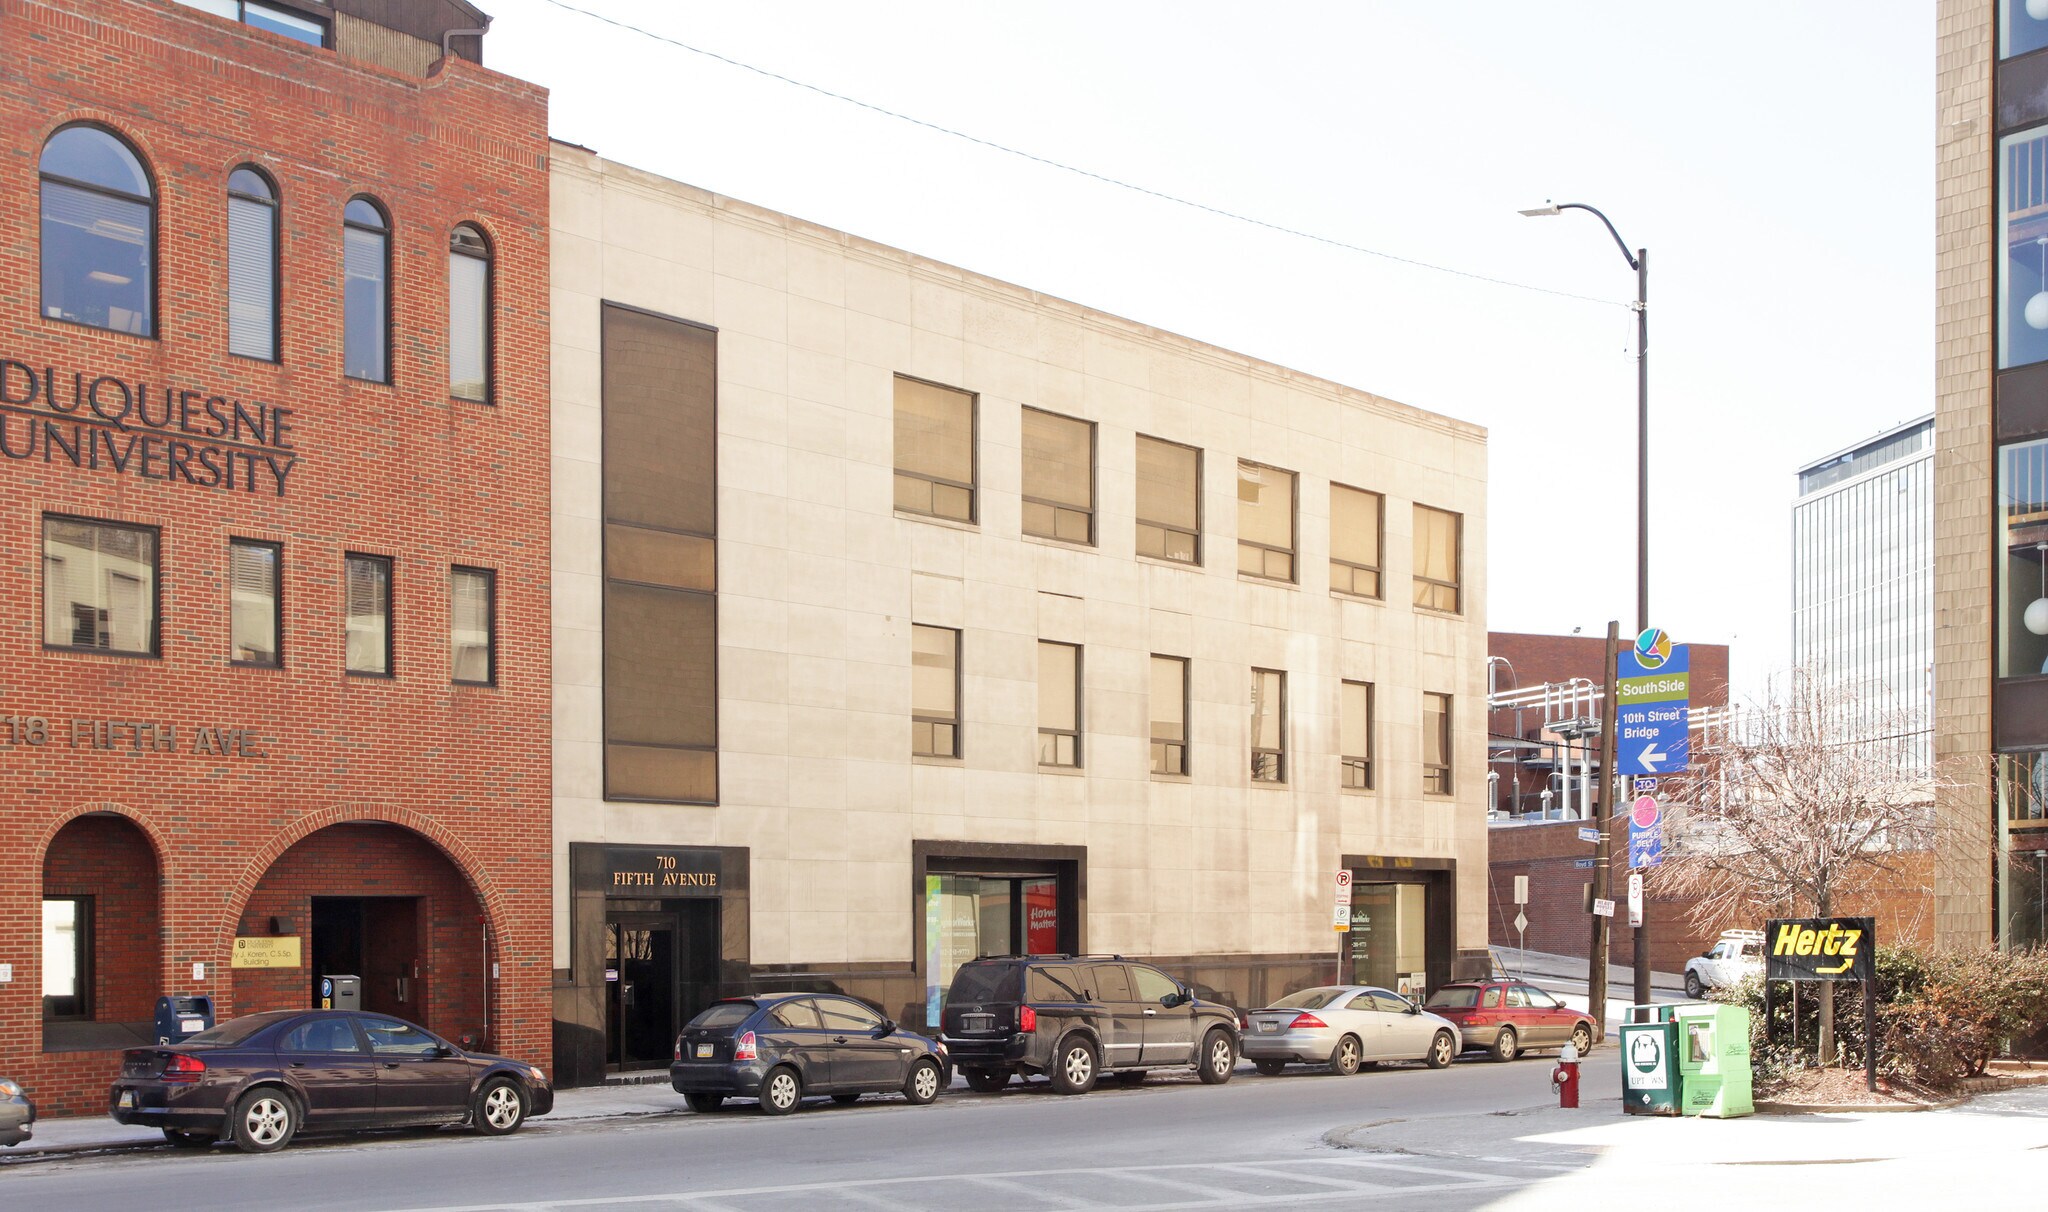
1 de 1

Présenté par

710 Fifth Ave
Vous êtes déjà membre? Connectez-vous
Hmm, il semble y avoir eu une erreur lors de l’envoi de votre message. Veuillez réessayer.
Merci! Votre message a été envoyé.