Se Connecter/S’inscrire
Votre courriel a été envoyé.

712 Kings Estate rd Unités de condo • Flex • 12 000-18 000 pi² • À vendre 3 440 455 $-5 031 752 $ CAD par unité • Saint Augustine, FL 32086
Certaines informations ont été traduites automatiquement.
Faits saillants de l'investissement
- Up to 30K SF
- Highly-visibility corner and signage potential
- Available for lease or sale
- CW Zoning allows for some retail, office, and industrial uses
- Fully Sprinkled and HVAC
Résumé de l'annonce
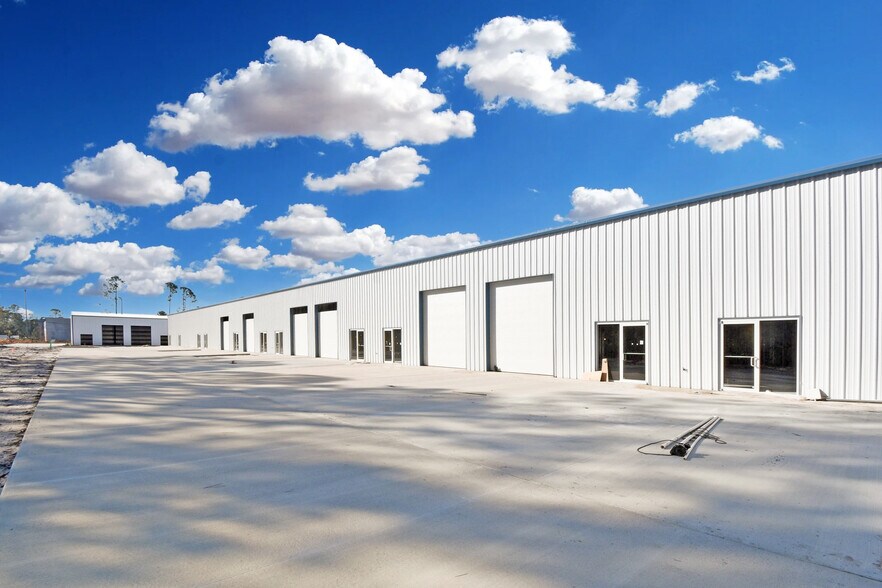
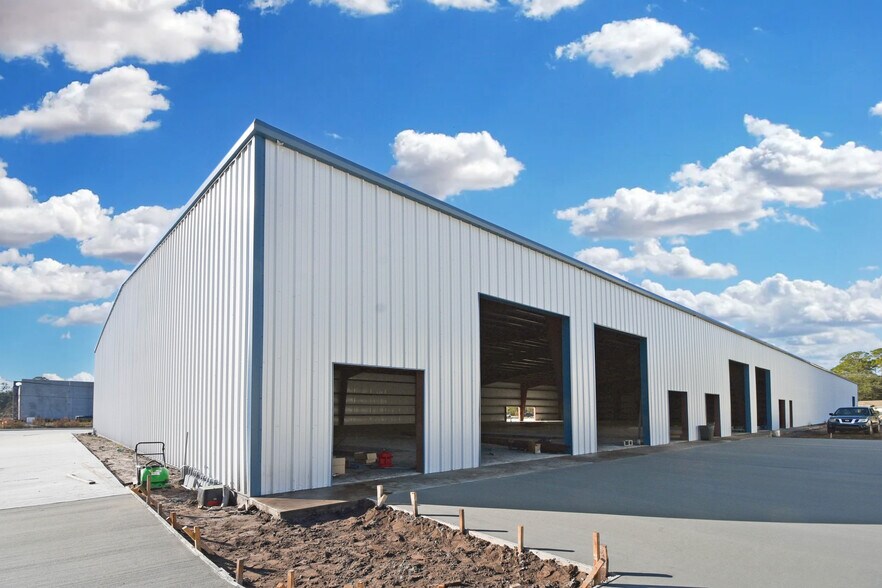
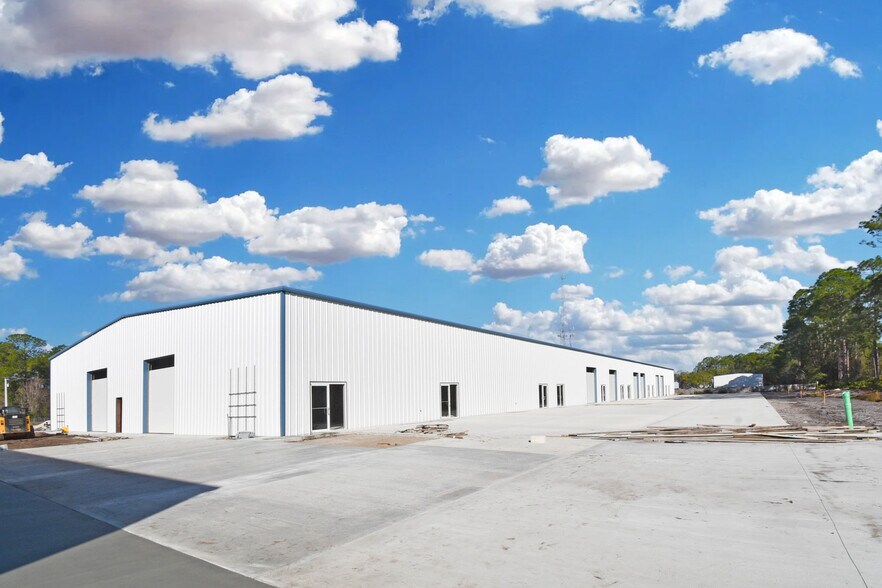

The property is located in Saint Augustine, FL at the intersection of Dobbs Road and Kings Estate Road. It spans approximately 6.38 acres with a single building totaling 30,000 SF. The site is designed as a commercial structure intended for multi-use configurations, including retail, office, and industrial. It has grade-level doors with 21-foot clear height and is fully equipped with HVAC and fire sprinklers. Parking capacity includes 129 spaces. Zoning permits flexible usage across various sectors.
2 Unités disponibles
- Unité
- Taille de l’unité
- Utilisation du condo
- Prix
- Revenu net d’exploitation
| Type de vente | Propriétaire utilisateur |
| Type de vente | Propriétaire utilisateur |
Notes sur la vente
Now available for sale or lease up to 30,000 SF, this highly versatile fully sprinkled property with HVAC offers commercial warehouse zoning that accommodates retail, office, and industrial uses. Positioned at a signalized intersection with excellent visibility and traffic exposure, this location provides unmatched flexibility for a wide variety of business types.
Whether you’re seeking warehouse, showroom, office, or mixed-use space, this property allows for customizable configurations and build-outs to suit your specific operational needs. Ample parking, multiple access points, and strong surrounding demographics make this a premier opportunity for both users and investors alike.
Grade Level Doors 14 high by 12 wide
Eave Height 22.5ft - 19.5ft
Clear Height 21ft - 16.5ft
Parking 129 Shared Spaces
Pricing is for one of the buildings onsite only.
Whether you’re seeking warehouse, showroom, office, or mixed-use space, this property allows for customizable configurations and build-outs to suit your specific operational needs. Ample parking, multiple access points, and strong surrounding demographics make this a premier opportunity for both users and investors alike.
Grade Level Doors 14 high by 12 wide
Eave Height 22.5ft - 19.5ft
Clear Height 21ft - 16.5ft
Parking 129 Shared Spaces
Pricing is for one of the buildings onsite only.
| Type de vente | Propriétaire utilisateur |
| Type de vente | Propriétaire utilisateur |
Notes sur la vente
Now available for sale or lease up to 30,000 SF, this highly versatile fully sprinkled property with HVAC offers commercial warehouse zoning that accommodates retail, office, and industrial uses. Positioned at a signalized intersection with excellent visibility and traffic exposure, this location provides unmatched flexibility for a wide variety of business types.
Whether you’re seeking warehouse, showroom, office, or mixed-use space, this property allows for customizable configurations and build-outs to suit your specific operational needs. Ample parking, multiple access points, and strong surrounding demographics make this a premier opportunity for both users and investors alike.
Grade Level Doors 14 high by 12 wide
Eave Height 22.5ft - 19.5ft
Clear Height 21ft - 16.5ft
Parking 129 Shared Spaces
Pricing is for one of the buildings onsite only.
Whether you’re seeking warehouse, showroom, office, or mixed-use space, this property allows for customizable configurations and build-outs to suit your specific operational needs. Ample parking, multiple access points, and strong surrounding demographics make this a premier opportunity for both users and investors alike.
Grade Level Doors 14 high by 12 wide
Eave Height 22.5ft - 19.5ft
Clear Height 21ft - 16.5ft
Parking 129 Shared Spaces
Pricing is for one of the buildings onsite only.
| Unité | Taille de l’unité | Utilisation du condo | Prix | Revenu net d’exploitation |
| Unité 1 | 12 000 pi² | Flex | 3 440 455 $ CAD (286,70 $ CAD/pi²) | - |
| Unité 2 | 18 000 pi² | Flex | 5 031 752 $ CAD (279,54 $ CAD/pi²) | - |
Unité 1
| Taille de l’unité |
| 12 000 pi² |
| Utilisation du condo |
| Flex |
| Prix |
| 3 440 455 $ CAD (286,70 $ CAD/pi²) |
| Revenu net d’exploitation |
| - |
Unité 2
| Taille de l’unité |
| 18 000 pi² |
| Utilisation du condo |
| Flex |
| Prix |
| 5 031 752 $ CAD (279,54 $ CAD/pi²) |
| Revenu net d’exploitation |
| - |
1 de 0
Vidéos
Visite extérieure 3D Matterport
Visite 3D Matterport
Photos
Vue depuis la rue
Rue
Carte
Unité 1
| Taille de l’unité | 12 000 pi² |
| Utilisation du condo | Flex |
| Prix | 3 440 455 $ CAD (286,70 $ CAD/pi²) |
| Revenu net d’exploitation | - |
| Type de vente | Propriétaire utilisateur |
| Notes sur la vente | |
|
Now available for sale or lease up to 30,000 SF, this highly versatile fully sprinkled property with HVAC offers commercial warehouse zoning that accommodates retail, office, and industrial uses. Positioned at a signalized intersection with excellent visibility and traffic exposure, this location provides unmatched flexibility for a wide variety of business types. Whether you’re seeking warehouse, showroom, office, or mixed-use space, this property allows for customizable configurations and build-outs to suit your specific operational needs. Ample parking, multiple access points, and strong surrounding demographics make this a premier opportunity for both users and investors alike. Grade Level Doors 14 high by 12 wide Eave Height 22.5ft - 19.5ft Clear Height 21ft - 16.5ft Parking 129 Shared Spaces Pricing is for one of the buildings onsite only. |
1 de 0
Vidéos
Visite extérieure 3D Matterport
Visite 3D Matterport
Photos
Vue depuis la rue
Rue
Carte
Unité 2
| Taille de l’unité | 18 000 pi² |
| Utilisation du condo | Flex |
| Prix | 5 031 752 $ CAD (279,54 $ CAD/pi²) |
| Revenu net d’exploitation | - |
| Type de vente | Propriétaire utilisateur |
| Notes sur la vente | |
|
Now available for sale or lease up to 30,000 SF, this highly versatile fully sprinkled property with HVAC offers commercial warehouse zoning that accommodates retail, office, and industrial uses. Positioned at a signalized intersection with excellent visibility and traffic exposure, this location provides unmatched flexibility for a wide variety of business types. Whether you’re seeking warehouse, showroom, office, or mixed-use space, this property allows for customizable configurations and build-outs to suit your specific operational needs. Ample parking, multiple access points, and strong surrounding demographics make this a premier opportunity for both users and investors alike. Grade Level Doors 14 high by 12 wide Eave Height 22.5ft - 19.5ft Clear Height 21ft - 16.5ft Parking 129 Shared Spaces Pricing is for one of the buildings onsite only. |
Faits sur la propriété
Les informations ci-dessous concernent l’ensemble de l’immeuble. Les caractéristiques propres à chaque lot peuvent varier et sont précisées dans la description du lot présenté ci-dessus.
1 1
Assez accessible à pied
40/100
Exceptionnellement adapté aux voitures
90/100
Transports en commun limités
20/100
Plutôt accessible en vélo
40/100
Contacts
-
 Adam Lanteigne
 -
 Eric Maimo
 -
 Bob Buckmaster
 -
Coldwell Banker Commercial Premier Properties
1 de 7
Vidéos
Visite extérieure 3D Matterport
Visite 3D Matterport
Photos
Vue depuis la rue
Rue
Carte
1 de 1

Présenté par
712 Kings Estate rd

Vous êtes déjà membre? Connectez-vous
Hmm, il semble y avoir eu une erreur lors de l’envoi de votre message. Veuillez réessayer.
Merci! Votre message a été envoyé.