Votre courriel a été envoyé.

712 West Peachtree 712 W Peachtree St 23 418–164 399 pi² d'espace disponible • Bureau • 4 étoiles • Atlanta, GA 30308
Certaines informations ont été traduites automatiquement.
Faits saillants de la sous-location
- Up to 164,399 SF across 7 contiguous floors.
- Floor-to-ceiling glass providing abundant natural light and views
- Full-floor and multi-floor leasing opportunities
- On-site amenities including fitness center, coffee shop, and tenant lounge
Tous les espaces disponibles(7)
Afficher les taux de location en
- Espace
- Taille
- Terme
- Taux de location
- Utilisation de l’espace
- Aménagement
- Disponible
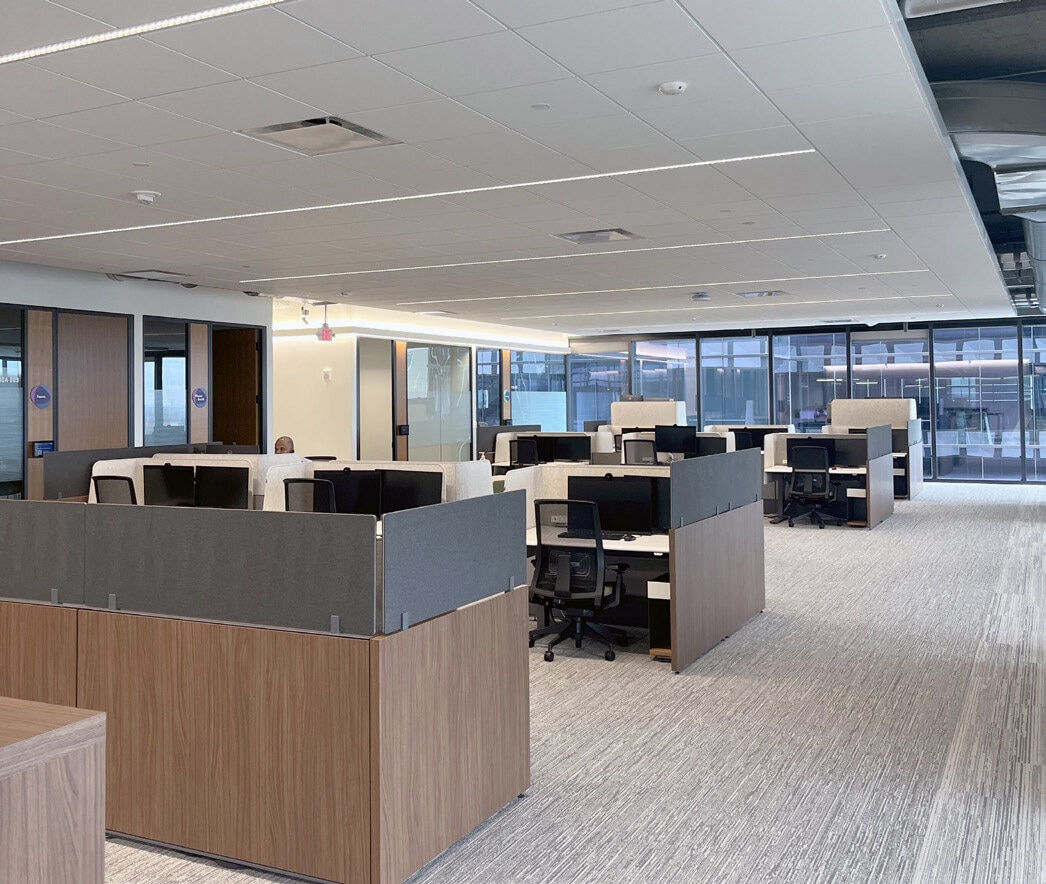


1st Generation space featuring a modern lobby with tenant lounge and convenient access to an on-site Apotheos Coffee Shop. The property offers an Exos fitness center that includes showers, lockers, and towel service. Additional amenities include a 100-person conferencing facility equipped with video conferencing capabilities, flexible space configurations, and a catering kitchen. The building provides highly efficient 23,000-square-foot floor plates, 14-foot slab-to-slab ceiling heights, and 10-foot floor-to-ceiling glass windows offering unencumbered views. Transportation is streamlined by 8 destination dispatch elevators.
- Espace de sous-location disponible auprès du locataire actuel
- Partiellement construit comme Bureau standard
- Salles de conférence
- Entreposage de vélo
- Service d'alimentation
- Le taux comprend les services publics, les services de bâtiment et les dépenses immobilières.
- Disposition du plan d’étage ouverte en général
- Peut être associé à un ou plusieurs espaces supplémentaires pour obtenir jusqu’à 164 399 pi² d’espace adjacent.
- Douches
- Modern Lobby + Coffee/Fitness.
1st Generation space featuring a modern lobby with tenant lounge and convenient access to an on-site Apotheos Coffee Shop. The property offers an Exos fitness center that includes showers, lockers, and towel service. Additional amenities include a 100-person conferencing facility equipped with video conferencing capabilities, flexible space configurations, and a catering kitchen. The building provides highly efficient 23,000-square-foot floor plates, 14-foot slab-to-slab ceiling heights, and 10-foot floor-to-ceiling glass windows offering unencumbered views. Transportation is streamlined by 8 destination dispatch elevators.
- Espace de sous-location disponible auprès du locataire actuel
- Disposition du plan d’étage ouverte en général
- Peut être associé à un ou plusieurs espaces supplémentaires pour obtenir jusqu’à 164 399 pi² d’espace adjacent.
- Douches
- Modern Lobby + Coffee/Fitness.
- Partiellement construit comme Bureau standard
- Salles de conférence
- Entreposage de vélo
- Service d'alimentation
1st Generation space featuring a modern lobby with tenant lounge and convenient access to an on-site Apotheos Coffee Shop. The property offers an Exos fitness center that includes showers, lockers, and towel service. Additional amenities include a 100-person conferencing facility equipped with video conferencing capabilities, flexible space configurations, and a catering kitchen. The building provides highly efficient 23,000-square-foot floor plates, 14-foot slab-to-slab ceiling heights, and 10-foot floor-to-ceiling glass windows offering unencumbered views. Transportation is streamlined by 8 destination dispatch elevators
- Espace de sous-location disponible auprès du locataire actuel
- Disposition du plan d’étage ouverte en général
- Peut être associé à un ou plusieurs espaces supplémentaires pour obtenir jusqu’à 164 399 pi² d’espace adjacent.
- Douches
- Modern Lobby + Coffee/Fitness.
- Partiellement construit comme Bureau standard
- Salles de conférence
- Entreposage de vélo
- Service d'alimentation
1st Generation space featuring a modern lobby with tenant lounge and convenient access to an on-site Apotheos Coffee Shop. The property offers an Exos fitness center that includes showers, lockers, and towel service. Additional amenities include a 100-person conferencing facility equipped with video conferencing capabilities, flexible space configurations, and a catering kitchen. The building provides highly efficient 23,000-square-foot floor plates, 14-foot slab-to-slab ceiling heights, and 10-foot floor-to-ceiling glass windows offering unencumbered views. Transportation is streamlined by 8 destination dispatch elevators.
- Espace de sous-location disponible auprès du locataire actuel
- Disposition du plan d’étage ouverte en général
- Peut être associé à un ou plusieurs espaces supplémentaires pour obtenir jusqu’à 164 399 pi² d’espace adjacent.
- Douches
- Modern Lobby + Coffee/Fitness.
- Partiellement construit comme Bureau standard
- Salles de conférence
- Entreposage de vélo
- Service d'alimentation
1st Generation space featuring a modern lobby with tenant lounge and convenient access to an on-site Apotheos Coffee Shop. The property offers an Exos fitness center that includes showers, lockers, and towel service. Additional amenities include a 100-person conferencing facility equipped with video conferencing capabilities, flexible space configurations, and a catering kitchen. The building provides highly efficient 23,000-square-foot floor plates, 14-foot slab-to-slab ceiling heights, and 10-foot floor-to-ceiling glass windows offering unencumbered views. Transportation is streamlined by 8 destination dispatch elevators.
- Espace de sous-location disponible auprès du locataire actuel
- Disposition du plan d’étage ouverte en général
- Peut être associé à un ou plusieurs espaces supplémentaires pour obtenir jusqu’à 164 399 pi² d’espace adjacent.
- Douches
- Modern Lobby + Coffee/Fitness.
- Partiellement construit comme Bureau standard
- Salles de conférence
- Entreposage de vélo
- Service d'alimentation
1st Generation space featuring a modern lobby with tenant lounge and convenient access to an on-site Apotheos Coffee Shop. The property offers an Exos fitness center that includes showers, lockers, and towel service. Additional amenities include a 100-person conferencing facility equipped with video conferencing capabilities, flexible space configurations, and a catering kitchen. The building provides highly efficient 23,000-square-foot floor plates, 14-foot slab-to-slab ceiling heights, and 10-foot floor-to-ceiling glass windows offering unencumbered views. Transportation is streamlined by 8 destination dispatch elevators.
- Espace de sous-location disponible auprès du locataire actuel
- Disposition du plan d’étage ouverte en général
- Peut être associé à un ou plusieurs espaces supplémentaires pour obtenir jusqu’à 164 399 pi² d’espace adjacent.
- Douches
- Modern Lobby + Coffee/Fitness.
- Partiellement construit comme Bureau standard
- Salles de conférence
- Entreposage de vélo
- Service d'alimentation
1st Generation space featuring a modern lobby with tenant lounge and convenient access to an on-site Apotheos Coffee Shop. The property offers an Exos fitness center that includes showers, lockers, and towel service. Additional amenities include a 100-person conferencing facility equipped with video conferencing capabilities, flexible space configurations, and a catering kitchen. The building provides highly efficient 23,000-square-foot floor plates, 14-foot slab-to-slab ceiling heights, and 10-foot floor-to-ceiling glass windows offering unencumbered views. Transportation is streamlined by 8 destination dispatch elevators.
- Espace de sous-location disponible auprès du locataire actuel
- Disposition du plan d’étage ouverte en général
- Peut être associé à un ou plusieurs espaces supplémentaires pour obtenir jusqu’à 164 399 pi² d’espace adjacent.
- Douches
- Modern Lobby + Coffee/Fitness.
- Partiellement construit comme Bureau standard
- Salles de conférence
- Entreposage de vélo
- Service d'alimentation
| Espace | Taille | Terme | Taux de location | Utilisation de l’espace | Aménagement | Disponible |
| 9e étage | 23 418 pi² | Négociable | Sur demande Sur demande Sur demande Sur demande | Bureau | construction partielle | 30 jours |
| 10e étage | 23 451 pi² | Négociable | Sur demande Sur demande Sur demande Sur demande | Bureau | construction partielle | 30 jours |
| 11e étage | 23 451 pi² | Négociable | Sur demande Sur demande Sur demande Sur demande | Bureau | construction partielle | 30 jours |
| 12e étage | 23 497 pi² | Négociable | Sur demande Sur demande Sur demande Sur demande | Bureau | construction partielle | 30 jours |
| 13e étage | 23 497 pi² | Négociable | Sur demande Sur demande Sur demande Sur demande | Bureau | construction partielle | 30 jours |
| 14e étage | 23 497 pi² | Négociable | Sur demande Sur demande Sur demande Sur demande | Bureau | construction partielle | 30 jours |
| 15e étage | 23 588 pi² | Négociable | Sur demande Sur demande Sur demande Sur demande | Bureau | construction partielle | 30 jours |
9e étage
| Taille |
| 23 418 pi² |
| Terme |
| Négociable |
| Taux de location |
| Sur demande Sur demande Sur demande Sur demande |
| Utilisation de l’espace |
| Bureau |
| Aménagement |
| construction partielle |
| Disponible |
| 30 jours |
10e étage
| Taille |
| 23 451 pi² |
| Terme |
| Négociable |
| Taux de location |
| Sur demande Sur demande Sur demande Sur demande |
| Utilisation de l’espace |
| Bureau |
| Aménagement |
| construction partielle |
| Disponible |
| 30 jours |
11e étage
| Taille |
| 23 451 pi² |
| Terme |
| Négociable |
| Taux de location |
| Sur demande Sur demande Sur demande Sur demande |
| Utilisation de l’espace |
| Bureau |
| Aménagement |
| construction partielle |
| Disponible |
| 30 jours |
12e étage
| Taille |
| 23 497 pi² |
| Terme |
| Négociable |
| Taux de location |
| Sur demande Sur demande Sur demande Sur demande |
| Utilisation de l’espace |
| Bureau |
| Aménagement |
| construction partielle |
| Disponible |
| 30 jours |
13e étage
| Taille |
| 23 497 pi² |
| Terme |
| Négociable |
| Taux de location |
| Sur demande Sur demande Sur demande Sur demande |
| Utilisation de l’espace |
| Bureau |
| Aménagement |
| construction partielle |
| Disponible |
| 30 jours |
14e étage
| Taille |
| 23 497 pi² |
| Terme |
| Négociable |
| Taux de location |
| Sur demande Sur demande Sur demande Sur demande |
| Utilisation de l’espace |
| Bureau |
| Aménagement |
| construction partielle |
| Disponible |
| 30 jours |
15e étage
| Taille |
| 23 588 pi² |
| Terme |
| Négociable |
| Taux de location |
| Sur demande Sur demande Sur demande Sur demande |
| Utilisation de l’espace |
| Bureau |
| Aménagement |
| construction partielle |
| Disponible |
| 30 jours |
9e étage
| Taille | 23 418 pi² |
| Terme | Négociable |
| Taux de location | Sur demande |
| Utilisation de l’espace | Bureau |
| Aménagement | construction partielle |
| Disponible | 30 jours |
1st Generation space featuring a modern lobby with tenant lounge and convenient access to an on-site Apotheos Coffee Shop. The property offers an Exos fitness center that includes showers, lockers, and towel service. Additional amenities include a 100-person conferencing facility equipped with video conferencing capabilities, flexible space configurations, and a catering kitchen. The building provides highly efficient 23,000-square-foot floor plates, 14-foot slab-to-slab ceiling heights, and 10-foot floor-to-ceiling glass windows offering unencumbered views. Transportation is streamlined by 8 destination dispatch elevators.
- Espace de sous-location disponible auprès du locataire actuel
- Le taux comprend les services publics, les services de bâtiment et les dépenses immobilières.
- Partiellement construit comme Bureau standard
- Disposition du plan d’étage ouverte en général
- Salles de conférence
- Peut être associé à un ou plusieurs espaces supplémentaires pour obtenir jusqu’à 164 399 pi² d’espace adjacent.
- Entreposage de vélo
- Douches
- Service d'alimentation
- Modern Lobby + Coffee/Fitness.
10e étage
| Taille | 23 451 pi² |
| Terme | Négociable |
| Taux de location | Sur demande |
| Utilisation de l’espace | Bureau |
| Aménagement | construction partielle |
| Disponible | 30 jours |
1st Generation space featuring a modern lobby with tenant lounge and convenient access to an on-site Apotheos Coffee Shop. The property offers an Exos fitness center that includes showers, lockers, and towel service. Additional amenities include a 100-person conferencing facility equipped with video conferencing capabilities, flexible space configurations, and a catering kitchen. The building provides highly efficient 23,000-square-foot floor plates, 14-foot slab-to-slab ceiling heights, and 10-foot floor-to-ceiling glass windows offering unencumbered views. Transportation is streamlined by 8 destination dispatch elevators.
- Espace de sous-location disponible auprès du locataire actuel
- Partiellement construit comme Bureau standard
- Disposition du plan d’étage ouverte en général
- Salles de conférence
- Peut être associé à un ou plusieurs espaces supplémentaires pour obtenir jusqu’à 164 399 pi² d’espace adjacent.
- Entreposage de vélo
- Douches
- Service d'alimentation
- Modern Lobby + Coffee/Fitness.
11e étage
| Taille | 23 451 pi² |
| Terme | Négociable |
| Taux de location | Sur demande |
| Utilisation de l’espace | Bureau |
| Aménagement | construction partielle |
| Disponible | 30 jours |
1st Generation space featuring a modern lobby with tenant lounge and convenient access to an on-site Apotheos Coffee Shop. The property offers an Exos fitness center that includes showers, lockers, and towel service. Additional amenities include a 100-person conferencing facility equipped with video conferencing capabilities, flexible space configurations, and a catering kitchen. The building provides highly efficient 23,000-square-foot floor plates, 14-foot slab-to-slab ceiling heights, and 10-foot floor-to-ceiling glass windows offering unencumbered views. Transportation is streamlined by 8 destination dispatch elevators
- Espace de sous-location disponible auprès du locataire actuel
- Partiellement construit comme Bureau standard
- Disposition du plan d’étage ouverte en général
- Salles de conférence
- Peut être associé à un ou plusieurs espaces supplémentaires pour obtenir jusqu’à 164 399 pi² d’espace adjacent.
- Entreposage de vélo
- Douches
- Service d'alimentation
- Modern Lobby + Coffee/Fitness.
12e étage
| Taille | 23 497 pi² |
| Terme | Négociable |
| Taux de location | Sur demande |
| Utilisation de l’espace | Bureau |
| Aménagement | construction partielle |
| Disponible | 30 jours |
1st Generation space featuring a modern lobby with tenant lounge and convenient access to an on-site Apotheos Coffee Shop. The property offers an Exos fitness center that includes showers, lockers, and towel service. Additional amenities include a 100-person conferencing facility equipped with video conferencing capabilities, flexible space configurations, and a catering kitchen. The building provides highly efficient 23,000-square-foot floor plates, 14-foot slab-to-slab ceiling heights, and 10-foot floor-to-ceiling glass windows offering unencumbered views. Transportation is streamlined by 8 destination dispatch elevators.
- Espace de sous-location disponible auprès du locataire actuel
- Partiellement construit comme Bureau standard
- Disposition du plan d’étage ouverte en général
- Salles de conférence
- Peut être associé à un ou plusieurs espaces supplémentaires pour obtenir jusqu’à 164 399 pi² d’espace adjacent.
- Entreposage de vélo
- Douches
- Service d'alimentation
- Modern Lobby + Coffee/Fitness.
13e étage
| Taille | 23 497 pi² |
| Terme | Négociable |
| Taux de location | Sur demande |
| Utilisation de l’espace | Bureau |
| Aménagement | construction partielle |
| Disponible | 30 jours |
1st Generation space featuring a modern lobby with tenant lounge and convenient access to an on-site Apotheos Coffee Shop. The property offers an Exos fitness center that includes showers, lockers, and towel service. Additional amenities include a 100-person conferencing facility equipped with video conferencing capabilities, flexible space configurations, and a catering kitchen. The building provides highly efficient 23,000-square-foot floor plates, 14-foot slab-to-slab ceiling heights, and 10-foot floor-to-ceiling glass windows offering unencumbered views. Transportation is streamlined by 8 destination dispatch elevators.
- Espace de sous-location disponible auprès du locataire actuel
- Partiellement construit comme Bureau standard
- Disposition du plan d’étage ouverte en général
- Salles de conférence
- Peut être associé à un ou plusieurs espaces supplémentaires pour obtenir jusqu’à 164 399 pi² d’espace adjacent.
- Entreposage de vélo
- Douches
- Service d'alimentation
- Modern Lobby + Coffee/Fitness.
14e étage
| Taille | 23 497 pi² |
| Terme | Négociable |
| Taux de location | Sur demande |
| Utilisation de l’espace | Bureau |
| Aménagement | construction partielle |
| Disponible | 30 jours |
1st Generation space featuring a modern lobby with tenant lounge and convenient access to an on-site Apotheos Coffee Shop. The property offers an Exos fitness center that includes showers, lockers, and towel service. Additional amenities include a 100-person conferencing facility equipped with video conferencing capabilities, flexible space configurations, and a catering kitchen. The building provides highly efficient 23,000-square-foot floor plates, 14-foot slab-to-slab ceiling heights, and 10-foot floor-to-ceiling glass windows offering unencumbered views. Transportation is streamlined by 8 destination dispatch elevators.
- Espace de sous-location disponible auprès du locataire actuel
- Partiellement construit comme Bureau standard
- Disposition du plan d’étage ouverte en général
- Salles de conférence
- Peut être associé à un ou plusieurs espaces supplémentaires pour obtenir jusqu’à 164 399 pi² d’espace adjacent.
- Entreposage de vélo
- Douches
- Service d'alimentation
- Modern Lobby + Coffee/Fitness.
15e étage
| Taille | 23 588 pi² |
| Terme | Négociable |
| Taux de location | Sur demande |
| Utilisation de l’espace | Bureau |
| Aménagement | construction partielle |
| Disponible | 30 jours |
1st Generation space featuring a modern lobby with tenant lounge and convenient access to an on-site Apotheos Coffee Shop. The property offers an Exos fitness center that includes showers, lockers, and towel service. Additional amenities include a 100-person conferencing facility equipped with video conferencing capabilities, flexible space configurations, and a catering kitchen. The building provides highly efficient 23,000-square-foot floor plates, 14-foot slab-to-slab ceiling heights, and 10-foot floor-to-ceiling glass windows offering unencumbered views. Transportation is streamlined by 8 destination dispatch elevators.
- Espace de sous-location disponible auprès du locataire actuel
- Partiellement construit comme Bureau standard
- Disposition du plan d’étage ouverte en général
- Salles de conférence
- Peut être associé à un ou plusieurs espaces supplémentaires pour obtenir jusqu’à 164 399 pi² d’espace adjacent.
- Entreposage de vélo
- Douches
- Service d'alimentation
- Modern Lobby + Coffee/Fitness.
Aperçu de la propriété
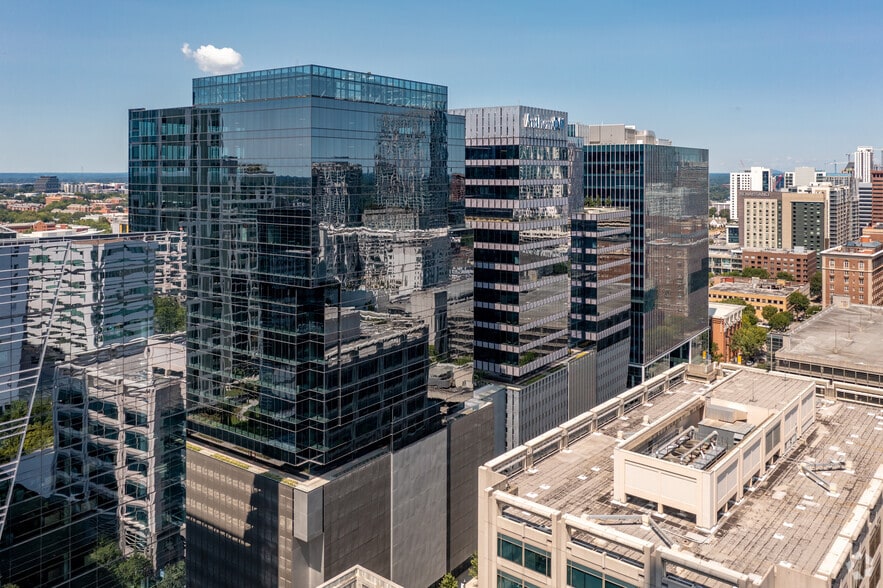
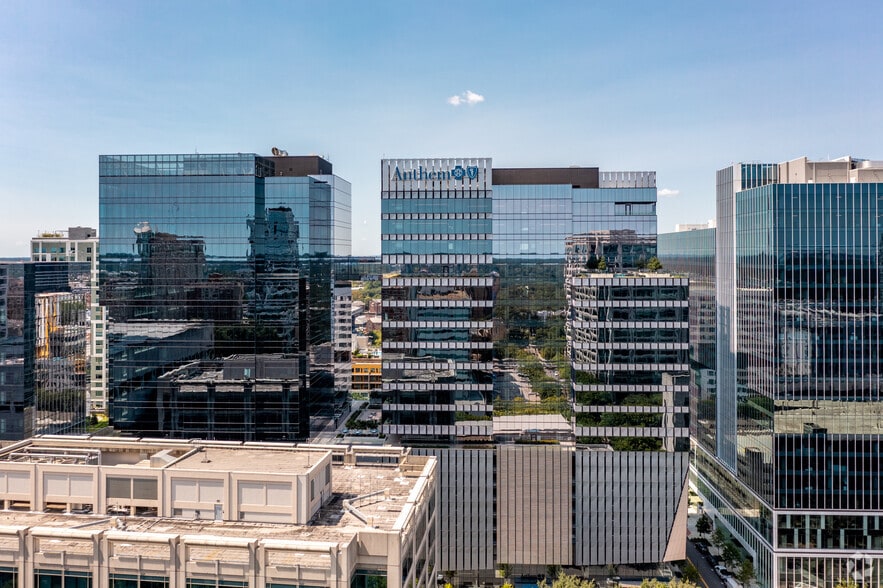
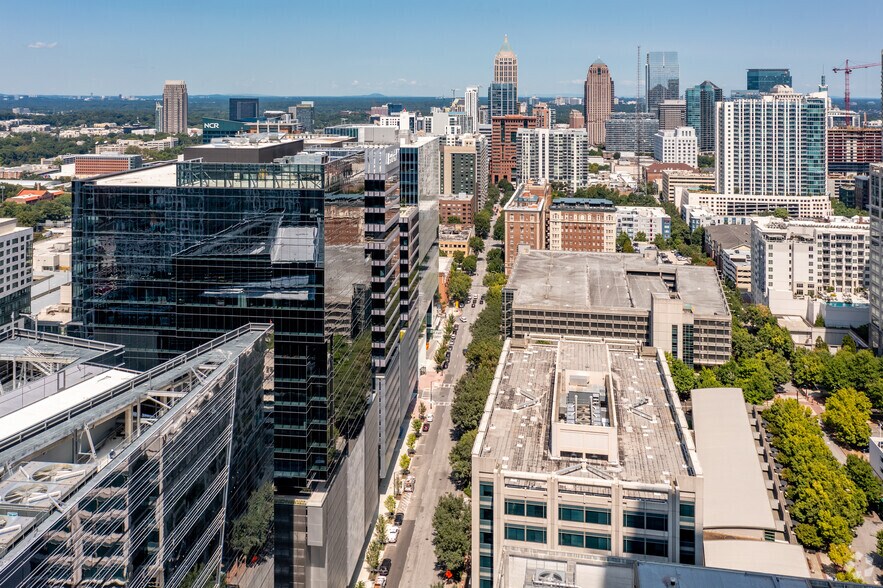
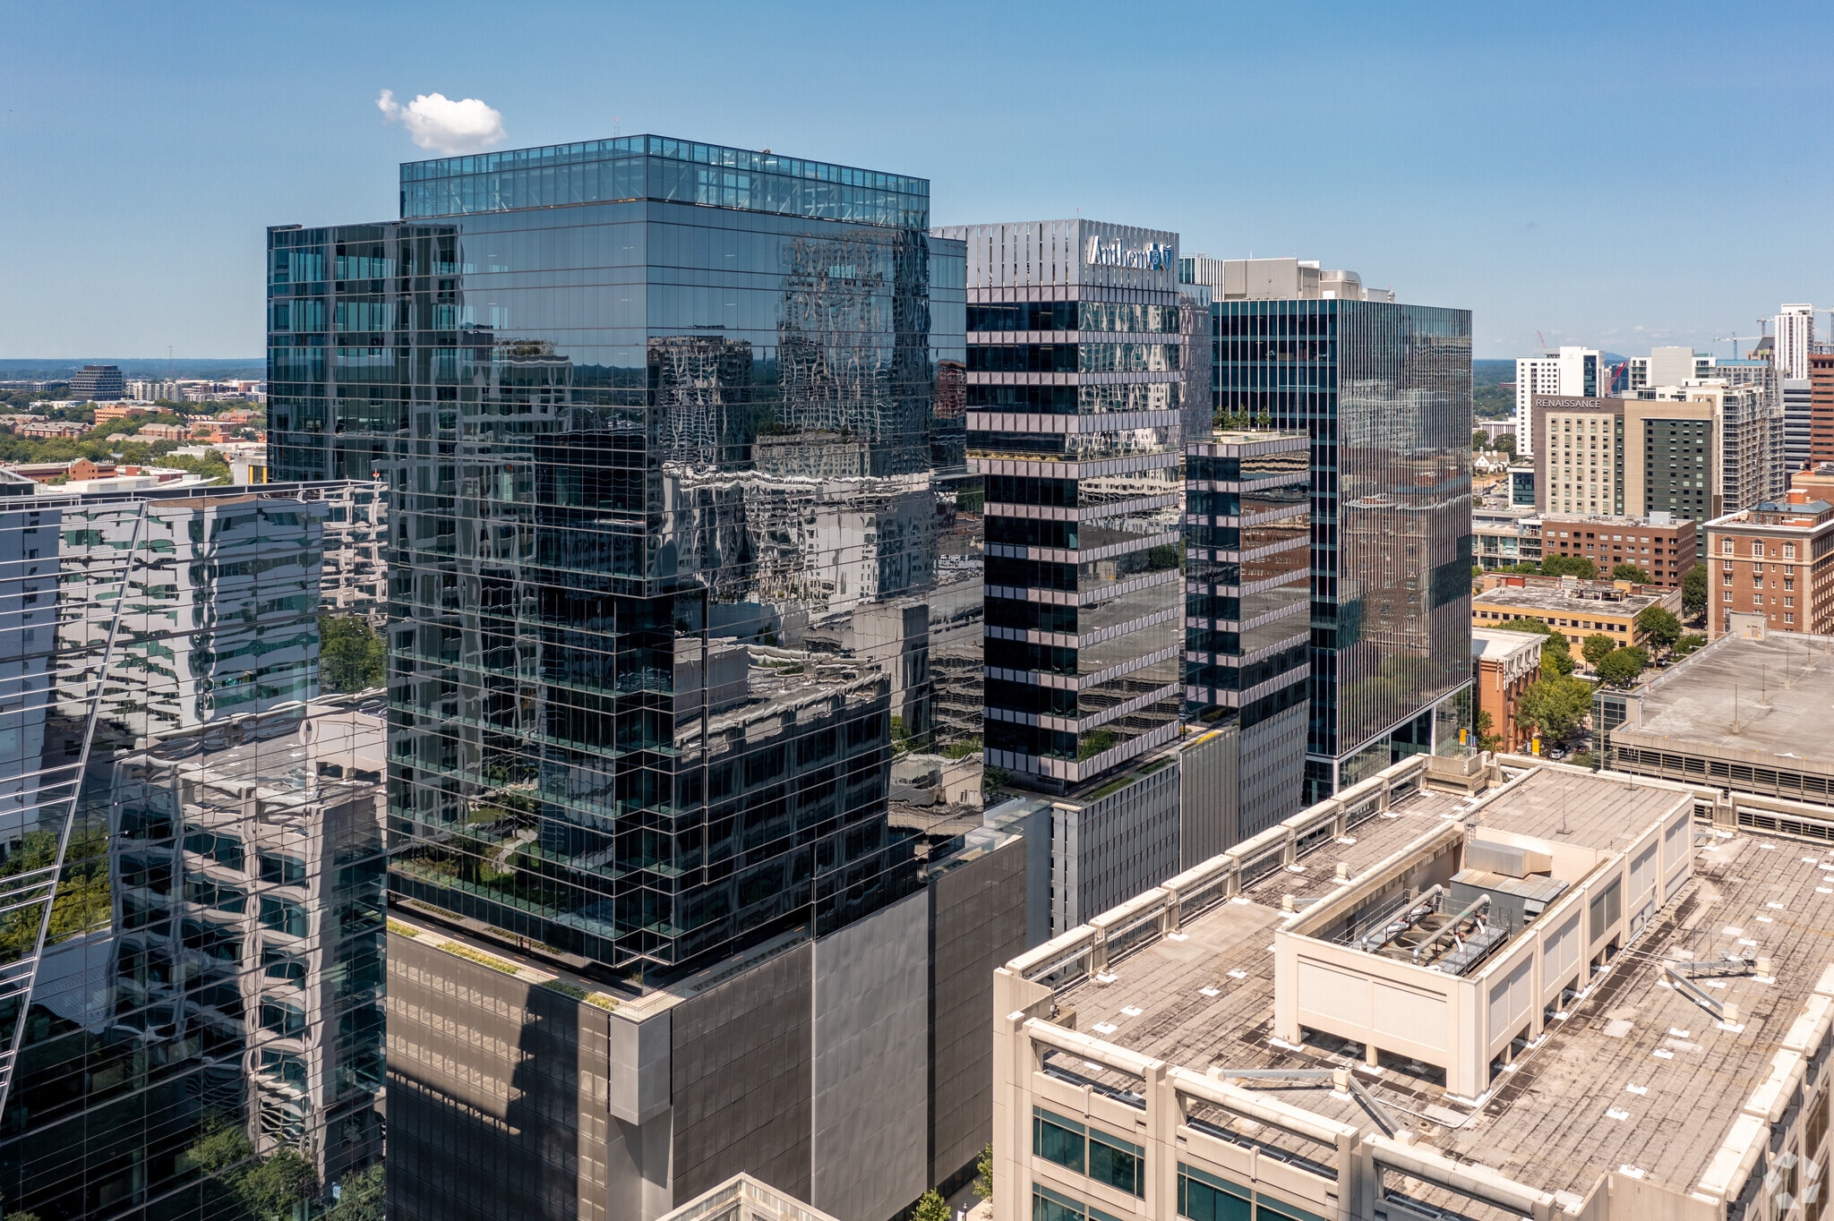
712 W Peachtree Street is a premier Class A office property in the heart of Midtown Atlanta, offering up to 164,399 square feet across seven contiguous floors. The building features highly efficient ~23,000-square-foot floor plates, 14-foot slab-to-slab ceiling heights, and expansive 10-foot glass curtain walls that maximize natural light and panoramic views of Georgia Tech and the surrounding Westside. Designed to support modern workplace needs, the property provides flexible full-floor and multi-floor configurations within a contemporary, amenity-rich environment. Tenants benefit from a 100-person conference center, state-of-the-art building infrastructure, and a curated amenity package including a fitness center, coffee shop, and tenant lounge, all available for immediate occupancy.
- Accès contrôlé
- Train de banlieue
- Service d'alimentation
- Système de sécurité
- Affichage
- Terrasse sur le toit
- Entreposage de vélo
- Climatisation
Faits sur la propriété
Sélectionner des locataires
- Étage
- Nom du locataire
- Secteur
- 1ᵉʳ
- Apotheos Coffee
- Fabrication
- Multiple
- Elevance Health
- Finance et assurances
- 17ᵉ
- Micron Technology
- Fabrication
- 1ᵉʳ
- SouthState Bank
- Finance et assurances




Présenté par
712 West Peachtree | 712 W Peachtree St
Hmm, il semble y avoir eu une erreur lors de l’envoi de votre message. Veuillez réessayer.
Merci! Votre message a été envoyé.