Votre courriel a été envoyé.

5 Building Commercial Portfolio 715 W Pike St 56 987 pi² Local d'activités Immeuble Clarksburg, WV 26301 2 129 360 $ CAD (37,37 $ CAD/pi²)
Certaines informations ont été traduites automatiquement.
Faits saillants de l'investissement
- Up to 32" Ceiling Heights
- Security System
- Three-Phase Electric
- Sprinkler System
- Convenient Off-Street Parking
- Exceptional Frontage & Visibility
Résumé de l'annonce
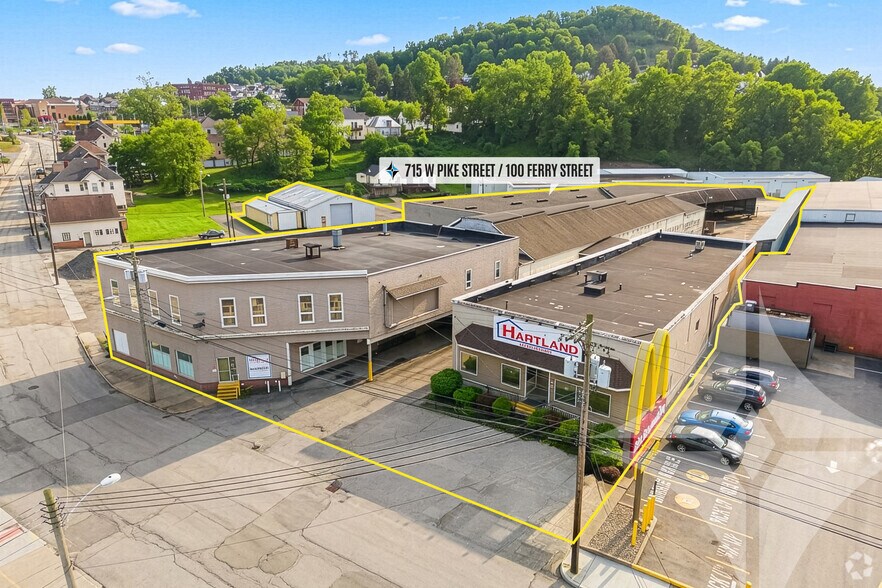
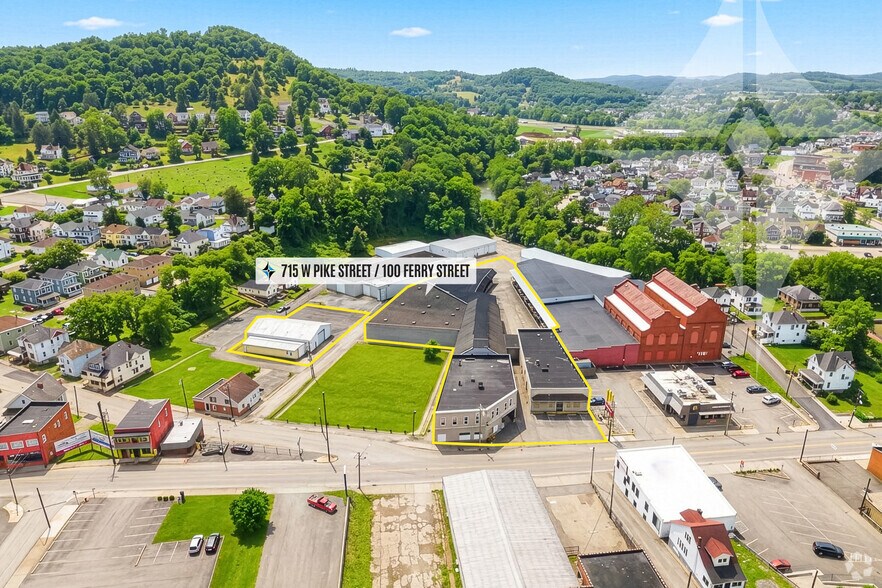
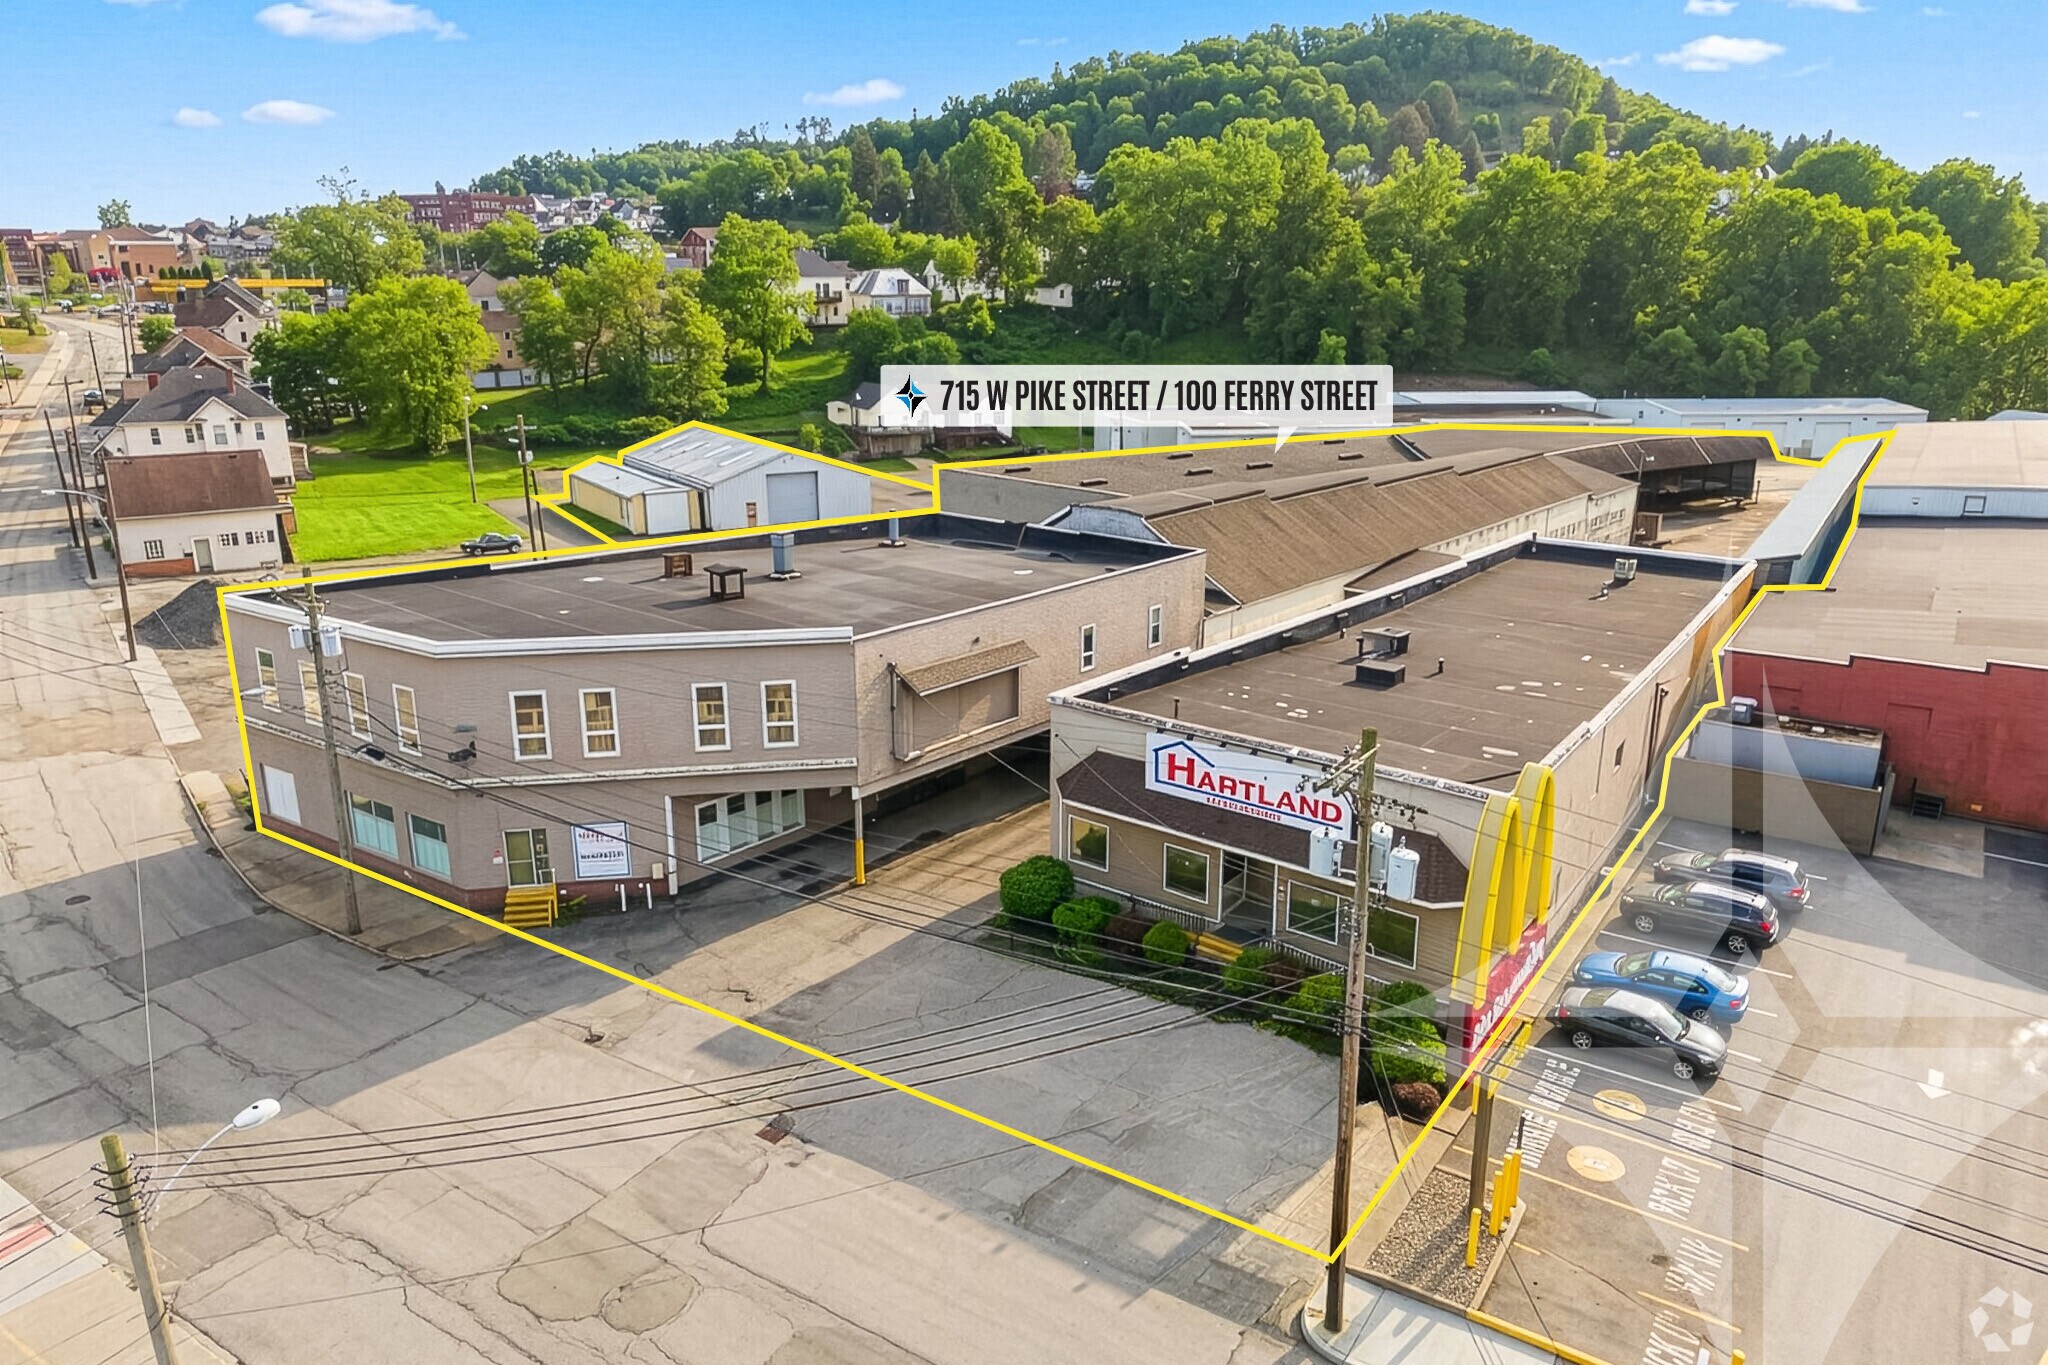
Designed for flexibility and performance, the property includes three-phase electric, ceiling heights up to 32’, a sprinkler system, security system, and convenient off-street parking. With exceptional frontage and traffic exposure, your business will benefit from strong visibility in a prime commercial corridor.
An added advantage: the opportunity to subdivide allows investors or owner-users to tailor the property to specific operational needs or maximize income potential. Whether expanding, relocating, or investing, this property delivers scale, infrastructure, and location in one compelling package. Additionally, Blackstone Energy Transition Partners announced a $1.2 billion investment to build the Wolf Summit Natural Gas Power Generation Facility which is located within 2.1 miles of this property.
The property is located inside the city limits of Clarksburg, 0.3 mile off of Route 50 (Chestnut Street Exit). Along W Pike Street there is an average daily traffic count of 7,961 vehicles per day. (Provided by Esri and Data Axle, 2025).
Faits sur la propriété
Commodités
- Mezzanine
- Réception
- Espace d'entreposage
- Climatisation
- Salle de repos
Disponibilité des espaces
- Espace
- Taille
- Utilisation de l’espace
- Aménagement
- Disponible
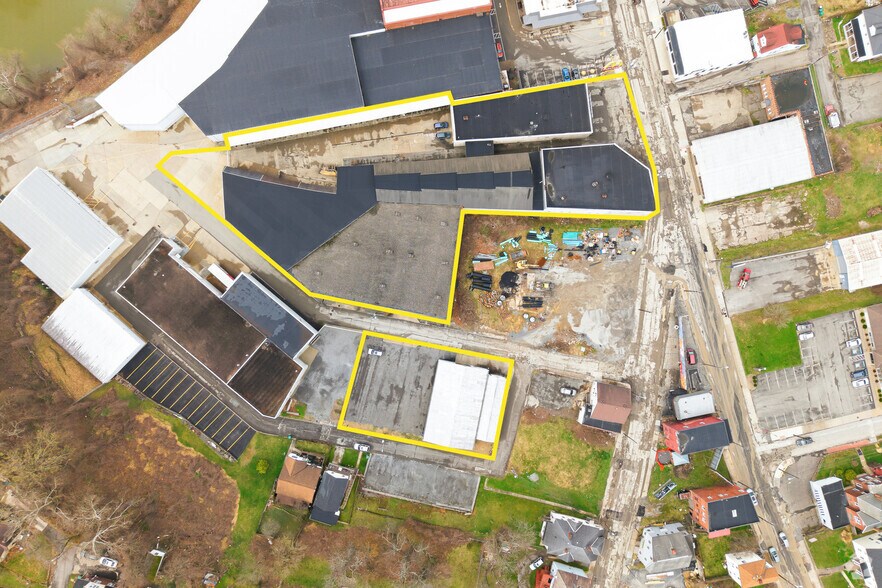
2-Story Shop: 12,259 (+/-) Square Feet 1st Floor: 12’ Ceiling Height - Fire Alarm – Dry Hydrant - Radiant Heat - Single Restroom - 3-Phase Electric 2nd Floor: 16’ Ceiling Height - Fire Alarm – Dry Hydrant - Radiant Heat - 3-Phase Electric
Retail/Office: 6,330 (+/-) Square Feet - Built in 1934 - 10’ Ceiling Height - Partial Attic Storage - Fire Alarm – Dry Hydrant - HVAC - His/Hers Restrooms - Janitors Closet / Utility Sink
100 Ferry St Warehouse Warehouse: 5,233 (+/-) Square Feet - Built in 1975 - Concrete Floor - Racks (Plumbing Building) - Heat (Plumbing Building) - 10’ Ceiling Height (RV Building)
Warehouse/Storage: 18,950 (+/-) Square Feet - Built in 1949 - 24’ – 32’ Ceiling Heights - Black Top Floor - Lumber Bins
Warehouse/Storage: 14,215 (+/-) Square Feet - Built in 1975 - Concrete Floor - Lumber Racks - 16’ Metal Racks
| Espace | Taille | Utilisation de l’espace | Aménagement | Disponible |
| 1er Ét.-ste 2-Story Shop | 12 259 pi² | Commerce de détail | - | Maintenant |
| 1er Ét.-ste Retail/Office | 6 330 pi² | Bureau/Commerce de détail | - | Maintenant |
| 1er Ét. - Warehouse | 5 233 pi² | Industriel | - | Maintenant |
| 1er Ét. - Warehouse/Storage | 18 950 pi² | Industriel | - | Maintenant |
| 1er Ét. - Warehouse/Storage | 14 215 pi² | Industriel | - | Maintenant |
1er Ét.-ste 2-Story Shop
| Taille |
| 12 259 pi² |
| Utilisation de l’espace |
| Commerce de détail |
| Aménagement |
| - |
| Disponible |
| Maintenant |
1er Ét.-ste Retail/Office
| Taille |
| 6 330 pi² |
| Utilisation de l’espace |
| Bureau/Commerce de détail |
| Aménagement |
| - |
| Disponible |
| Maintenant |
1er Ét. - Warehouse
| Taille |
| 5 233 pi² |
| Utilisation de l’espace |
| Industriel |
| Aménagement |
| - |
| Disponible |
| Maintenant |
1er Ét. - Warehouse/Storage
| Taille |
| 18 950 pi² |
| Utilisation de l’espace |
| Industriel |
| Aménagement |
| - |
| Disponible |
| Maintenant |
1er Ét. - Warehouse/Storage
| Taille |
| 14 215 pi² |
| Utilisation de l’espace |
| Industriel |
| Aménagement |
| - |
| Disponible |
| Maintenant |
1er Ét.-ste 2-Story Shop
| Taille | 12 259 pi² |
| Utilisation de l’espace | Commerce de détail |
| Aménagement | - |
| Disponible | Maintenant |
2-Story Shop: 12,259 (+/-) Square Feet 1st Floor: 12’ Ceiling Height - Fire Alarm – Dry Hydrant - Radiant Heat - Single Restroom - 3-Phase Electric 2nd Floor: 16’ Ceiling Height - Fire Alarm – Dry Hydrant - Radiant Heat - 3-Phase Electric
1er Ét.-ste Retail/Office
| Taille | 6 330 pi² |
| Utilisation de l’espace | Bureau/Commerce de détail |
| Aménagement | - |
| Disponible | Maintenant |
Retail/Office: 6,330 (+/-) Square Feet - Built in 1934 - 10’ Ceiling Height - Partial Attic Storage - Fire Alarm – Dry Hydrant - HVAC - His/Hers Restrooms - Janitors Closet / Utility Sink
1er Ét. - Warehouse
| Taille | 5 233 pi² |
| Utilisation de l’espace | Industriel |
| Aménagement | - |
| Disponible | Maintenant |
100 Ferry St Warehouse Warehouse: 5,233 (+/-) Square Feet - Built in 1975 - Concrete Floor - Racks (Plumbing Building) - Heat (Plumbing Building) - 10’ Ceiling Height (RV Building)
1er Ét. - Warehouse/Storage
| Taille | 18 950 pi² |
| Utilisation de l’espace | Industriel |
| Aménagement | - |
| Disponible | Maintenant |
Warehouse/Storage: 18,950 (+/-) Square Feet - Built in 1949 - 24’ – 32’ Ceiling Heights - Black Top Floor - Lumber Bins
1er Ét. - Warehouse/Storage
| Taille | 14 215 pi² |
| Utilisation de l’espace | Industriel |
| Aménagement | - |
| Disponible | Maintenant |
Warehouse/Storage: 14,215 (+/-) Square Feet - Built in 1975 - Concrete Floor - Lumber Racks - 16’ Metal Racks

Impôts fonciers
| Numéros de lot | Évaluation des bâtiments | 568 162 $ CAD | |
| Évaluation du terrain | 218 415 $ CAD | Évaluation totale | 786 577 $ CAD |
Impôts fonciers




Présenté par
5 Building Commercial Portfolio | 715 W Pike St
Hmm, il semble y avoir eu une erreur lors de l’envoi de votre message. Veuillez réessayer.
Merci! Votre message a été envoyé.