Votre courriel a été envoyé.

Clear Creek Valley Business Park 7152 Washington St 4 800 pi² d'espace disponible • Industriel • Denver, CO 80229
Certaines informations ont été traduites automatiquement.
Faits saillants
- Minutes away from I-270, I-76, I-70, and I-25
- Opportunity Zone
- Locally Owned and Managed
- Unincorporated Adams County
- Good Parking
Caractéristiques
Tous les espaces disponibles(1)
Afficher les taux de location en
- Espace
- Taille
- Terme
- Taux de location
- Utilisation de l’espace
- Aménagement
- Disponible


Premier 4,800 SF Office/Warehouse Unit | Opportunity Zone | Unincorporated Adams County Property Overview * Total Space: 4,800 SF (Flex Office/Warehouse) * Asking Rate: $17.50 / RSF / Year (Modified Gross) * Monthly Rent: $7,000.00 / month * Location: Unincorporated Adams County, CO (Take advantage of lower county taxes and a business-friendly environment) * Zoning Advantage: Located within a federally designated Opportunity Zone Key Highlights & Features * Unmatched Central Connectivity: Centrally positioned with direct, convenient access to Denver’s major commercial transit veins. Reach I-25, I-70, I-270, and I-76 all within a 5-mile radius, making regional distribution and commuting seamless. * Heavy Utility Infrastructure: Equipped with 200 Amp, 3-Phase power, perfect for light manufacturing, fabrication, or equipment-heavy trades. * Warehouse Loading & Clearance: Features 14’ center ceiling heights providing ample vertical clearance, paired with a functional 10' x 10' drive-in overhead door for effortless loading and unloading. * Climate Controlled: Total comfort year-round featuring efficient forced air heating and a dedicated swamp cooler system. * Flexible Paint Booth Asset: The unit includes an existing paint booth. The tenant is welcome to utilize it and will assume responsibility for all ongoing maintenance, permits, and certifications. If they don't need it, the landlord will have it removed prior to occupancy to maximize your open warehouse floor plan. Interior Layout & Office Finish The well-thought-out layout blends a dedicated administrative storefront with high-utility industrial space: * Office Buildout: Professionally finished to include 2 private offices, a welcoming reception area, and a versatile conference/break room combo. * Restrooms: Includes 2 private restrooms located on-site (note: non-ADA compliant). Lease Structure The Modified Gross lease structure ensures predictable overhead, giving you financial clarity at $7,000.00 a month. This space is ideally suited for contracting headquarters, light manufacturing, automotive specialties, or regional service providers looking for a highly accessible Denver metro hub. Contact Us Today Industrial flex spaces offering heavy 3-phase power, dedicated loading, and exceptional interstate access rarely stay on the market long. Contact us to schedule a private walkthrough.
- Le taux de location ne comprend pas les services publics, les services de bâtiment ou les dépenses immobilières.
- 1 accès plain-pied
- Climatisation centrale
- Aire de réception
- Plafond suspendu
- Lumière naturelle
- Direct Access to 4 Major Interstates
- Direct PM by Ownership
- Comprend 576 pi² d’espace de bureau dédié
- Espace en excellent état
- Bureaux partitionnés
- Salle de bains privée
- Clé en main
- Lower Tax Rate
- Opportunity Zone
| Espace | Taille | Terme | Taux de location | Utilisation de l’espace | Aménagement | Disponible |
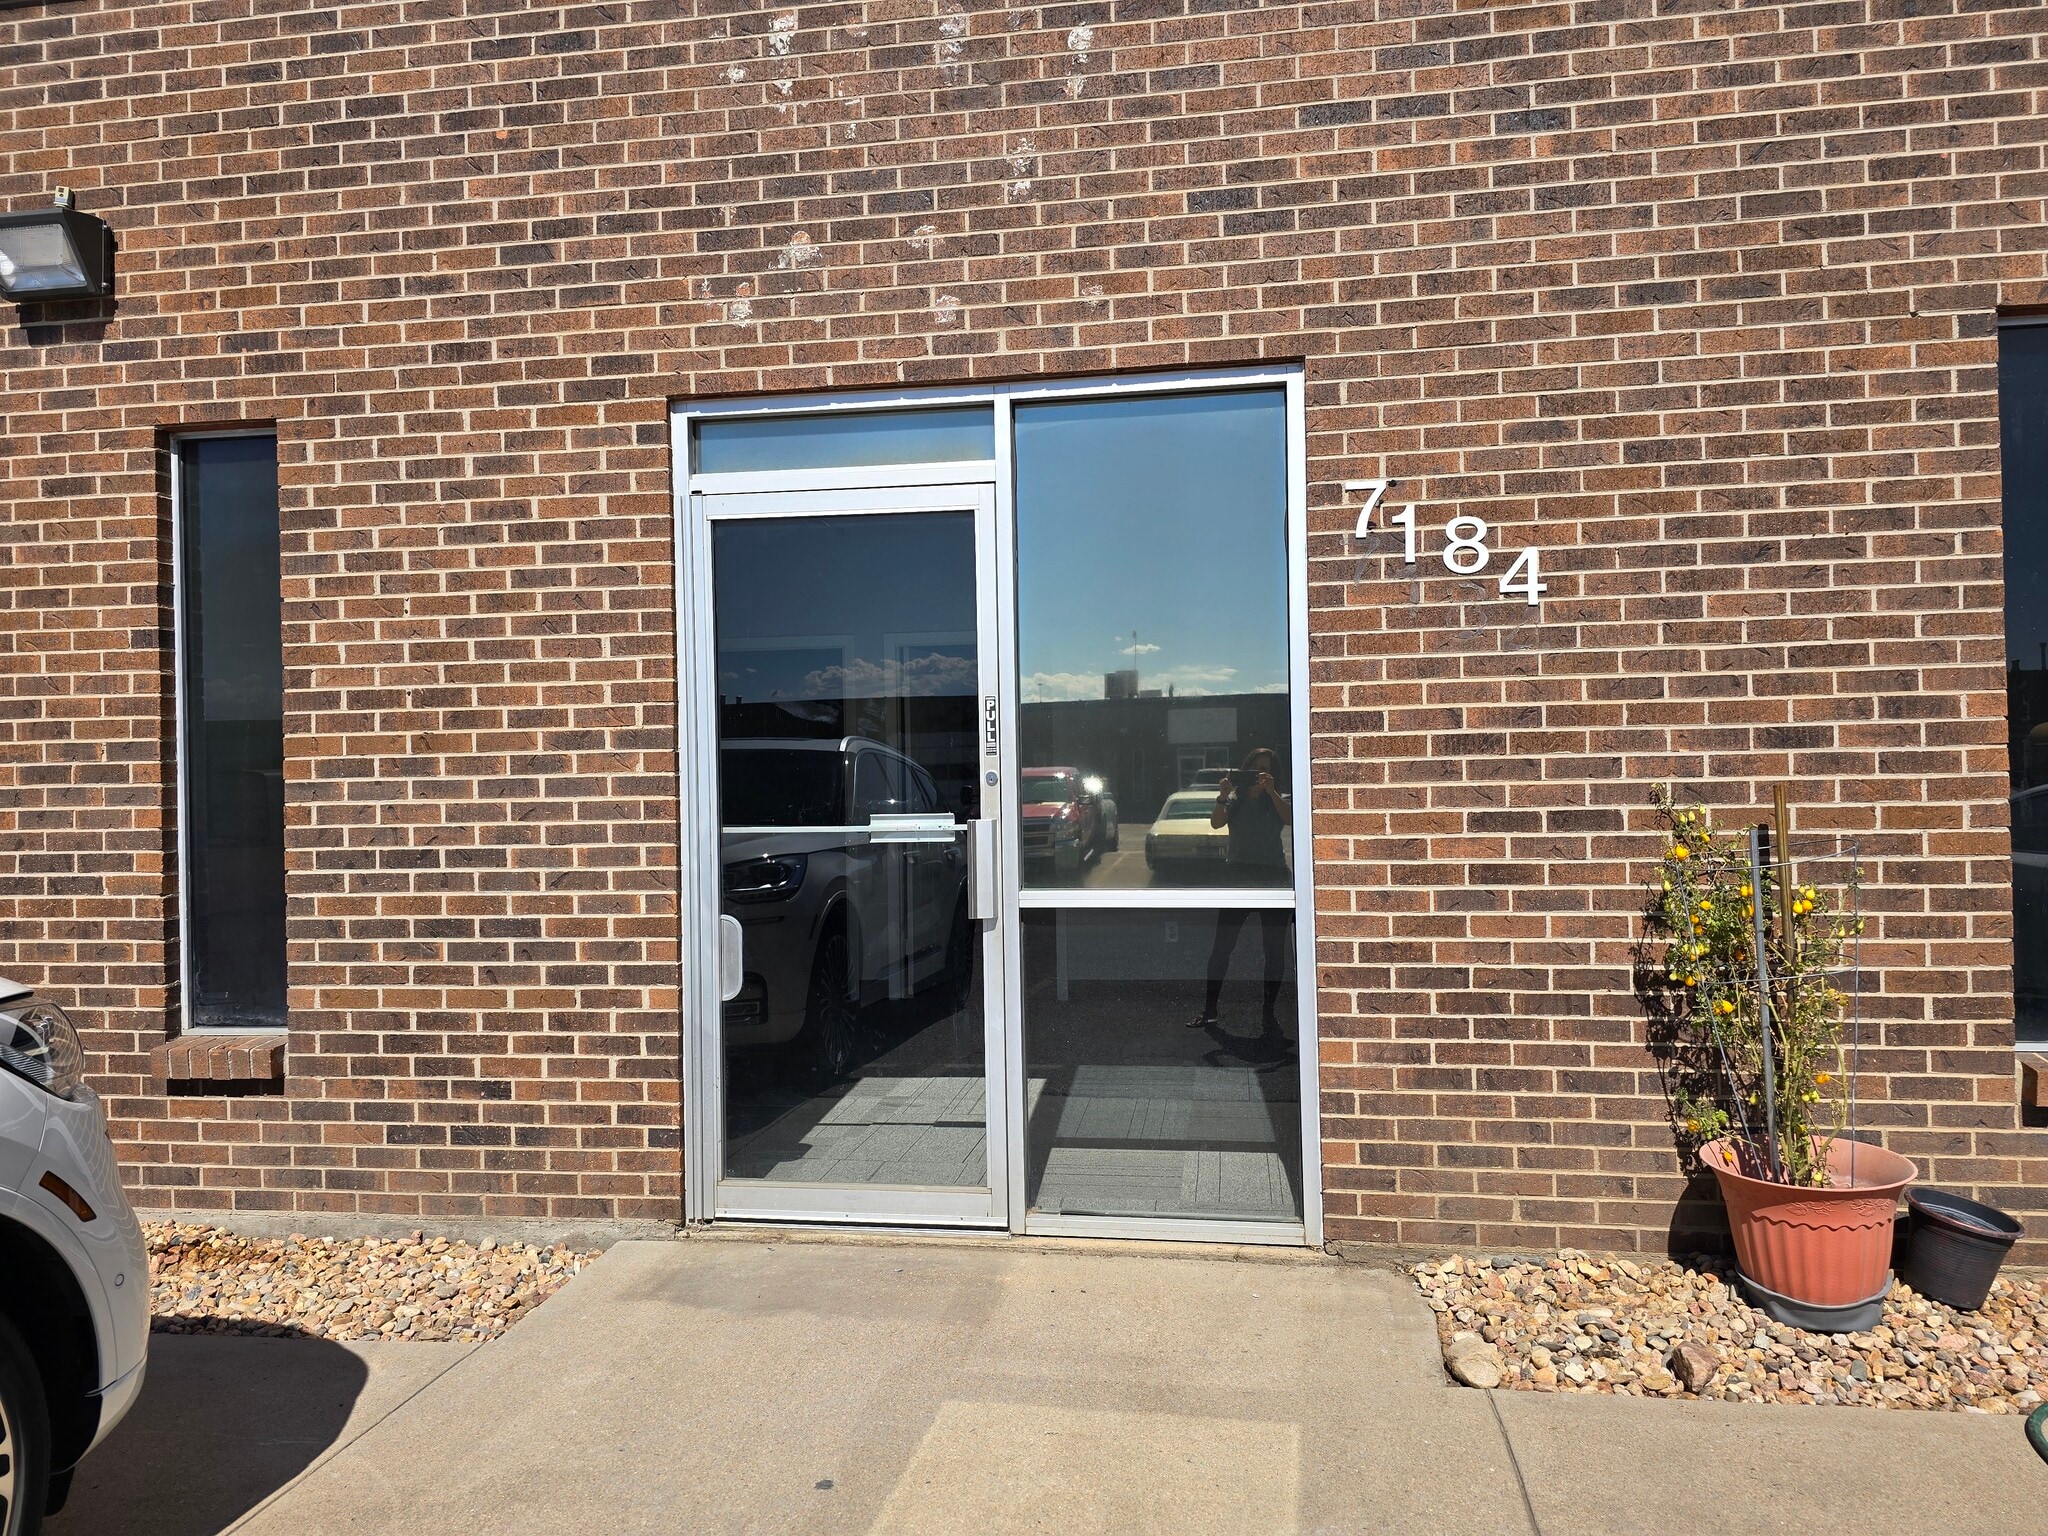
| 1er étage - 7184 | 4 800 pi² | Négociable | 15,84 $ CAD/pi²/an 1,32 $ CAD/pi²/mois 76 044 $ CAD/an 6 337 $ CAD/mois | Industriel | construction complète | 2026-09-14 |
1er étage - 7184
| Taille |
| 4 800 pi² |
| Terme |
| Négociable |
| Taux de location |
| 15,84 $ CAD/pi²/an 1,32 $ CAD/pi²/mois 76 044 $ CAD/an 6 337 $ CAD/mois |
| Utilisation de l’espace |
| Industriel |
| Aménagement |
| construction complète |
| Disponible |
| 2026-09-14 |
1er étage - 7184
| Taille | 4 800 pi² |
| Terme | Négociable |
| Taux de location | 15,84 $ CAD/pi²/an |
| Utilisation de l’espace | Industriel |
| Aménagement | construction complète |
| Disponible | 2026-09-14 |
Premier 4,800 SF Office/Warehouse Unit | Opportunity Zone | Unincorporated Adams County Property Overview * Total Space: 4,800 SF (Flex Office/Warehouse) * Asking Rate: $17.50 / RSF / Year (Modified Gross) * Monthly Rent: $7,000.00 / month * Location: Unincorporated Adams County, CO (Take advantage of lower county taxes and a business-friendly environment) * Zoning Advantage: Located within a federally designated Opportunity Zone Key Highlights & Features * Unmatched Central Connectivity: Centrally positioned with direct, convenient access to Denver’s major commercial transit veins. Reach I-25, I-70, I-270, and I-76 all within a 5-mile radius, making regional distribution and commuting seamless. * Heavy Utility Infrastructure: Equipped with 200 Amp, 3-Phase power, perfect for light manufacturing, fabrication, or equipment-heavy trades. * Warehouse Loading & Clearance: Features 14’ center ceiling heights providing ample vertical clearance, paired with a functional 10' x 10' drive-in overhead door for effortless loading and unloading. * Climate Controlled: Total comfort year-round featuring efficient forced air heating and a dedicated swamp cooler system. * Flexible Paint Booth Asset: The unit includes an existing paint booth. The tenant is welcome to utilize it and will assume responsibility for all ongoing maintenance, permits, and certifications. If they don't need it, the landlord will have it removed prior to occupancy to maximize your open warehouse floor plan. Interior Layout & Office Finish The well-thought-out layout blends a dedicated administrative storefront with high-utility industrial space: * Office Buildout: Professionally finished to include 2 private offices, a welcoming reception area, and a versatile conference/break room combo. * Restrooms: Includes 2 private restrooms located on-site (note: non-ADA compliant). Lease Structure The Modified Gross lease structure ensures predictable overhead, giving you financial clarity at $7,000.00 a month. This space is ideally suited for contracting headquarters, light manufacturing, automotive specialties, or regional service providers looking for a highly accessible Denver metro hub. Contact Us Today Industrial flex spaces offering heavy 3-phase power, dedicated loading, and exceptional interstate access rarely stay on the market long. Contact us to schedule a private walkthrough.
- Le taux de location ne comprend pas les services publics, les services de bâtiment ou les dépenses immobilières.
- Comprend 576 pi² d’espace de bureau dédié
- 1 accès plain-pied
- Espace en excellent état
- Climatisation centrale
- Bureaux partitionnés
- Aire de réception
- Salle de bains privée
- Plafond suspendu
- Clé en main
- Lumière naturelle
- Lower Tax Rate
- Direct Access to 4 Major Interstates
- Opportunity Zone
- Direct PM by Ownership
Aperçu de la propriété
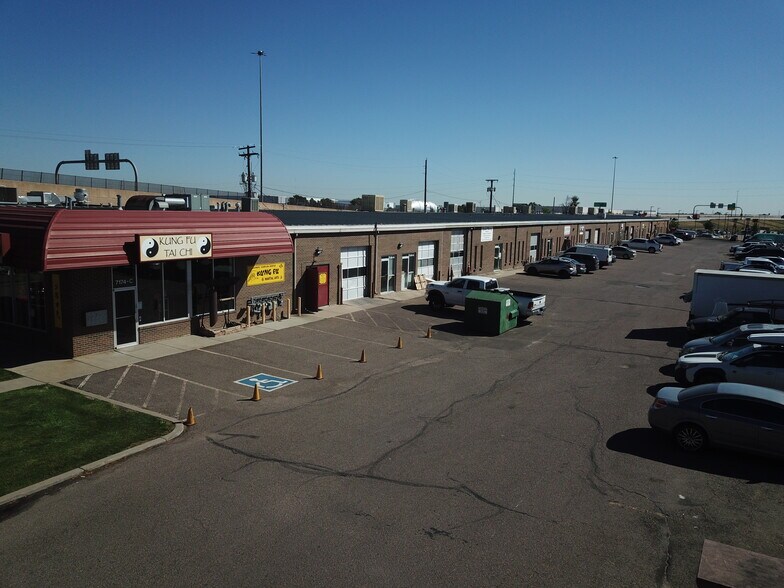
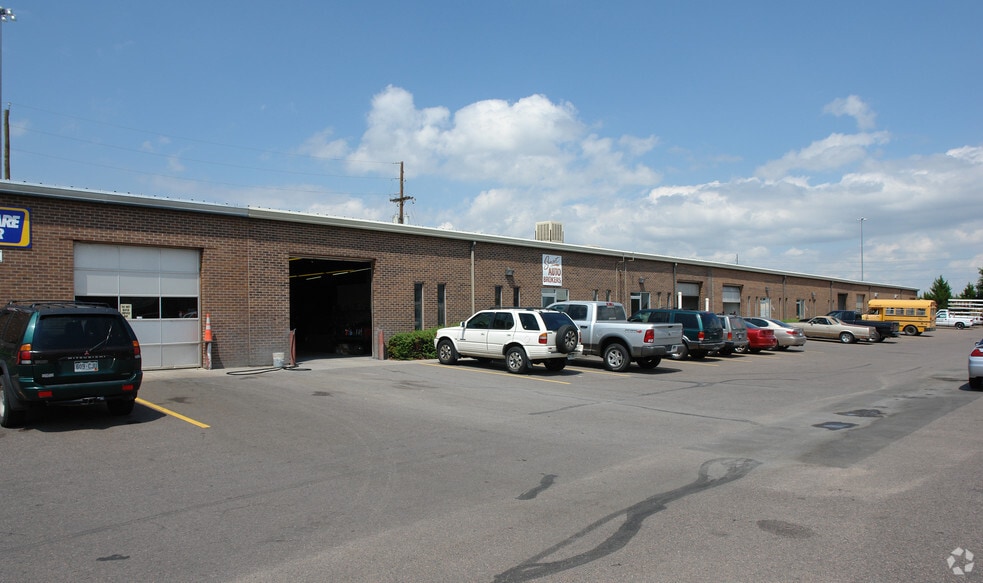
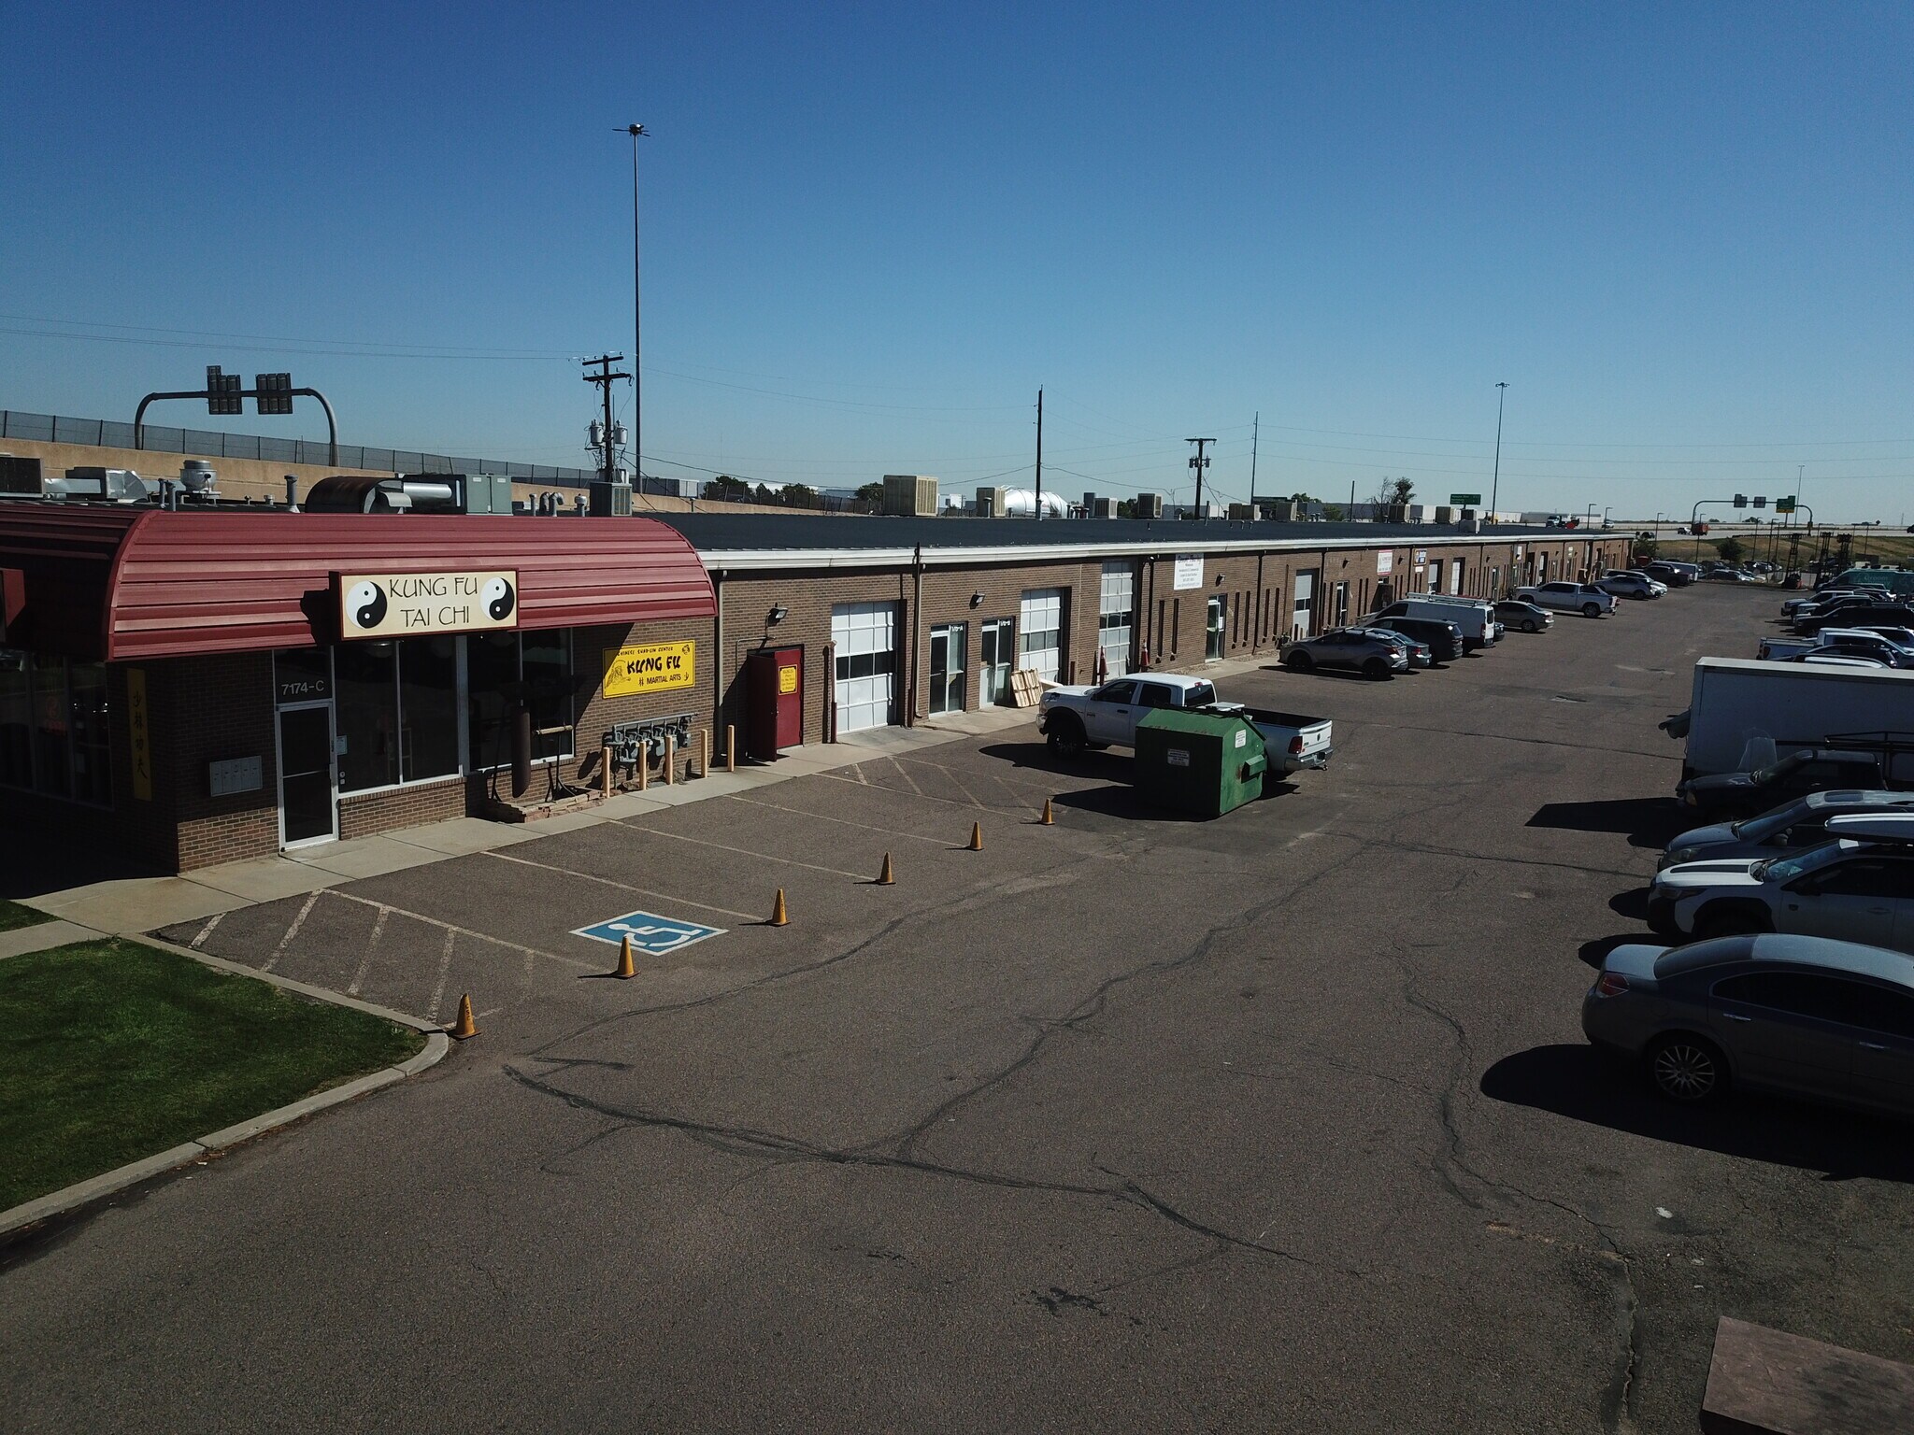
Cette propriété industrielle soigneusement gérée représente une opportunité de location exceptionnelle. Avec une sélection diversifiée de locataires provenant de multiples secteurs, cette propriété favorise un environnement dynamique propice aux relations synergiques et à une expansion naturelle de votre réseau professionnel. Zonée Commerciale (C5), la propriété permet une vaste gamme d'usages commerciaux et industriels, maximisant ainsi son attrait et son potentiel futur. Avec sa base fiscale réduite et son potentiel en zone d'opportunité, cette propriété est incontournable pour ceux qui recherchent un emplacement commercial stratégique et adaptable, à quelques minutes de trois grandes autoroutes.
Faits sur l’installation entrepôt



Présenté par
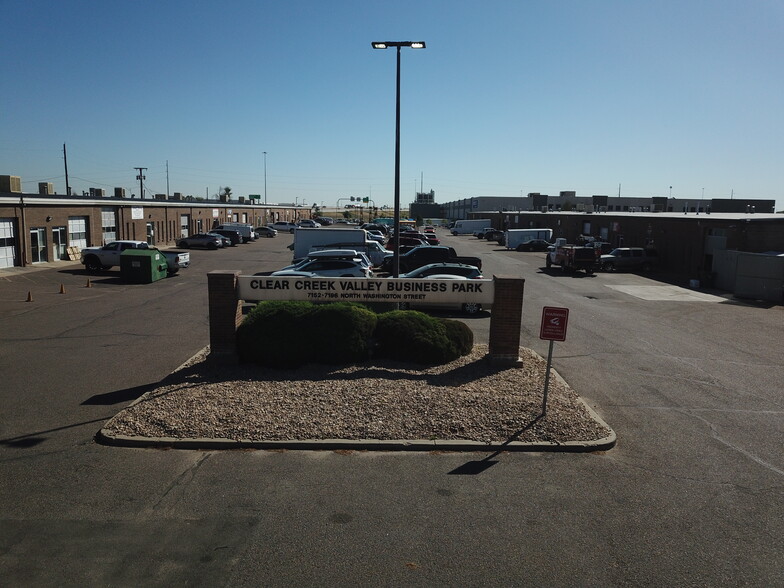
Clear Creek Valley Business Park | 7152 Washington St
Hmm, il semble y avoir eu une erreur lors de l’envoi de votre message. Veuillez réessayer.
Merci! Votre message a été envoyé.