Votre courriel a été envoyé.

7200-7202 Greenleaf Ave 38 974 pi² 100% Loué Bureau Immeuble Whittier, CA 90602 14 280 806 $ CAD (366,42 $ CAD/pi²) 7,20% Taux de capitalisation
Certaines informations ont été traduites automatiquement.
Faits saillants de l'investissement
- Building Size: 38,974 SF
- Gross Income: $1,162,274 / NOI: $738,408
- Diverse Tenant Base- 12 Tenants- Legal, Govt, Banking, Education, Insurance
- Occupancy: 100% / Avg Occupancy: 13 years
- ±74,000 people within 2-mi radius / Easy Access to 605 Freeway
- Potential Upside: Rates Below Market, Opex Passthroughs, Parking Fees, New BOMA
Résumé de l'annonce
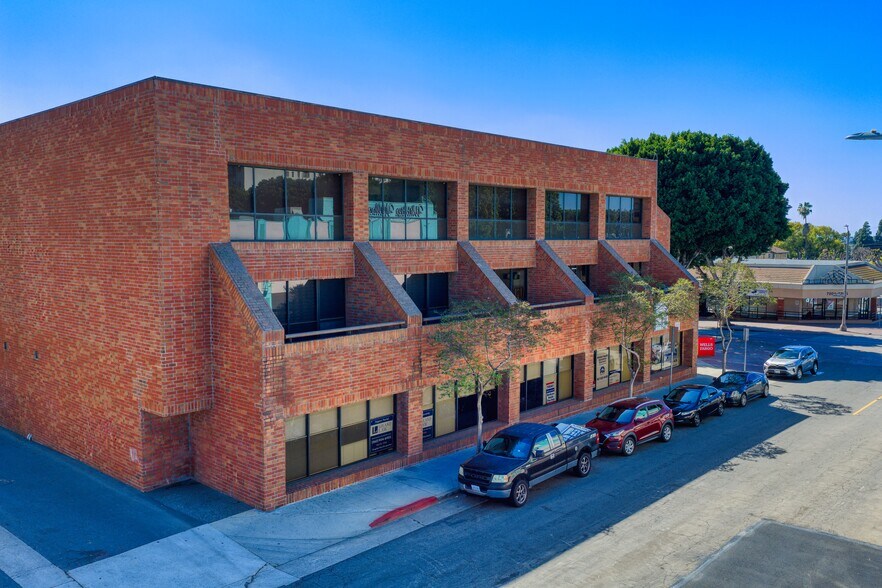
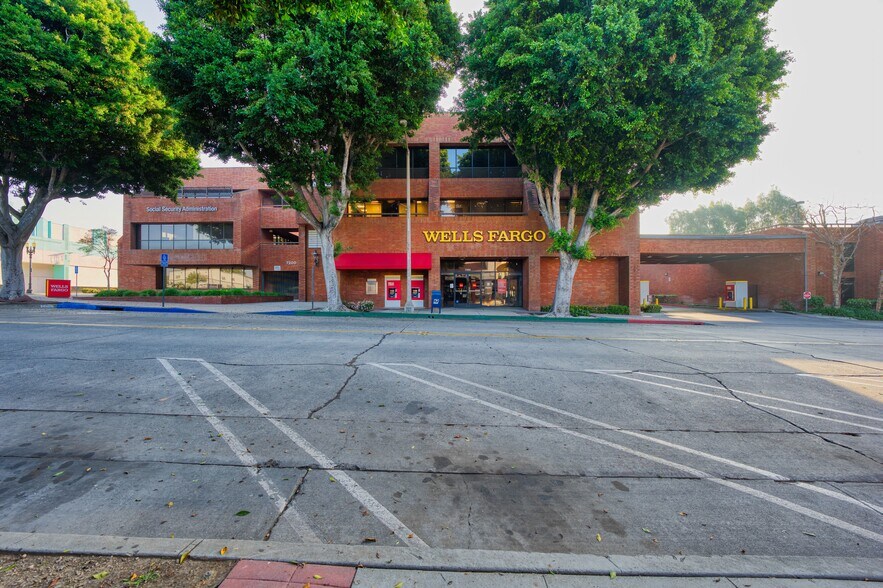
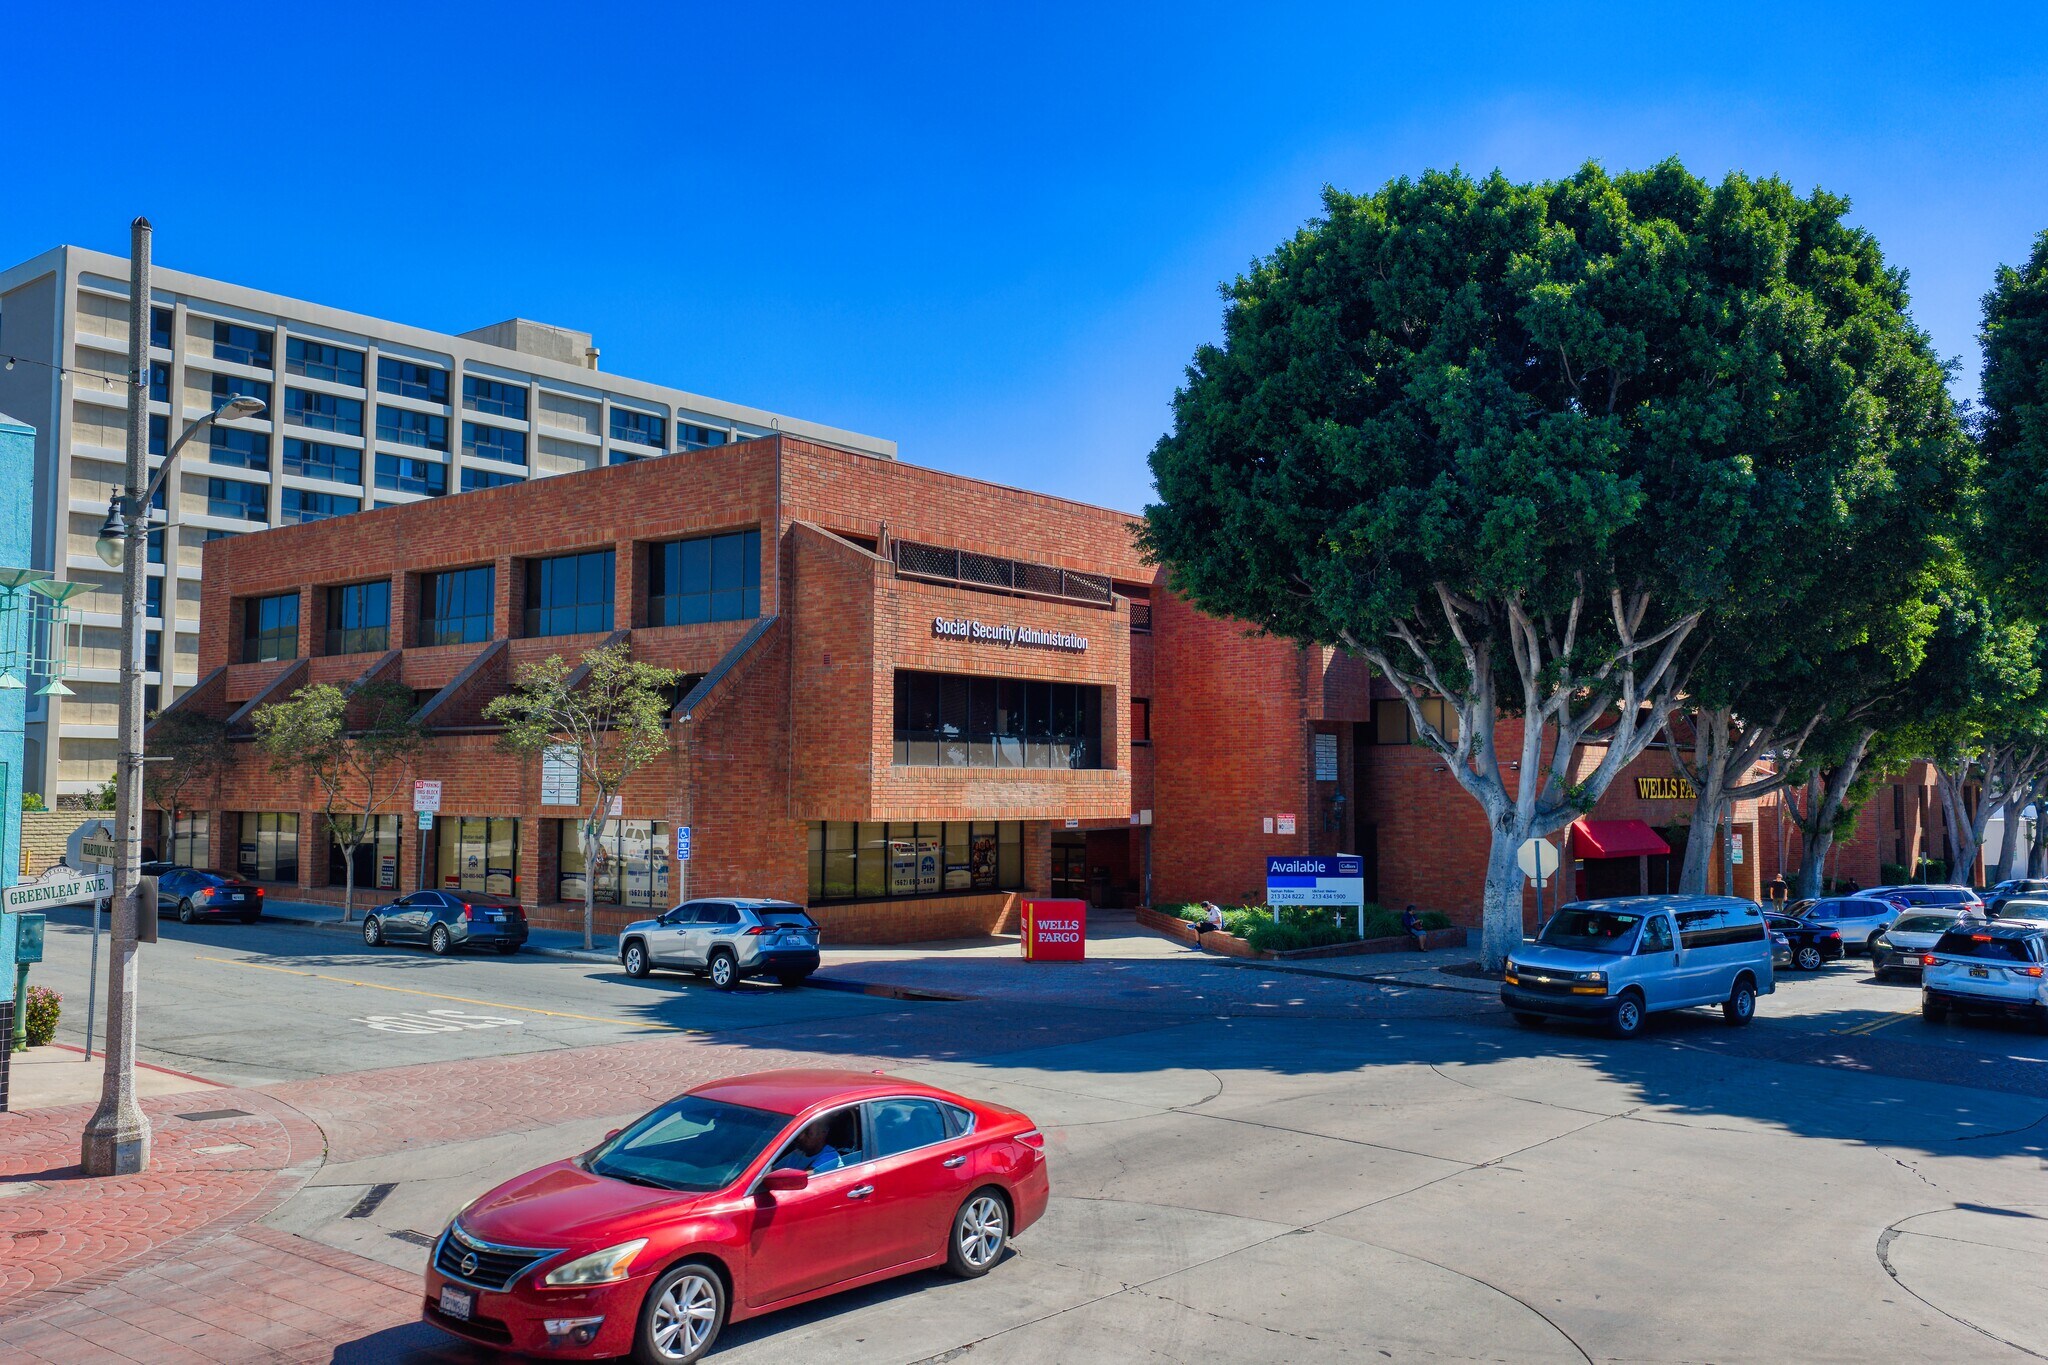
The Social Security Administration reaffirmed its long-term presence at the property by exercising a 15-year lease extension through 2035, with a termination option beginning December 15, 2030. This commitment underscores the property’s strategic importance within the market. Overall tenant stability is strong, with an average tenancy exceeding thirteen years. Excluding the Social Security Administration’s 10,097 square feet and Wells Fargo’s 7,528 square feet with connected drive through banking, the typical suite size within the building averages approximately 3,543 square feet, providing flexibility to accommodate a broad range of office users. Current in-place income totals $96,856 per month ($2.49 per square foot), equating to $1,162,274 annually.
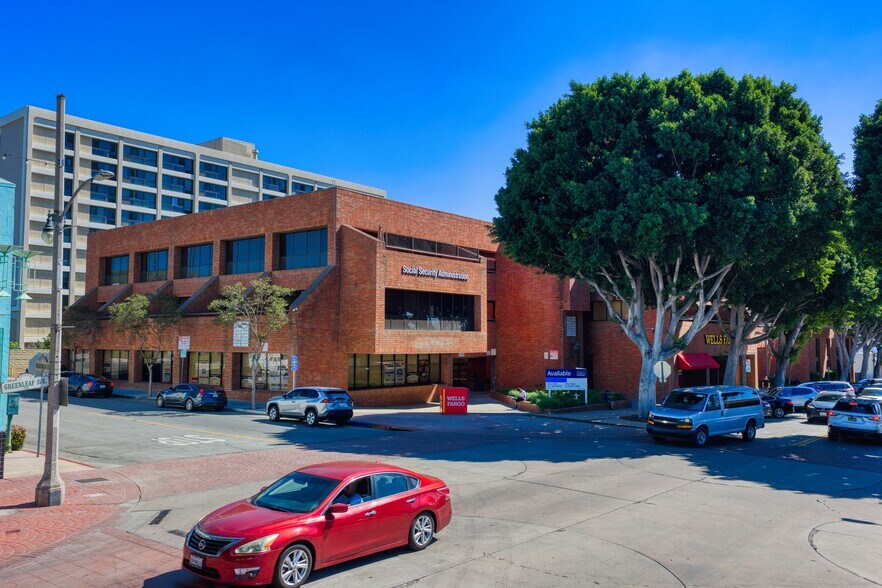
Strategically located in the heart of Uptown Whittier, the property serves as one of the city’s premier office destinations. Tenants benefit from immediate access to a vibrant, walkable district offering numerous dining, retail, and service amenities. The site provides convenient ingress and egress from the southeast corner of Greenleaf Avenue and Wardman Street, as well as rear alley access to parking facilities.
The property features a standalone 2-story parking structure with rooftop parking connected on the 2nd floor with a bridge directly into the building. A total of 96 on-site spaces delivers a parking ratio of 2.46 spaces per 1,000 square feet. An investor may also explore the opportunity to implement a paid parking system to generate supplemental revenue. Prominent street frontage along Greenleaf Avenue and Wardman Street enhances the property’s visibility and identity within the marketplace.
Salle de données Cliquez ici pour accéder à
- Offering Memorandum
Faits sur la propriété
Commodités
- Accès 24 heures
- Gestionnaire d'immeuble sur place
- Affichage
- Accessible aux fauteuils roulants
- Affichage sur monument
- Balcon
Principaux locataires Cliquez ici pour accéder à
- Locataire
- Secteur
- pi² Occupé
- Loyer/pi²
- Type de bail
- Fin du bail
-

- Administration publique
- -
-
$9.99

-
Lorem Ipsum
-
Jan 0000
The Social Security Administration began as the Social Security Board in 1935 under the Social Security Act and later adopted its current name in 1946. The agency administers Social Security retirement, disability, and survivors benefits, and it also supports Medicare-related services, identity records, and other public-facing programs through online and in-person channels. Social Security remains a major federal service provider, with a nationwide role that reaches Americans across life stages from first-number issuance to benefit delivery and account management.
| Locataire | Secteur | pi² Occupé | Loyer/pi² | Type de bail | Fin du bail | |
|
|
Administration publique | - | $9.99 | Lorem Ipsum | Jan 0000 |
Disponibilité des espaces
- Espace
- Taille
- Utilisation de l’espace
- Aménagement
- Disponible
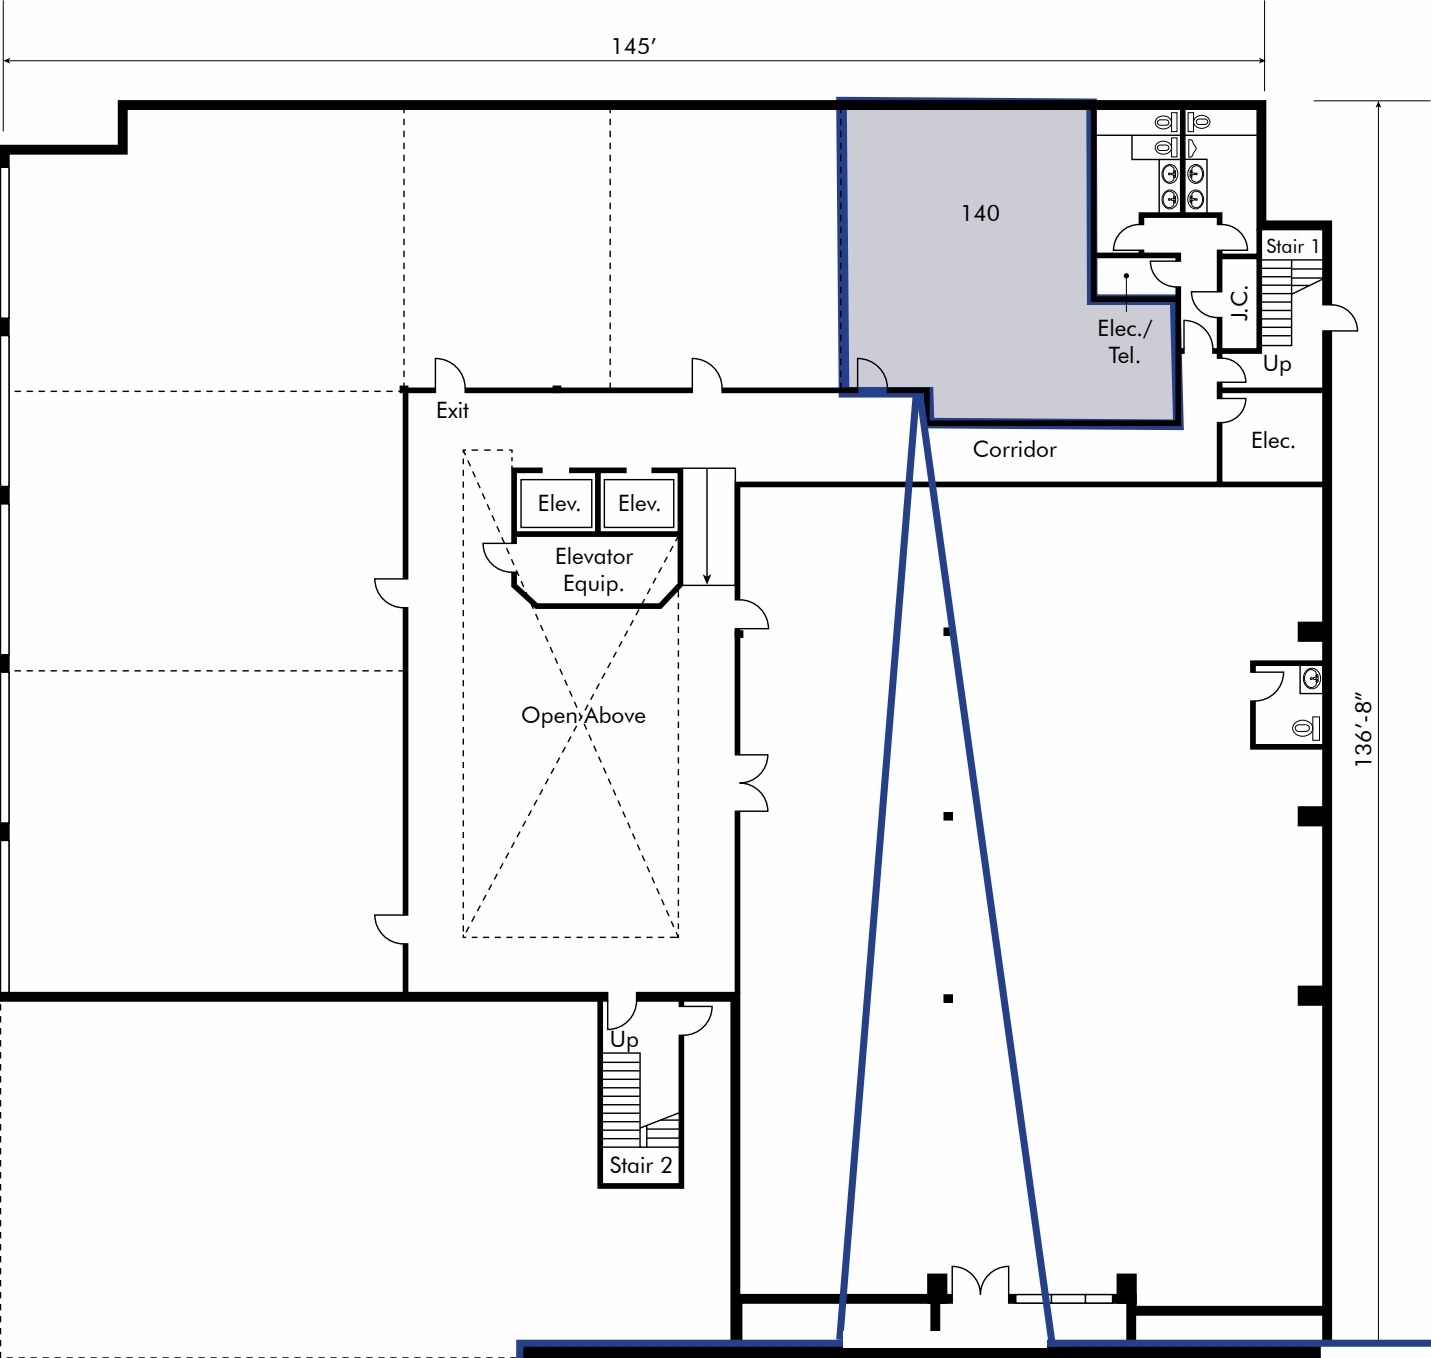

Rare ground floor opportunity in Uptown Whittier’s premier multi-tenant office building. Convenient first floor access for clients, visitors, and employees. Ideal for professional services, legal, insurance, medical adjacent and administrative users.
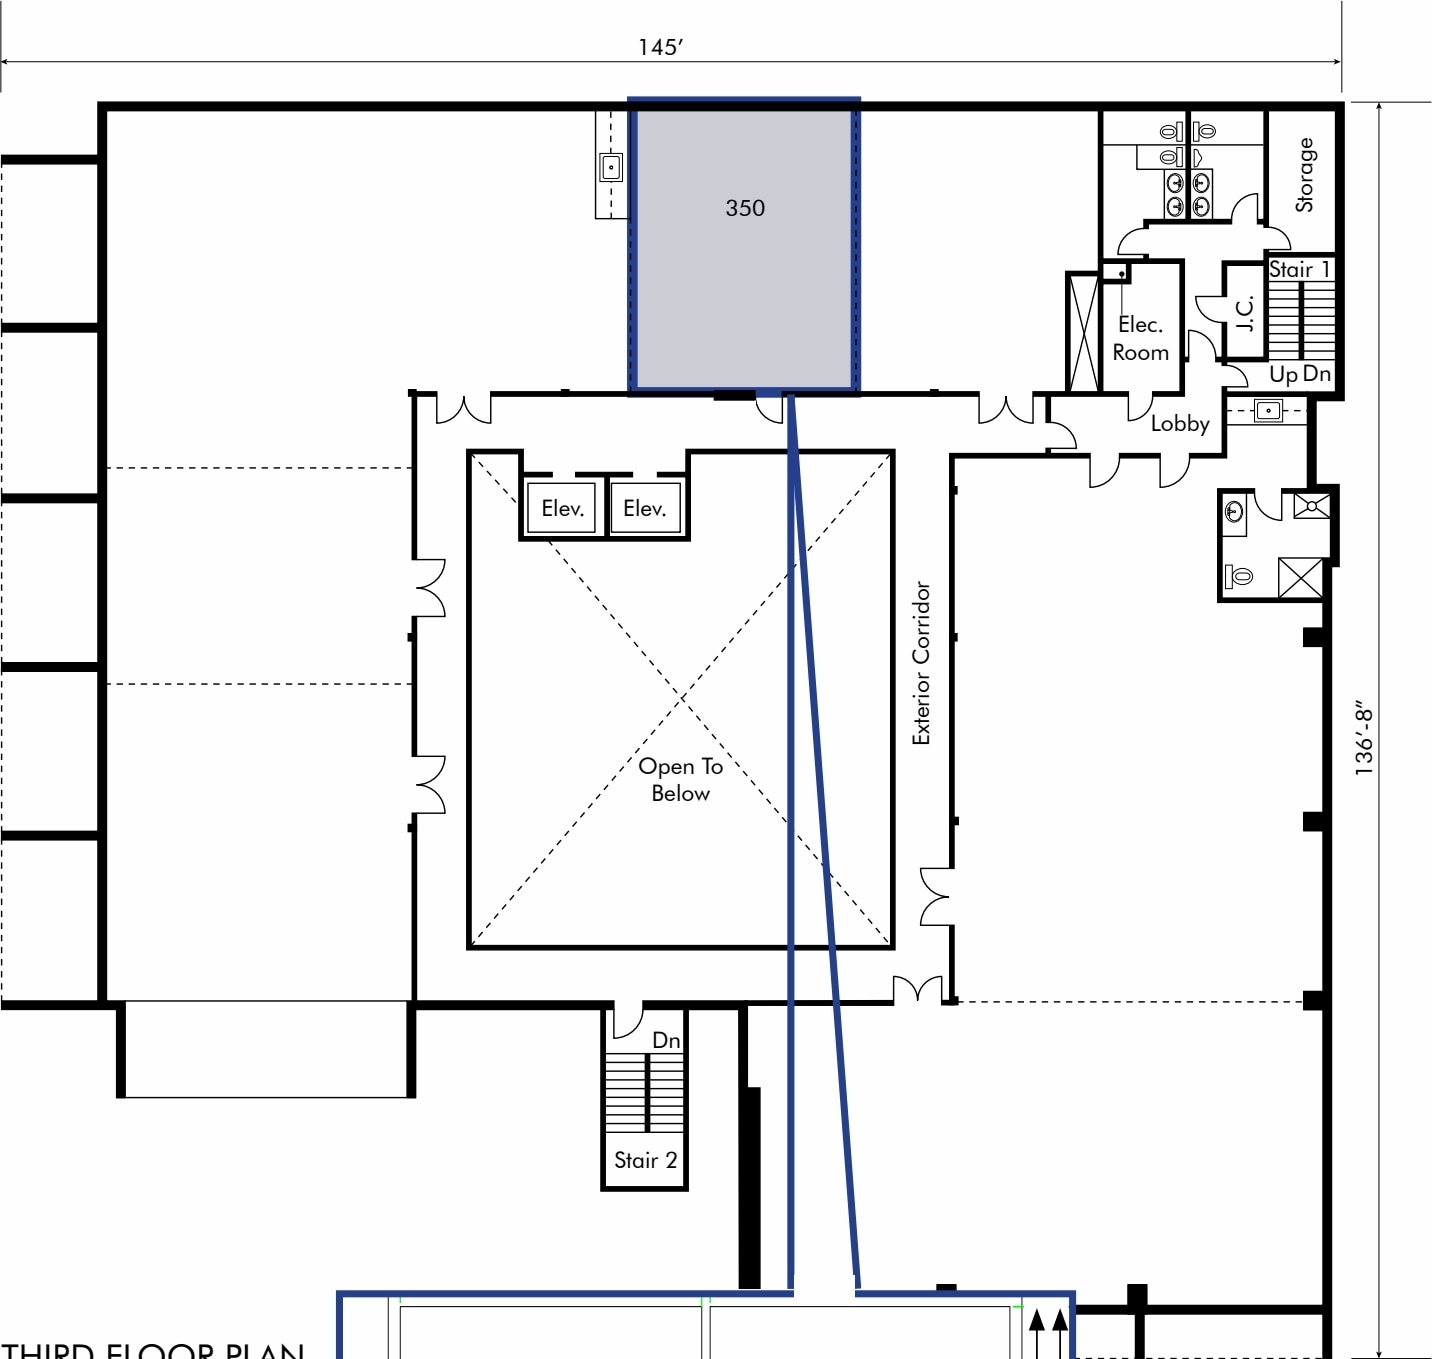

Professional third-floor office suite with elevator ID. Excellent natural light and views of the Uptown Whittier area
| Espace | Taille | Utilisation de l’espace | Aménagement | Disponible |
| 1er Ét.-ste 140 | 1 224 pi² | Bureau | construction complète | Sept. 2026 |
| 3e Ét.-ste 350 | 1 035 pi² | Bureau | construction complète | Sept. 2026 |
1er Ét.-ste 140
| Taille |
| 1 224 pi² |
| Utilisation de l’espace |
| Bureau |
| Aménagement |
| construction complète |
| Disponible |
| Sept. 2026 |
3e Ét.-ste 350
| Taille |
| 1 035 pi² |
| Utilisation de l’espace |
| Bureau |
| Aménagement |
| construction complète |
| Disponible |
| Sept. 2026 |
1er Ét.-ste 140
| Taille | 1 224 pi² |
| Utilisation de l’espace | Bureau |
| Aménagement | construction complète |
| Disponible | Sept. 2026 |
Rare ground floor opportunity in Uptown Whittier’s premier multi-tenant office building. Convenient first floor access for clients, visitors, and employees. Ideal for professional services, legal, insurance, medical adjacent and administrative users.
3e Ét.-ste 350
| Taille | 1 035 pi² |
| Utilisation de l’espace | Bureau |
| Aménagement | construction complète |
| Disponible | Sept. 2026 |
Professional third-floor office suite with elevator ID. Excellent natural light and views of the Uptown Whittier area
Impôts fonciers
| Numéro de lot | 8139-033-026 | Évaluation des bâtiments | 6 139 012 $ CAD |
| Évaluation du terrain | 8 626 522 $ CAD | Évaluation totale | 14 765 534 $ CAD |
Impôts fonciers



Présenté par
7200-7202 Greenleaf Ave
Hmm, il semble y avoir eu une erreur lors de l’envoi de votre message. Veuillez réessayer.
Merci! Votre message a été envoyé.