Votre courriel a été envoyé.

721 N Long St 10 000 pi² d'espace disponible • Industriel • Salisbury, NC 28144
Certaines informations ont été traduites automatiquement.
Caractéristiques
Tous les espaces disponibles(1)
Afficher les taux de location en
- Espace
- Taille
- Terme
- Taux de location
- Utilisation de l’espace
- Aménagement
- Disponible
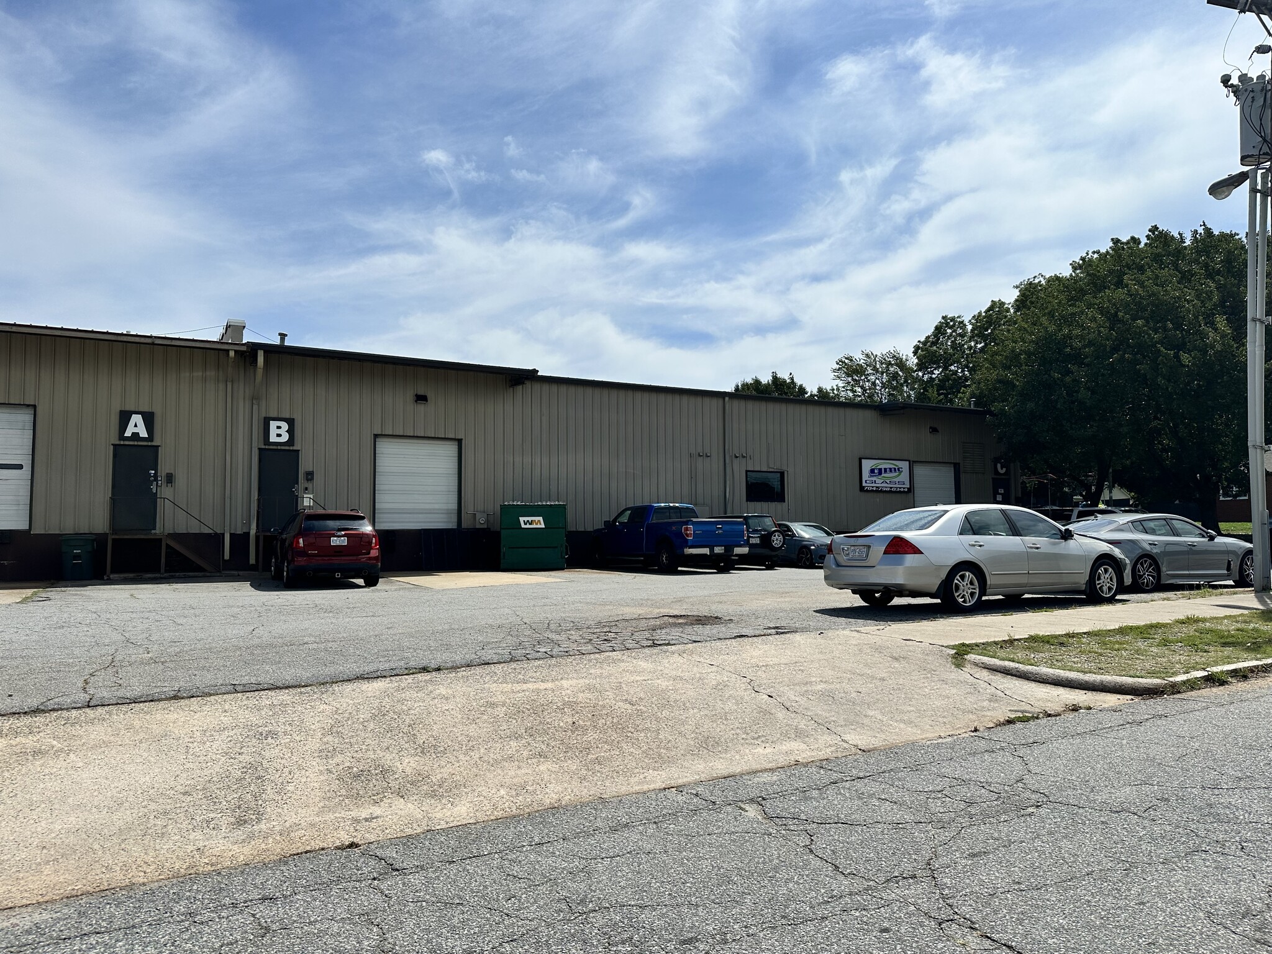


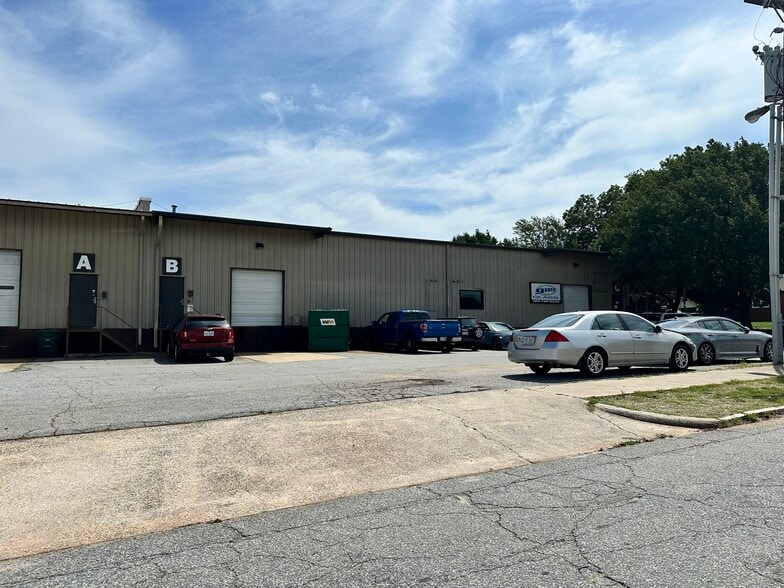
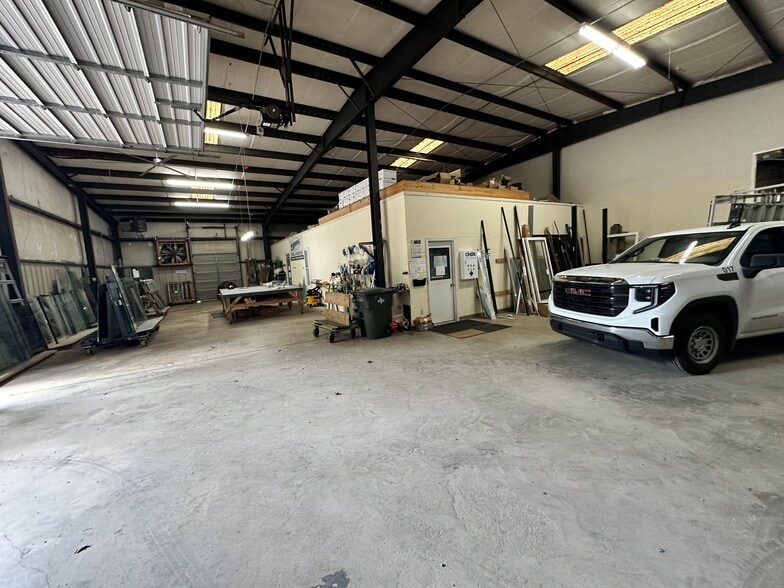
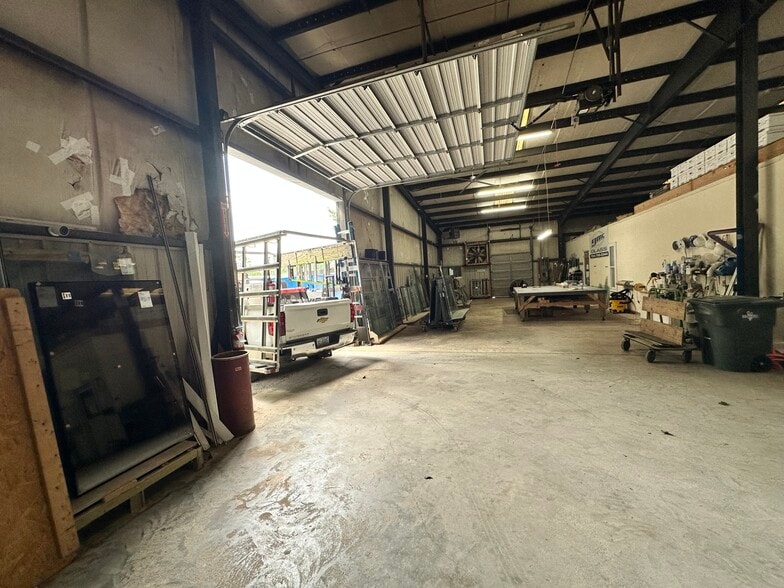
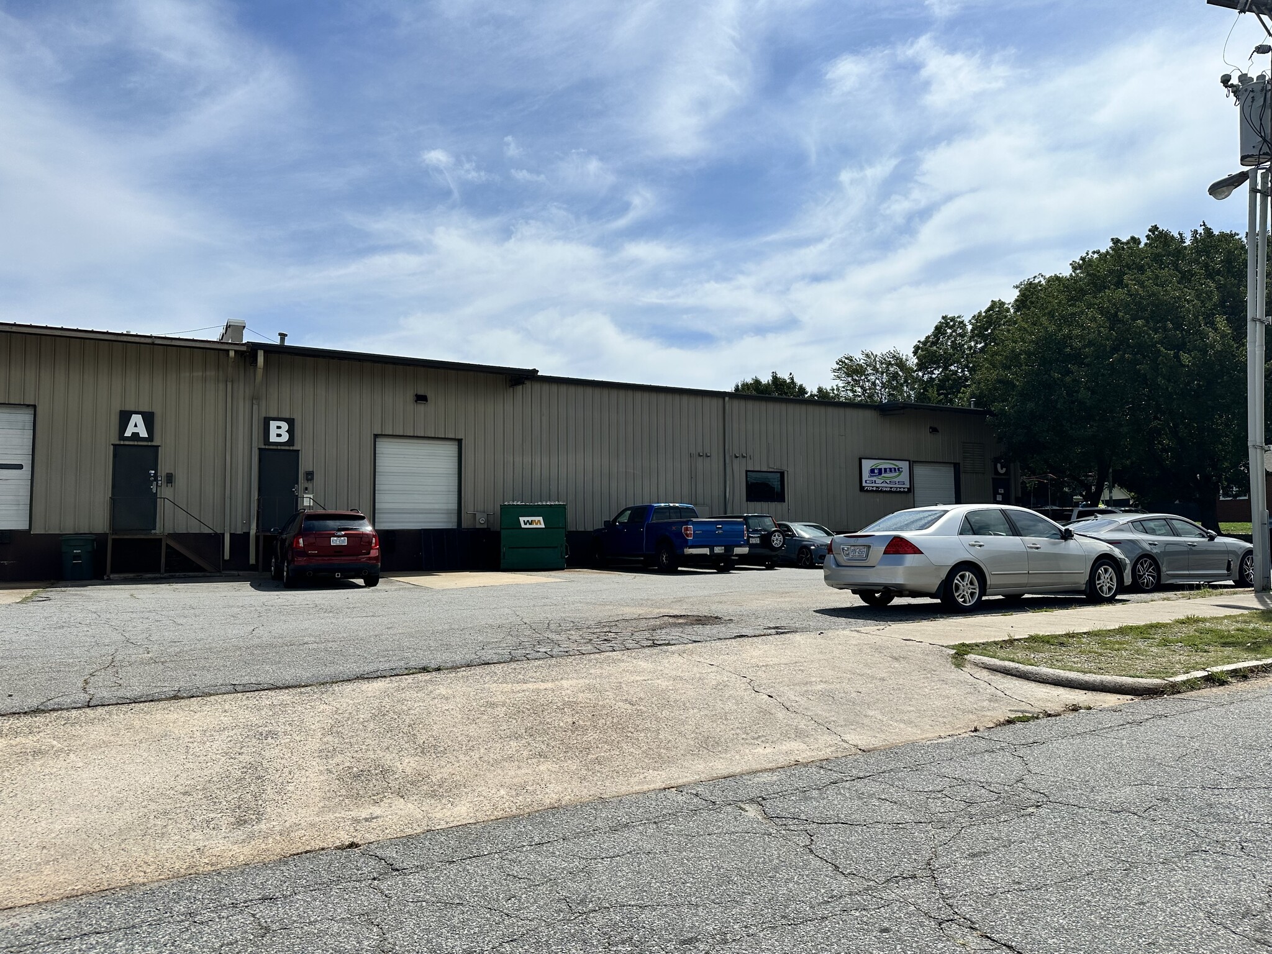
Versatile 10,000± SF flex/industrial building offering an ideal combination of warehouse and office space in a convenient Salisbury location. The property features approximately 1,250± SF of finished office space, providing a professional environment for administrative, sales, or customer-facing operations while maximizing warehouse functionality. The warehouse is designed for efficient logistics and operations with one drive-in door and two dock-high loading doors, making it well-suited for distribution, light manufacturing, service businesses, contractors, e-commerce, and industrial users. The flexible layout allows for a variety of operational needs, while the office-to-warehouse ratio provides an efficient balance of workspace and storage. Property Highlights: 10,000± SF flex/industrial building Approximately 1,250± SF finished office space 8,750± SF warehouse/storage area One drive-in overhead door Two dock-high loading doors Flexible floor plan suitable for a wide range of industrial and commercial uses Convenient Salisbury location with easy access to major transportation corridors Whether you're expanding your operations, relocating your business, or seeking a functional warehouse with professional office space, this property offers the flexibility and infrastructure to support your business needs.
- Le taux inscrit peut ne pas comprendre certains services publics, les services de bâtiment et les dépenses immobilières.
- 1 accès plain-pied
- Climatisation centrale
- Salle de bains privée
- Comprend 1 250 pi² d’espace de bureau dédié
- 2 quais de chargement
- Aire de réception
| Espace | Taille | Terme | Taux de location | Utilisation de l’espace | Aménagement | Disponible |
| 1er étage - B & C | 10 000 pi² | 3 ans | 9,93 $ CAD/pi²/an 0,83 $ CAD/pi²/mois 99 284 $ CAD/an 8 274 $ CAD/mois | Industriel | - | Maintenant |
1er étage - B & C
| Taille |
| 10 000 pi² |
| Terme |
| 3 ans |
| Taux de location |
| 9,93 $ CAD/pi²/an 0,83 $ CAD/pi²/mois 99 284 $ CAD/an 8 274 $ CAD/mois |
| Utilisation de l’espace |
| Industriel |
| Aménagement |
| - |
| Disponible |
| Maintenant |
1er étage - B & C
| Taille | 10 000 pi² |
| Terme | 3 ans |
| Taux de location | 9,93 $ CAD/pi²/an |
| Utilisation de l’espace | Industriel |
| Aménagement | - |
| Disponible | Maintenant |
Versatile 10,000± SF flex/industrial building offering an ideal combination of warehouse and office space in a convenient Salisbury location. The property features approximately 1,250± SF of finished office space, providing a professional environment for administrative, sales, or customer-facing operations while maximizing warehouse functionality. The warehouse is designed for efficient logistics and operations with one drive-in door and two dock-high loading doors, making it well-suited for distribution, light manufacturing, service businesses, contractors, e-commerce, and industrial users. The flexible layout allows for a variety of operational needs, while the office-to-warehouse ratio provides an efficient balance of workspace and storage. Property Highlights: 10,000± SF flex/industrial building Approximately 1,250± SF finished office space 8,750± SF warehouse/storage area One drive-in overhead door Two dock-high loading doors Flexible floor plan suitable for a wide range of industrial and commercial uses Convenient Salisbury location with easy access to major transportation corridors Whether you're expanding your operations, relocating your business, or seeking a functional warehouse with professional office space, this property offers the flexibility and infrastructure to support your business needs.
- Le taux inscrit peut ne pas comprendre certains services publics, les services de bâtiment et les dépenses immobilières.
- Comprend 1 250 pi² d’espace de bureau dédié
- 1 accès plain-pied
- 2 quais de chargement
- Climatisation centrale
- Aire de réception
- Salle de bains privée
Aperçu de la propriété
Versatile 10,000± SF flex/industrial building offering an ideal combination of warehouse and office space in a convenient Salisbury location. The property features approximately 1,250± SF of finished office space, providing a professional environment for administrative, sales, or customer-facing operations while maximizing warehouse functionality. The warehouse is designed for efficient logistics and operations with one drive-in door and two dock-high loading doors, making it well-suited for distribution, light manufacturing, service businesses, contractors, e-commerce, and industrial users. The flexible layout allows for a variety of operational needs, while the office-to-warehouse ratio provides an efficient balance of workspace and storage. Property Highlights: 10,000± SF flex/industrial building Approximately 1,250± SF finished office space 8,750± SF warehouse/storage area One drive-in overhead door Two dock-high loading doors Flexible floor plan suitable for a wide range of industrial and commercial uses Convenient Salisbury location with easy access to major transportation corridors Whether you're expanding your operations, relocating your business, or seeking a functional warehouse with professional office space, this property offers the flexibility and infrastructure to support your business needs.
Faits sur l’installation entrepôt



Présenté par
721 N Long St
Hmm, il semble y avoir eu une erreur lors de l’envoi de votre message. Veuillez réessayer.
Merci! Votre message a été envoyé.