Se Connecter/S’inscrire
Votre courriel a été envoyé.
722 Ketcham St
Indianapolis, IN 46222
Fully Occupied Multi-Tenant Investment · Industriel Propriété À vendre
Certaines informations ont été traduites automatiquement.
Faits saillants de l'investissement
- ±11,362 SF Multi-Tenant Industrial Investment
- Lease Terms Through 2028 & 2030
- Five Drive-In Doors
- 100% Occupied
- Approximately 12'–22' Clear Heights
- Heated & Cooled Buildings
Résumé de l'annonce
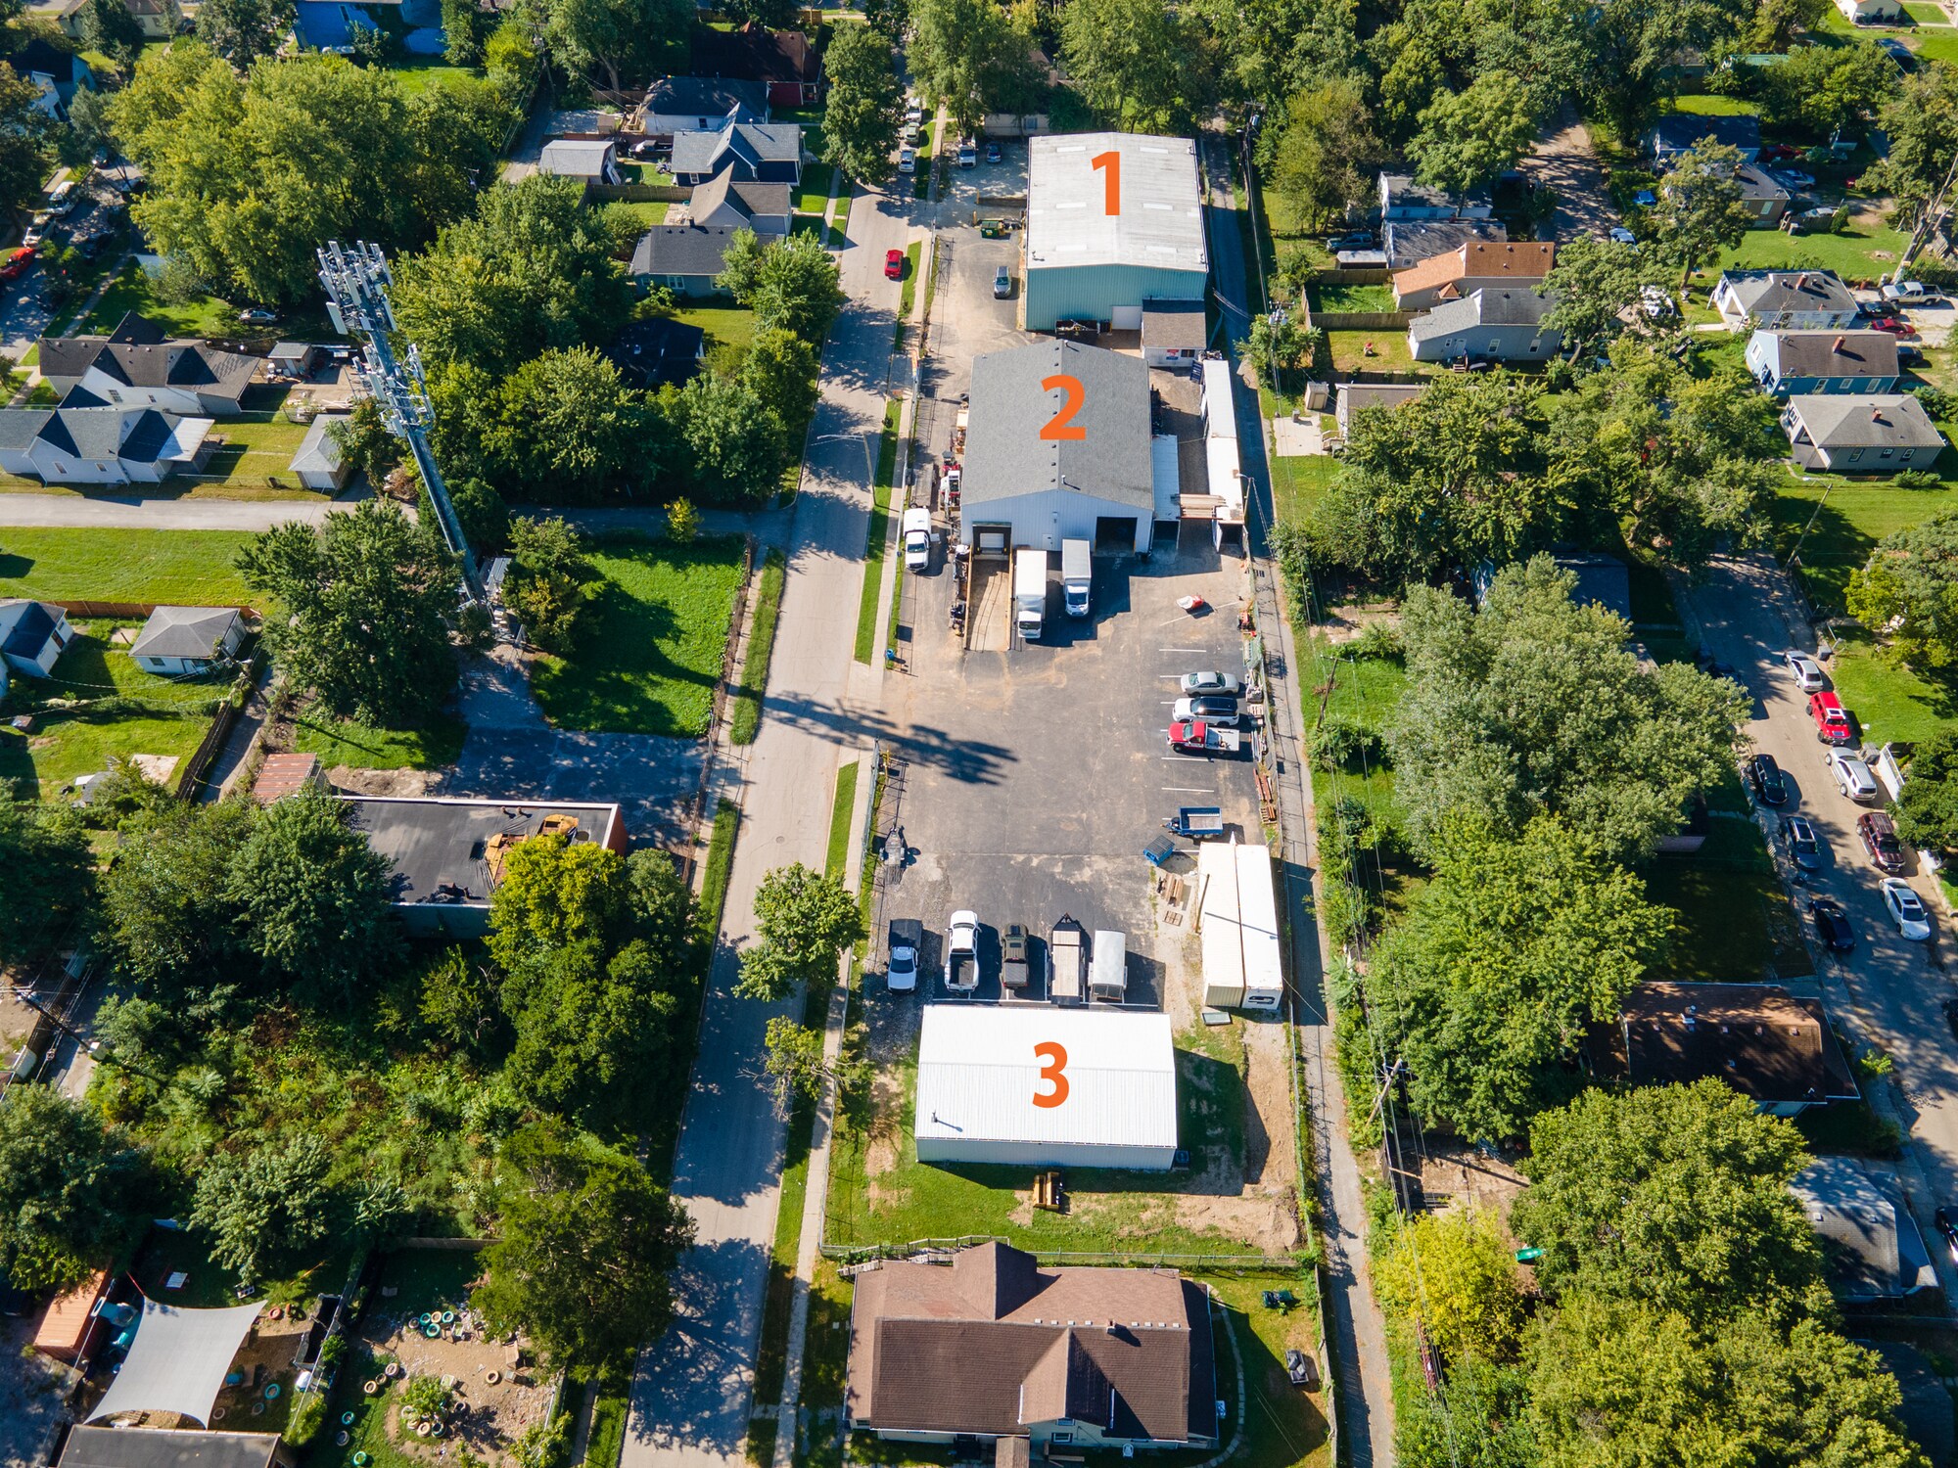
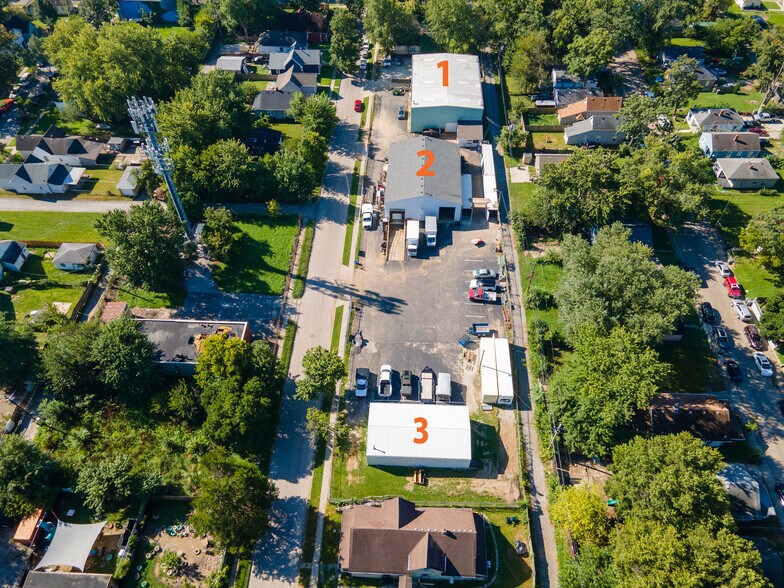
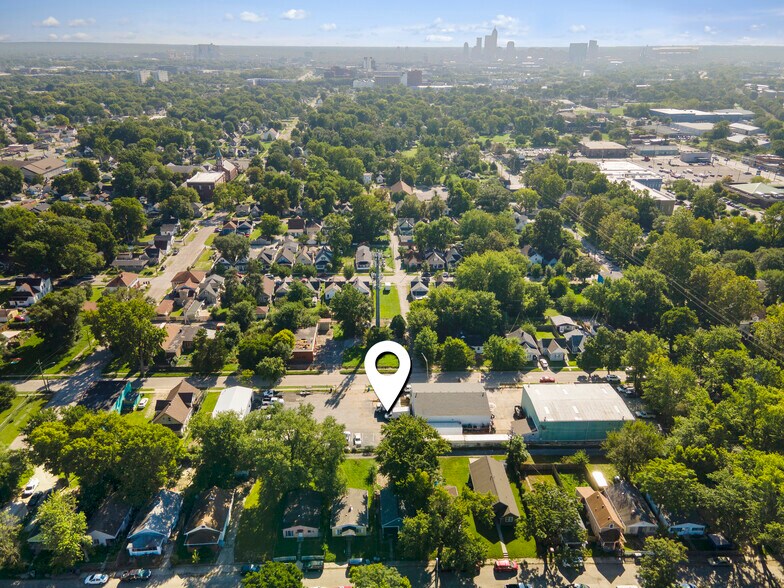
722 Ketcham Street presents an opportunity to acquire a fully occupied ±11,362 SF multi-tenant industrial investment located just west of downtown Indianapolis. The property consists of three industrial buildings with I-2 zoning and convenient access to I-65, I-70, I-465, and downtown.
Building 1 (5,258 SF) features 19.57'–21.84' clear heights, a drive-in door, dock, 240V 3-phase/400-amp power, four offices, three bathrooms, mezzanine, and crane.
Building 2 (4,066 SF) offers 15.84' clear height, two drive-ins, a dock, two offices, conference room, LED lighting, and a new 2021 roof and insulation.
Building 3 (1,638 SF) provides 11.97' clear height, two drive-ins, office/light-storage space, LED lighting, and an insulated metal roof with silicone coating.
All three buildings are heated and cooled, with current lease terms extending through 2028 and 2030.
Building 1 (5,258 SF) features 19.57'–21.84' clear heights, a drive-in door, dock, 240V 3-phase/400-amp power, four offices, three bathrooms, mezzanine, and crane.
Building 2 (4,066 SF) offers 15.84' clear height, two drive-ins, a dock, two offices, conference room, LED lighting, and a new 2021 roof and insulation.
Building 3 (1,638 SF) provides 11.97' clear height, two drive-ins, office/light-storage space, LED lighting, and an insulated metal roof with silicone coating.
All three buildings are heated and cooled, with current lease terms extending through 2028 and 2030.
Faits sur la propriété
| Type de vente | Investissement ou propriétaire utilisateur | Nombre d’étages | 1 |
| Type de propriété | Industriel | Année de construction | 2000 |
| Sous-type de propriété | Entrepôt | Nbre de quais à portes élevées/de chargement | 2 |
| Classe d’immeuble | C | Nbre d’entrées dans les portes/au niveau du sol | 6 |
| Taille du lot | 1,12 AC | Zone de développement économique |
Oui
|
| Aire du bâtiment louable | 11 362 pi² | ||
| Zonage | I-2 - Industrie légère - I-2 | ||
| Type de vente | Investissement ou propriétaire utilisateur |
| Type de propriété | Industriel |
| Sous-type de propriété | Entrepôt |
| Classe d’immeuble | C |
| Taille du lot | 1,12 AC |
| Aire du bâtiment louable | 11 362 pi² |
| Nombre d’étages | 1 |
| Année de construction | 2000 |
| Nbre de quais à portes élevées/de chargement | 2 |
| Nbre d’entrées dans les portes/au niveau du sol | 6 |
| Zone de développement économique |
Oui |
| Zonage | I-2 - Industrie légère - I-2 |
Commodités
- Accès 24 heures
- Terrain clôturé
- Système de sécurité
- Internet par fibre optique
Services publics
- Éclairage
- Eau
- Égout
- Chauffage
Impôts fonciers
| Numéro de lot | 49-11-04-164-011.000-901 | Évaluation des bâtiments | 213 948 $ CAD |
| Évaluation du terrain | 112 108 $ CAD | Évaluation totale | 326 055 $ CAD |
Impôts fonciers
Numéro de lot
49-11-04-164-011.000-901
Évaluation du terrain
112 108 $ CAD
Évaluation des bâtiments
213 948 $ CAD
Évaluation totale
326 055 $ CAD
1 de 14
Vidéos
Visite extérieure 3D Matterport
Visite 3D Matterport
Photos
Vue depuis la rue
Rue
Carte