Se Connecter/S’inscrire
Votre courriel a été envoyé.

Burnside Court 7222 E Burnside St 6 Unité Immeuble d’appartements 1 292 691 $ CAD (215 448 $ CAD/Unité) 7,01% Taux de capitalisation Portland, OR 97215
Certaines informations ont été traduites automatiquement.
Faits saillants de l'investissement
- 7.01% cap on in-place rents and 47% expense ratio
- Located in Mt. Tabor submarket
- Basement storage and laundry
- Well-maintained single-level courtyard
- 100% occupied
- Great unit mix
Résumé de l'annonce
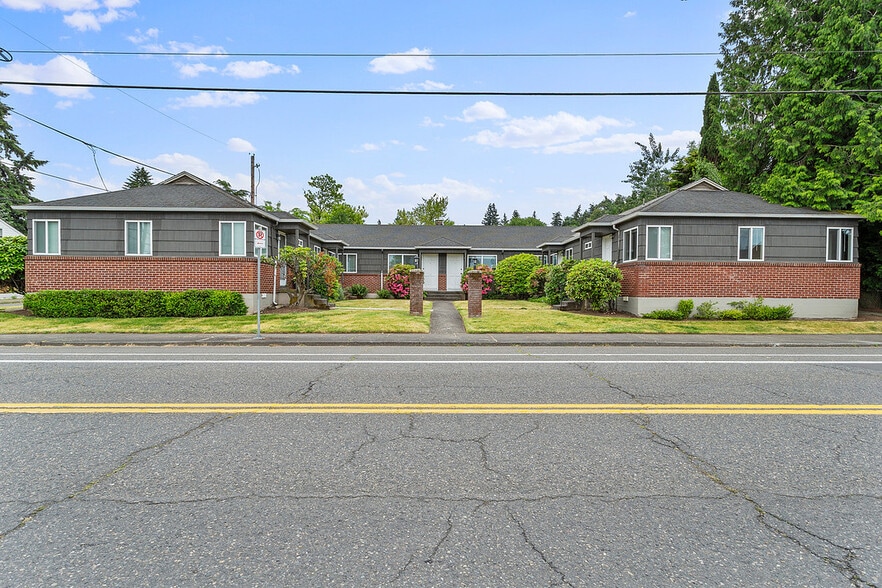
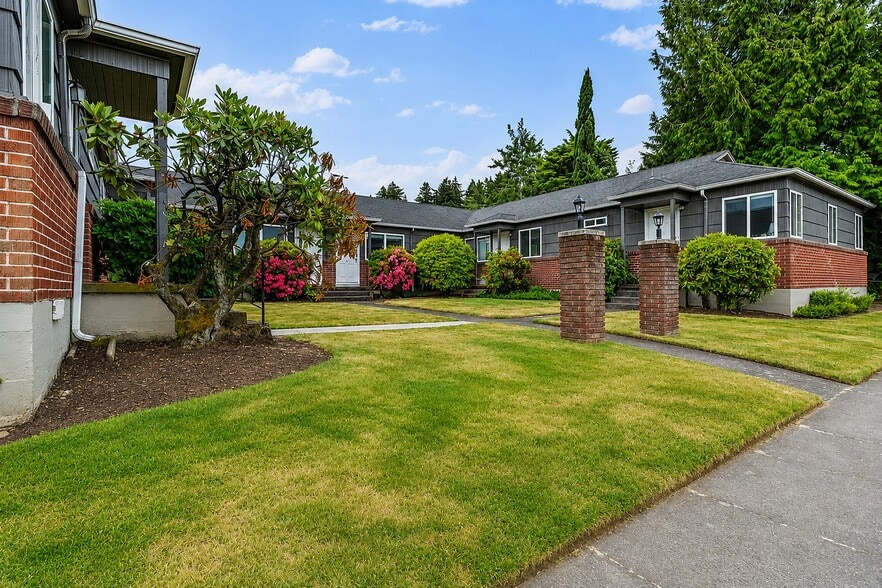
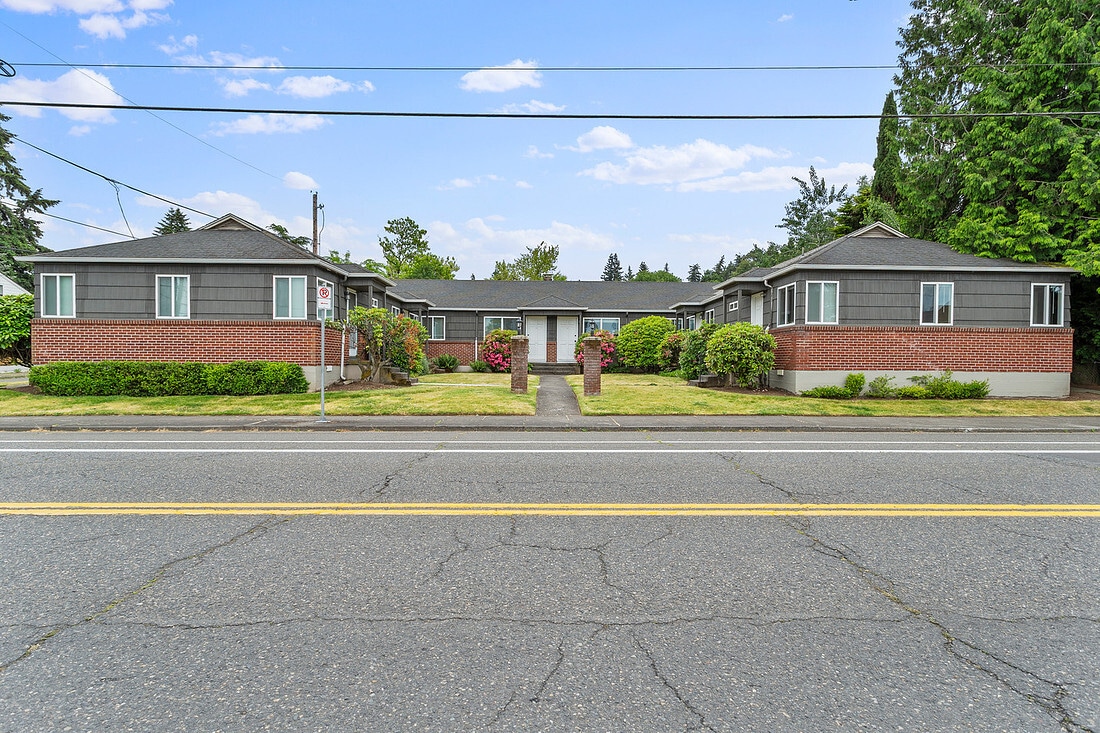
Burnside Court presents the opportunity to acquire a well maintained six-unit apartment community ideally located along Portland's East Burnside corridor in the highly desirable Mt. Tabor neighborhood. The property consists of approximately 4,152 square feet on a 12,197-square-foot (0.28-acre) corner lot and features an efficient unit mix of five two-bedroom, one-bath apartments and one one-bedroom, one-bath apartment.
Currently 100% occupied, Burnside Court provides stable in place cash flow with a 7.01% cap rate while offering future upside through continued interior renovations as units naturally turn over. The property's desirable unit mix, efficient single-level courtyard layout, and premier eastside location create an attractive investment opportunity with both immediate income and long-term appreciation potential.
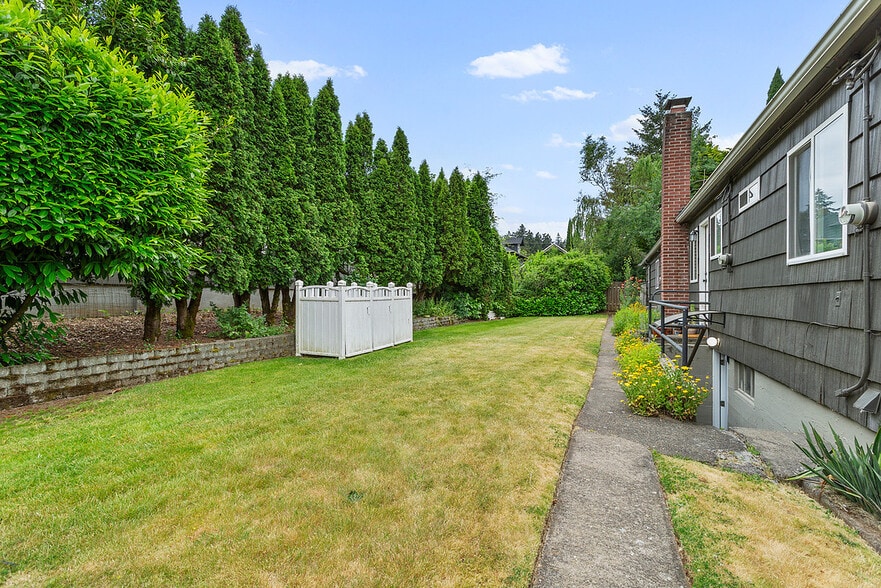
Constructed in 1949, Burnside Court is a classic mid-century courtyard apartment featuring wood-frame construction with cedar shake siding, double-pane vinyl windows, and a pitched composition shingle roof. The property offers four off-street parking spaces, ample street parking, and a partial unfinished basement housing shared laundry facilities and generous tenant storage.
The property has been consistently maintained and thoughtfully updated over time. Interior renovations have been completed as apartments have turned over, with the photographs in this Offering Memorandum showcasing Unit #6, the most recently renovated unit and representative of the quality of recent improvements. Units #1 and #2 have been occupied by long term tenants for more than 10 years and, while updated prior to their tenancy, have not received the same recent interior renovations as the remaining apartments.
Significant plumbing improvements have also been completed throughout the property. All plumbing within the basement has been replaced, including the building piping extending to the sewer connection. Plumbing within the apartments has been updated, with the exception of Units #1 and #2 due to their long term occupancy. The composition shingle roof is currently in serviceable condition with an estimated five years of remaining useful life. The property is heated by an operational oil fired forced-air system served by an active underground storage tank. While functioning as intended, future ownership may elect to replace the system as part of a long-term modernization plan.
Currently 100% occupied, Burnside Court provides stable in place cash flow with a 7.01% cap rate while offering future upside through continued interior renovations as units naturally turn over. The property's desirable unit mix, efficient single-level courtyard layout, and premier eastside location create an attractive investment opportunity with both immediate income and long-term appreciation potential.
Constructed in 1949, Burnside Court is a classic mid-century courtyard apartment featuring wood-frame construction with cedar shake siding, double-pane vinyl windows, and a pitched composition shingle roof. The property offers four off-street parking spaces, ample street parking, and a partial unfinished basement housing shared laundry facilities and generous tenant storage.
The property has been consistently maintained and thoughtfully updated over time. Interior renovations have been completed as apartments have turned over, with the photographs in this Offering Memorandum showcasing Unit #6, the most recently renovated unit and representative of the quality of recent improvements. Units #1 and #2 have been occupied by long term tenants for more than 10 years and, while updated prior to their tenancy, have not received the same recent interior renovations as the remaining apartments.
Significant plumbing improvements have also been completed throughout the property. All plumbing within the basement has been replaced, including the building piping extending to the sewer connection. Plumbing within the apartments has been updated, with the exception of Units #1 and #2 due to their long term occupancy. The composition shingle roof is currently in serviceable condition with an estimated five years of remaining useful life. The property is heated by an operational oil fired forced-air system served by an active underground storage tank. While functioning as intended, future ownership may elect to replace the system as part of a long-term modernization plan.
Faits sur la propriété
| Prix | 1 292 691 $ CAD | Style d’appartement | De faible hauteur |
| Prix par unité | 215 448 $ CAD | Classe d’immeuble | C |
| Type de vente | Investissement | Taille du lot | 0,28 AC |
| Taux de capitalisation | 7,01% | Taille du bâtiment | 4 152 pi² |
| Multiplicateur du loyer brut | 7.99 | Occupation moyenne | 100% |
| Nombre d’unités | 6 | Nombre d’étages | 1 |
| Type de propriété | Immeuble residentiel | Année de construction | 1949 |
| Sous-type de propriété | Appartement | ||
| Zonage | N/Av | ||
| Prix | 1 292 691 $ CAD |
| Prix par unité | 215 448 $ CAD |
| Type de vente | Investissement |
| Taux de capitalisation | 7,01% |
| Multiplicateur du loyer brut | 7.99 |
| Nombre d’unités | 6 |
| Type de propriété | Immeuble residentiel |
| Sous-type de propriété | Appartement |
| Style d’appartement | De faible hauteur |
| Classe d’immeuble | C |
| Taille du lot | 0,28 AC |
| Taille du bâtiment | 4 152 pi² |
| Occupation moyenne | 100% |
| Nombre d’étages | 1 |
| Année de construction | 1949 |
| Zonage | N/Av |
Unité renseignements sur le mélange
| Description | Nombre d’unités | Loyer moyen/mois | pi² |
|---|---|---|---|
| 2+1 | 5 | - | 725 |
| 1+1 | 1 | - | 525 |
1 1
Très accessible à pied
80/100
Très bien adapté aux voitures
80/100
Transports en commun relativement accessibles
50/100
Moyennement accessible en vélo
70/100
Impôts fonciers
| Numéro de lot | R208206 | Évaluation des bâtiments | 0 $ CAD |
| Évaluation du terrain | 0 $ CAD | Évaluation totale | 479 963 $ CAD |
Impôts fonciers
Numéro de lot
R208206
Évaluation du terrain
0 $ CAD
Évaluation des bâtiments
0 $ CAD
Évaluation totale
479 963 $ CAD

1 de 14
Vidéos
Visite extérieure 3D Matterport
Visite 3D Matterport
Photos
Vue depuis la rue
Rue
Carte
1 de 1

Présenté par
Burnside Court | 7222 E Burnside St
Vous êtes déjà membre? Connectez-vous
Hmm, il semble y avoir eu une erreur lors de l’envoi de votre message. Veuillez réessayer.
Merci! Votre message a été envoyé.