Votre courriel a été envoyé.
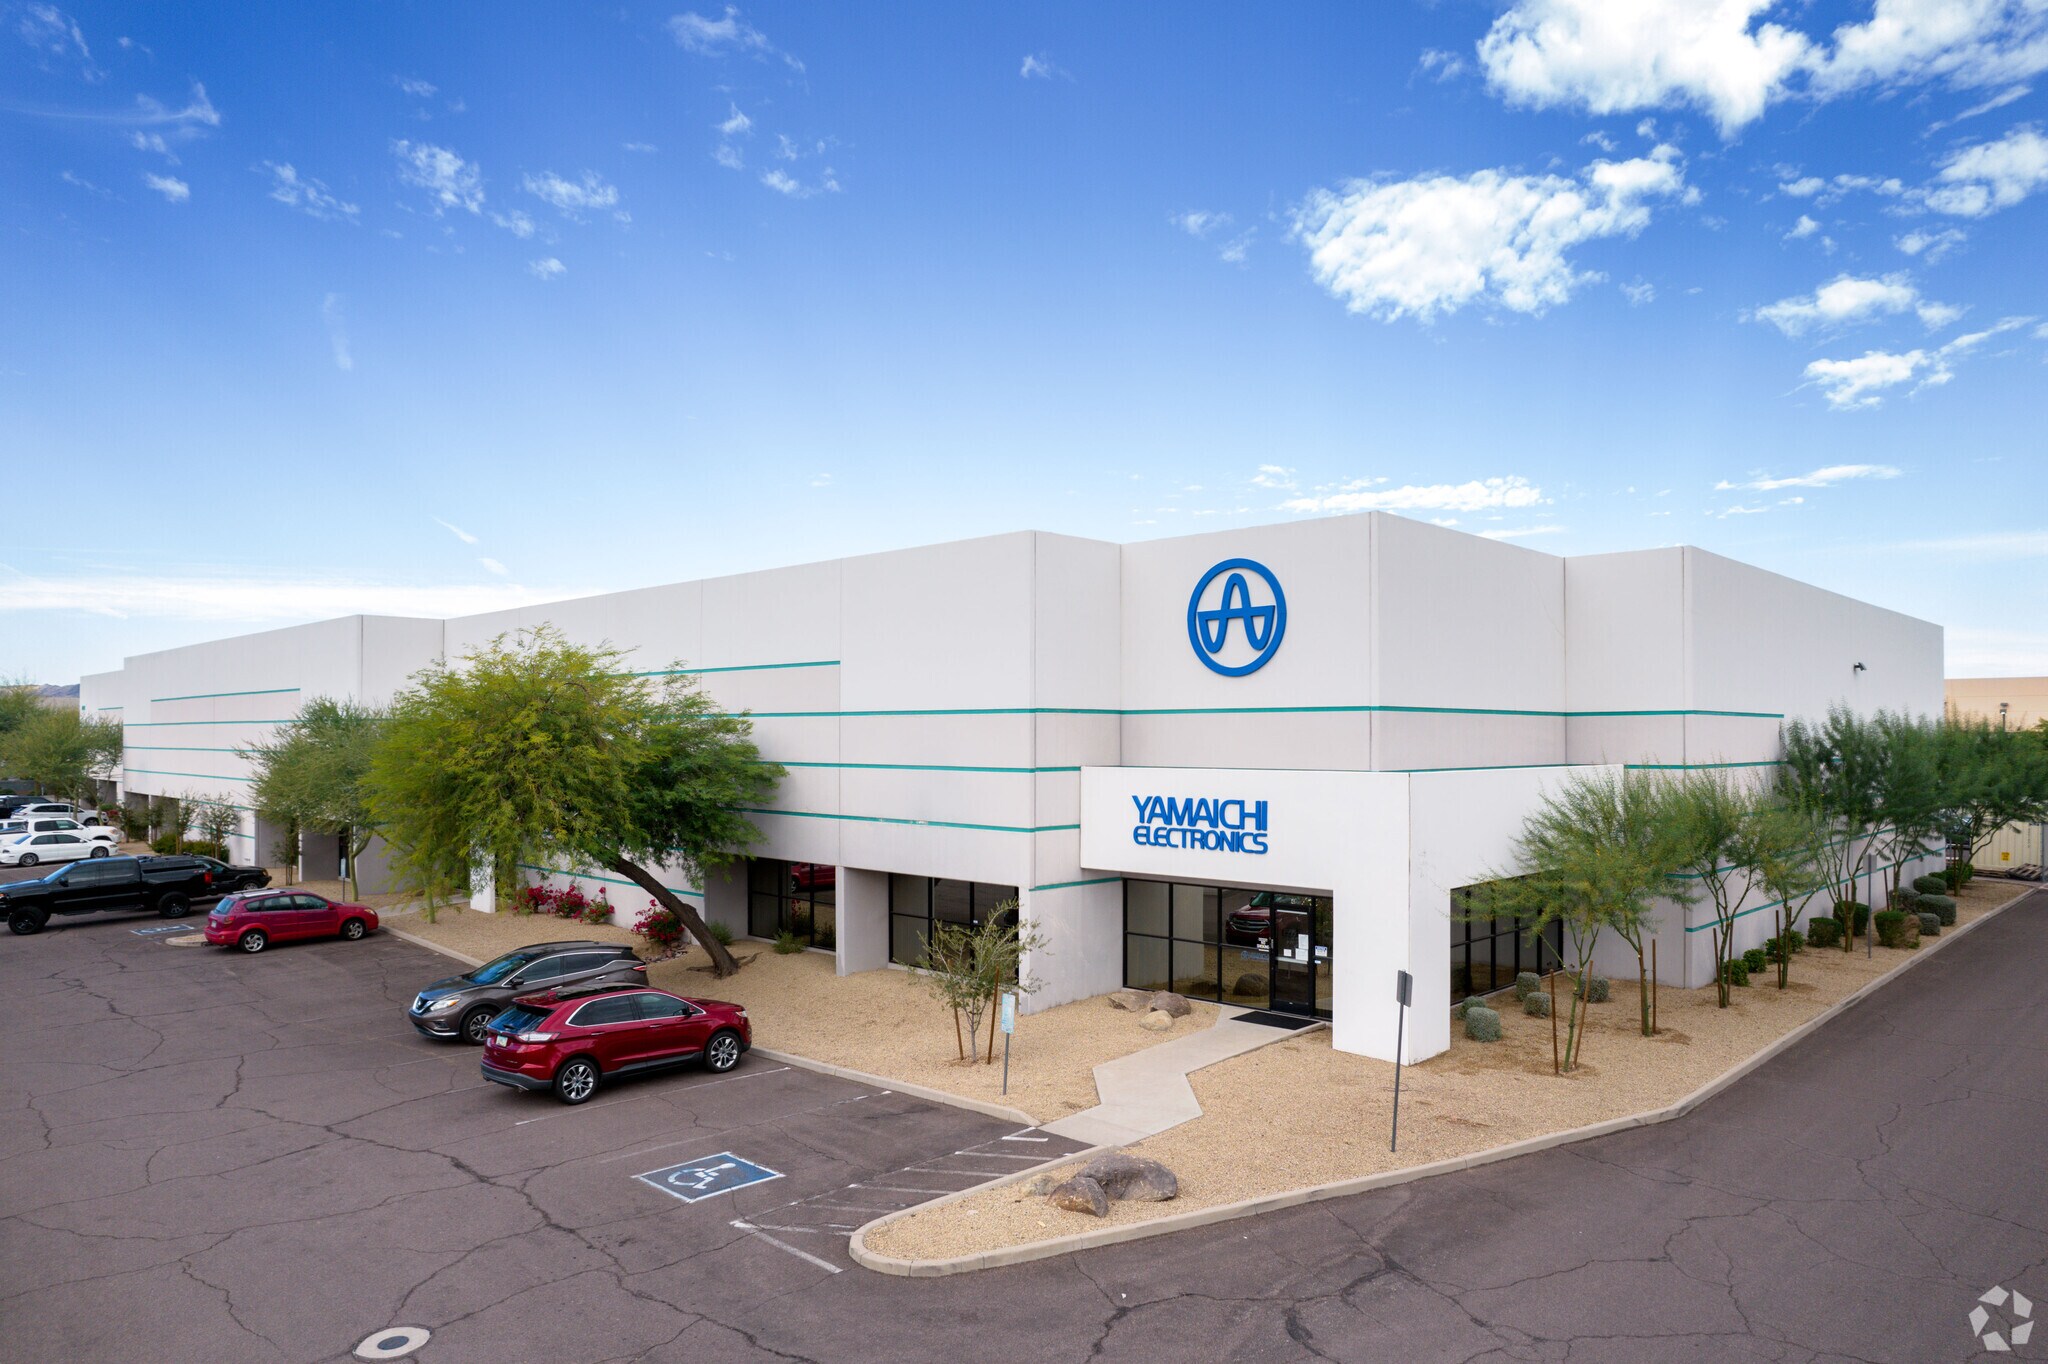
7240 W Erie St 11 420 pi² d'espace disponible • Industriel • Chandler, AZ 85226
Certaines informations ont été traduites automatiquement.
Faits saillants
- High-function industrial suite with strong construction quality.
- Clear height of 24 feet supports efficient racking and storage solutions
- Integrated office space allows for combined administrative and operational functions
- Integrated office area providing a balanced administrative-industrial layout.
- Eight drive-in bays provide flexible loading and unloading capabilities
- Located near Interstate 10 and Loop 202 for convenient regional access
Caractéristiques
Tous les espaces disponibles(1)
Afficher les taux de location en
- Espace
- Taille
- Terme
- Taux de location
- Utilisation de l’espace
- Aménagement
- Disponible
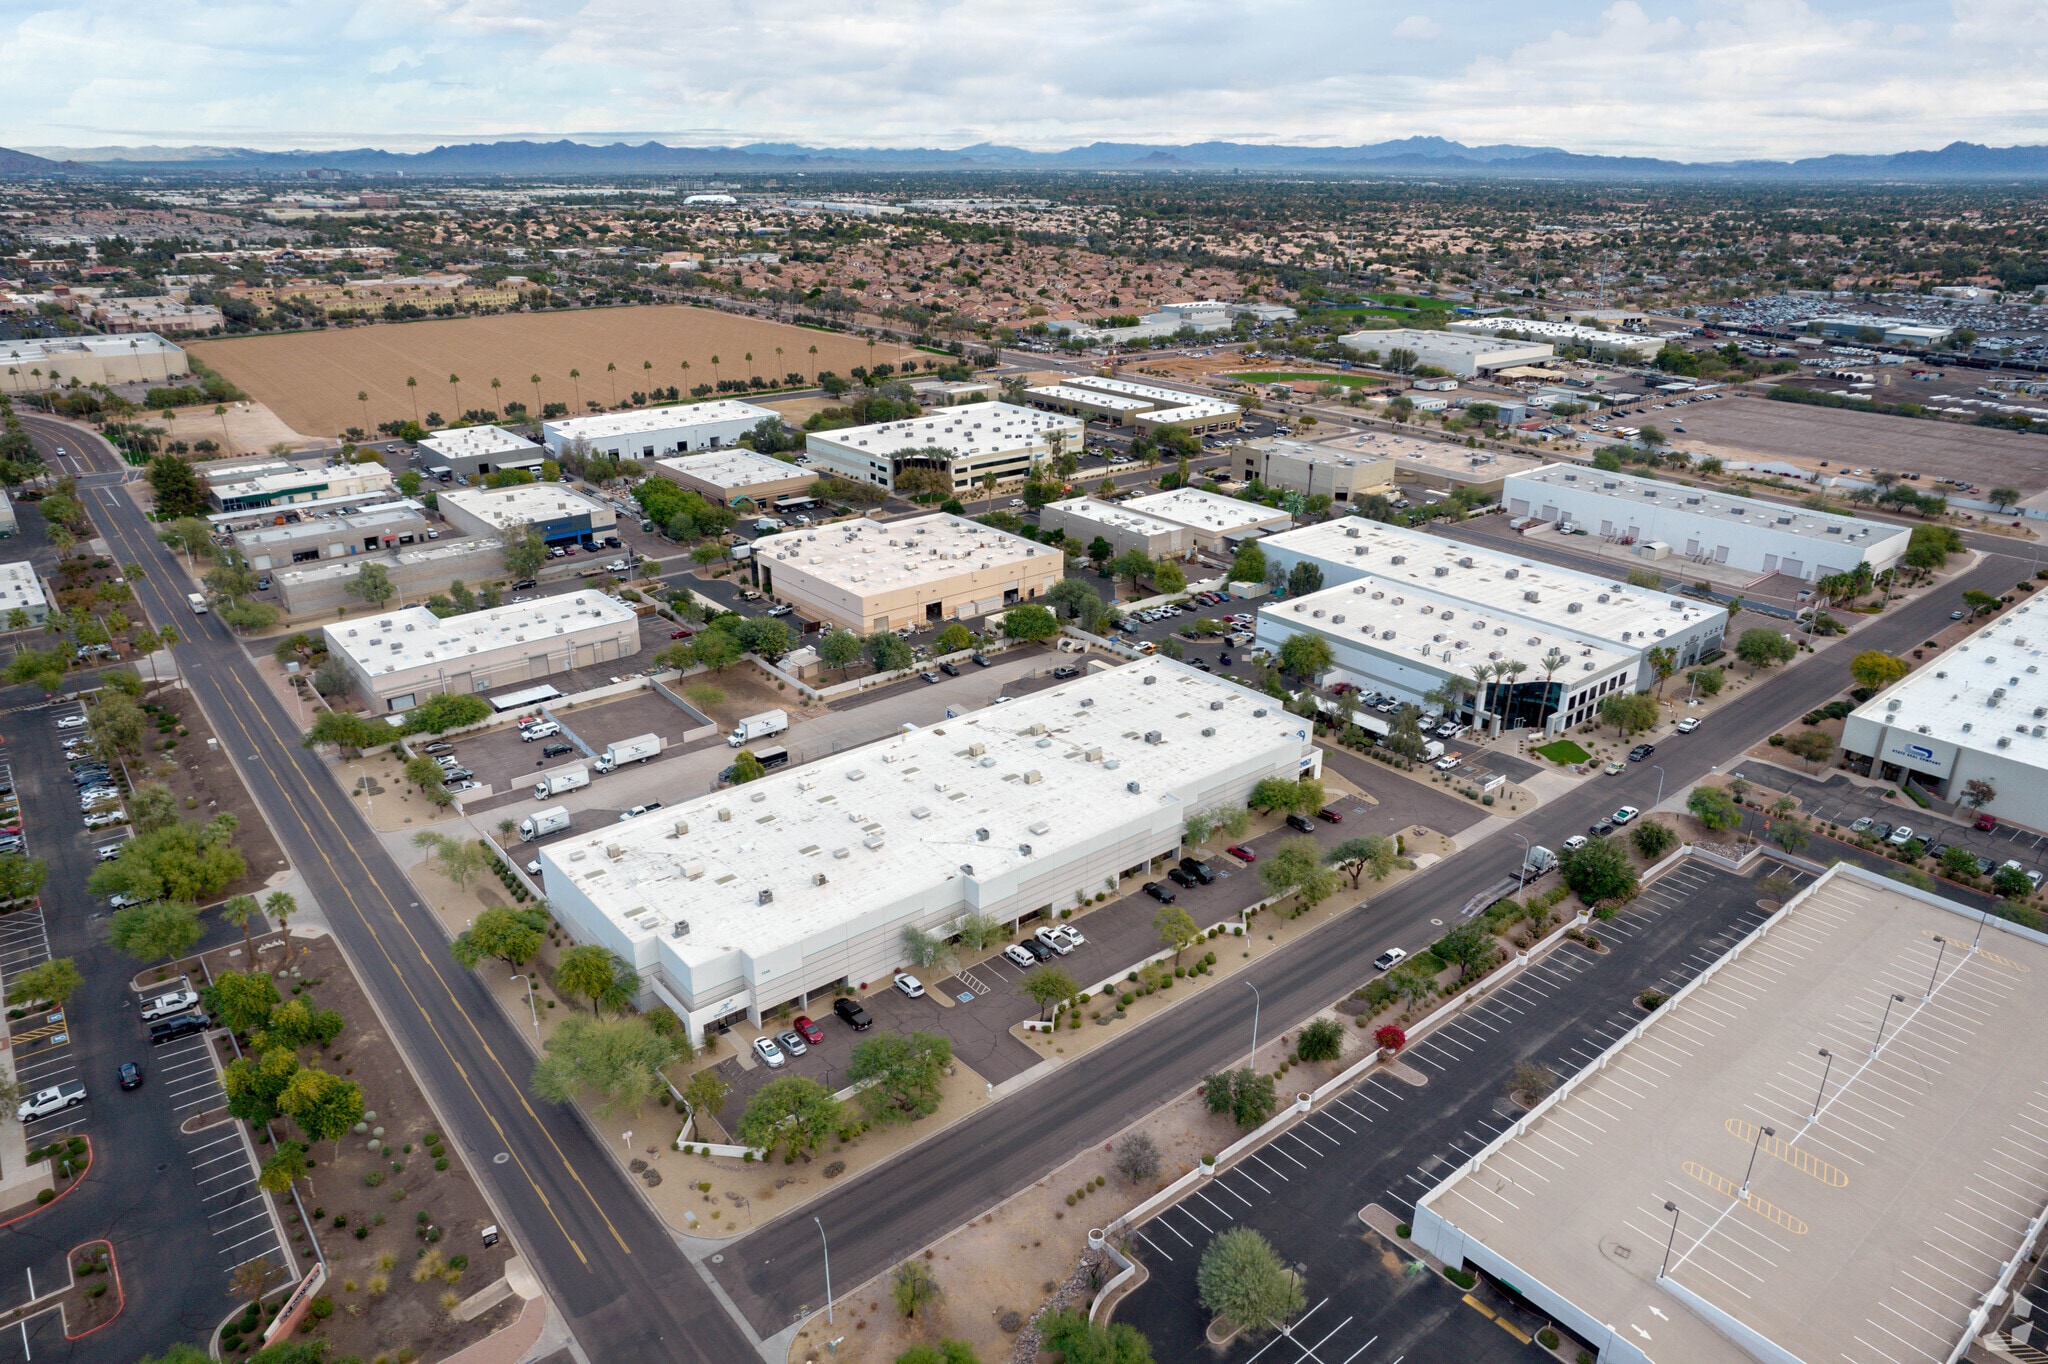


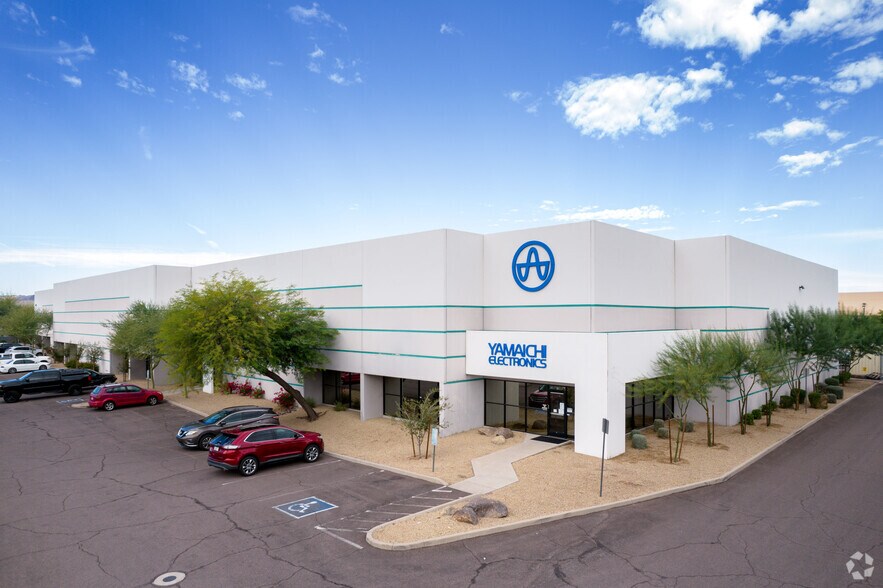
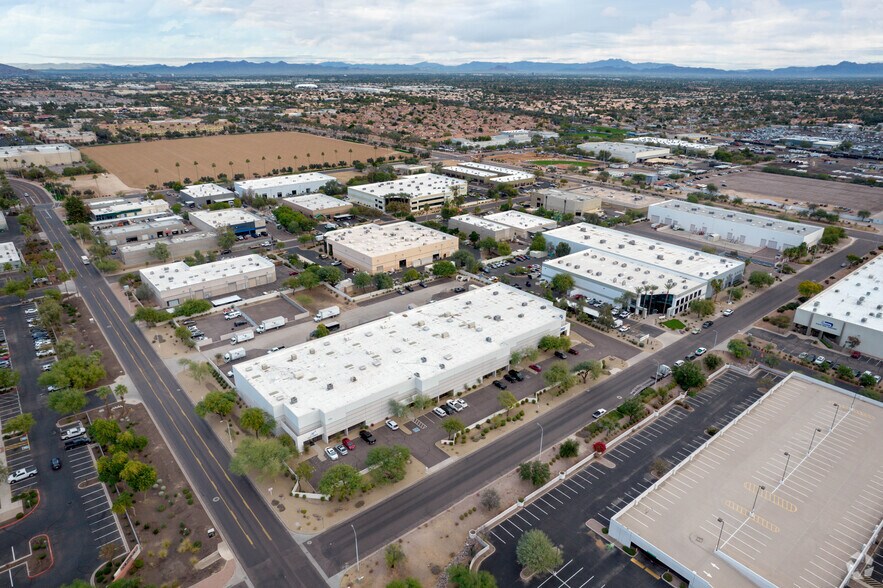
Positioned within one of Chandler’s most accessible industrial corridors, 7240 West Erie Suite 2 offers a versatile and highly functional environment designed to support modern distribution, logistics, light manufacturing, or service-oriented operations. Located just minutes from the Chandler exit off Interstate 10, this suite provides exceptional regional connectivity, allowing businesses to reach the broader Phoenix Metro, Tucson corridor, Sky Harbor International Airport, and major interstate networks with ease. The property’s location within Chandler, a rapidly expanding business hub, benefits from a strong labor pool, rising industrial demand, and adjacency to thriving manufacturing and tech clusters. The building’s tilt-up concrete construction and 24-foot clear height create efficient vertical storage capabilities and flexible racking configurations. Two 12' x 14' grade-level doors provide simple, direct vehicle access, while the structure is already designed for future dock-high positions, supporting long-term operational scalability. A robust fire sprinkler system (.45 GPM over 3,000 square feet) adds confidence for users with storage or equipment intensity. Approximately 2,000 square feet of integrated office space makes this suite ideal for companies requiring a blend of administrative, supervisory, and floor-level workflow in a single, cohesive footprint. Situated within a well-maintained industrial node, the property benefits from proximity to suppliers, contractors, service providers, and a mix of complementary industrial users. Chandler’s business-friendly climate, diverse workforce, and expanding residential growth make it a compelling environment for companies seeking operational efficiency today with room for expansion tomorrow. Between the location advantages, functional loading, strong construction quality, and existing office buildout, Suite 2 presents a compelling option for businesses seeking dependable, adaptable industrial space in a highly connected Chandler location.
- Le taux inscrit peut ne pas comprendre certains services publics, les services de bâtiment et les dépenses immobilières.
- Aire de réception
- Designed for 2 future dock positions
- 3 Private Offices and 1 Open Office
- Comprend 2 000 pi² d’espace de bureau dédié
- 2 - 12 x 14 Grade Doors
- 24 ft clear height throughout
- Conference Room
| Espace | Taille | Terme | Taux de location | Utilisation de l’espace | Aménagement | Disponible |
| 1er étage - 2 | 11 420 pi² | 1-10 ans | 21,28 $ CAD/pi²/an 1,77 $ CAD/pi²/mois 242 981 $ CAD/an 20 248 $ CAD/mois | Industriel | - | Maintenant |
1er étage - 2
| Taille |
| 11 420 pi² |
| Terme |
| 1-10 ans |
| Taux de location |
| 21,28 $ CAD/pi²/an 1,77 $ CAD/pi²/mois 242 981 $ CAD/an 20 248 $ CAD/mois |
| Utilisation de l’espace |
| Industriel |
| Aménagement |
| - |
| Disponible |
| Maintenant |
1er étage - 2
| Taille | 11 420 pi² |
| Terme | 1-10 ans |
| Taux de location | 21,28 $ CAD/pi²/an |
| Utilisation de l’espace | Industriel |
| Aménagement | - |
| Disponible | Maintenant |
Positioned within one of Chandler’s most accessible industrial corridors, 7240 West Erie Suite 2 offers a versatile and highly functional environment designed to support modern distribution, logistics, light manufacturing, or service-oriented operations. Located just minutes from the Chandler exit off Interstate 10, this suite provides exceptional regional connectivity, allowing businesses to reach the broader Phoenix Metro, Tucson corridor, Sky Harbor International Airport, and major interstate networks with ease. The property’s location within Chandler, a rapidly expanding business hub, benefits from a strong labor pool, rising industrial demand, and adjacency to thriving manufacturing and tech clusters. The building’s tilt-up concrete construction and 24-foot clear height create efficient vertical storage capabilities and flexible racking configurations. Two 12' x 14' grade-level doors provide simple, direct vehicle access, while the structure is already designed for future dock-high positions, supporting long-term operational scalability. A robust fire sprinkler system (.45 GPM over 3,000 square feet) adds confidence for users with storage or equipment intensity. Approximately 2,000 square feet of integrated office space makes this suite ideal for companies requiring a blend of administrative, supervisory, and floor-level workflow in a single, cohesive footprint. Situated within a well-maintained industrial node, the property benefits from proximity to suppliers, contractors, service providers, and a mix of complementary industrial users. Chandler’s business-friendly climate, diverse workforce, and expanding residential growth make it a compelling environment for companies seeking operational efficiency today with room for expansion tomorrow. Between the location advantages, functional loading, strong construction quality, and existing office buildout, Suite 2 presents a compelling option for businesses seeking dependable, adaptable industrial space in a highly connected Chandler location.
- Le taux inscrit peut ne pas comprendre certains services publics, les services de bâtiment et les dépenses immobilières.
- Comprend 2 000 pi² d’espace de bureau dédié
- Aire de réception
- 2 - 12 x 14 Grade Doors
- Designed for 2 future dock positions
- 24 ft clear height throughout
- 3 Private Offices and 1 Open Office
- Conference Room
Aperçu de la propriété
This industrial property at 7240 W Erie Street in Chandler, Arizona, offers a highly functional layout designed to support both operational and administrative needs. The building features a clear height of 24 feet, eight drive-in bays, and a robust power supply with 400 amps at 277-480 volts, three-phase. Constructed with durable masonry, the facility provides a secure and efficient environment for warehousing, distribution, or light manufacturing operations. Located within the West Chandler industrial corridor, the property benefits from proximity to major transportation routes, including Interstate 10 and Loop 202, ensuring excellent regional connectivity. The site spans over four acres, offering ample maneuvering space for logistics and delivery operations. With integrated office areas, businesses can streamline operations under one roof, reducing overhead and improving workflow efficiency. This property is zoned I-1 (Light Industrial), making it suitable for a wide range of industrial users seeking a well-positioned facility in a thriving business hub.
Faits sur l’installation entrepôt



Présenté par
P T Property Services
7240 W Erie St
Hmm, il semble y avoir eu une erreur lors de l’envoi de votre message. Veuillez réessayer.
Merci! Votre message a été envoyé.