Se Connecter/S’inscrire
Votre courriel a été envoyé.
725 Woodruff Place Middle Dr
Indianapolis, IN 46201
The Woodruff Place Portfolio · Immeuble residentiel Propriété À vendre
·
29 Unités
Certaines informations ont été traduites automatiquement.
Résumé de l'annonce
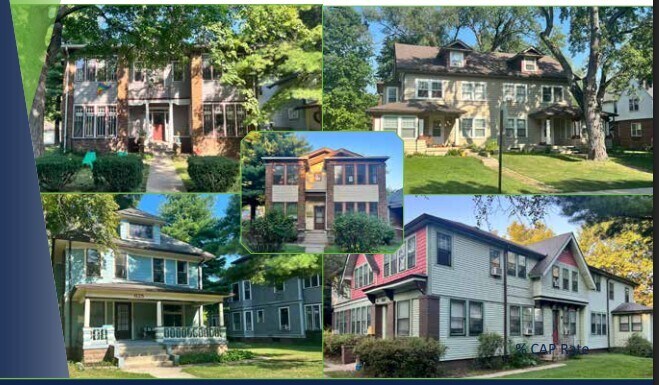
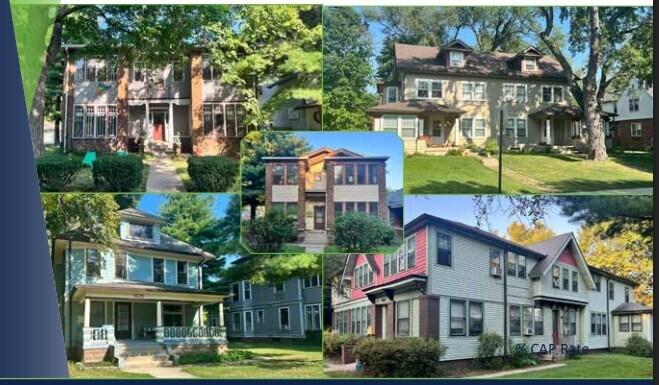
Investor opportunity in the beautiful historic Woodruff Place! This 7-unit multifamily property is being offered for sale individually or as part of a rare portfolio opportunity that includes four additional nearby buildings, all in Woodruff. This allows investors the chance to acquire multiple assets within one of Indianapolis' most desirable historic neighborhoods. All units are currently leased, providing immediate income and stable cash flow. The property has seen several recent improvements, including new sewer, new Roof, 3 units renovated, 1 bathroom remodel in unit, new water heater, and value-add potential. Located just minutes from downtown Indianapolis, this property benefits from the charm, walkability, and strong rental demand that Woodruff Place is known for. Whether purchased individually or as part of the larger portfolio, this is a rare opportunity to invest in a historic neighborhood with consistent rental demand and long-term upside.
Faits sur la propriété
| Prix par unité | 35 780 $ CAD | Taille du lot | 0,24 AC |
| Type de vente | Investissement | Taille du bâtiment | 19 425 pi² |
| Nombre d’unités | 29 | Occupation moyenne | 100% |
| Type de propriété | Immeuble residentiel | Nombre d’étages | 2 |
| Sous-type de propriété | Appartement | Année de construction | 1910 |
| Style d’appartement | Maison unifamiliale | Zone de développement économique |
Oui
|
| Classe d’immeuble | C | ||
| Zonage | D5 - Résidentiel Multifamilial | ||
| Prix par unité | 35 780 $ CAD |
| Type de vente | Investissement |
| Nombre d’unités | 29 |
| Type de propriété | Immeuble residentiel |
| Sous-type de propriété | Appartement |
| Style d’appartement | Maison unifamiliale |
| Classe d’immeuble | C |
| Taille du lot | 0,24 AC |
| Taille du bâtiment | 19 425 pi² |
| Occupation moyenne | 100% |
| Nombre d’étages | 2 |
| Année de construction | 1910 |
| Zone de développement économique |
Oui |
| Zonage | D5 - Résidentiel Multifamilial |
Commodités
Commodités des unités
- Climatisation
- Laveuse/Sécheuse
- Chauffage
- Ventilateurs de plafond
- Cuisine avec coin repas
- Planchers de bois franc
- Réfrigérateur
- Vues
- Tapis
Commodités du site
- Installations de lessive
Unité renseignements sur le mélange
| Description | Nombre d’unités | Loyer moyen/mois | pi² |
|---|---|---|---|
| Studios | 29 | - | - |
Impôts fonciers
| Numéro de lot | 49-10-06-168-161.000-101 | Évaluation des bâtiments | 326 919 $ CAD |
| Évaluation du terrain | 20 199 $ CAD | Évaluation totale | 347 118 $ CAD |
Impôts fonciers
Numéro de lot
49-10-06-168-161.000-101
Évaluation du terrain
20 199 $ CAD
Évaluation des bâtiments
326 919 $ CAD
Évaluation totale
347 118 $ CAD
1 de 2
Vidéos
Visite extérieure 3D Matterport
Visite 3D Matterport
Photos
Vue depuis la rue
Rue
Carte