Votre courriel a été envoyé.

728 S Washington St 5 600 pi² d'espace disponible • Bureau • Alexandria, VA 22314
Certaines informations ont été traduites automatiquement.
Tous les espaces disponibles(1)
Afficher les taux de location en
- Espace
- Taille
- Terme
- Taux de location
- Utilisation de l’espace
- Aménagement
- Disponible
Les 2 espaces de cet immeuble doivent être loués ensemble, pour une superficie totale de 5 600 pi² (Zone contiguë):
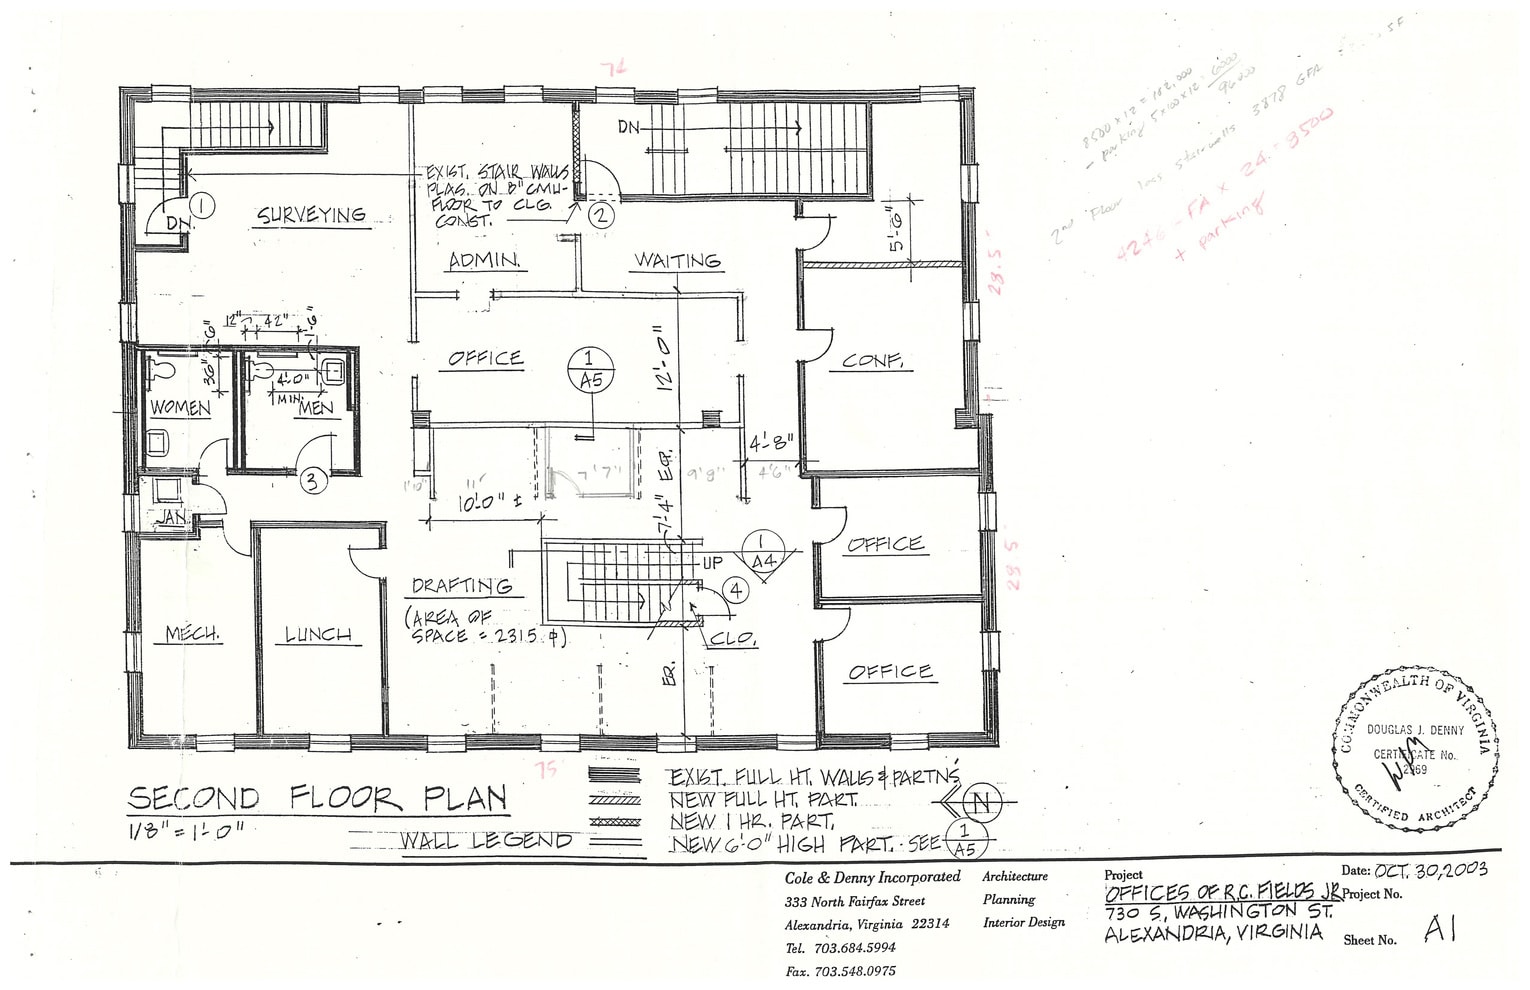


The combined second floor and mezzanine offer approximately ±5,600 SF and can accommodate a variety of layouts, including collaborative office environments, studio or creative workspace, and medical or service-based uses. The second floor features a ceiling height of approximately 9'5" and abundant natural light from windows on all four sides. The mezzanine offers an approximately 8'6" ceiling height, additional east-facing windows, flexible configurations, and direct connectivity between the two levels.
- Taux de location inscrit plus part proportionnelle des coûts de nettoyage
- Plafonds finis: 9’5”
- Salle de bains privée
- Lumière naturelle
- Natural light from windows on all four sides of the second floor.
- Plafonds finis: 8’6”
- Additional natural light from east-facing mezzanine windows.
- Partiellement construit comme Bureau standard
- Espace en excellent état
- Plafond suspendu
- 9'5" ceiling height on the second floor.
- Disposition du plan d’étage ouverte
- 8'6" ceiling height on the mezzanine.
| Espace | Taille | Terme | Taux de location | Utilisation de l’espace | Aménagement | Disponible |
| 2e étage, 3e étage | 5 600 pi² | Négociable | 39,23 $ CAD/pi²/an 3,27 $ CAD/pi²/mois 219 685 $ CAD/an 18 307 $ CAD/mois | Bureau | construction partielle | Maintenant |
2e étage, 3e étage
Les 2 espaces de cet immeuble doivent être loués ensemble, pour une superficie totale de 5 600 pi² (Zone contiguë):
| Taille |
|
2e étage - 4 200 pi²
3e étage - 1 400 pi²
|
| Terme |
| Négociable |
| Taux de location |
| 39,23 $ CAD/pi²/an 3,27 $ CAD/pi²/mois 219 685 $ CAD/an 18 307 $ CAD/mois |
| Utilisation de l’espace |
| Bureau |
| Aménagement |
| construction partielle |
| Disponible |
| Maintenant |
2e étage, 3e étage
| Taille |
2e étage - 4 200 pi²
3e étage - 1 400 pi²
|
| Terme | Négociable |
| Taux de location | 39,23 $ CAD/pi²/an |
| Utilisation de l’espace | Bureau |
| Aménagement | construction partielle |
| Disponible | Maintenant |
The combined second floor and mezzanine offer approximately ±5,600 SF and can accommodate a variety of layouts, including collaborative office environments, studio or creative workspace, and medical or service-based uses. The second floor features a ceiling height of approximately 9'5" and abundant natural light from windows on all four sides. The mezzanine offers an approximately 8'6" ceiling height, additional east-facing windows, flexible configurations, and direct connectivity between the two levels.
- Taux de location inscrit plus part proportionnelle des coûts de nettoyage
- Partiellement construit comme Bureau standard
- Plafonds finis: 9’5”
- Espace en excellent état
- Salle de bains privée
- Plafond suspendu
- Lumière naturelle
- 9'5" ceiling height on the second floor.
- Natural light from windows on all four sides of the second floor.
- Disposition du plan d’étage ouverte
- Plafonds finis: 8’6”
- 8'6" ceiling height on the mezzanine.
- Additional natural light from east-facing mezzanine windows.
Aperçu de la propriété
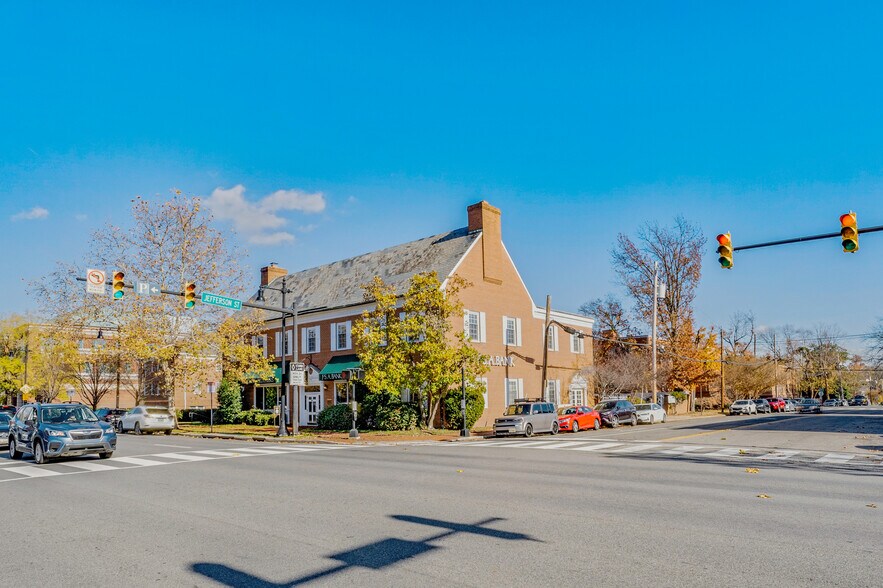
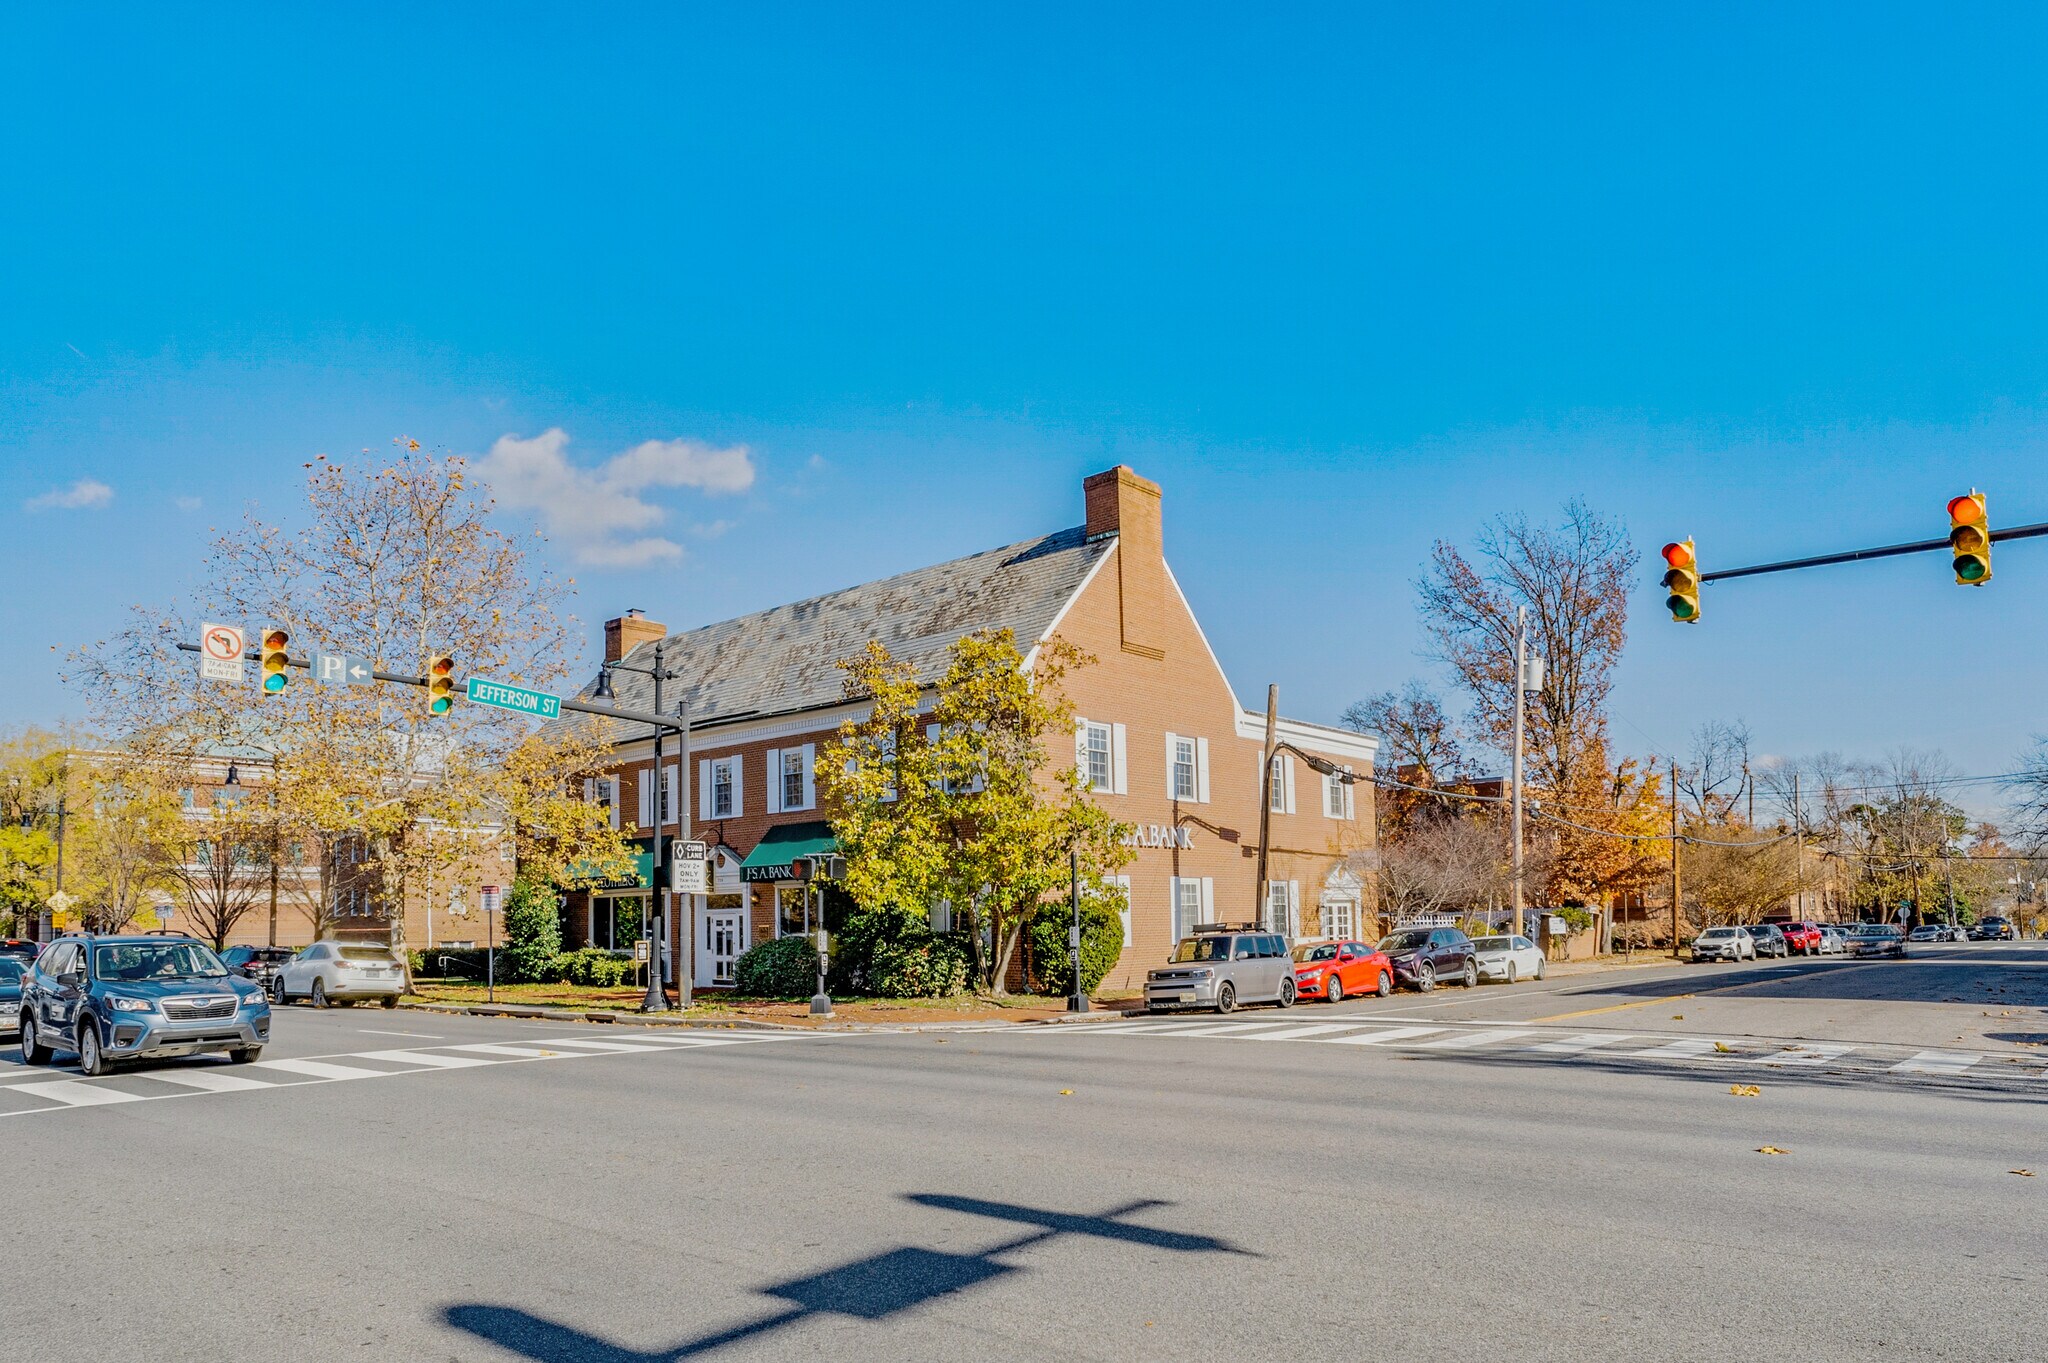
728 S Washington Street presents a distinctive opportunity to lease a contiguous second-floor and mezzanine space within a mixed-use property located along South Washington Street in Old Town Alexandria. Positioned on one of the area's primary commercial corridors, the property offers visibility, accessibility, and convenient connections to Downtown Alexandria, Washington, D.C., National Landing, and Amazon HQ2. The location benefits from surrounding retail, dining, residential neighborhoods, and professional services that support a wide range of business operations. The available space combines the second floor and mezzanine into a single connected environment, providing flexibility for office, creative, medical, or service-oriented users. Natural light is a defining feature, with windows on all four sides of the second floor and additional east-facing windows serving the mezzanine level. Direct connectivity between floors creates an efficient layout that can support collaborative work environments, client-facing operations, studio configurations, or specialized professional uses. The property is located within the Commercial-Low (CL) zoning district, allowing for a broad range of permitted uses. Occupants also benefit from dedicated on-site parking availability and a prominent signage opportunity along South Washington Street. The combination of flexible interior configurations, natural light, parking, and a highly recognizable Old Town Alexandria location creates an appealing opportunity for businesses seeking a connected and accessible workplace environment.
- Accès 24 heures
- Chauffage central
- Hauts plafonds
- Éclairage encastré
- Planchers de bois franc
- Climatisation
Faits sur la propriété
Sélectionner des locataires
- Étage
- Nom du locataire
- Secteur
- 1ᵉʳ
- Jos A Bank
- Détaillant


Présenté par
728 S Washington St
Hmm, il semble y avoir eu une erreur lors de l’envoi de votre message. Veuillez réessayer.
Merci! Votre message a été envoyé.