Votre courriel a été envoyé.

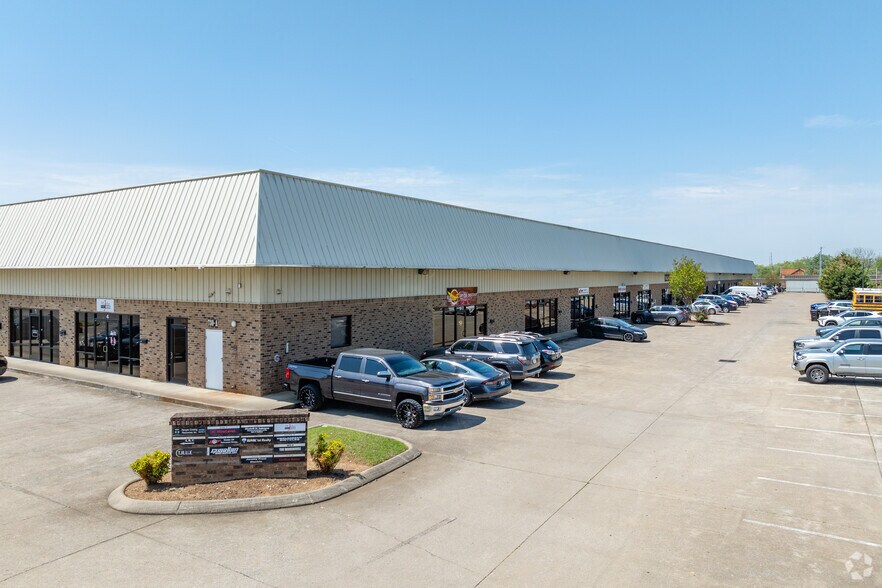
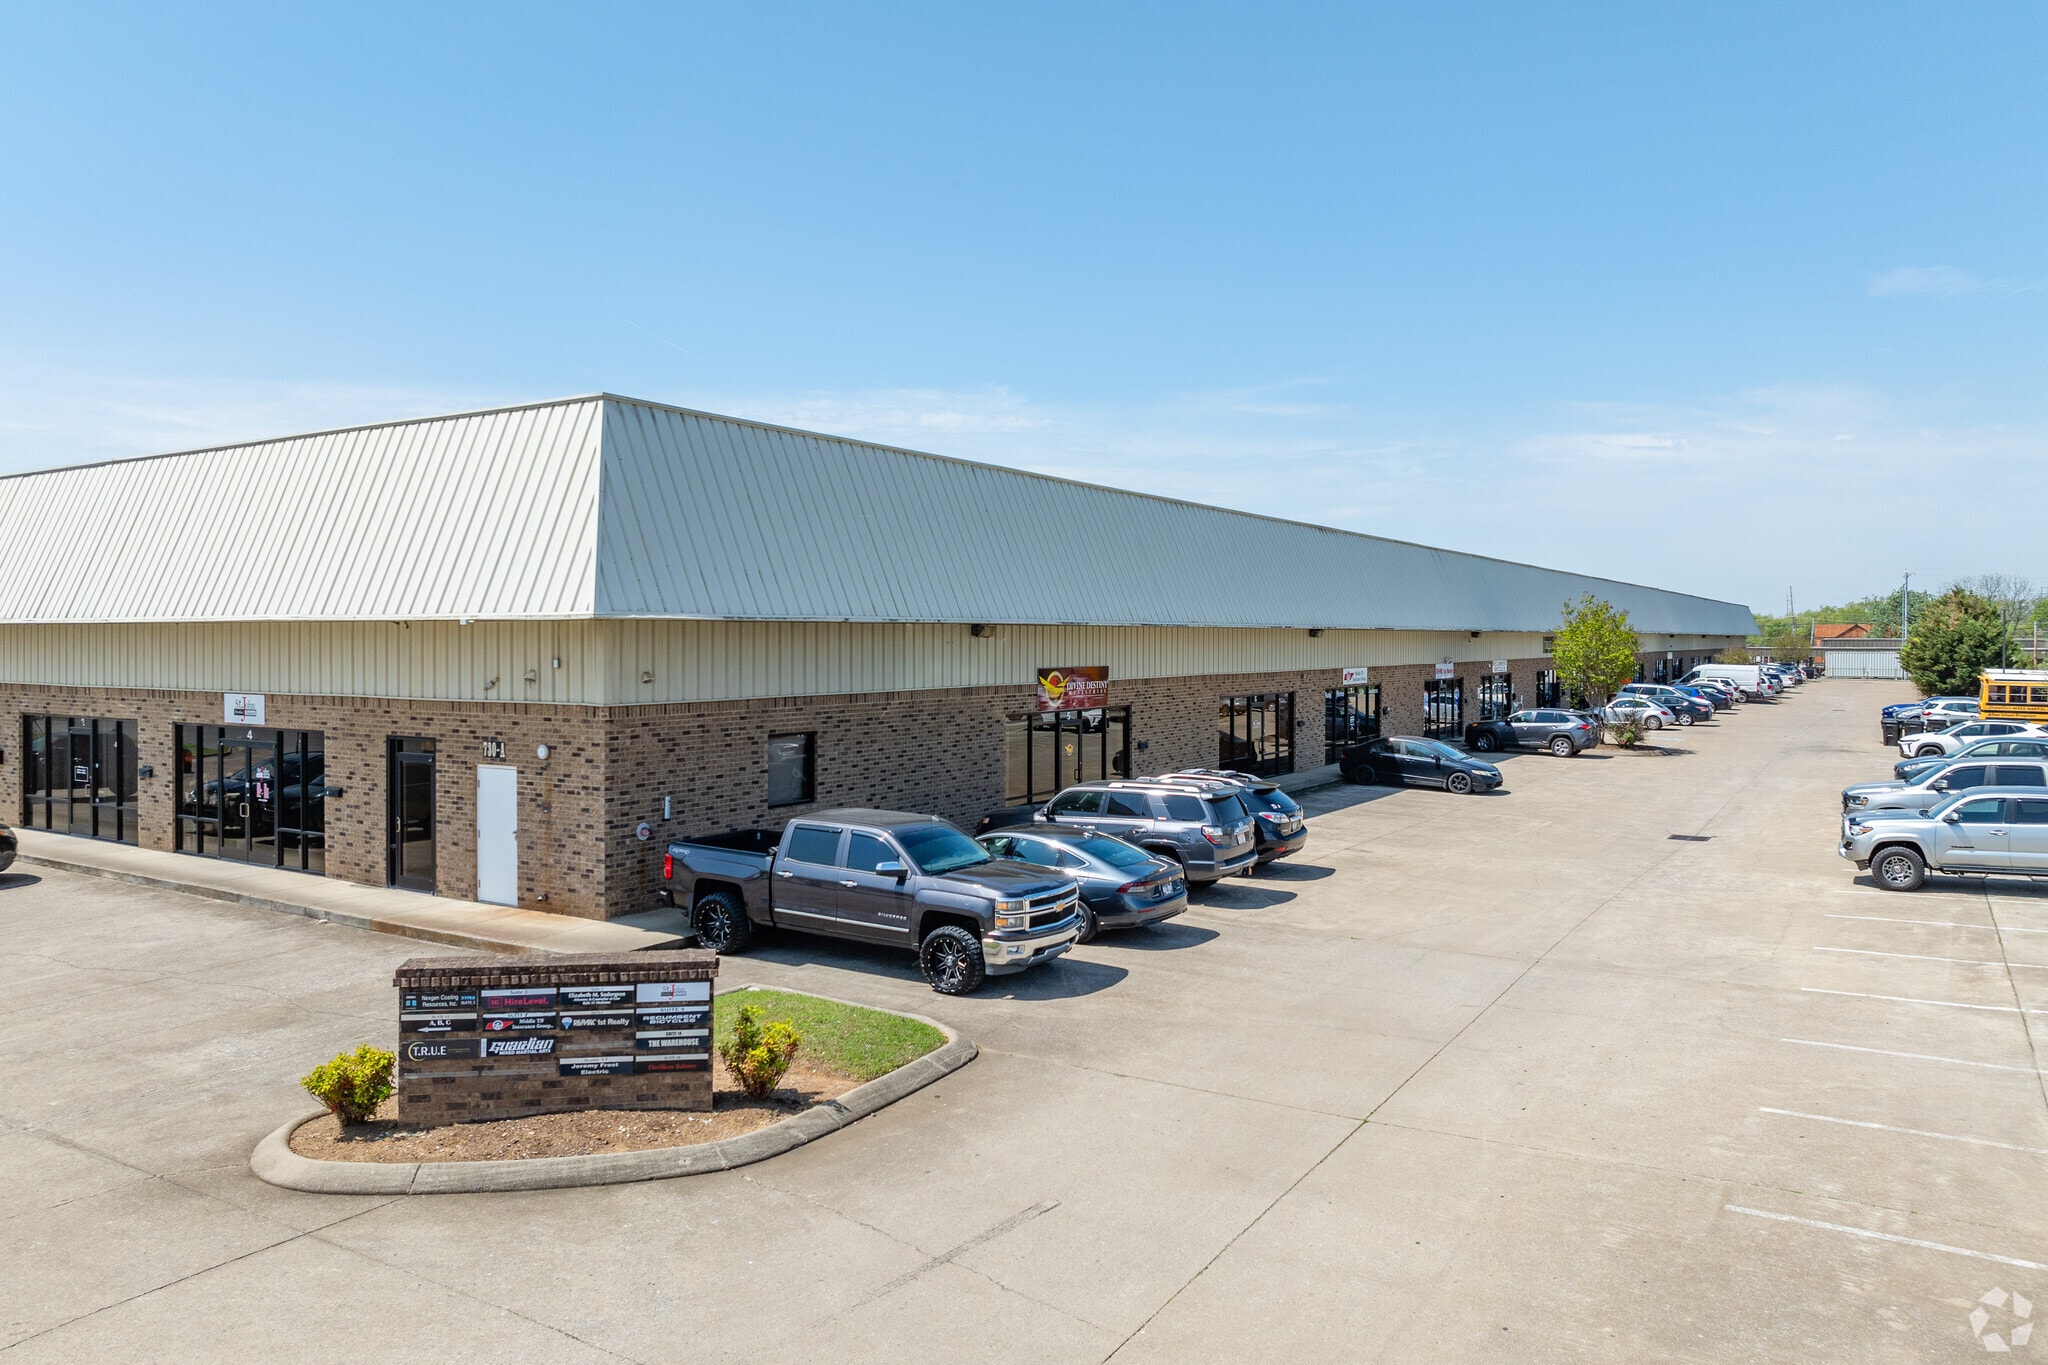
730 Middle Tennessee Blvd 51 000 pi² Local d'activités Immeuble Murfreesboro, TN 37129 À vendre
Certaines informations ont été traduites automatiquement.
Faits saillants de l'investissement
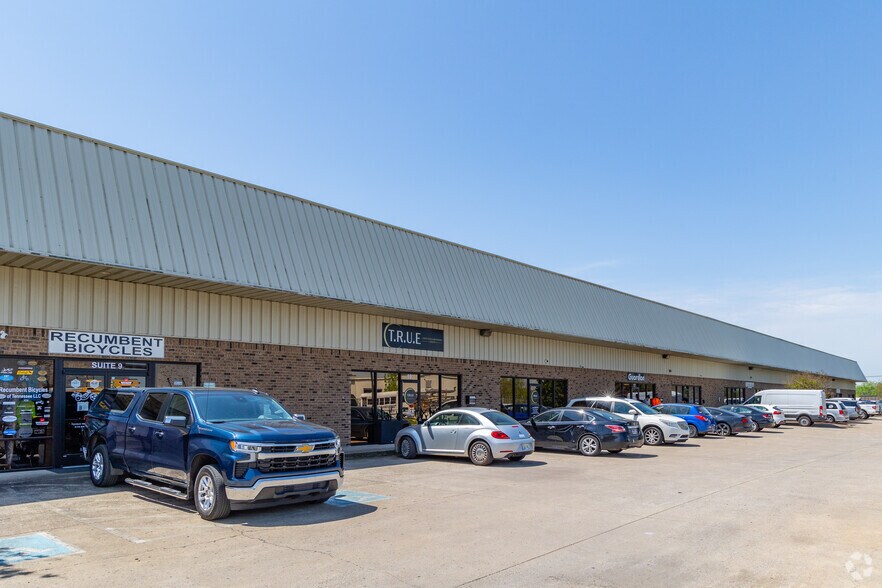
- Non-contiguous set of 10 industrial/flex suites totaling ±30,500 square feet
- Strategic access to I-24
- Responsive local management / condo association
Résumé de l'annonce
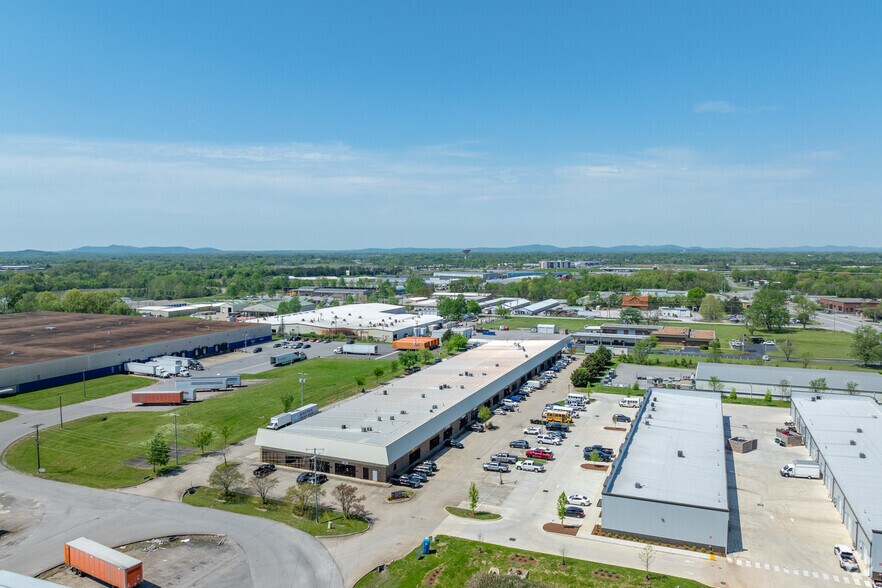
Located in Rutherford County—one of Middle Tennessee’s most dynamic and sought-after submarkets—the property offers strategic access to I-24, a deep local labor pool, and a responsive local management team ensuring smooth day-to-day operations. With market rents at historic highs and leases structured for stability and future growth, this investment is ideally suited for passive investors, 1031 exchange buyers, and potential future owner-users.
This is a rare opportunity to acquire a well-positioned income-producing asset in a thriving economic corridor with strong fundamentals and long-term value.
Faits sur la propriété
| Type de vente | Investissement | Nombre d’étages | 1 |
| Type de propriété | Local d'activités | Année de construction | 2005 |
| Sous-type de propriété | Distribution légère | Ratio de stationnement | 1,57/1 000 pi² |
| Classe d’immeuble | B | Effacer hauteur du plafond | 18’ |
| Taille du lot | 7,27 AC | Nbre d’entrées dans les portes/au niveau du sol | 14 |
| Aire du bâtiment louable | 51 000 pi² | Zone de développement économique |
Oui
|
| Zonage | H-I - Industrielle lourde | ||
| Type de vente | Investissement |
| Type de propriété | Local d'activités |
| Sous-type de propriété | Distribution légère |
| Classe d’immeuble | B |
| Taille du lot | 7,27 AC |
| Aire du bâtiment louable | 51 000 pi² |
| Nombre d’étages | 1 |
| Année de construction | 2005 |
| Ratio de stationnement | 1,57/1 000 pi² |
| Effacer hauteur du plafond | 18’ |
| Nbre d’entrées dans les portes/au niveau du sol | 14 |
| Zone de développement économique |
Oui |
| Zonage | H-I - Industrielle lourde |
Commodités
- Affichage
- Climatisation
Principaux locataires Cliquez ici pour accéder à
- Locataire
- Secteur
- pi² Occupé
- Loyer/pi²
- Type de bail
- Fin du bail
-

- Soins de santé et assistance sociale
- -
-
$9.99

-
Lorem Ipsum
-
Jan 0000
Their treatment facility was founded to deliver compassionate and personalized care to individuals facing drug or alcohol addiction. Instead of utilizing a standardized approach, the dedicated care team at T.R.U.E. (Transforming Roots Unto Eternity) Addiction and Behavioral Health endeavors to devise a treatment plan that caters to each person’s unique needs and aspirations. During the detoxification and residential care phases, clients benefit from a comprehensive blend of intensive individual and group counseling alongside a diverse array of holistic addiction therapies that target the restoration of the mind, body, and spirit.
| Locataire | Secteur | pi² Occupé | Loyer/pi² | Type de bail | Fin du bail | |
|
|
Soins de santé et assistance sociale | - | $9.99 | Lorem Ipsum | Jan 0000 |
Disponibilité des espaces
- Espace
- Taille
- Utilisation de l’espace
- Aménagement
- Disponible
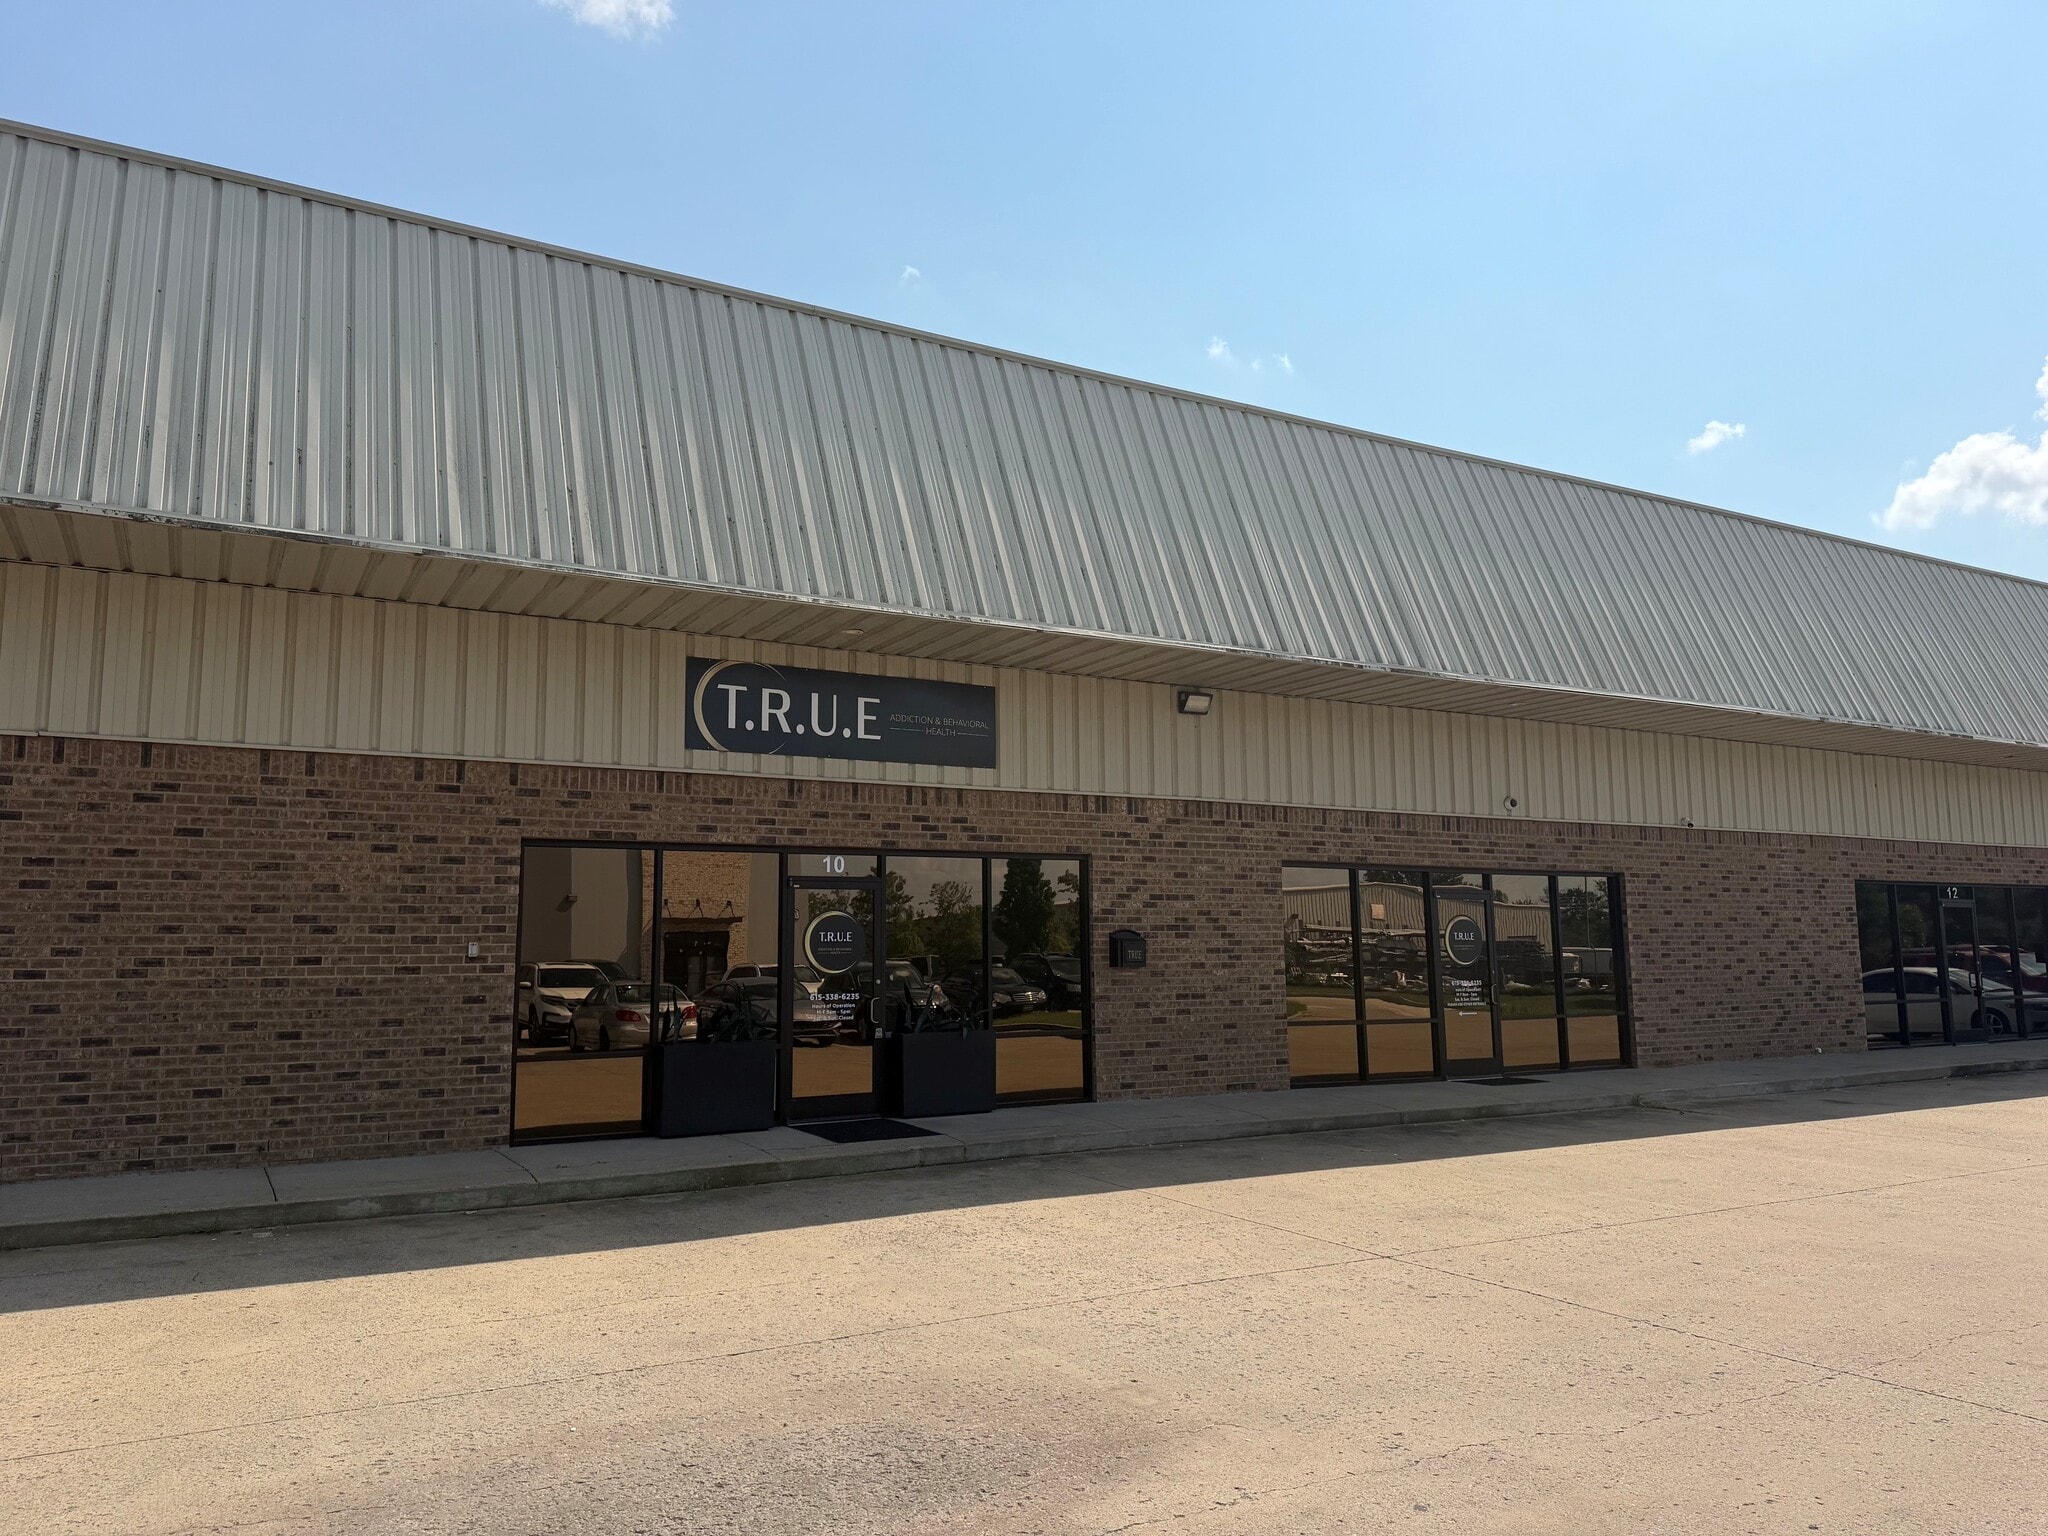


Within the front office space, downstairs provides a warm and welcoming lobby room, client waiting room, 5 internal offices, 2 conference rooms, bathrooms, and kitchen.? As you proceed through the space beyond the well-built office, you'll enter the open warehouse space that is 3750 SF of the total space.? Garage and entry door on the backside the building for rear access.? Walk up the stair to find another kitchen, conference room, and 4 more offices.? This space is ready for your business to grow its operations in so many ways!
| Espace | Taille | Utilisation de l’espace | Aménagement | Disponible |
| 1er Ét. - 10 | 7 000 pi² | Flex | construction complète | Oct. 2026 |
1er Ét. - 10
| Taille |
| 7 000 pi² |
| Utilisation de l’espace |
| Flex |
| Aménagement |
| construction complète |
| Disponible |
| Oct. 2026 |
1er Ét. - 10
| Taille | 7 000 pi² |
| Utilisation de l’espace | Flex |
| Aménagement | construction complète |
| Disponible | Oct. 2026 |
Within the front office space, downstairs provides a warm and welcoming lobby room, client waiting room, 5 internal offices, 2 conference rooms, bathrooms, and kitchen.? As you proceed through the space beyond the well-built office, you'll enter the open warehouse space that is 3750 SF of the total space.? Garage and entry door on the backside the building for rear access.? Walk up the stair to find another kitchen, conference room, and 4 more offices.? This space is ready for your business to grow its operations in so many ways!

Impôts fonciers
| Numéros de lot | Évaluation des bâtiments | 2 114 606 $ CAD | |
| Évaluation du terrain | 838 329 $ CAD | Évaluation totale | 2 952 935 $ CAD |
Impôts fonciers



Présenté par
730 Middle Tennessee Blvd
Hmm, il semble y avoir eu une erreur lors de l’envoi de votre message. Veuillez réessayer.
Merci! Votre message a été envoyé.