Se Connecter/S’inscrire
Votre courriel a été envoyé.

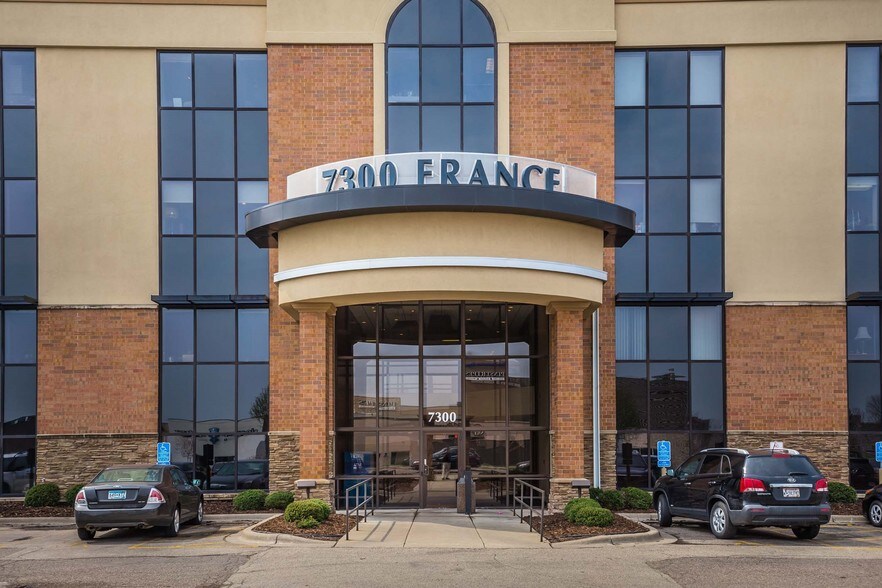
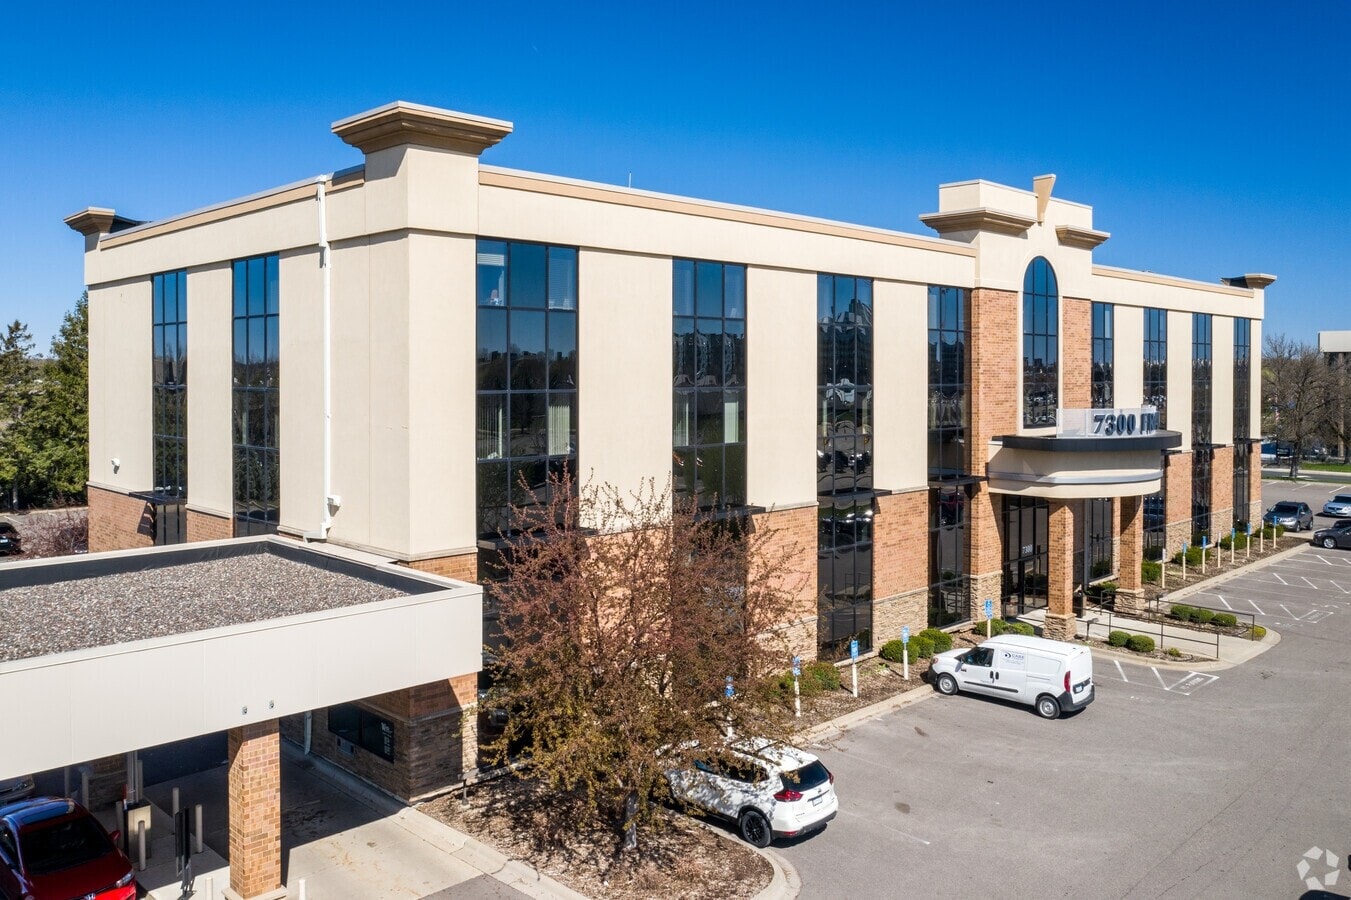

7300 France Ave S Unité de condo • Bureau • 2 243 pi² • À vendre 945 553 $ CAD • Edina, MN 55435
Certaines informations ont été traduites automatiquement.
Faits saillants de l'investissement
- Ideal Opportunity for an Owner-Occupant Practice
- Prime Edina Location Along France Avenue
- Reception Area with Dedicated Waiting Room
- Approximately 2,243 SF of Functional Space
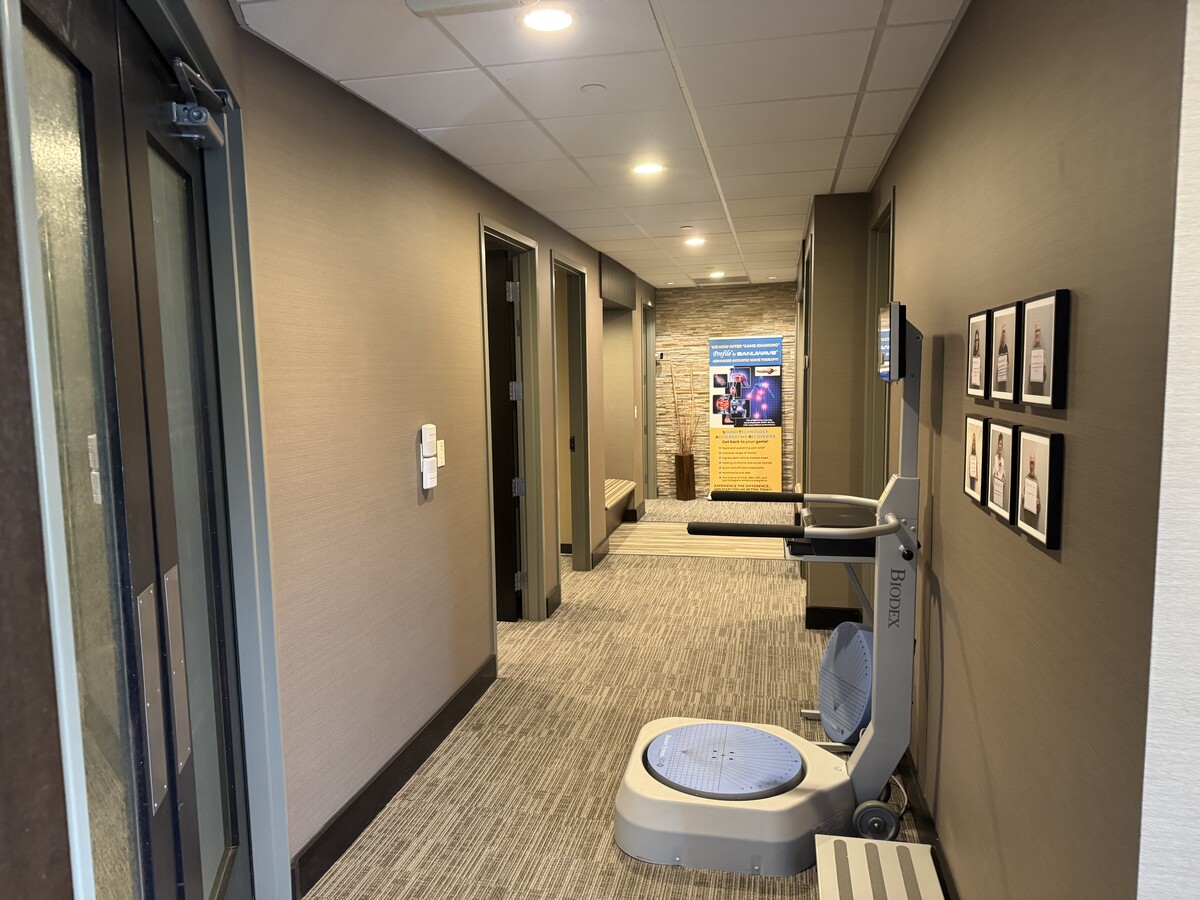
- Four Exam Rooms with Existing Medical Buildout
- Two Private Offices Plus Flexible Open Areas
1 Unité disponible
- Unité
- Taille de l’unité
- Utilisation du condo
- Prix
- Revenu net d’exploitation
| Type de vente | Investissement | ID/Numéro de lot | 31-028-24-14-0070 |
| Type de vente | Investissement |
| ID/Numéro de lot | 31-028-24-14-0070 |
Description
This turnkey medical office condo is located in the highly desirable Edina market and offers approximately 3,300 square feet of functional healthcare office space. The suite includes four exam rooms, two private offices, a reception area, waiting room, and additional open treatment spaces, providing a move-in-ready opportunity for medical, wellness, or professional office users.
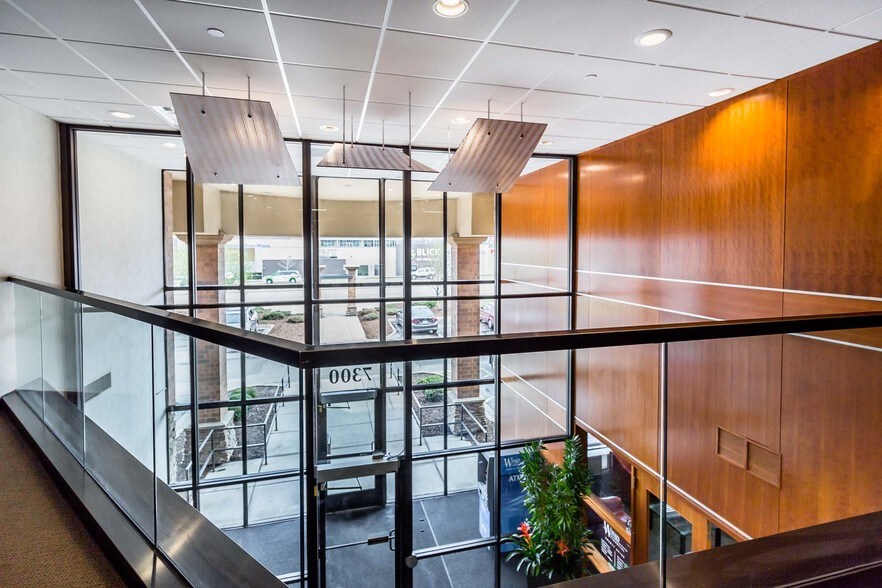
Situated within a professionally maintained office condominium building, the property is ideal for an owner-occupant seeking a well-located and established office environment. The existing layout minimizes upfront renovation costs while offering flexibility for a variety of healthcare and office-related uses.
Property information, pricing, and expenses are subject to verification by prospective purchasers. Actual operating costs and future use may vary based on ownership objectives and occupancy requirements.
Situated within a professionally maintained office condominium building, the property is ideal for an owner-occupant seeking a well-located and established office environment. The existing layout minimizes upfront renovation costs while offering flexibility for a variety of healthcare and office-related uses.
Property information, pricing, and expenses are subject to verification by prospective purchasers. Actual operating costs and future use may vary based on ownership objectives and occupancy requirements.
| Unité | Taille de l’unité | Utilisation du condo | Prix | Revenu net d’exploitation |
| Unité 302 | 2 243 pi² | Bureau | 945 553 $ CAD (421,56 $ CAD/pi²) | - |
Unité 302
| Taille de l’unité |
| 2 243 pi² |
| Utilisation du condo |
| Bureau |
| Prix |
| 945 553 $ CAD (421,56 $ CAD/pi²) |
| Revenu net d’exploitation |
| - |
1 de 4
Vidéos
Visite extérieure 3D Matterport
Visite 3D Matterport
Photos
Vue depuis la rue
Rue
Carte
Unité 302
| Taille de l’unité | 2 243 pi² |
| Utilisation du condo | Bureau |
| Prix | 945 553 $ CAD (421,56 $ CAD/pi²) |
| Revenu net d’exploitation | - |
| Type de vente | Investissement |
| ID/Numéro de lot | 31-028-24-14-0070 |
| Description | |
|
This turnkey medical office condo is located in the highly desirable Edina market and offers approximately 3,300 square feet of functional healthcare office space. The suite includes four exam rooms, two private offices, a reception area, waiting room, and additional open treatment spaces, providing a move-in-ready opportunity for medical, wellness, or professional office users. Situated within a professionally maintained office condominium building, the property is ideal for an owner-occupant seeking a well-located and established office environment. The existing layout minimizes upfront renovation costs while offering flexibility for a variety of healthcare and office-related uses. Property information, pricing, and expenses are subject to verification by prospective purchasers. Actual operating costs and future use may vary based on ownership objectives and occupancy requirements. |
Faits sur la propriété
Les informations ci-dessous concernent l’ensemble de l’immeuble. Les caractéristiques propres à chaque lot peuvent varier et sont précisées dans la description du lot présenté ci-dessus.
| Taille totale du bâtiment | 45 420 pi² | Superficie de plancher typique | 11 355 pi² |
| Type de propriété | Bureau (Condo) | Année de construction | 1973 |
| Sous-type de propriété | Médical | Taille du lot | 2,78 AC |
| Classe d’immeuble | B | Ratio de stationnement | 5,94/1 000 pi² |
| Planchers | 4 | ||
| Zonage | POD - 1 - Commercial | Bureau | ||
| Taille totale du bâtiment | 45 420 pi² |
| Type de propriété | Bureau (Condo) |
| Sous-type de propriété | Médical |
| Classe d’immeuble | B |
| Planchers | 4 |
| Superficie de plancher typique | 11 355 pi² |
| Année de construction | 1973 |
| Taille du lot | 2,78 AC |
| Ratio de stationnement | 5,94/1 000 pi² |
| Zonage | POD - 1 - Commercial | Bureau |
Commodités
- Atrium
- Banque
- Ligne d'autobus
- Accès contrôlé
- Installations de conférences
- Affichage
- Cuisine
- Réception

Très accessible à pied
80/100
Exceptionnellement adapté aux voitures
100/100
Transports en commun relativement accessibles
40/100
Moyennement accessible en vélo
60/100
Renseignements importants sur le locataire Cliquez ici pour accéder à
| LOCATAIRE | pi² Occupé | DATE DE FIN DE BAIL |
|---|---|---|
| France Dental |
-

|
Jan 0000
|


1 de 93
Vidéos
Visite extérieure 3D Matterport
Visite 3D Matterport
Photos
Vue depuis la rue
Rue
Carte

Présenté par
NAI Gateway
7300 France Ave S
Vous êtes déjà membre? Connectez-vous
Hmm, il semble y avoir eu une erreur lors de l’envoi de votre message. Veuillez réessayer.
Merci! Votre message a été envoyé.