Votre courriel a été envoyé.
7300 Healdsburg Ave 6 700 pi² 65% Loué Bureau Immeuble Sebastopol, CA 95472 2 645 598 $ CAD (394,87 $ CAD/pi²)
Certaines informations ont été traduites automatiquement.
Résumé de l'annonce
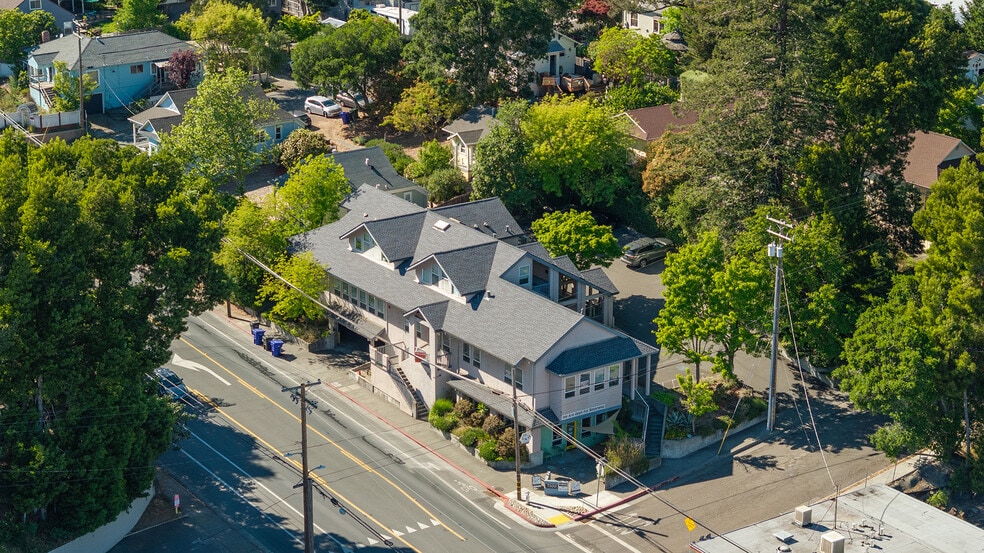
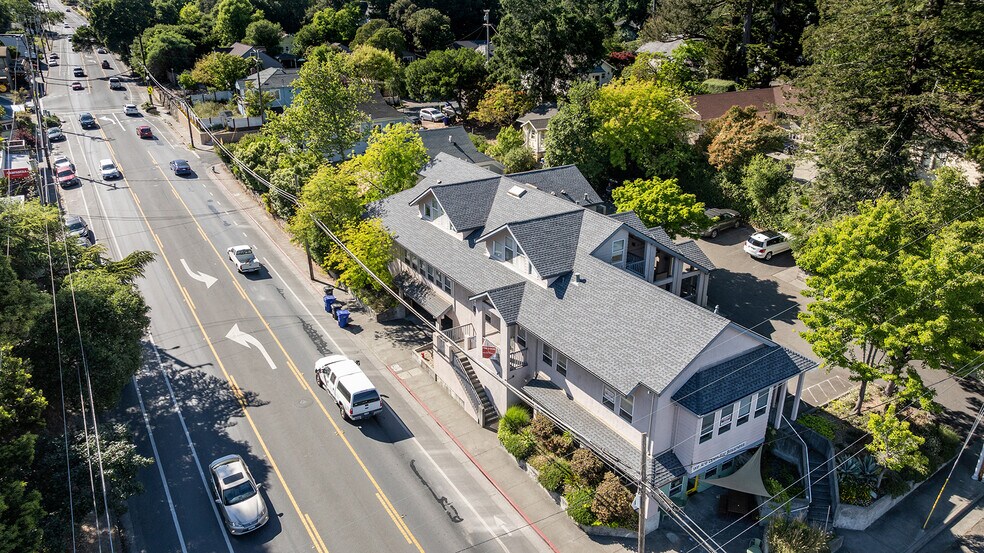
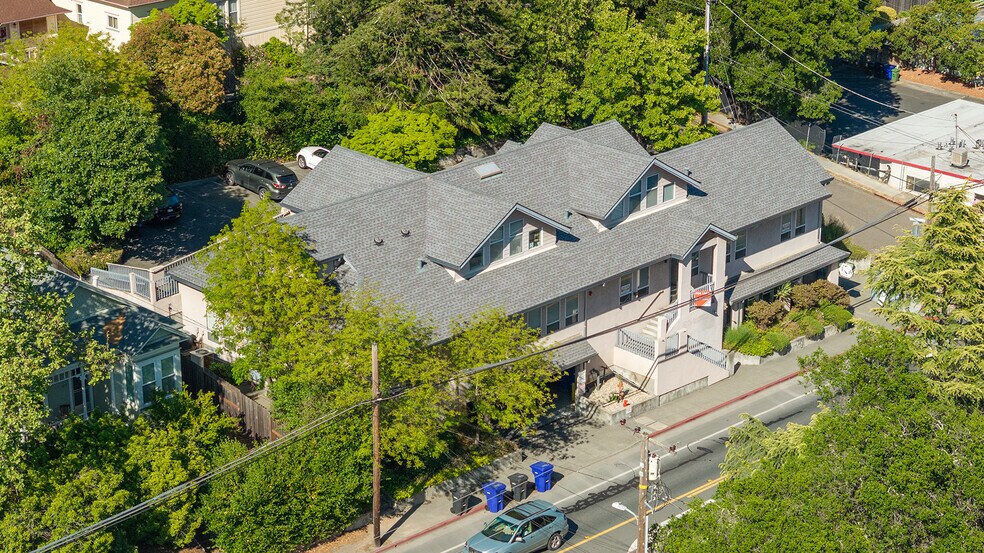
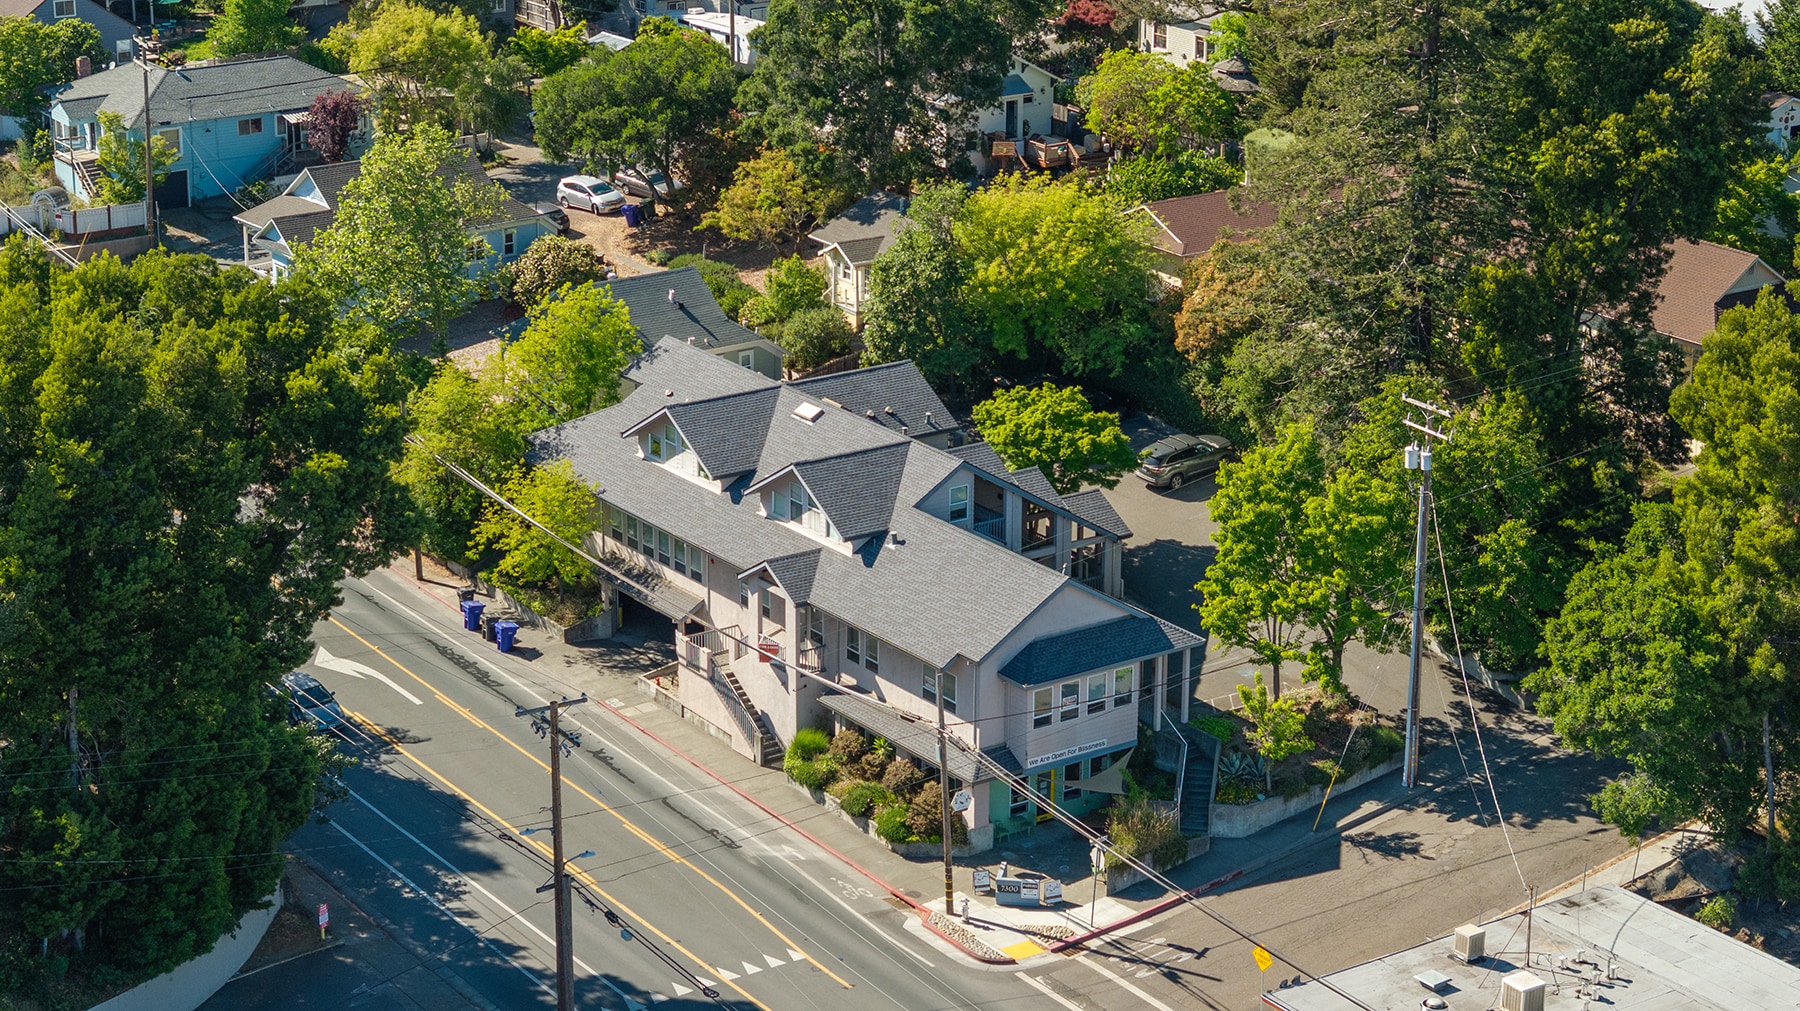
6,700± square foot commercial building
Four total suites
Three suites currently leased
One available suite ±1,400 square feet (ideal for owner-user or additional income)
19 total parking spaces(11 uncovered in upper parking area, 8 covered in garage)
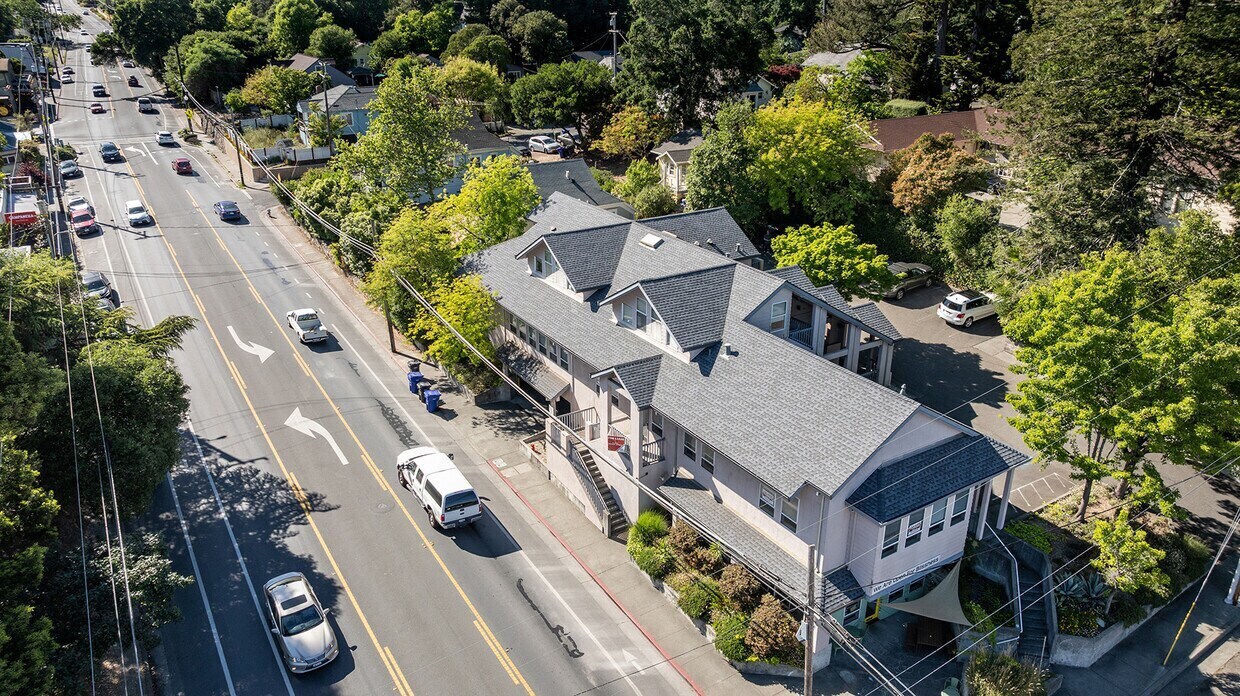
Prime location just a couple blocks from downtown Sebastopol
Convenient access to nearby shops, restaurants, and amenities
Bilan financier (Réel - 2025) Cliquez ici pour accéder à |
Annuel (CAD) | Annuel par pi² (CAD) |
|---|---|---|
| Revenu de location brut |
$99,999

|
$9.99
|
| Autres revenus |
-
|
-
|
| Perte due à l’inoccupation |
-
|
-
|
| Revenu brut effectif |
$99,999
|
$9.99
|
| Taxes |
-
|
-
|
| Dépenses d’exploitation |
-
|
-
|
| Total des dépenses |
$99,999
|
$9.99
|
| Revenu net d’exploitation |
$99,999
|
$9.99
|
Bilan financier (Réel - 2025) Cliquez ici pour accéder à
| Revenu de location brut (CAD) | |
|---|---|
| Annuel | $99,999 |
| Annuel par pi² | $9.99 |
| Autres revenus (CAD) | |
|---|---|
| Annuel | - |
| Annuel par pi² | - |
| Perte due à l’inoccupation (CAD) | |
|---|---|
| Annuel | - |
| Annuel par pi² | - |
| Revenu brut effectif (CAD) | |
|---|---|
| Annuel | $99,999 |
| Annuel par pi² | $9.99 |
| Taxes (CAD) | |
|---|---|
| Annuel | - |
| Annuel par pi² | - |
| Dépenses d’exploitation (CAD) | |
|---|---|
| Annuel | - |
| Annuel par pi² | - |
| Total des dépenses (CAD) | |
|---|---|
| Annuel | $99,999 |
| Annuel par pi² | $9.99 |
| Revenu net d’exploitation (CAD) | |
|---|---|
| Annuel | $99,999 |
| Annuel par pi² | $9.99 |
Faits sur la propriété
Commodités
- Restaurant
- Affichage
- Réception
Disponibilité des espaces
- Espace
- Taille
- Utilisation de l’espace
- Aménagement
- Disponible


Approx. 2,335 sq. ft. office suite available (includes common area). This professional office space offers a functional layout ideal for a variety of business uses. Features include 9 private offices, bullpen area, and access to shared common amenities including 2 bathrooms and kitchen facilities shared with neighboring suite. Janitorial service for the common areas and bathrooms is shared between suites. Utility services, including water, trash, and PG&E, remain in Property Management’s name, with tenant responsible for approximately 60% of the monthly shared utility costs, payable directly to Property Management. Additional amenities include shared on-site parking, plus 2 reserved parking spaces located in the shared garage. Great opportunity for businesses seeking flexible office space with convenient access and professional setting.
| Espace | Taille | Utilisation de l’espace | Aménagement | Disponible |
| 1er Ét.-ste B-1 | 2 335 pi² | Bureau | - | Maintenant |
1er Ét.-ste B-1
| Taille |
| 2 335 pi² |
| Utilisation de l’espace |
| Bureau |
| Aménagement |
| - |
| Disponible |
| Maintenant |
1er Ét.-ste B-1
| Taille | 2 335 pi² |
| Utilisation de l’espace | Bureau |
| Aménagement | - |
| Disponible | Maintenant |
Approx. 2,335 sq. ft. office suite available (includes common area). This professional office space offers a functional layout ideal for a variety of business uses. Features include 9 private offices, bullpen area, and access to shared common amenities including 2 bathrooms and kitchen facilities shared with neighboring suite. Janitorial service for the common areas and bathrooms is shared between suites. Utility services, including water, trash, and PG&E, remain in Property Management’s name, with tenant responsible for approximately 60% of the monthly shared utility costs, payable directly to Property Management. Additional amenities include shared on-site parking, plus 2 reserved parking spaces located in the shared garage. Great opportunity for businesses seeking flexible office space with convenient access and professional setting.


Impôts fonciers
| Numéro de lot | 004-312-055 | Évaluation des bâtiments | 2 126 175 $ CAD |
| Évaluation du terrain | 727 193 $ CAD | Évaluation totale | 2 853 368 $ CAD |
Impôts fonciers


Présenté par
Tombe Realty
7300 Healdsburg Ave
Hmm, il semble y avoir eu une erreur lors de l’envoi de votre message. Veuillez réessayer.
Merci! Votre message a été envoyé.