Se Connecter/S’inscrire
Votre courriel a été envoyé.
7301 Shelbyville Rd 6 616 pi² 4-Étoile Local d'activités Immeuble Simpsonville, KY 40067 2 055 132 $ CAD (310,63 $ CAD/pi²)
Certaines informations ont été traduites automatiquement.
Faits saillants de l'investissement
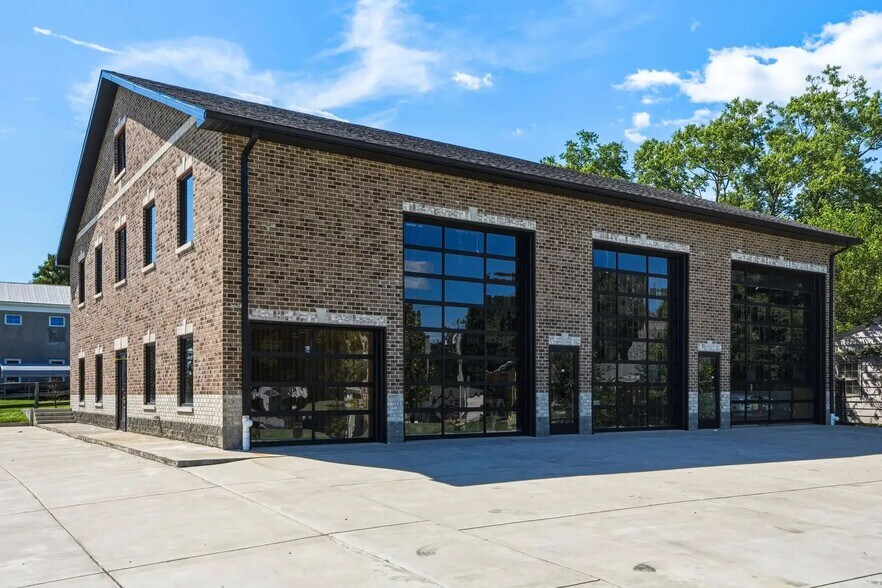
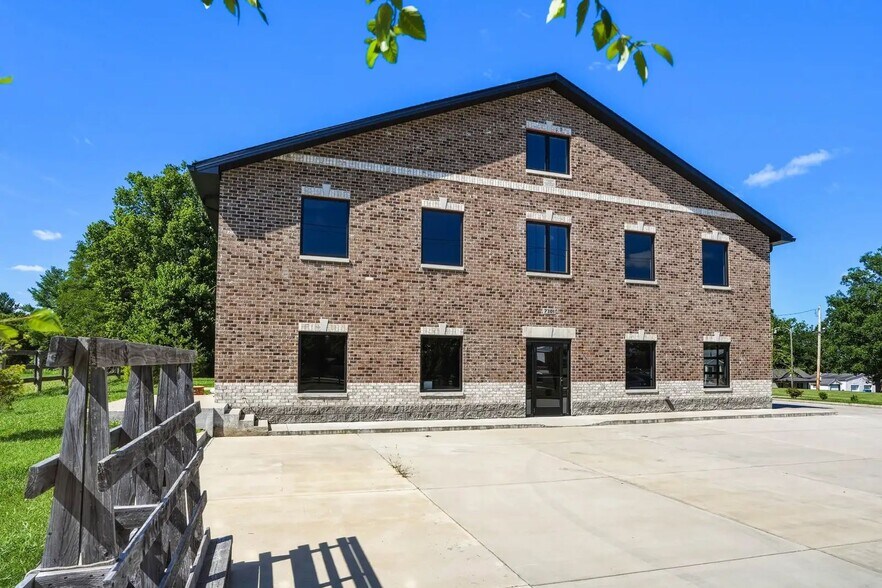
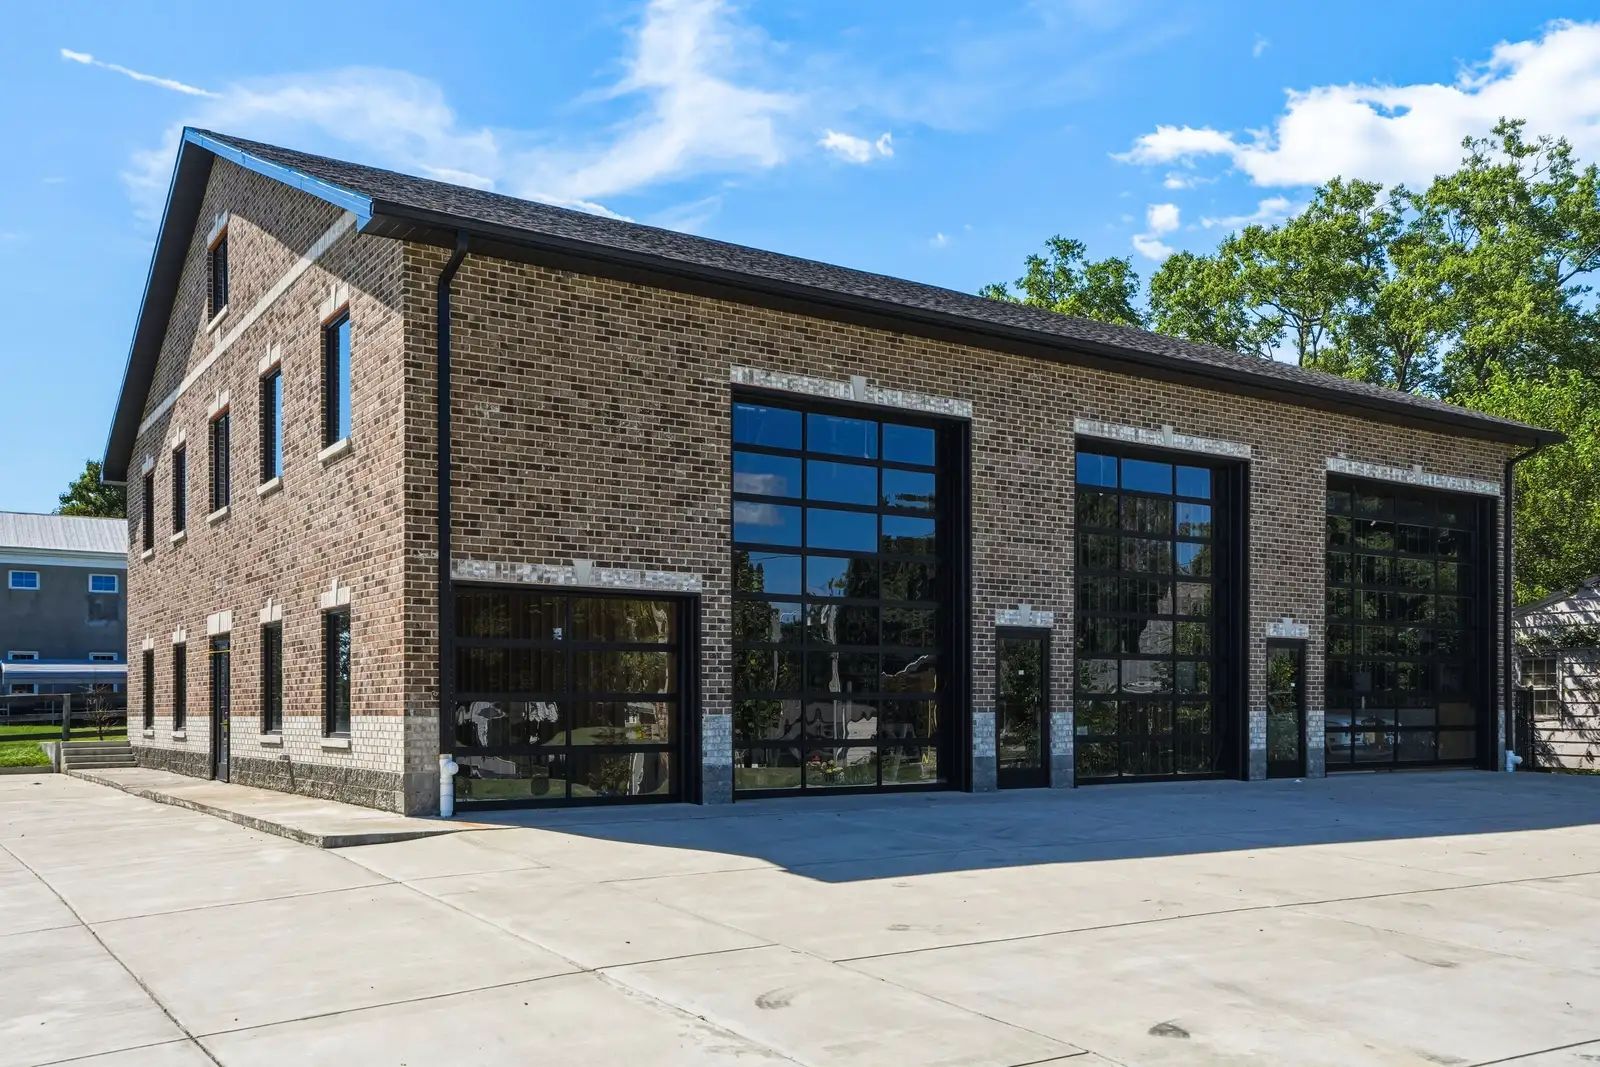
- Newly constructed commercial building completed with an all-brick exterior.
- Four oversized glass garage doors provide flexible operational access.
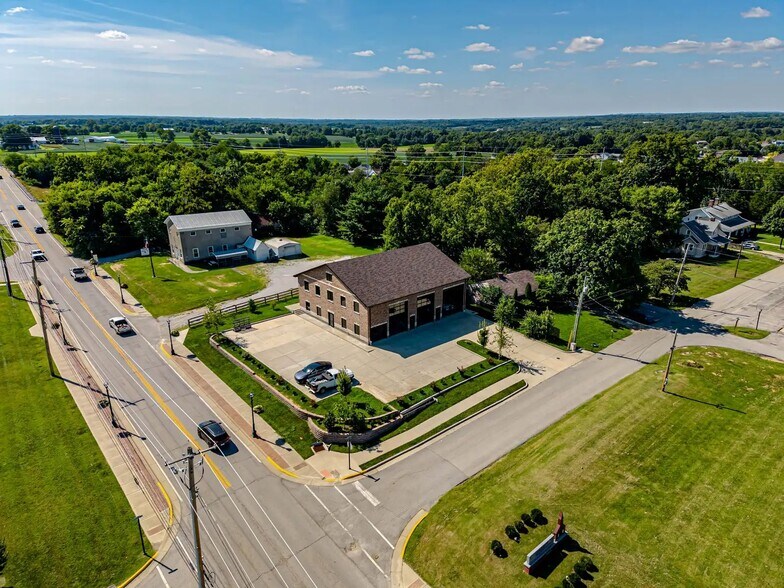
- Site improvements include parking, landscaping, sidewalks, and irrigation.
- CG zoning supports a wide variety of commercial business uses.
- Three-story design accommodates office, storage, and showroom functions.
- Convenient access to I-64 and the greater Louisville metropolitan area.
Résumé de l'annonce
This newly constructed commercial property presents an opportunity to acquire a highly visible asset along Shelbyville Road in Simpsonville, one of the Louisville region's growing commercial corridors. Positioned within a Commercial General (CG) zoning district, the property offers flexibility for a wide range of business, showroom, retail, office, automotive, and service-oriented uses.
The building's exterior construction is complete and features an all-brick façade designed for long-term durability and minimal maintenance. Significant site improvements have already been completed, including professional landscaping, sidewalks, irrigation, and a paved parking area. The property's location provides convenient access to Interstate 64 and the Gene Snyder Freeway, supporting connectivity throughout the Louisville metropolitan area and surrounding markets.
Inside, the structure has progressed through key stages of construction, allowing a future owner to customize the final buildout to suit operational requirements. The interior has been framed and includes rough plumbing for four bathrooms, rough electrical installation, and four oversized glass garage doors. Three garage doors measure 16 feet in height, while a fourth provides additional access flexibility. Generous ceiling heights within the garage bays accommodate a variety of commercial operations, equipment storage, vehicle access, display areas, or showroom configurations.
The three-story layout further enhances adaptability by providing multiple levels suitable for office, storage, operational, or customer-facing functions. With major structural and exterior components already completed, ownership can focus on tailoring the interior environment to specific business objectives while potentially reducing development timelines. Additional land availability may provide future expansion opportunities for users or investors seeking long-term flexibility.
The building's exterior construction is complete and features an all-brick façade designed for long-term durability and minimal maintenance. Significant site improvements have already been completed, including professional landscaping, sidewalks, irrigation, and a paved parking area. The property's location provides convenient access to Interstate 64 and the Gene Snyder Freeway, supporting connectivity throughout the Louisville metropolitan area and surrounding markets.
Inside, the structure has progressed through key stages of construction, allowing a future owner to customize the final buildout to suit operational requirements. The interior has been framed and includes rough plumbing for four bathrooms, rough electrical installation, and four oversized glass garage doors. Three garage doors measure 16 feet in height, while a fourth provides additional access flexibility. Generous ceiling heights within the garage bays accommodate a variety of commercial operations, equipment storage, vehicle access, display areas, or showroom configurations.
The three-story layout further enhances adaptability by providing multiple levels suitable for office, storage, operational, or customer-facing functions. With major structural and exterior components already completed, ownership can focus on tailoring the interior environment to specific business objectives while potentially reducing development timelines. Additional land availability may provide future expansion opportunities for users or investors seeking long-term flexibility.
Faits sur la propriété
| Prix | 2 055 132 $ CAD | Aire du bâtiment louable | 6 616 pi² |
| Prix par pi² | 310,63 $ CAD | Nombre d’étages | 3 |
| Type de vente | Propriétaire utilisateur | Année de construction | 2025 |
| Condition de vente | Bâtiment non meublé | Ratio de stationnement | 4,38/1 000 pi² |
| Type de propriété | Local d'activités | Effacer hauteur du plafond | 16’ |
| Classe d’immeuble | B | Nbre d’entrées dans les portes/au niveau du sol | 4 |
| Taille du lot | 0,45 AC | ||
| Zonage | CG - Commercial General Zoning | ||
| Prix | 2 055 132 $ CAD |
| Prix par pi² | 310,63 $ CAD |
| Type de vente | Propriétaire utilisateur |
| Condition de vente | Bâtiment non meublé |
| Type de propriété | Local d'activités |
| Classe d’immeuble | B |
| Taille du lot | 0,45 AC |
| Aire du bâtiment louable | 6 616 pi² |
| Nombre d’étages | 3 |
| Année de construction | 2025 |
| Ratio de stationnement | 4,38/1 000 pi² |
| Effacer hauteur du plafond | 16’ |
| Nbre d’entrées dans les portes/au niveau du sol | 4 |
| Zonage | CG - Commercial General Zoning |
Services publics
- Éclairage
1 1
Relativement accessible à pied
20/100
Exceptionnellement adapté aux voitures
100/100
Relativement accessible en vélo
20/100
Impôts fonciers
| Numéro de lot | 015A-01-007 | Évaluation des bâtiments | 0 $ CAD |
| Évaluation du terrain | 0 $ CAD | Évaluation totale | 776 770 $ CAD |
Impôts fonciers
Numéro de lot
015A-01-007
Évaluation du terrain
0 $ CAD
Évaluation des bâtiments
0 $ CAD
Évaluation totale
776 770 $ CAD

1 de 5
Vidéos
Visite extérieure 3D Matterport
Visite 3D Matterport
Photos
Vue depuis la rue
Rue
Carte
1 de 1

Présenté par

7301 Shelbyville Rd
Vous êtes déjà membre? Connectez-vous
Hmm, il semble y avoir eu une erreur lors de l’envoi de votre message. Veuillez réessayer.
Merci! Votre message a été envoyé.