Votre courriel a été envoyé.

731 Wambold Rd 8 200 pi² d'espace disponible • Industriel • Souderton, PA 18964
Certaines informations ont été traduites automatiquement.
Faits saillants
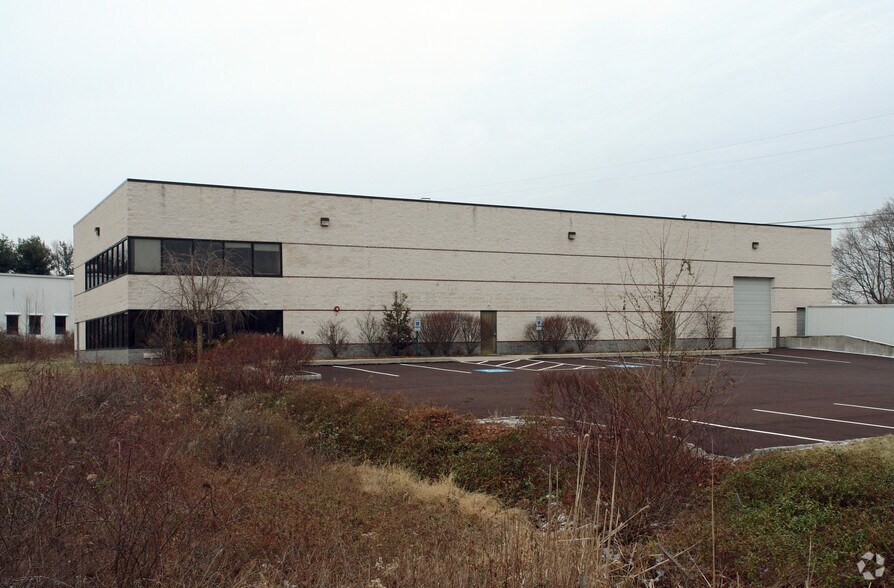
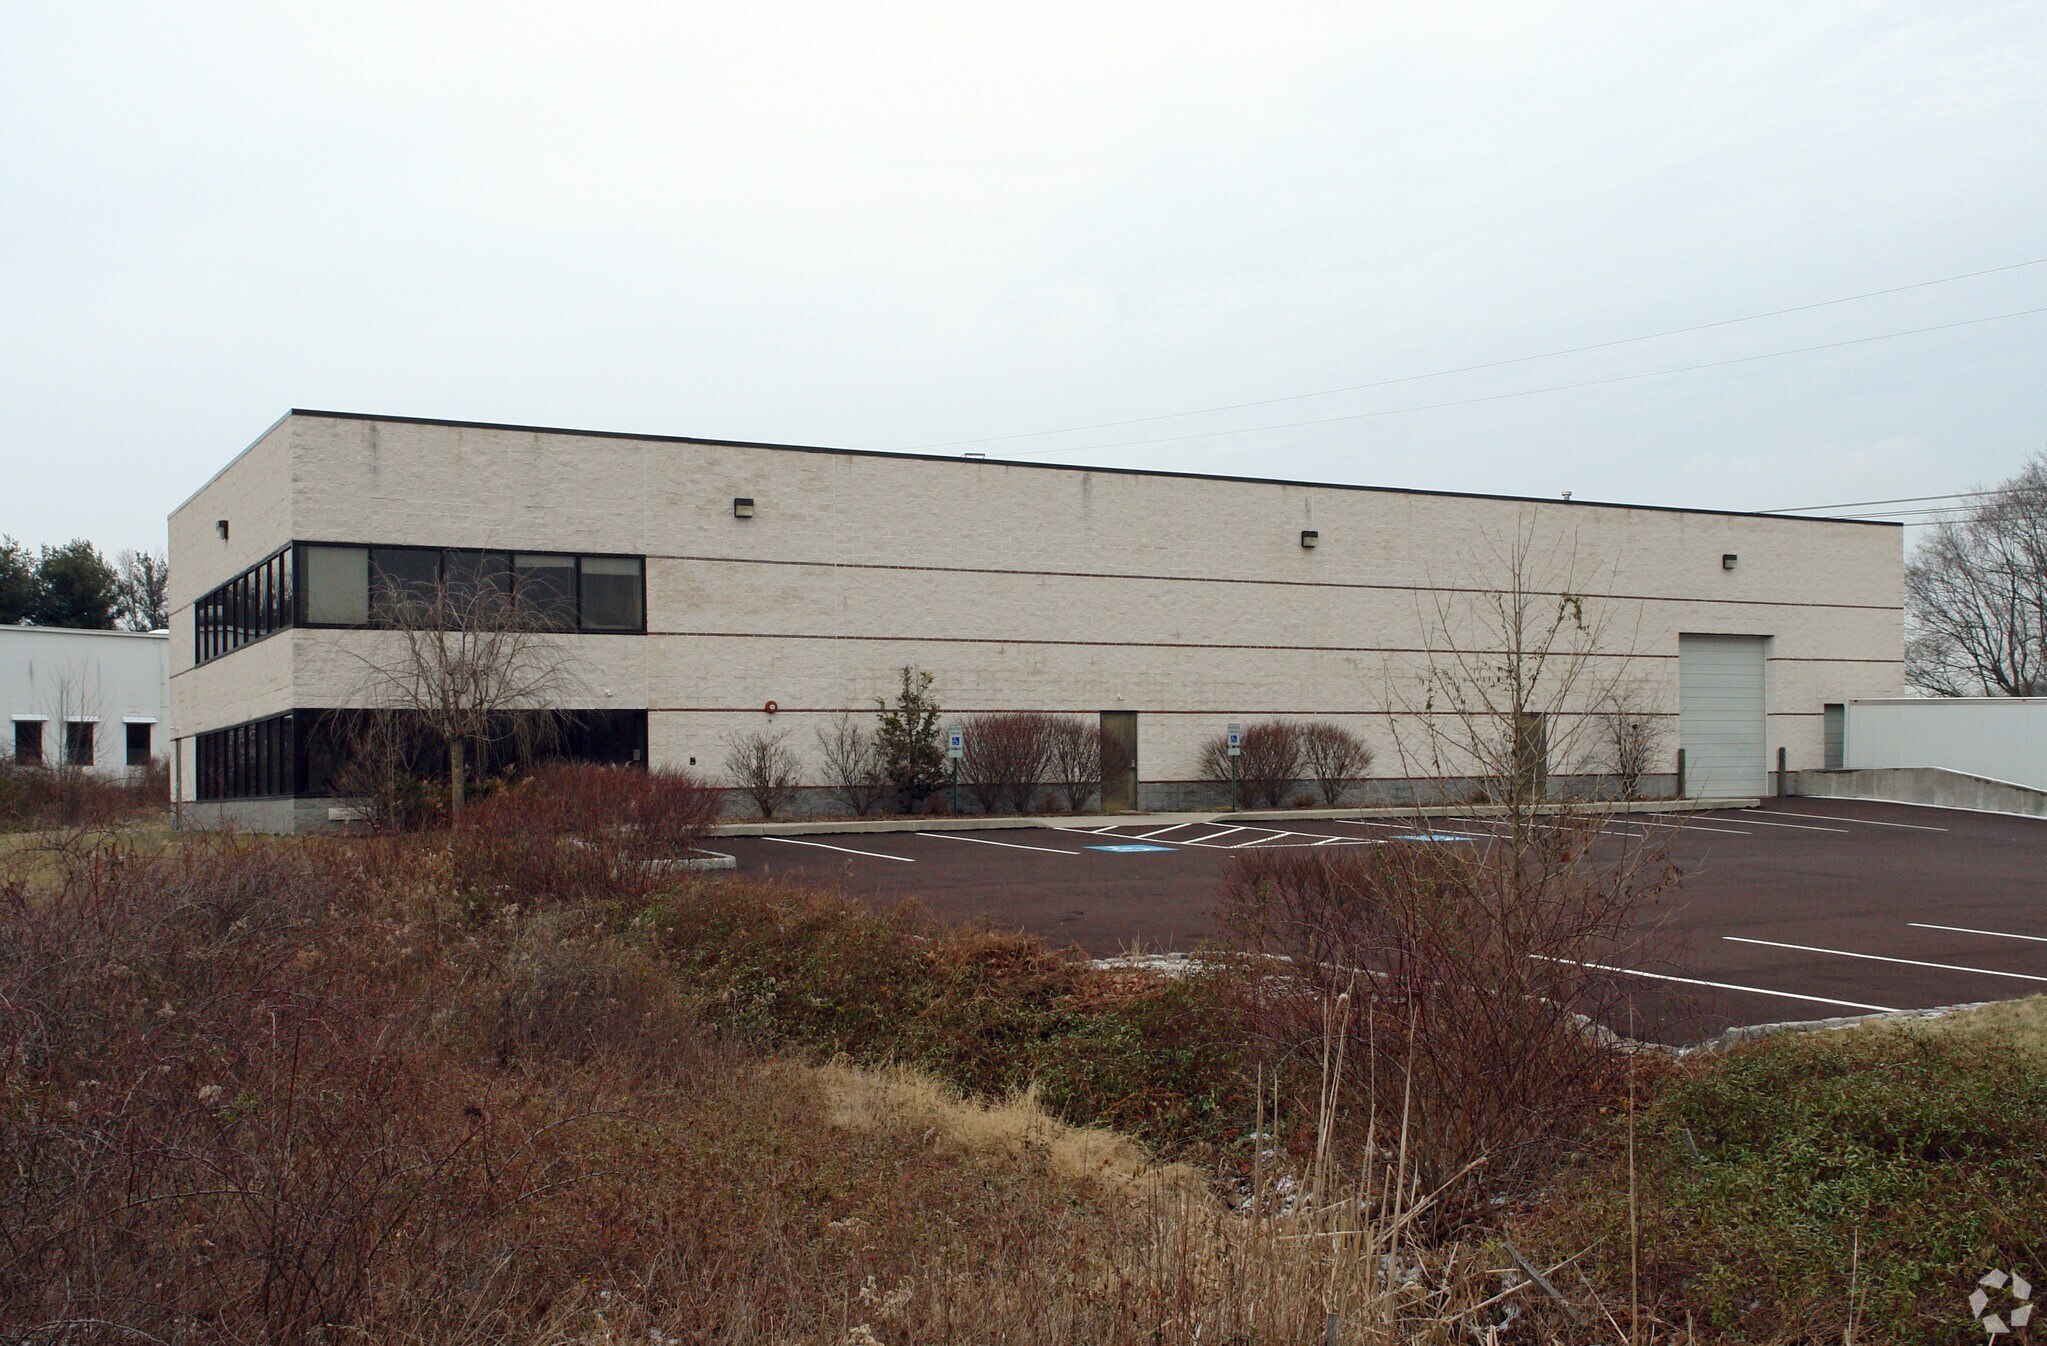
- Two-story office space integrated with heated warehouse area.
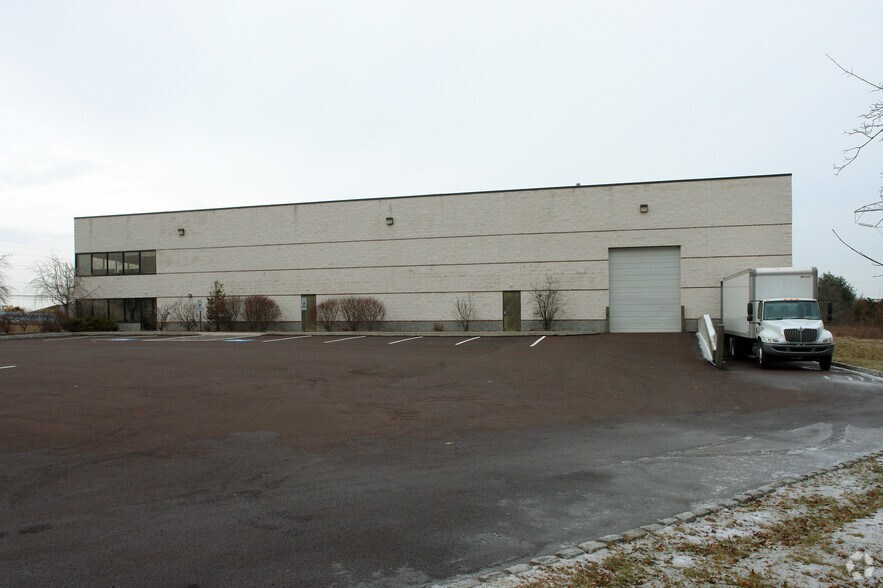
- Equipped with one loading dock and one drive-in overhead door.
- Convenient access to PA Route 73 and regional transportation networks.
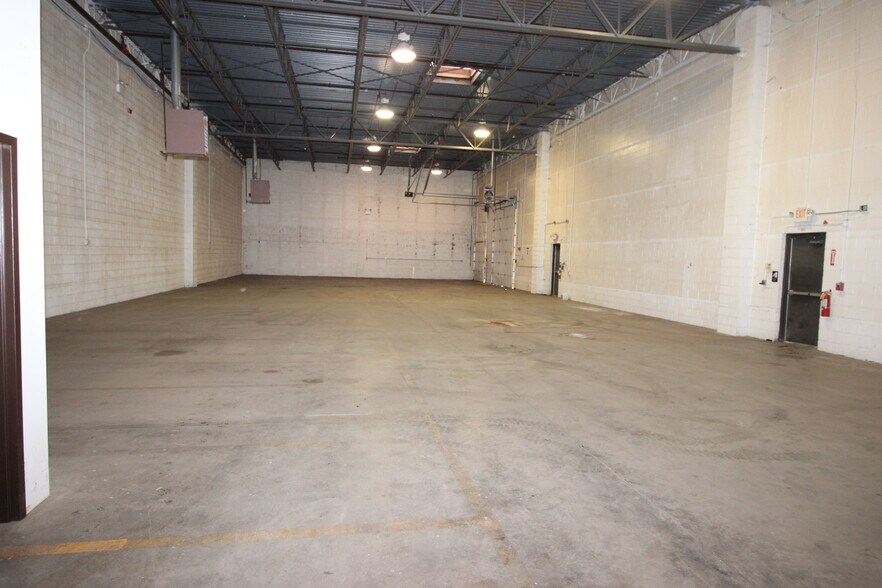
- Clear ceiling heights between 18 and 24 feet for flexible operations.
- Public utilities available, including water, sewer, natural gas, and electric.
Caractéristiques
Tous les espaces disponibles(1)
Afficher les taux de location en
- Espace
- Taille
- Terme
- Taux de location
- Utilisation de l’espace
- Aménagement
- Disponible
- Le taux de location ne comprend pas les services publics, les services de bâtiment ou les dépenses immobilières.
- 1 accès plain-pied
- Comprend 2 000 pi² d’espace de bureau dédié
- 1 quai de chargement
| Espace | Taille | Terme | Taux de location | Utilisation de l’espace | Aménagement | Disponible |
| 1er étage | 8 200 pi² | 3-20 ans | 11,96 $ CAD/pi²/an 1,00 $ CAD/pi²/mois 98 068 $ CAD/an 8 172 $ CAD/mois | Industriel | construction complète | Maintenant |
1er étage
| Taille |
| 8 200 pi² |
| Terme |
| 3-20 ans |
| Taux de location |
| 11,96 $ CAD/pi²/an 1,00 $ CAD/pi²/mois 98 068 $ CAD/an 8 172 $ CAD/mois |
| Utilisation de l’espace |
| Industriel |
| Aménagement |
| construction complète |
| Disponible |
| Maintenant |
1er étage
| Taille | 8 200 pi² |
| Terme | 3-20 ans |
| Taux de location | 11,96 $ CAD/pi²/an |
| Utilisation de l’espace | Industriel |
| Aménagement | construction complète |
| Disponible | Maintenant |
- Le taux de location ne comprend pas les services publics, les services de bâtiment ou les dépenses immobilières.
- Comprend 2 000 pi² d’espace de bureau dédié
- 1 accès plain-pied
- 1 quai de chargement
Aperçu de la propriété
This industrial/flex property offers a versatile layout designed to accommodate a range of operational needs. The building features a two-story office area totaling approximately 2,000 square feet, complemented by a heated warehouse space of about 6,000 square feet. With clear ceiling heights ranging from 18 to 24 feet, the property supports efficient storage and manufacturing operations. The site includes one loading dock and one drive-in overhead door, providing convenient access for shipping and receiving. Constructed with a durable masonry exterior and a flat roof, the building sits on a 2.85-acre lot with public utilities, including water, sewer, natural gas, and electric service. The property is located in Towamencin Township, Montgomery County, with zoning designated as LI (Light Industrial). Positioned near major routes, including PA Route 73, the location offers connectivity to regional highways and business corridors. This property is well-suited for businesses seeking a functional and accessible industrial space in the Souderton area.
Faits sur l’installation entrepôt
Sélectionner des locataires
- Étage
- Nom du locataire
- Secteur
- 1ᵉʳ
- Devault Refrigeration
- -
- 1ᵉʳ
- John F. Brennan, Inc
- Administration publique


Présenté par
731 Wambold Rd
Hmm, il semble y avoir eu une erreur lors de l’envoi de votre message. Veuillez réessayer.
Merci! Votre message a été envoyé.