Votre courriel a été envoyé.

7330 Julie Francis Dr 86 600 pi² Vacant Industriel Immeuble Shreveport, LA 71129 3 963 780 $ CAD (45,77 $ CAD/pi²)
Certaines informations ont été traduites automatiquement.
Résumé de l'annonce
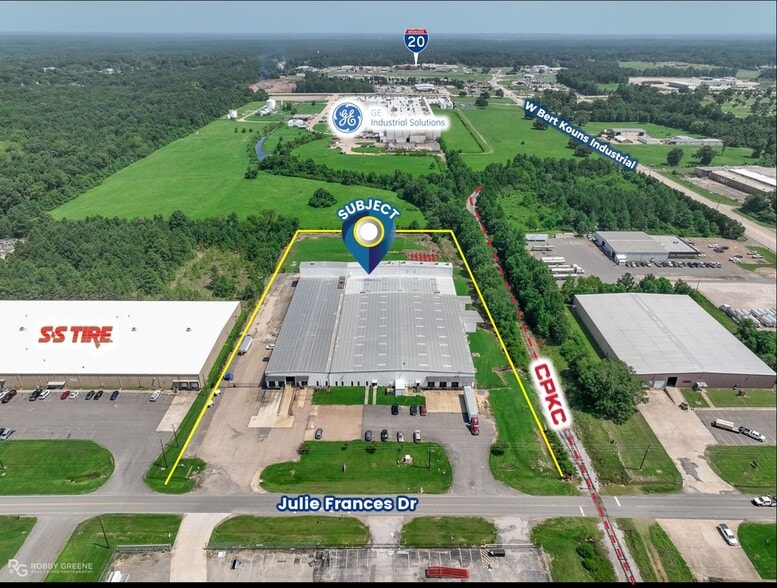
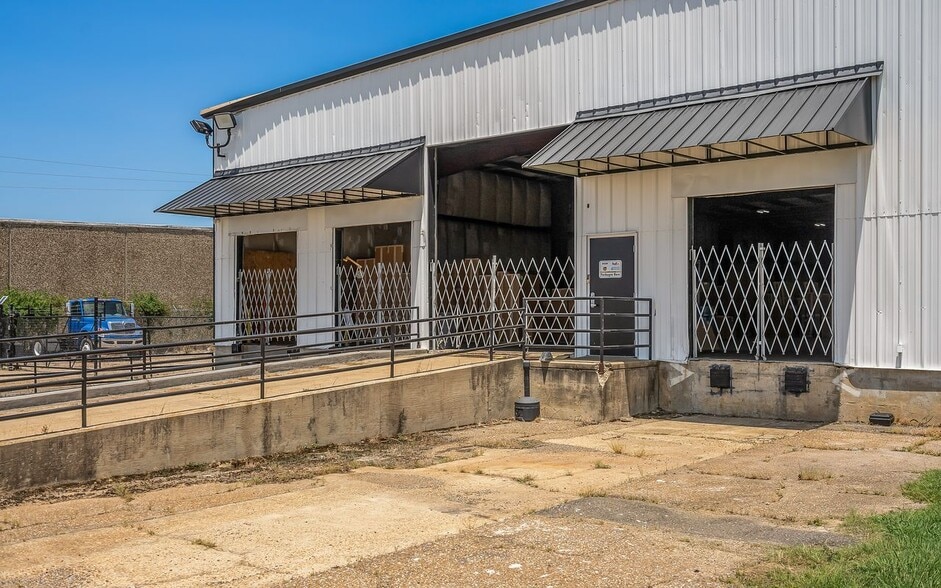
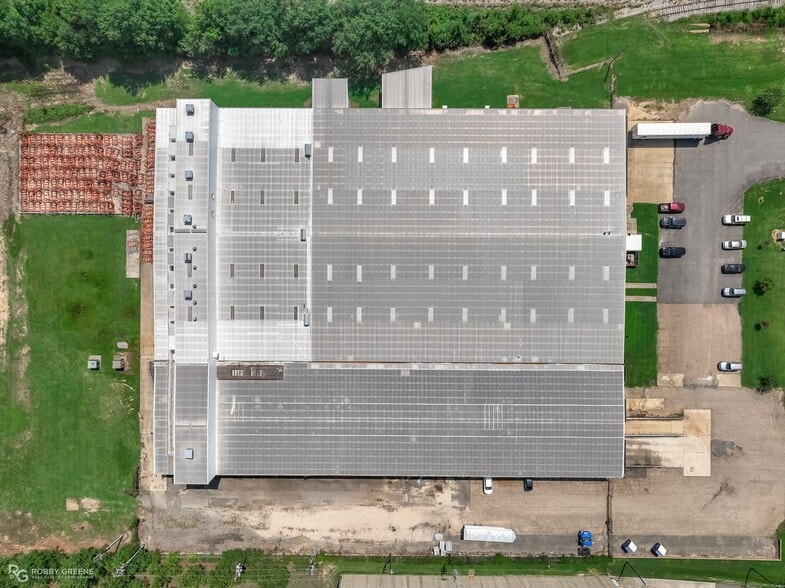
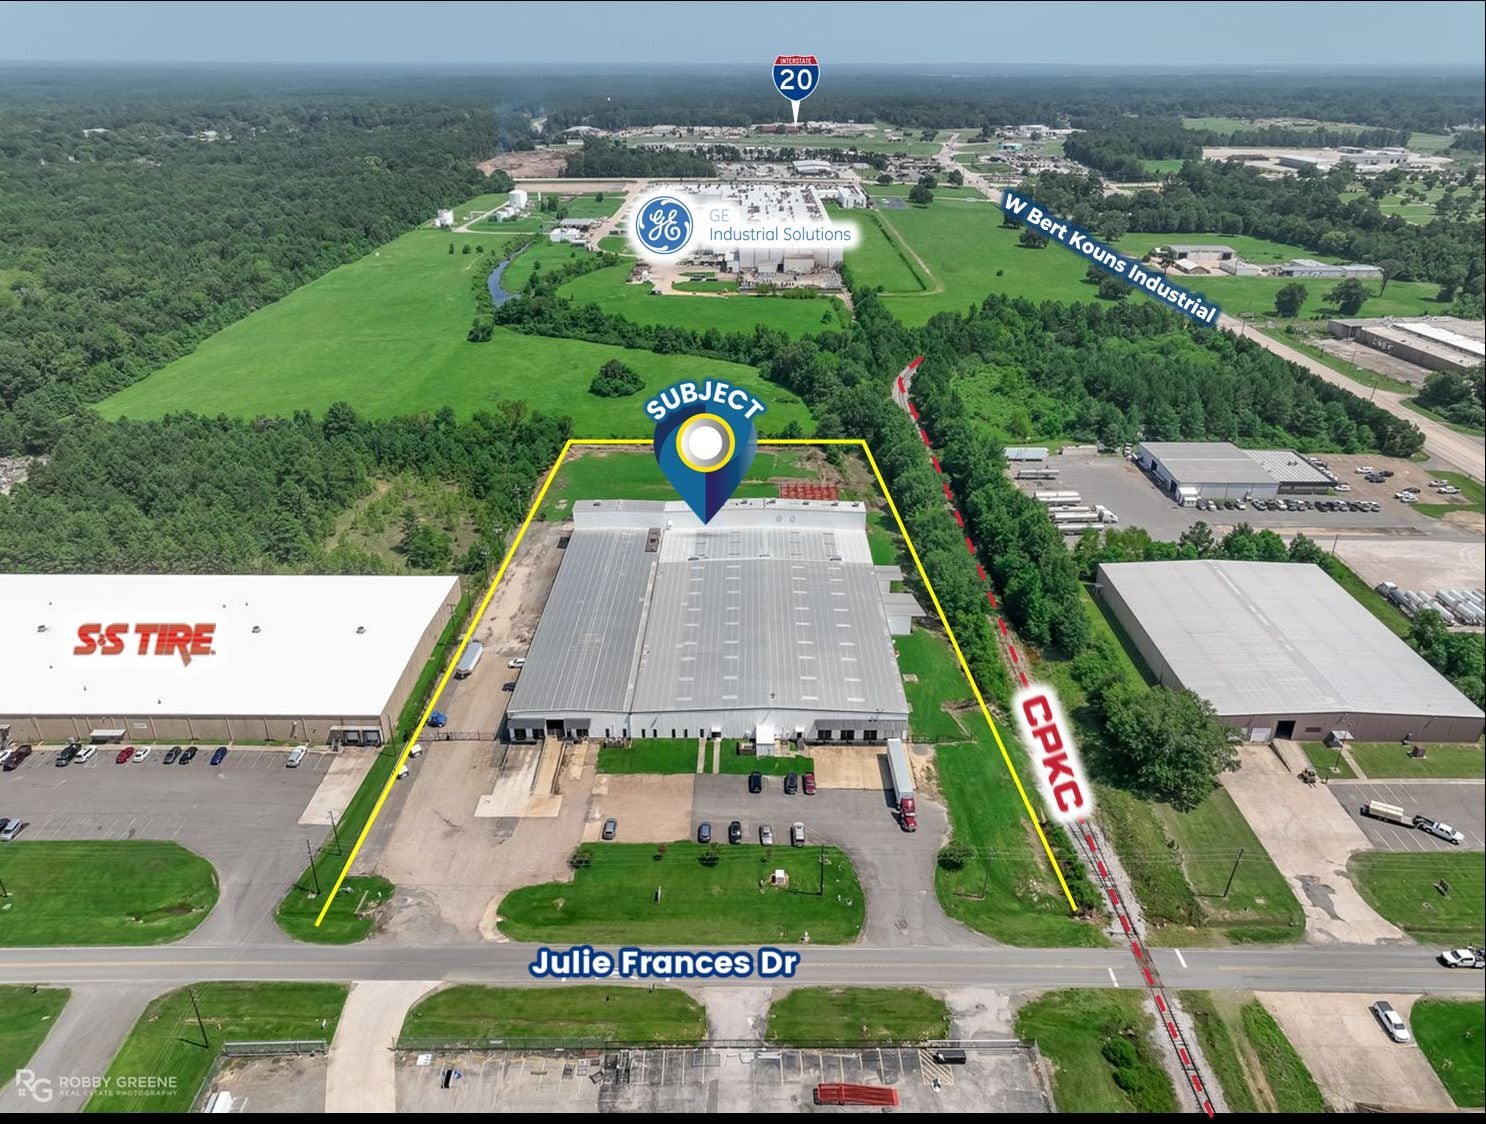
±86,600 SF Industrial Facility | Fully Secured This ±86,600 SF industrial building is strategically located off W. Bert Kouns Industrial Loop, offering excellent access to I-20, I-49, and regional freight corridors. Constructed of insulated metal with a standing-seam roof, the facility includes ±5,865 SF of office and ±80,785 SF of warehouse space with a 20' clear height.
Faits sur la propriété
| Prix | 3 963 780 $ CAD | Nombre d’étages | 1 |
| Prix par pi² | 45,77 $ CAD | Année de construction | 1975 |
| Type de vente | Investissement ou propriétaire utilisateur | Ratio de stationnement | 0,33/1 000 pi² |
| Type de propriété | Industriel | Effacer hauteur du plafond | 20’ |
| Sous-type de propriété | Entrepôt | Nbre de quais à portes élevées/de chargement | 7 |
| Classe d’immeuble | B | Nbre d’entrées dans les portes/au niveau du sol | 3 |
| Taille du lot | 6,00 AC | Zone de développement économique |
Oui
|
| Aire du bâtiment louable | 86 600 pi² | ||
| Zonage | I-2 - Industrial | ||
| Prix | 3 963 780 $ CAD |
| Prix par pi² | 45,77 $ CAD |
| Type de vente | Investissement ou propriétaire utilisateur |
| Type de propriété | Industriel |
| Sous-type de propriété | Entrepôt |
| Classe d’immeuble | B |
| Taille du lot | 6,00 AC |
| Aire du bâtiment louable | 86 600 pi² |
| Nombre d’étages | 1 |
| Année de construction | 1975 |
| Ratio de stationnement | 0,33/1 000 pi² |
| Effacer hauteur du plafond | 20’ |
| Nbre de quais à portes élevées/de chargement | 7 |
| Nbre d’entrées dans les portes/au niveau du sol | 3 |
| Zone de développement économique |
Oui |
| Zonage | I-2 - Industrial |
Commodités
- Climatisation
Disponibilité des espaces
- Espace
- Taille
- Utilisation de l’espace
- Aménagement
- Disponible
This ±86,600 SF industrial building is strategically located off W. Bert Kouns Industrial Loop, offering excellent access to I-20, I-49, and regional freight corridors. Constructed of insulated metal with a standing-seam roof, the facility includes ±5,865 SF of office and ±80,785 SF of warehouse space with a 20' clear height.
| Espace | Taille | Utilisation de l’espace | Aménagement | Disponible |
| 1er étage | 86 600 pi² | Industriel | - | Maintenant |
1er étage
| Taille |
| 86 600 pi² |
| Utilisation de l’espace |
| Industriel |
| Aménagement |
| - |
| Disponible |
| Maintenant |
1er étage
| Taille | 86 600 pi² |
| Utilisation de l’espace | Industriel |
| Aménagement | - |
| Disponible | Maintenant |
This ±86,600 SF industrial building is strategically located off W. Bert Kouns Industrial Loop, offering excellent access to I-20, I-49, and regional freight corridors. Constructed of insulated metal with a standing-seam roof, the facility includes ±5,865 SF of office and ±80,785 SF of warehouse space with a 20' clear height.
Impôts fonciers
| Numéro de lot | 171528-000-0014-00 | Évaluation des bâtiments | 211 762 $ CAD |
| Évaluation du terrain | 13 174 $ CAD | Évaluation totale | 224 936 $ CAD |
Impôts fonciers


Présenté par
7330 Julie Francis Dr
Hmm, il semble y avoir eu une erreur lors de l’envoi de votre message. Veuillez réessayer.
Merci! Votre message a été envoyé.