Se Connecter/S’inscrire
Votre courriel a été envoyé.

7340 E Speedway Blvd - Building 1 Unité de condo • Bureau/Médical • 2 826 pi² • À vendre 1 310 905 $ CAD • Tucson, AZ 85710
Certaines informations ont été traduites automatiquement.
Faits saillants de l'investissement
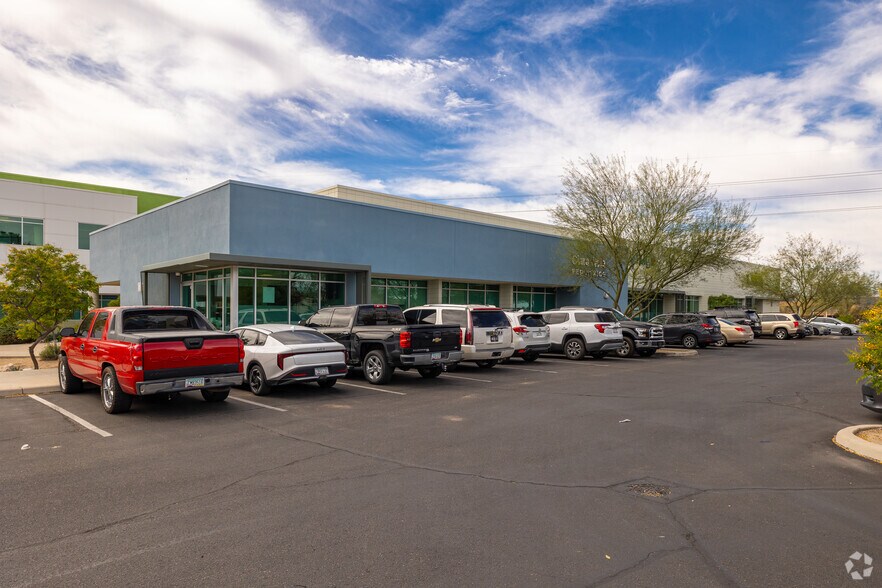
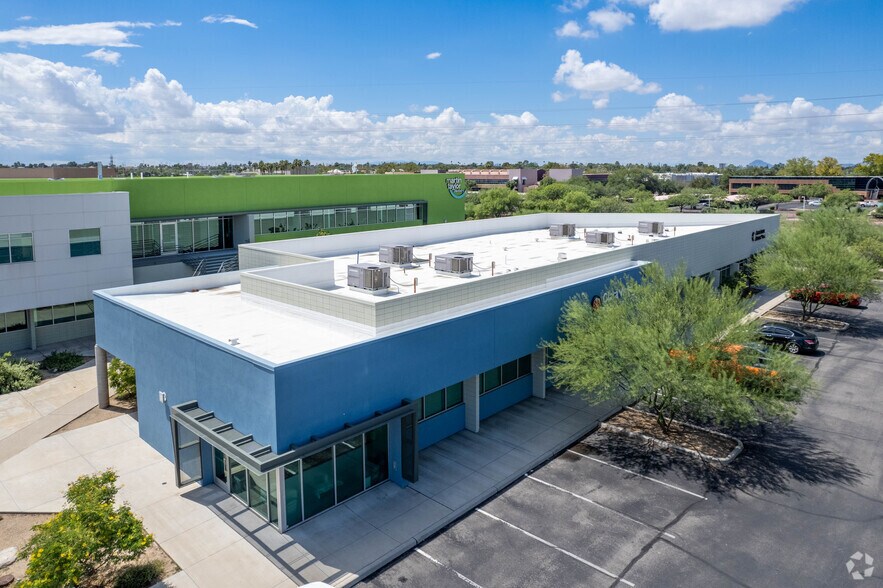
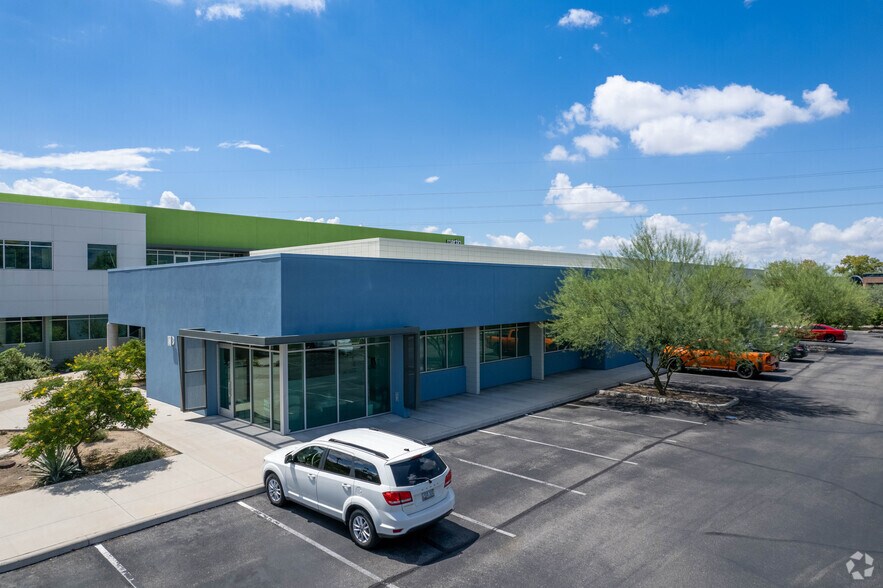
- Located in Tucson’s eastside office submarket with convenient access to major roads.
- Built out as a medical office with reception, nurses’ station, conference room, and six exam rooms.
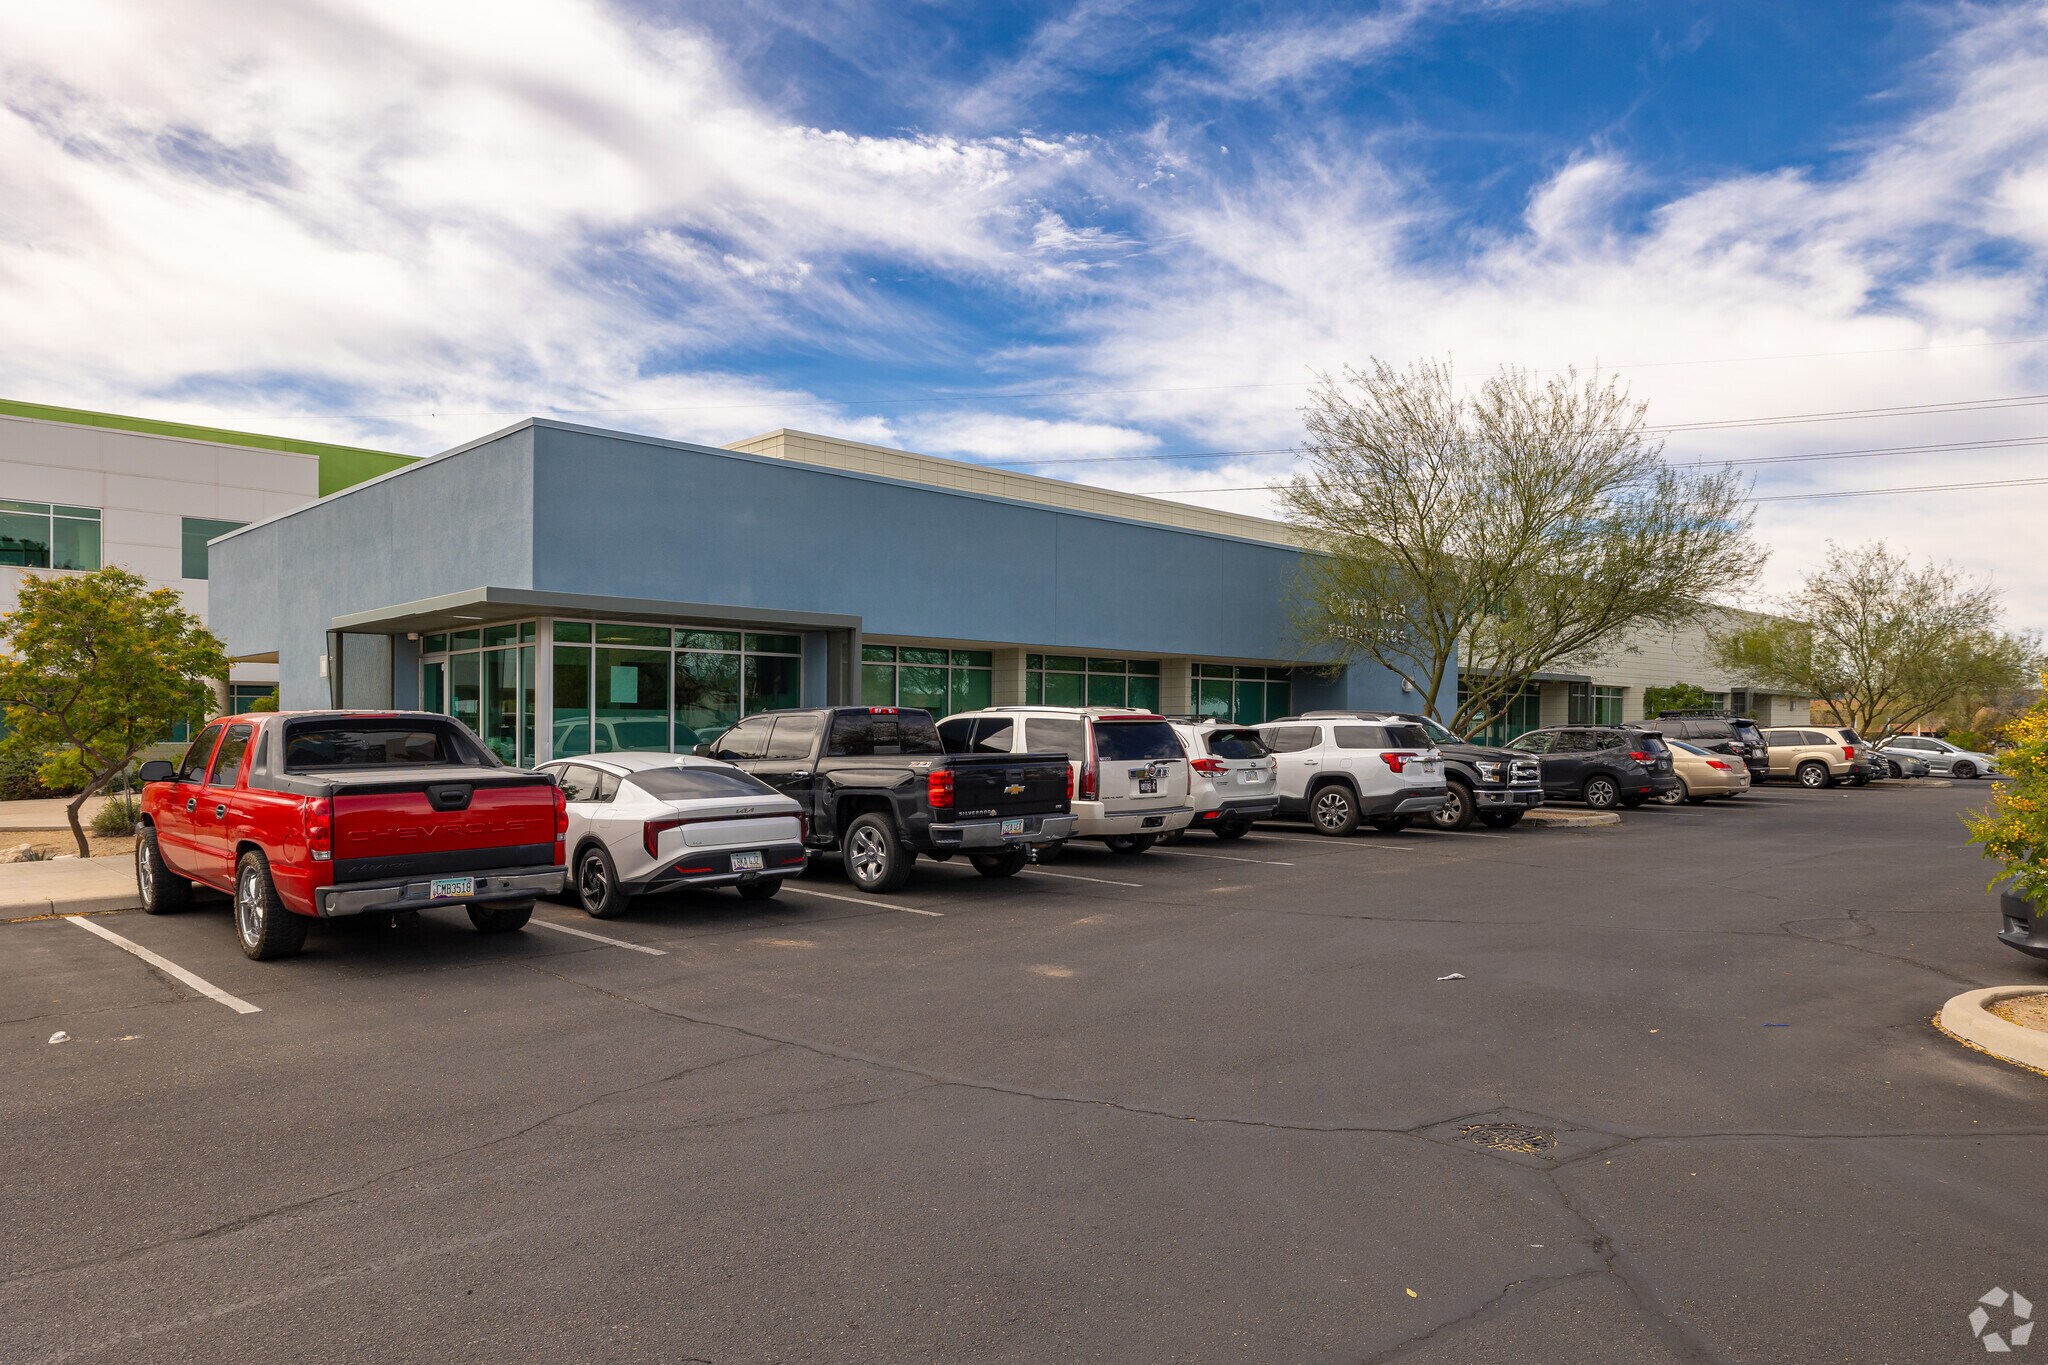
- Ample parking with a ratio of 4.53 spaces per 1,000 square feet.
- Positioned along Speedway Boulevard, east of Kolb Road, offering strong visibility.
- Includes three private offices, a break room with kitchenette, and two restrooms.
- Zoned O-3 by the City of Tucson, supporting professional and medical office uses.
Résumé de l'annonce
Built-out as a medical office with a reception area, nurses' station, conference room, 6 exam rooms, 3 offices, break room/kitchenette and 2 restrooms.
1 Unité disponible
- Unité
- Taille de l’unité
- Utilisation du condo
- Prix
- Revenu net d’exploitation
| Type de vente | Propriétaire utilisateur | Nbre d’espaces de stationnement | 2 |
| Type de vente | Propriétaire utilisateur |
| Nbre d’espaces de stationnement | 2 |
Description
7340 E Speedway Blvd, Suite 101 is a well-appointed office condominium located in Tucson’s eastside office submarket. Built in 2007, this ±2,826 SF condo offers a functional medical office build-out designed for efficiency and patient care. The layout includes a welcoming reception area, nurses’ station, conference room, six exam rooms, three private offices, a break room with kitchenette, and two restrooms. The building fronts Speedway Boulevard, east of Kolb Road, providing excellent visibility and convenient access to major arterial routes. Ample on-site parking is available at a ratio of 4.53 spaces per 1,000 SF. Zoned O-3 by the City of Tucson, the property supports a variety of professional and medical office uses.
Notes sur la vente
This office condominium offers a well-designed medical office build-out in Tucson’s eastside office submarket. The property is positioned along Speedway Boulevard, east of Kolb Road, providing strong visibility and convenient access to major thoroughfares. The suite spans approximately 2,826 square feet and includes a functional layout tailored for healthcare operations, featuring a reception area, nurses’ station, conference room, six exam rooms, three private offices, a break room with kitchenette, and two restrooms.
This office condo presents an opportunity for owner-users or investors seeking a fully built-out medical office in a strong Tucson submarket. The property’s location along Speedway Boulevard ensures high visibility and accessibility, while its proximity to retail, dining, and residential neighborhoods enhances convenience for staff and patients. With a modern build-out and infrastructure, the suite is move-in ready for healthcare operations or adaptable for other professional uses.
This office condo presents an opportunity for owner-users or investors seeking a fully built-out medical office in a strong Tucson submarket. The property’s location along Speedway Boulevard ensures high visibility and accessibility, while its proximity to retail, dining, and residential neighborhoods enhances convenience for staff and patients. With a modern build-out and infrastructure, the suite is move-in ready for healthcare operations or adaptable for other professional uses.
| Unité | Taille de l’unité | Utilisation du condo | Prix | Revenu net d’exploitation |
| Unité 101 | 2 826 pi² | Bureau/Médical | 1 310 905 $ CAD (463,87 $ CAD/pi²) | - |
Unité 101
| Taille de l’unité |
| 2 826 pi² |
| Utilisation du condo |
| Bureau/Médical |
| Prix |
| 1 310 905 $ CAD (463,87 $ CAD/pi²) |
| Revenu net d’exploitation |
| - |
1 de 0
Vidéos
Visite extérieure 3D Matterport
Visite 3D Matterport
Photos
Vue depuis la rue
Rue
Carte
Unité 101
| Taille de l’unité | 2 826 pi² |
| Utilisation du condo | Bureau/Médical |
| Prix | 1 310 905 $ CAD (463,87 $ CAD/pi²) |
| Revenu net d’exploitation | - |
| Type de vente | Propriétaire utilisateur |
| Nbre d’espaces de stationnement | 2 |
| Description | |
| 7340 E Speedway Blvd, Suite 101 is a well-appointed office condominium located in Tucson’s eastside office submarket. Built in 2007, this ±2,826 SF condo offers a functional medical office build-out designed for efficiency and patient care. The layout includes a welcoming reception area, nurses’ station, conference room, six exam rooms, three private offices, a break room with kitchenette, and two restrooms. The building fronts Speedway Boulevard, east of Kolb Road, providing excellent visibility and convenient access to major arterial routes. Ample on-site parking is available at a ratio of 4.53 spaces per 1,000 SF. Zoned O-3 by the City of Tucson, the property supports a variety of professional and medical office uses.</li></ul> | |
| Notes sur la vente | |
| This office condominium offers a well-designed medical office build-out in Tucson’s eastside office submarket. The property is positioned along Speedway Boulevard, east of Kolb Road, providing strong visibility and convenient access to major thoroughfares. The suite spans approximately 2,826 square feet and includes a functional layout tailored for healthcare operations, featuring a reception area, nurses’ station, conference room, six exam rooms, three private offices, a break room with kitchenette, and two restrooms.<br> This office condo presents an opportunity for owner-users or investors seeking a fully built-out medical office in a strong Tucson submarket. The property’s location along Speedway Boulevard ensures high visibility and accessibility, while its proximity to retail, dining, and residential neighborhoods enhances convenience for staff and patients. With a modern build-out and infrastructure, the suite is move-in ready for healthcare operations or adaptable for other professional uses.</li></ul> |
Faits sur la propriété
Les caractéristiques et les équipements suivants s'appliquent à l'ensemble du bâtiment. Les détails relatifs aux unités de copropriété individuelles peuvent varier et figurent dans les informations concernant les unités ci-dessus.
| Taille totale du bâtiment | 8 826 pi² | Superficie de plancher typique | 8 826 pi² |
| Type de propriété | Bureau (Condo) | Année de construction | 2007 |
| Sous-type de propriété | Médical | Taille du lot | 0,23 AC |
| Classe d’immeuble | B | Ratio de stationnement | 4,53/1 000 pi² |
| Planchers | 1 | ||
| Zonage | O-3, Tucson | ||
| Taille totale du bâtiment | 8 826 pi² |
| Type de propriété | Bureau (Condo) |
| Sous-type de propriété | Médical |
| Classe d’immeuble | B |
| Planchers | 1 |
| Superficie de plancher typique | 8 826 pi² |
| Année de construction | 2007 |
| Taille du lot | 0,23 AC |
| Ratio de stationnement | 4,53/1 000 pi² |
| Zonage | O-3, Tucson |
Commodités
- Ligne d'autobus
- Affichage


Assez accessible à pied
50/100
Exceptionnellement adapté aux voitures
100/100
Transports en commun limités
30/100
Exceptionnellement accessible en vélo
90/100

1 de 9
Vidéos
Visite extérieure 3D Matterport
Visite 3D Matterport
Photos
Vue depuis la rue
Rue
Carte

Présenté par
7340 E Speedway Blvd - Building 1
Vous êtes déjà membre? Connectez-vous
Hmm, il semble y avoir eu une erreur lors de l’envoi de votre message. Veuillez réessayer.
Merci! Votre message a été envoyé.