Se Connecter/S’inscrire
Votre courriel a été envoyé.
7353-7373 E 21st St
Indianapolis, IN 46219
Warren Professional Building · Bureau Propriété À vendre
Certaines informations ont été traduites automatiquement.
Faits saillants de l'investissement
- New Roof Replacement completed 2018, reducing near-term capital expenditure risk for a new owner
- Limestone façade repairs completed 2026, enhancing curb appeal and long-term envelope integrity
- Dental practice continuously operating in the building since original construction — demonstrating sustained demand for the suite
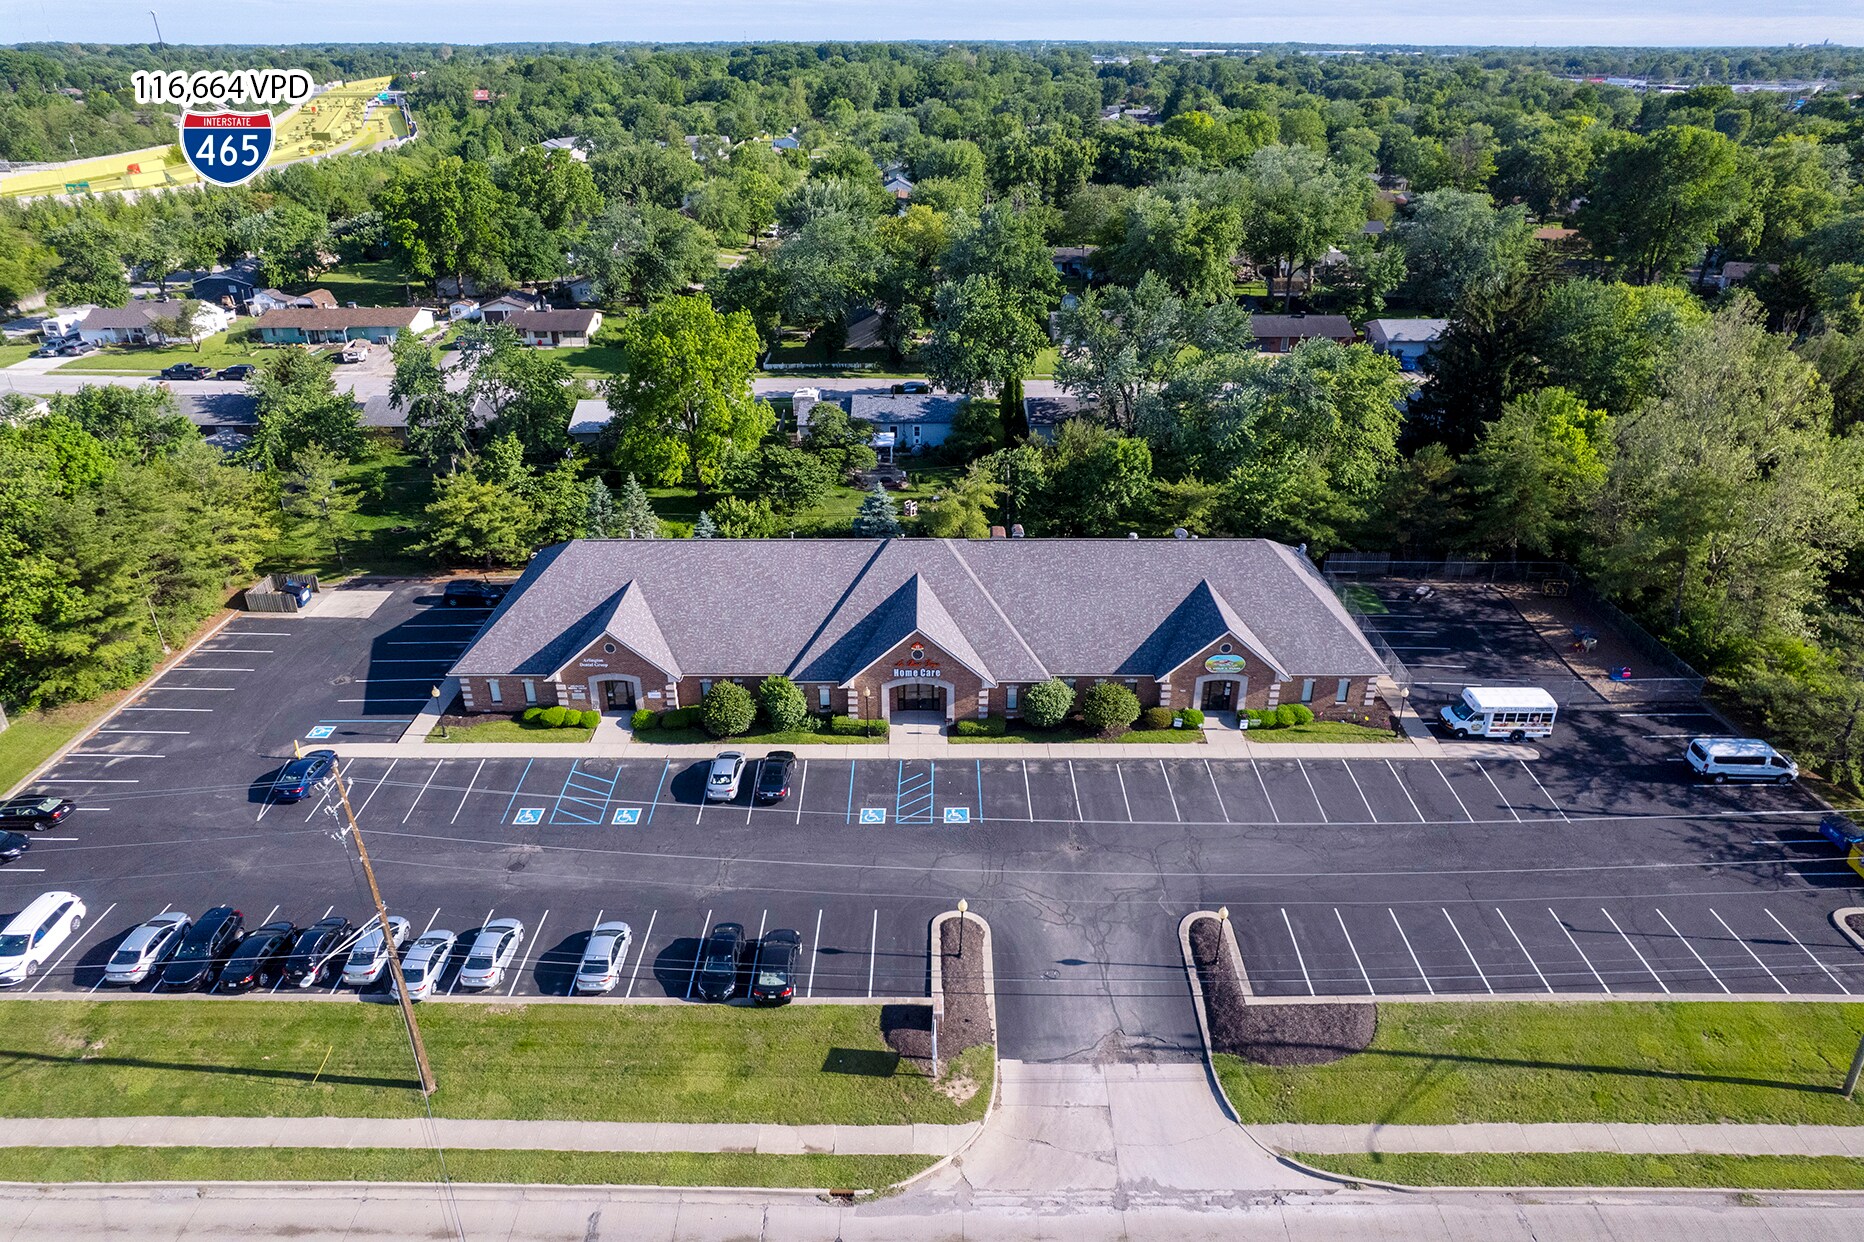
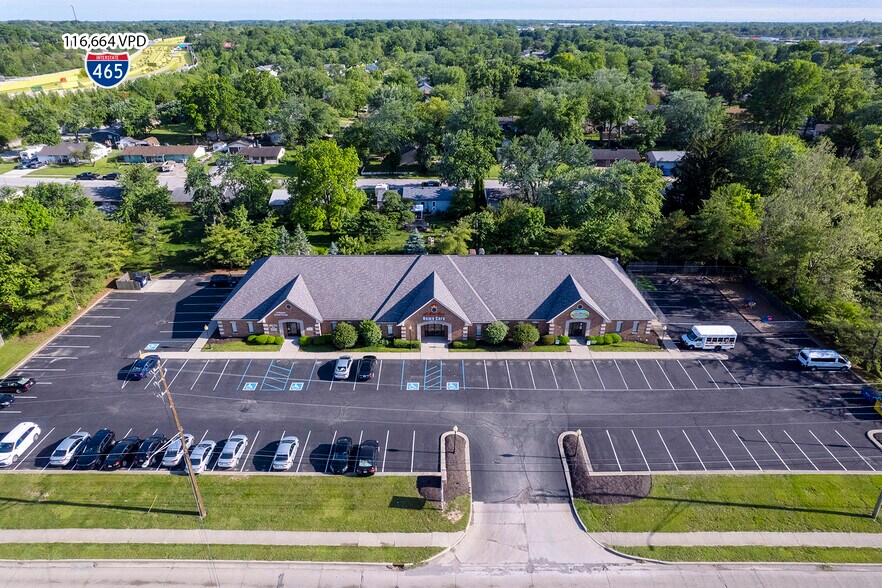
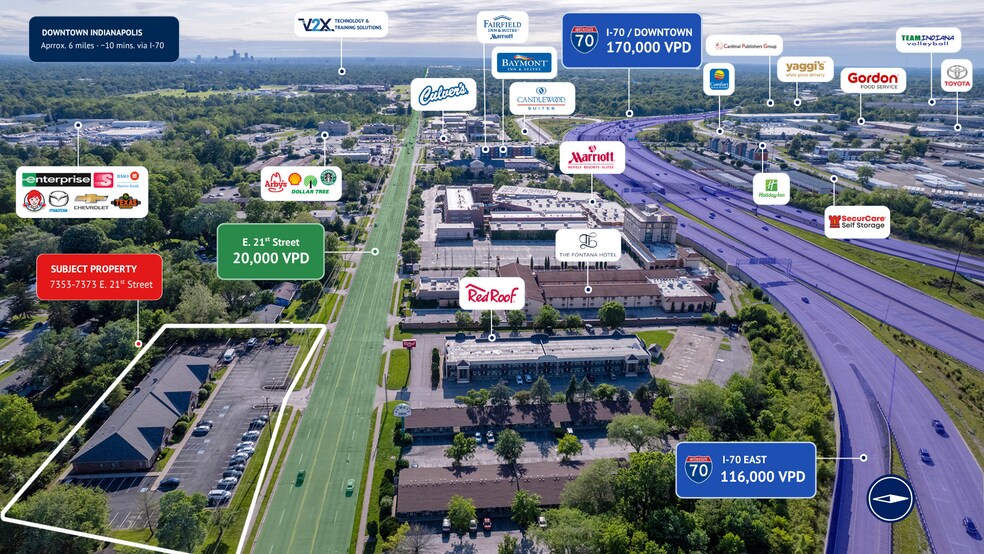
- Immediate access to I-70, I-465 & N. Shadeland Ave. with strong E. 21st St. exposure and ample surface parking
Résumé de l'annonce
New Roof — 2018
Replacement completed 2018, reducing near-term capital expenditure risk for a new owner.
Exterior Updates — 2026
Limestone façade repairs completed 2026, enhancing curb appeal and long-term envelope integrity.
Dental Anchor Tenant
Dental practice continuously operating in the building since original construction — demonstrating sustained demand for the suite.
Superior Highway Access
Immediate access to I-70, I-465 & N. Shadeland Ave. with strong E. 21st St. exposure and ample surface parking.
Downtown Indianapolis
Approximately 7 miles west via I-70 — the city's core employment, government, and cultural hub, easily accessible for tenants and clients.
I-70 & I-465 Interchange
Minutes from one of Indianapolis's most-traveled interchange corridors, providing broad market reach across Marion County and surrounding suburbs.
Shadeland Ave. Retail
Adjacent to N. Shadeland Ave., a dense retail corridor with national grocery, QSR, and service retail — walkable amenities for daily tenant needs.
Medical & Professional Corridor
Surrounded by established healthcare and professional office users along the E. 21st St. corridor, supporting medical/dental and general office tenants.
Proximity to Community Hospital East
Located less than one mile from Community Hospital East, a major regional healthcare campus serving Indianapolis' east side. The property's location within a well-established medical and professional services corridor provides access to a large employment base, strong daytime traffic, and long-term demand drivers supported by one of the area's leading healthcare institutions.
Replacement completed 2018, reducing near-term capital expenditure risk for a new owner.
Exterior Updates — 2026
Limestone façade repairs completed 2026, enhancing curb appeal and long-term envelope integrity.
Dental Anchor Tenant
Dental practice continuously operating in the building since original construction — demonstrating sustained demand for the suite.
Superior Highway Access
Immediate access to I-70, I-465 & N. Shadeland Ave. with strong E. 21st St. exposure and ample surface parking.
Downtown Indianapolis
Approximately 7 miles west via I-70 — the city's core employment, government, and cultural hub, easily accessible for tenants and clients.
I-70 & I-465 Interchange
Minutes from one of Indianapolis's most-traveled interchange corridors, providing broad market reach across Marion County and surrounding suburbs.
Shadeland Ave. Retail
Adjacent to N. Shadeland Ave., a dense retail corridor with national grocery, QSR, and service retail — walkable amenities for daily tenant needs.
Medical & Professional Corridor
Surrounded by established healthcare and professional office users along the E. 21st St. corridor, supporting medical/dental and general office tenants.
Proximity to Community Hospital East
Located less than one mile from Community Hospital East, a major regional healthcare campus serving Indianapolis' east side. The property's location within a well-established medical and professional services corridor provides access to a large employment base, strong daytime traffic, and long-term demand drivers supported by one of the area's leading healthcare institutions.
Faits sur la propriété Sous contrat
Type de vente
Investissement
Type de propriété
Bureau
Sous-type de propriété
Médical
Taille du bâtiment
12 140 pi²
Classe d’immeuble
B
Année de construction
1993
Prix
3 131 573 $ CAD
Prix par pi²
257,95 $ CAD
Taux de capitalisation
8,02%
Revenu net d’exploitation
251 244 $ CAD
Pourcentage loué
100%
Location
Multiples
Hauteur du bâtiment
1 étage
Superficie de plancher typique
12 140 pi²
Coefficient d’occupation des sols de l’immeuble
0,18
Taille du lot
1,52 AC
Zonage
C-1 - Commerciale
Stationnement
60 places (4,94 places par 1 000 pi² loué)
Commodités
- Climatisation
Impôts fonciers
| Numéro de lot | 49-07-36-133-002.000-700 | Évaluation des bâtiments | 1 278 470 $ CAD |
| Évaluation du terrain | 202 289 $ CAD | Évaluation totale | 1 480 759 $ CAD |
Impôts fonciers
Numéro de lot
49-07-36-133-002.000-700
Évaluation du terrain
202 289 $ CAD
Évaluation des bâtiments
1 278 470 $ CAD
Évaluation totale
1 480 759 $ CAD
1 de 19
Vidéos
Visite extérieure 3D Matterport
Visite 3D Matterport
Photos
Vue depuis la rue
Rue
Carte