Votre courriel a été envoyé.

Abbey House 74-76 St John St 1 065–2 130 pi² d'espace disponible • Bureau • 4 étoiles • Londres EC1M 4DZ
Certaines informations ont été traduites automatiquement.
Faits saillants
- Great transport links
- Excellent views over the historic Charterhouse
- Off-street parking and bike storage
Tous les espaces disponibles(2)
Afficher les taux de location en
- Espace
- Taille
- Terme
- Taux de location
- Utilisation de l’espace
- Aménagement
- Disponible
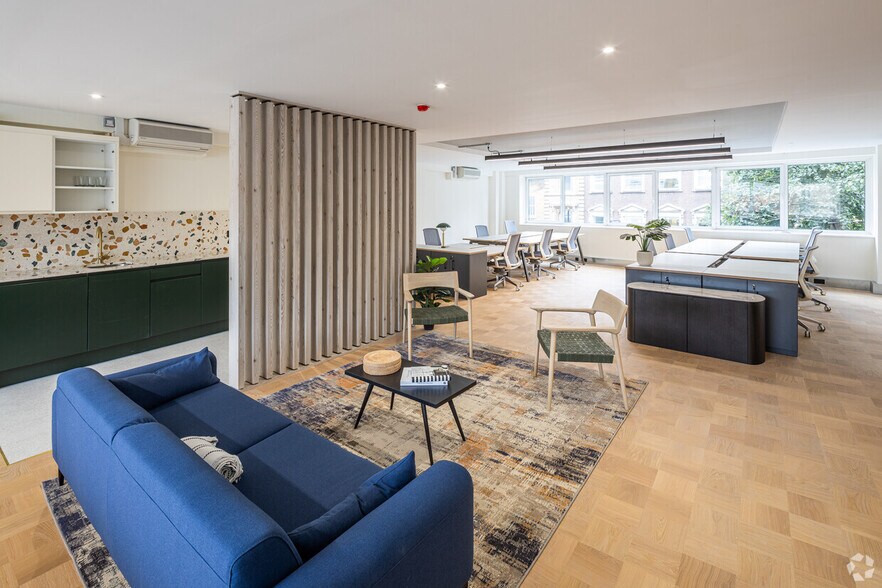
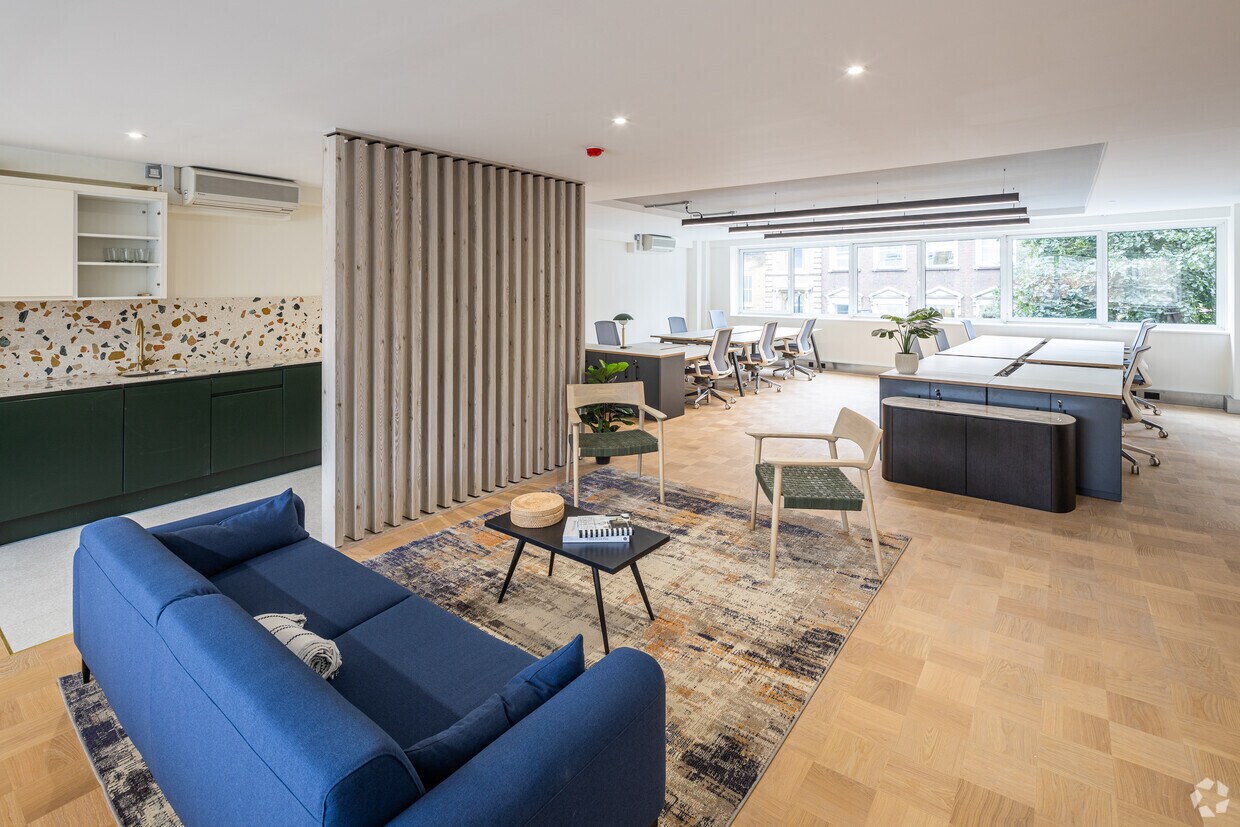
This office offers the advantage of an entire private floor, thoughtfully designed with workstations, a modern kitchen, dedicated meeting rooms, and an inviting informal breakout area. It features a personalized fit-out with furniture configured to suit your specific needs, complemented by comfort cooling and heating for year-round convenience. The space showcases impressive views overlooking the historic Charterhouse, while added amenities such as off-street parking and secure bike storage provide excellent accessibility and ease for daily use.
- Classe d’utilisation : E
- Convient pour 10 à 20 personnes
- Lumière naturelle
- Own private floor
- Personalised fit-out & furniture with your choice
- Partiellement construit comme Bureau standard
- Climatisation centrale
- Plan ouvert
- Workstations plus kitchen, meeting rooms and infor
This office offers the advantage of an entire private floor, thoughtfully designed with workstations, a modern kitchen, dedicated meeting rooms, and an inviting informal breakout area. It features a personalized fit-out with furniture configured to suit your specific needs, complemented by comfort cooling and heating for year-round convenience. The space showcases impressive views overlooking the historic Charterhouse, while added amenities such as off-street parking and secure bike storage provide excellent accessibility and ease for daily use.
- Classe d’utilisation : E
- Climatisation centrale
- Plan ouvert
- Workstations plus kitchen, meeting rooms
- Convient pour 10 à 20 personnes
- Lumière naturelle
- Own private floor
- Comfort cooling and heating
| Espace | Taille | Terme | Taux de location | Utilisation de l’espace | Aménagement | Disponible |
| 1er étage | 1 065 pi² | 2 ans | 254,55 $ CAD/pi²/an 21,21 $ CAD/pi²/mois 271 093 $ CAD/an 22 591 $ CAD/mois | Bureau | construction partielle | Maintenant |
| 4e étage | 1 065 pi² | 2 ans | 263,97 $ CAD/pi²/an 22,00 $ CAD/pi²/mois 281 133 $ CAD/an 23 428 $ CAD/mois | Bureau | - | Maintenant |
1er étage
| Taille |
| 1 065 pi² |
| Terme |
| 2 ans |
| Taux de location |
| 254,55 $ CAD/pi²/an 21,21 $ CAD/pi²/mois 271 093 $ CAD/an 22 591 $ CAD/mois |
| Utilisation de l’espace |
| Bureau |
| Aménagement |
| construction partielle |
| Disponible |
| Maintenant |
4e étage
| Taille |
| 1 065 pi² |
| Terme |
| 2 ans |
| Taux de location |
| 263,97 $ CAD/pi²/an 22,00 $ CAD/pi²/mois 281 133 $ CAD/an 23 428 $ CAD/mois |
| Utilisation de l’espace |
| Bureau |
| Aménagement |
| - |
| Disponible |
| Maintenant |
1er étage
| Taille | 1 065 pi² |
| Terme | 2 ans |
| Taux de location | 254,55 $ CAD/pi²/an |
| Utilisation de l’espace | Bureau |
| Aménagement | construction partielle |
| Disponible | Maintenant |
This office offers the advantage of an entire private floor, thoughtfully designed with workstations, a modern kitchen, dedicated meeting rooms, and an inviting informal breakout area. It features a personalized fit-out with furniture configured to suit your specific needs, complemented by comfort cooling and heating for year-round convenience. The space showcases impressive views overlooking the historic Charterhouse, while added amenities such as off-street parking and secure bike storage provide excellent accessibility and ease for daily use.
- Classe d’utilisation : E
- Partiellement construit comme Bureau standard
- Convient pour 10 à 20 personnes
- Climatisation centrale
- Lumière naturelle
- Plan ouvert
- Own private floor
- Workstations plus kitchen, meeting rooms and infor
- Personalised fit-out & furniture with your choice
4e étage
| Taille | 1 065 pi² |
| Terme | 2 ans |
| Taux de location | 263,97 $ CAD/pi²/an |
| Utilisation de l’espace | Bureau |
| Aménagement | - |
| Disponible | Maintenant |
This office offers the advantage of an entire private floor, thoughtfully designed with workstations, a modern kitchen, dedicated meeting rooms, and an inviting informal breakout area. It features a personalized fit-out with furniture configured to suit your specific needs, complemented by comfort cooling and heating for year-round convenience. The space showcases impressive views overlooking the historic Charterhouse, while added amenities such as off-street parking and secure bike storage provide excellent accessibility and ease for daily use.
- Classe d’utilisation : E
- Convient pour 10 à 20 personnes
- Climatisation centrale
- Lumière naturelle
- Plan ouvert
- Own private floor
- Workstations plus kitchen, meeting rooms
- Comfort cooling and heating
Aperçu de la propriété
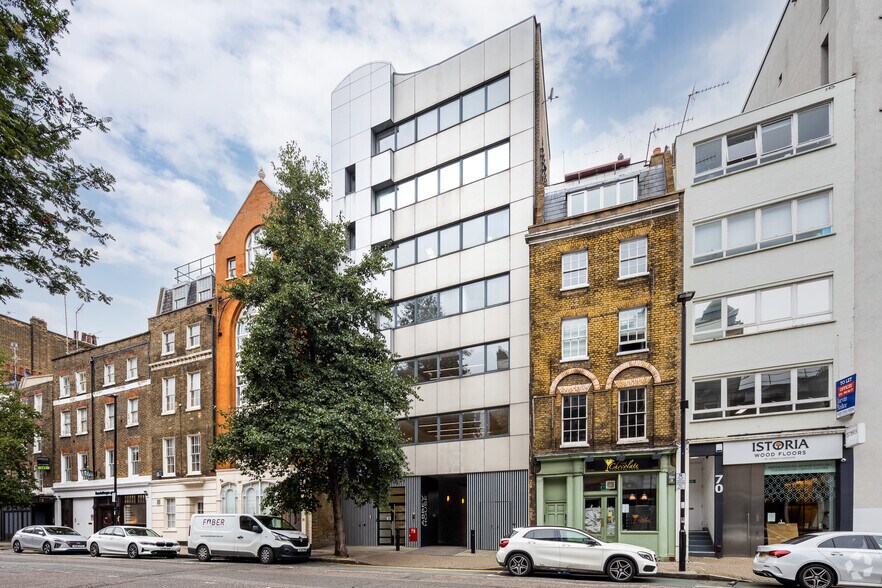
Conveniently located within 5-mins walk of Cross Rail and Farringdon Station (Thameslink, Circle, Hammersmith & City and Metropolitan lines) and the historic Smithfield Market. Excellent value offices on one of Clerkenwell’s most famous streets.
- Accès contrôlé
- Gestionnaire d'immeuble sur place
- Système de sécurité
- Cuisine
- Réception
- Terrasse sur le toit
- PATH
- Entreposage de vélo
- Chauffage central
- Conforme DDA
- Exposition directe à l'ascenseur
- Lumière naturelle
- Plan ouvert
- Bureaux partitionnés
- Entreposage sécurisé
- Planchers de bois franc
- Climatisation
Faits sur la propriété


Présenté par
Abbey House | 74-76 St John St
Hmm, il semble y avoir eu une erreur lors de l’envoi de votre message. Veuillez réessayer.
Merci! Votre message a été envoyé.