Votre courriel a été envoyé.

3 74 Leliarts Ln 5 904 pi² d'espace disponible • Industriel • Elmwood Park, NJ 07407
Certaines informations ont été traduites automatiquement.
Faits saillants
- ~ 1669 Entrepôt SF avec un dégagement de 16 pi, une porte d'entrée surdimensionnée
- An additional 1.5-acre lot is anticipated to become available in October 2027 and may be negotiated separately.
Caractéristiques
Tous les espaces disponibles(1)
Afficher les taux de location en
- Espace
- Taille
- Terme
- Taux de location
- Utilisation de l’espace
- Aménagement
- Disponible
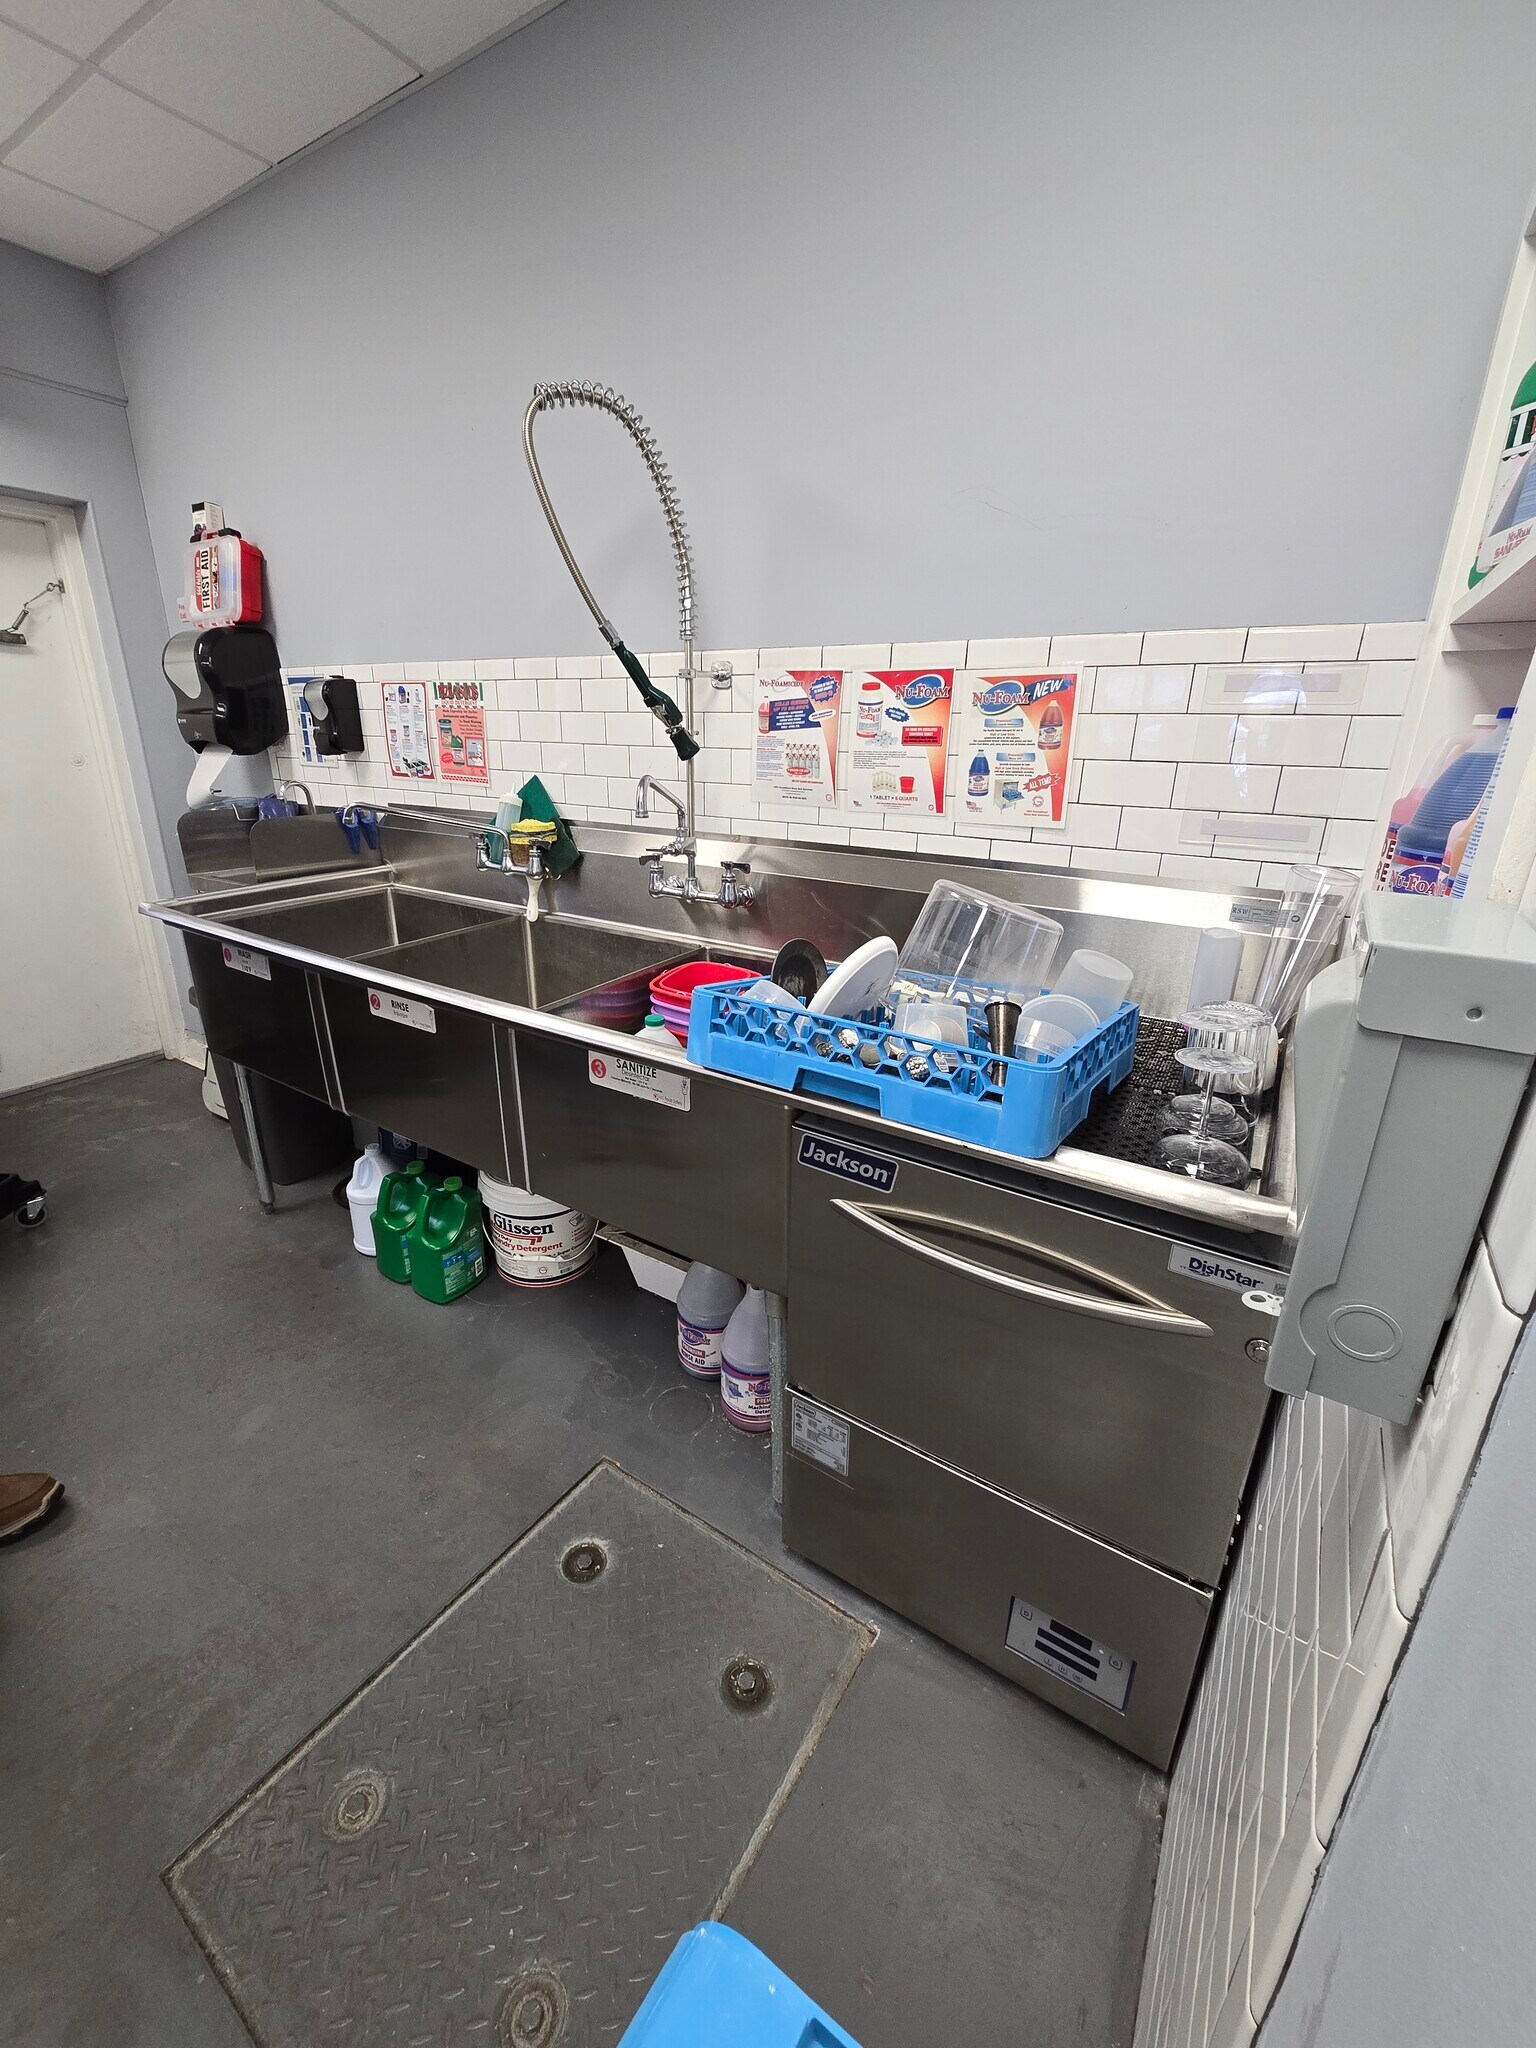


~1669 SF Warehouse with 16' clearance, an oversized drive-in door ~1,220 SF Fully built-out kitchen with three compartment sink, grease trap, floor drains, commercial hood, and fire suppression system. ~3,015 SF Office space (7 private offices, bullpen area, kitchen and three bathrooms) ~5,904 SF Total Warehouse, Kitchen, Showroom and Office Suitable for any food broker, commissary, equipment sales professional, and many other food related uses There is easy access to NYC and NJ points of interest due to the close proximity to all major highways.
- Le taux inscrit peut ne pas comprendre certains services publics, les services de bâtiment et les dépenses immobilières.
- 1 accès plain-pied
- Cuisine
- Cuisine Commerciale
- Comprend 3 015 pi² d’espace de bureau dédié
- Espace en excellent état
- Drains de plancher
- ~5 904 SF Entrepôt total, cuisine, salle d'exposition +
| Espace | Taille | Terme | Taux de location | Utilisation de l’espace | Aménagement | Disponible |
| 1er étage | 5 904 pi² | Négociable | 35,03 $ CAD/pi²/an 2,92 $ CAD/pi²/mois 206 788 $ CAD/an 17 232 $ CAD/mois | Industriel | construction complète | Maintenant |
1er étage
| Taille |
| 5 904 pi² |
| Terme |
| Négociable |
| Taux de location |
| 35,03 $ CAD/pi²/an 2,92 $ CAD/pi²/mois 206 788 $ CAD/an 17 232 $ CAD/mois |
| Utilisation de l’espace |
| Industriel |
| Aménagement |
| construction complète |
| Disponible |
| Maintenant |
1er étage
| Taille | 5 904 pi² |
| Terme | Négociable |
| Taux de location | 35,03 $ CAD/pi²/an |
| Utilisation de l’espace | Industriel |
| Aménagement | construction complète |
| Disponible | Maintenant |
~1669 SF Warehouse with 16' clearance, an oversized drive-in door ~1,220 SF Fully built-out kitchen with three compartment sink, grease trap, floor drains, commercial hood, and fire suppression system. ~3,015 SF Office space (7 private offices, bullpen area, kitchen and three bathrooms) ~5,904 SF Total Warehouse, Kitchen, Showroom and Office Suitable for any food broker, commissary, equipment sales professional, and many other food related uses There is easy access to NYC and NJ points of interest due to the close proximity to all major highways.
- Le taux inscrit peut ne pas comprendre certains services publics, les services de bâtiment et les dépenses immobilières.
- Comprend 3 015 pi² d’espace de bureau dédié
- 1 accès plain-pied
- Espace en excellent état
- Cuisine
- Drains de plancher
- Cuisine Commerciale
- ~5 904 SF Entrepôt total, cuisine, salle d'exposition +
Aperçu de la propriété
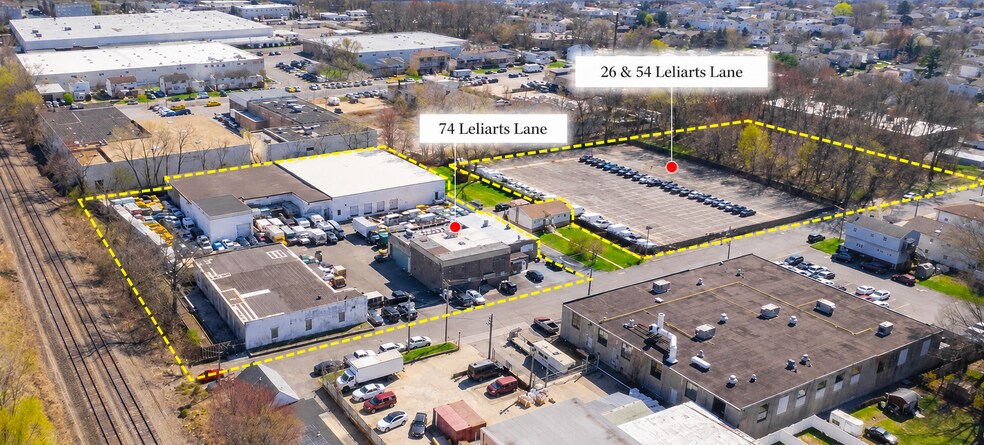
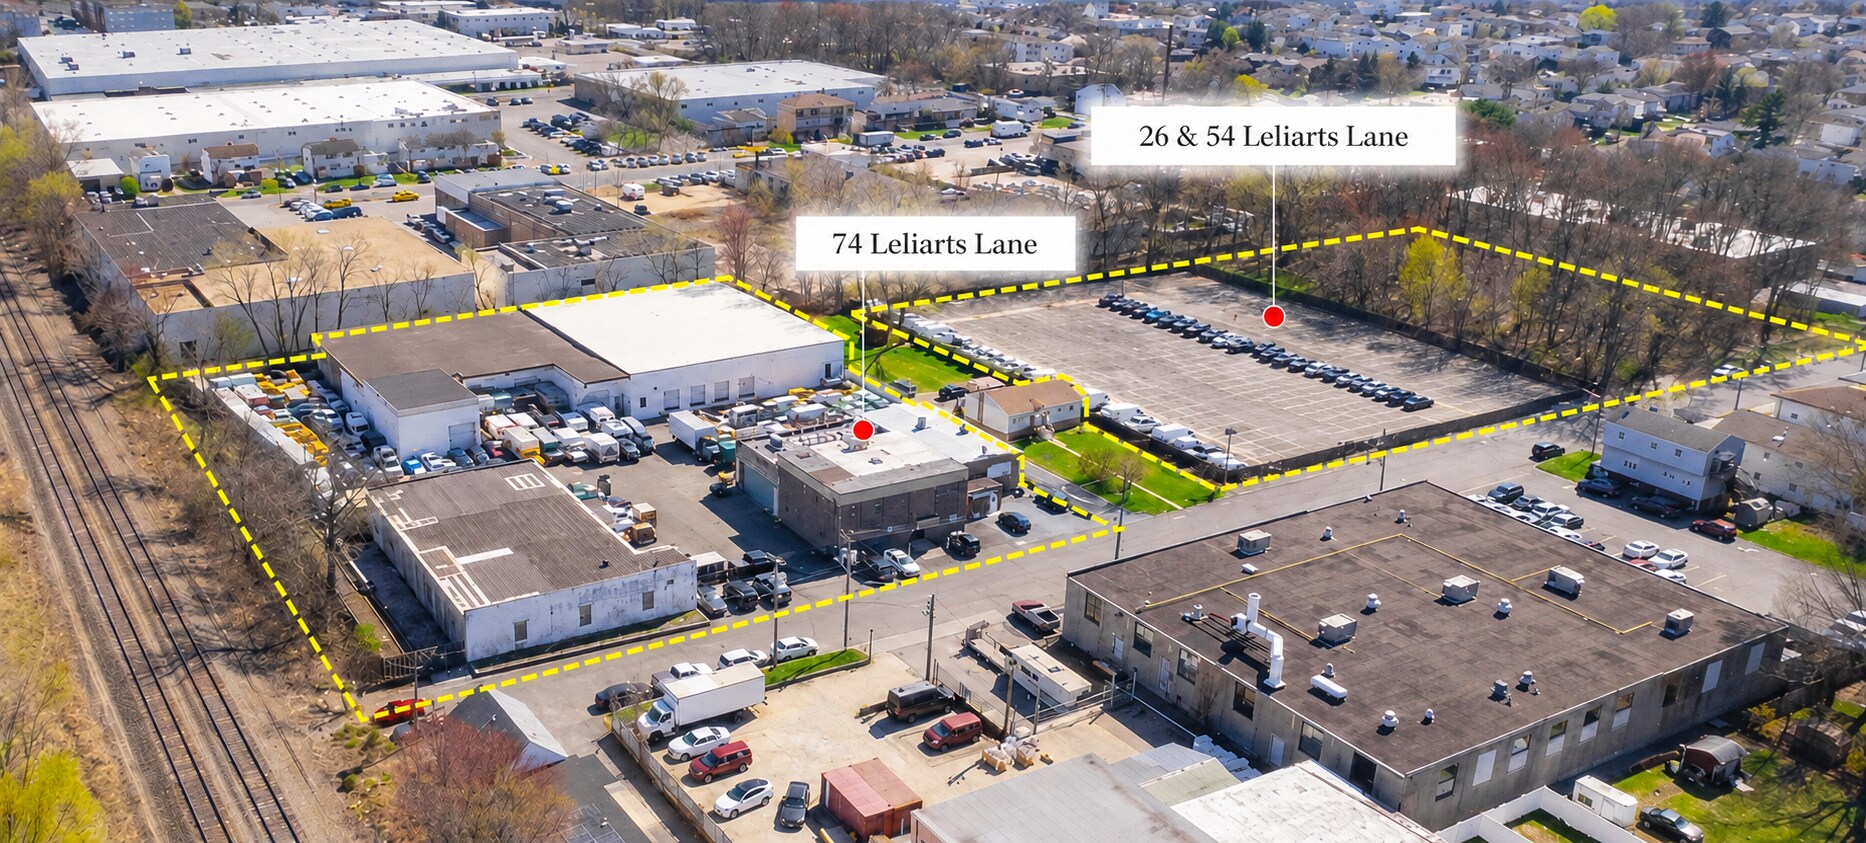
Available immediately, this approximately 5,900 SF industrial/flex building offers a functional mix of warehouse, showroom, and office space. The property is well suited for a contractor, service business, distribution user, showroom operation, or other business requiring a combination of customer facing space and warehouse functionality. The building includes approximately 1,700 SF of warehouse/flex space with an oversized overhead door and approximately 14 foot clear height, along with showroom and office areas on the first and second floors. An additional 1.5-acre lot is anticipated to become available in October 2027 and may be negotiated separately.
Faits sur l’installation entrepôt


Présenté par
3 | 74 Leliarts Ln
Hmm, il semble y avoir eu une erreur lors de l’envoi de votre message. Veuillez réessayer.
Merci! Votre message a été envoyé.