Votre courriel a été envoyé.

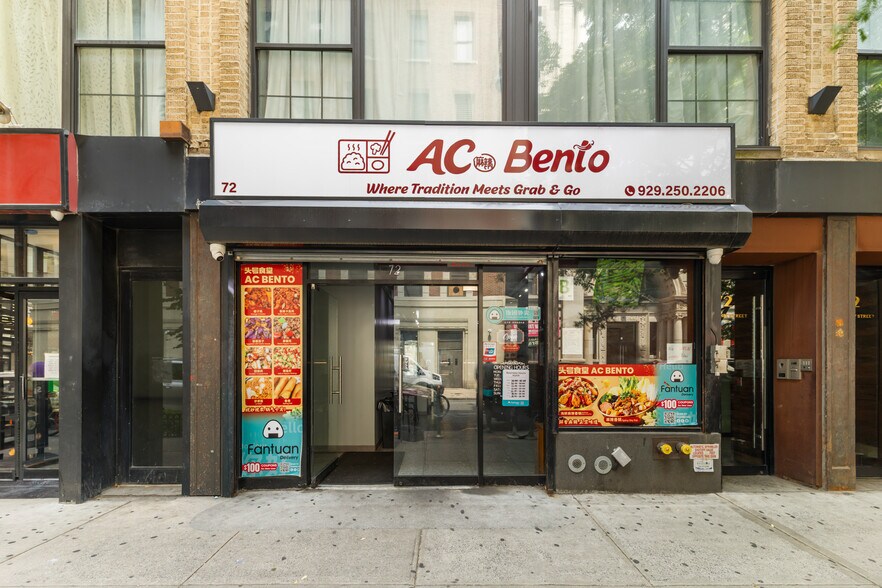
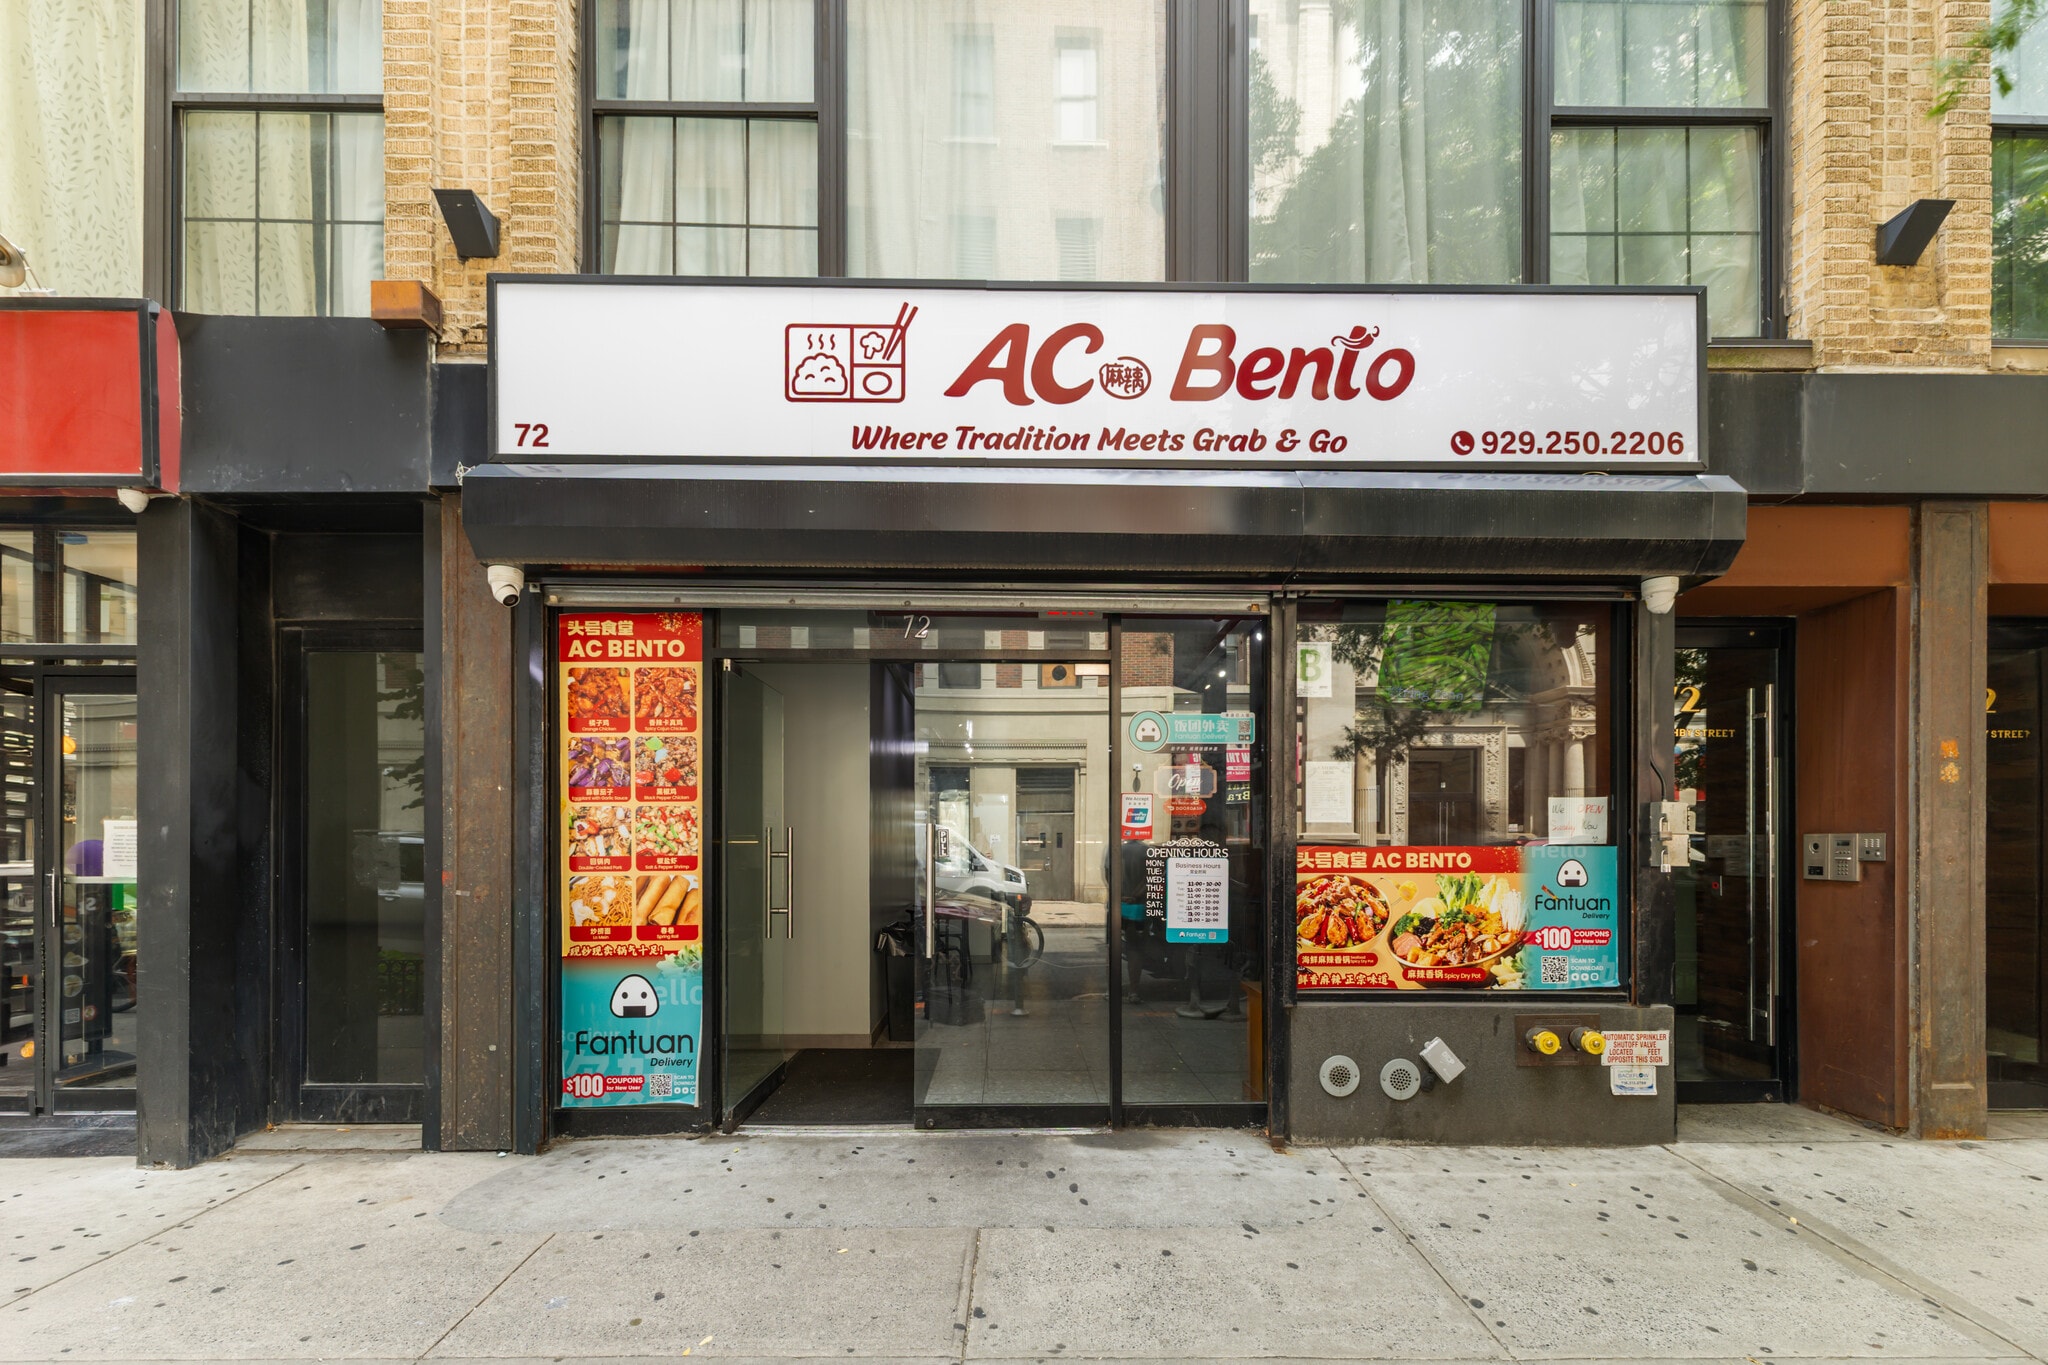
74 Willoughby St 1 690 pi² d'espace disponible • Commerce de détail • Brooklyn, NY 11201
Certaines informations ont été traduites automatiquement.
Faits saillants
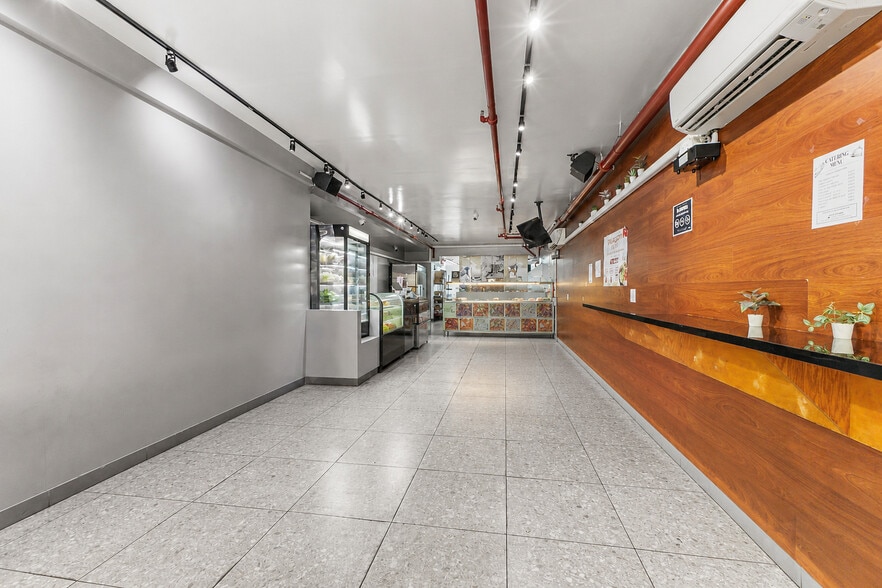
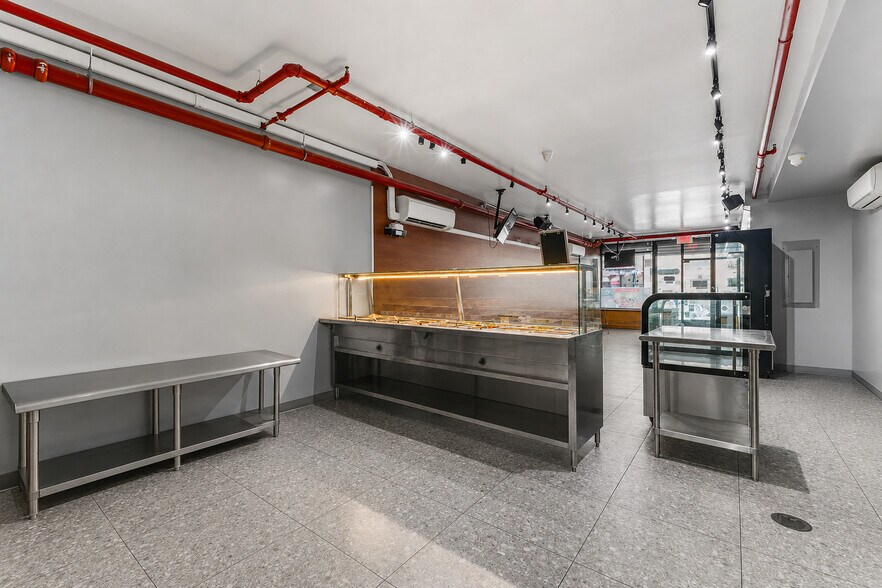
- Vented Commercial Kitchen: Fully permitted, all-electric commercial exhaust hood system in place
- High-Traffic Retail Hub: Steps to Fulton Mall, City Point, LIU & MetroTech Center
- Dual-Zone Back-of-House: Efficient separate cooking line and wash/prep areas
- Unrivaled Transit Connectivity: Immediate proximity to the A, C, F, R, B, Q, 2, 3, 4, 5 lines at Jay St-MetroTech, DeKalb Ave, and Borough Hall hubs
- Private Rear Courtyard: Concrete-paved, fenced outdoor patio area (~300 SF)
Tous les espaces disponibles(1)
Afficher les taux de location en
- Espace
- Taille
- Terme
- Taux de location
- Utilisation de l’espace
- Aménagement
- Disponible
Inquire for additional information.
- Le taux de location ne comprend pas les services publics, les services de bâtiment ou les dépenses immobilières.
- Espace en excellent état
- Clé en main
- Situé en ligne avec d’autres commerces de détail
- Air central et chauffage
| Espace | Taille | Terme | Taux de location | Utilisation de l’espace | Aménagement | Disponible |
| 1er étage, ste 74 Willoughby | 1 690 pi² | Négociable | 162,50 $ CAD/pi²/an 13,54 $ CAD/pi²/mois 274 621 $ CAD/an 22 885 $ CAD/mois | Commerce de détail | construction complète | Maintenant |
1er étage, ste 74 Willoughby
| Taille |
| 1 690 pi² |
| Terme |
| Négociable |
| Taux de location |
| 162,50 $ CAD/pi²/an 13,54 $ CAD/pi²/mois 274 621 $ CAD/an 22 885 $ CAD/mois |
| Utilisation de l’espace |
| Commerce de détail |
| Aménagement |
| construction complète |
| Disponible |
| Maintenant |
1er étage, ste 74 Willoughby
| Taille | 1 690 pi² |
| Terme | Négociable |
| Taux de location | 162,50 $ CAD/pi²/an |
| Utilisation de l’espace | Commerce de détail |
| Aménagement | construction complète |
| Disponible | Maintenant |
Inquire for additional information.
- Le taux de location ne comprend pas les services publics, les services de bâtiment ou les dépenses immobilières.
- Situé en ligne avec d’autres commerces de détail
- Espace en excellent état
- Air central et chauffage
- Clé en main
Faits sur la propriété
| Superficie totale disponible | 1 690 pi² | Style d’appartement | De hauteur moyenne |
| Nombre d’unités | 28 | Taille du bâtiment | 28 527 pi² |
| Type de propriété | Immeuble residentiel | Année de construction | 1920 |
| Sous-type de propriété | Appartement |
| Superficie totale disponible | 1 690 pi² |
| Nombre d’unités | 28 |
| Type de propriété | Immeuble residentiel |
| Sous-type de propriété | Appartement |
| Style d’appartement | De hauteur moyenne |
| Taille du bâtiment | 28 527 pi² |
| Année de construction | 1920 |
À propos de la propriété
74 Willoughby Street is a highly optimized commercial retail and food service opportunity situated in one of the most transit-connected corridors in Downtown Brooklyn. Positioned steps from the Jay St-MetroTech, DeKalb Ave, and Borough Hall transit hubs, the property captures immediate access to the A, C, F, R, B, Q, 2, 3, 4, and 5 subway lines. This location benefits from exceptional 7-day-a-week consumer foot traffic driven by major high-density anchors, including Fulton Mall, City Point, LIU Brooklyn, MetroTech Center, and the nearby Brooklyn Tower development. The back-of-house space is engineered to minimize tenant startup capital and accelerate the timeline to doors-open, featuring pre-installed, code-compliant commercial infrastructure. The cooking line is equipped with a professional, pre-installed stainless steel exhaust hood ventilation system, dedicated venting, and stainless steel prep tables. A separate, dedicated prep and sanitation workspace is fully equipped with heavy-duty commercial multi-compartment sinks, hand-wash stations, and steel wire inventory shelving. Building systems include high-efficiency, tenant-controlled Daikin split HVAC units, sub-metered water, and a robust, all-electric utility infrastructure that completely eliminates the need for gas and seamlessly supports high-capacity commercial cooking equipment. The rear exit provides direct access to a private, approximately 300-square-foot concrete-paved courtyard enclosed by a white vinyl privacy fence. This secure and highly versatile outdoor area is optimized strictly for utility, serving as a dedicated employee break area, extra commercial storage, or mechanical and logistical support.
Principaux détaillants à proximité












Présenté par
74 Willoughby St
Hmm, il semble y avoir eu une erreur lors de l’envoi de votre message. Veuillez réessayer.
Merci! Votre message a été envoyé.