Votre courriel a été envoyé.

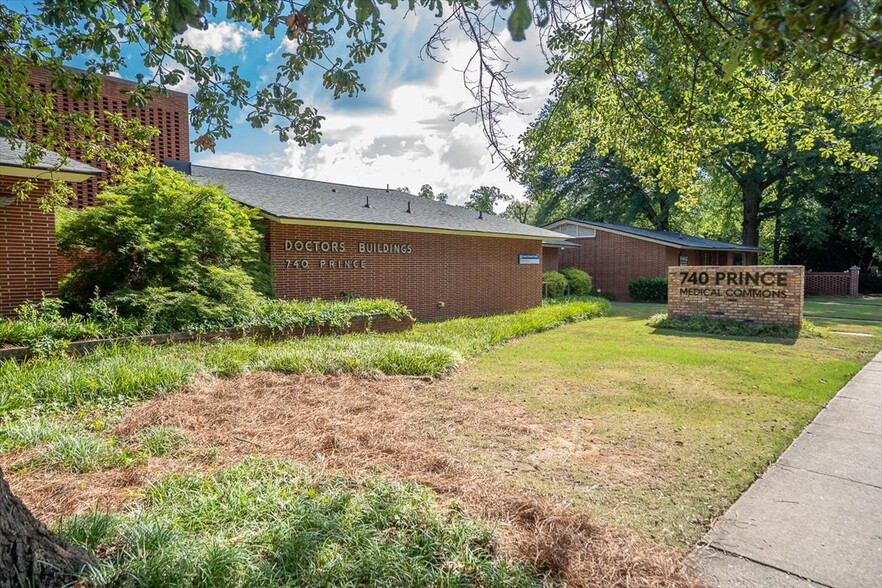
740 Prince Medical Commons Athens, GA 30606 1 576–8 142 pi² d'espace disponible • Bureau
Certaines informations ont été traduites automatiquement.
Faits saillants du parc
- Free surface parking
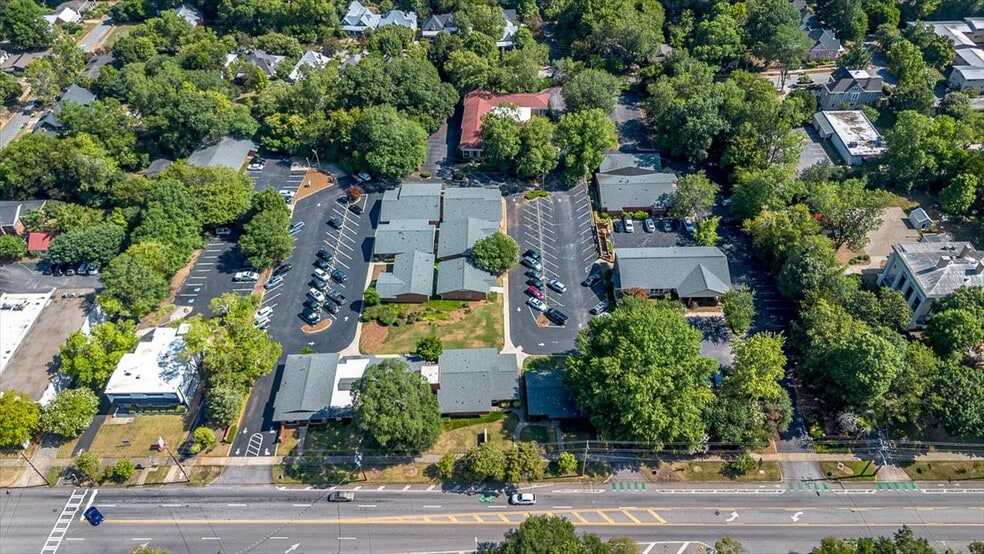
- Located near Piedmont Athens Regional, UGA School of Medicine & Downtown Athens
- C-O zoning permits both professional office and clinical uses
- Ground floor entry with parking directly outside for easy patient accessibility.
- Exterior building signage possibilities
- Professionally managed medical campus
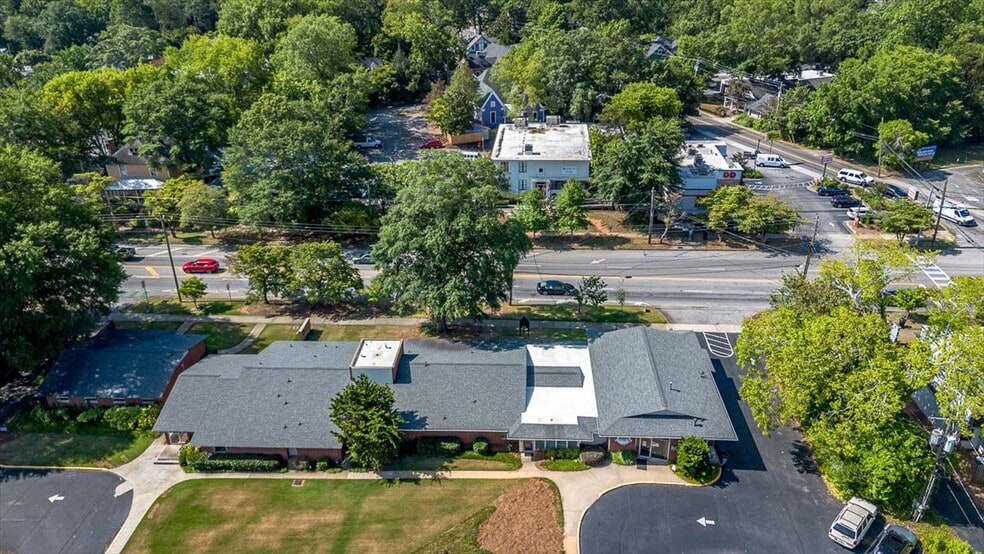
- Standalone buildings offering a private and quiet setting on one of the busiest corridors.
Faits sur le parc
| Superficie totale disponible | 8 142 pi² | Type de parc | Parc de bureaux |
| Min. divisible | 1 576 pi² |
| Superficie totale disponible | 8 142 pi² |
| Min. divisible | 1 576 pi² |
| Type de parc | Parc de bureaux |
Tous les espaces disponibles(3)
Afficher les taux de location en
- Espace
- Taille
- Terme
- Taux de location
- Utilisation de l’espace
- Aménagement
- Disponible
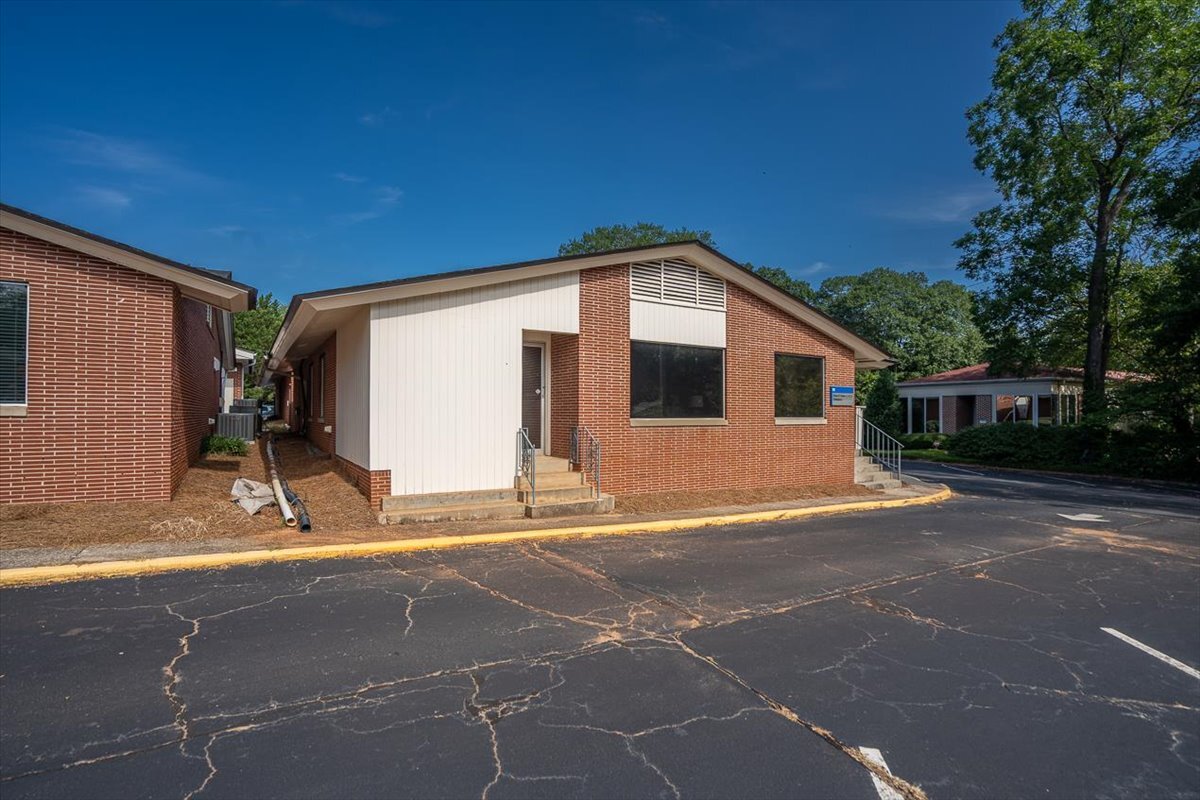

Turnkey dental practice infrastructure; 336 SF lobby with 137 SF curved reception station; three (3) exam rooms; three (3) restrooms; private office, staff workstation & breakroom; standalone building; ground floor entry with parking directly outside.
- Le taux de location ne comprend pas les services publics, les services de bâtiment ou les dépenses immobilières.
- Convient pour 6 à 18 personnes
- 2 postes de travail
- Your own building. Your own front door.
- Turnkey dental practice infrastructure
- Disposition du plan d’étage ouverte en général
- 4 bureaux privés
- Espace en excellent état
- Former dental practice - move-in ready
- Ground floor entry with parking directly outside
| Espace | Taille | Terme | Taux de location | Utilisation de l’espace | Aménagement | Disponible |
| 1er étage, ste Building 11 | 2 246 pi² | 3-7 ans | 25,54 $ CAD/pi²/an 2,13 $ CAD/pi²/mois 57 356 $ CAD/an 4 780 $ CAD/mois | Bureau | construction complète | Maintenant |
740 Prince Ave - 1er étage - ste Building 11
- Espace
- Taille
- Terme
- Taux de location
- Utilisation de l’espace
- Aménagement
- Disponible
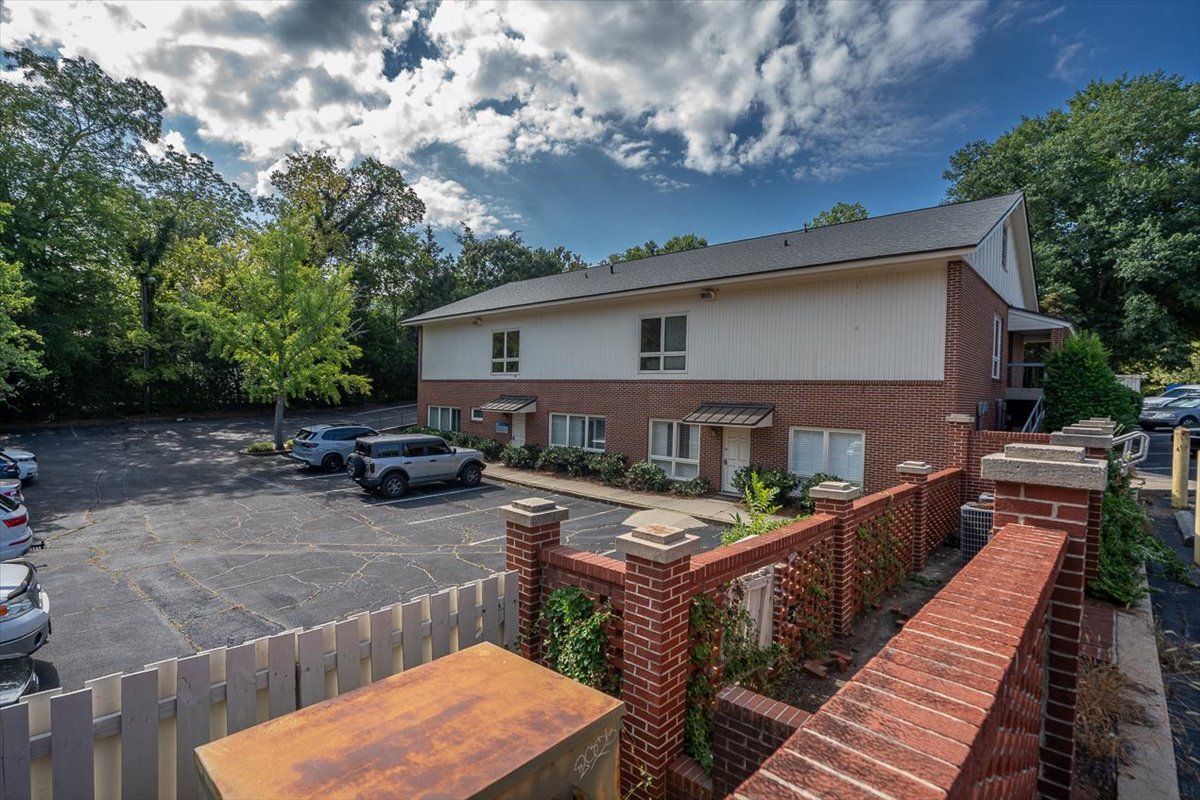

Divisible suite; take the 1,576 SF end suite or the full 3,746 SF floor plate; private offices and exam rooms already framed, plumbed, and finished; multiple restrooms; covered awning at the entry
- Le taux de location ne comprend pas les services publics, les services de bâtiment ou les dépenses immobilières.
- Convient pour 4 à 30 personnes
- 1 poste de travail
- Multiple restrooms
- The only divisible space on-site
- Entièrement construit comme Bureau standard
- 10 bureaux privés
- Private offices and exam rooms already finished
- Covered awning at the entry
- Second-generation space; quicker timeline
| Espace | Taille | Terme | Taux de location | Utilisation de l’espace | Aménagement | Disponible |
| 1er étage, ste Building 1B | 1 576 à 3 746 pi² | 3-7 ans | 25,54 $ CAD/pi²/an 2,13 $ CAD/pi²/mois 95 661 $ CAD/an 7 972 $ CAD/mois | Bureau | construction complète | Maintenant |
740 Prince Ave - 1er étage - ste Building 1B
- Espace
- Taille
- Terme
- Taux de location
- Utilisation de l’espace
- Aménagement
- Disponible
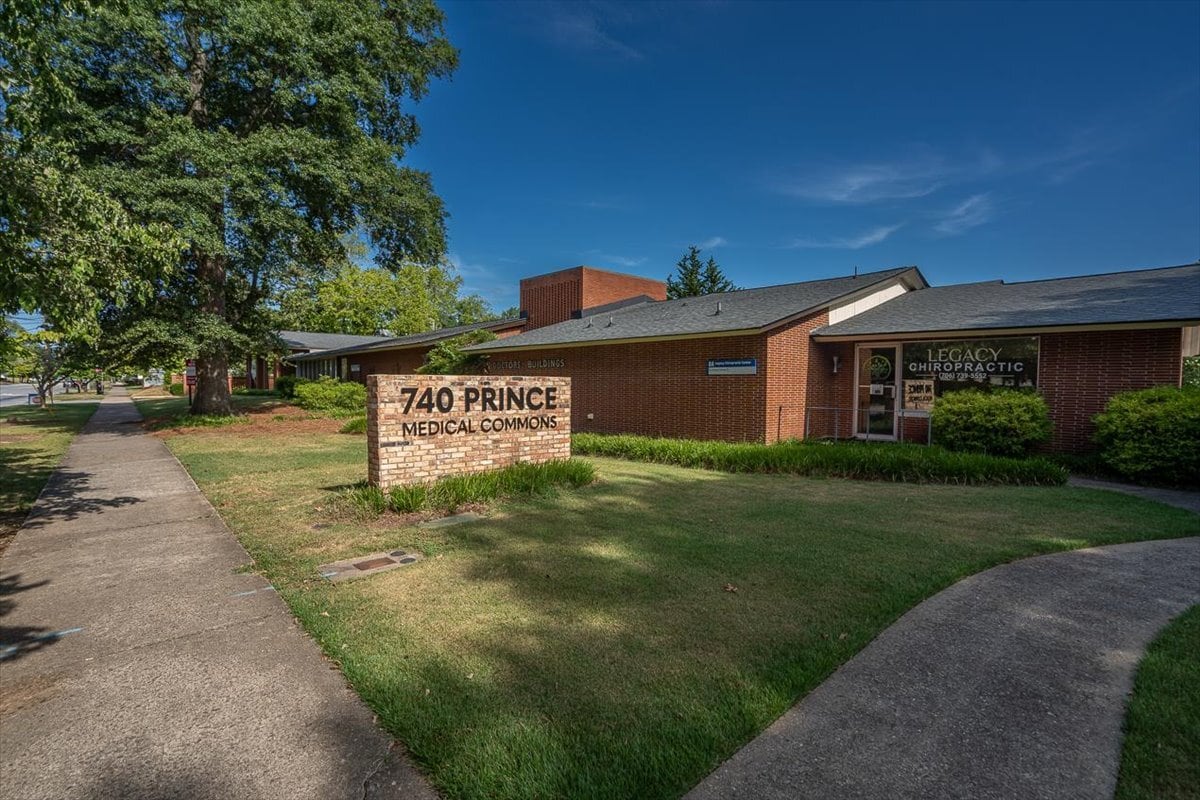

Reception desk, waiting lobby with vestibule entry; Five (5) dedicated private offices/exam rooms; three (3) restrooms; break room and staff area; X-ray imaging room in-place; fully circulating layout; single-level, ground floor entry with parking at the door; exterior building signage possibilities along Prince Avenue
- Le taux de location ne comprend pas les services publics, les services de bâtiment ou les dépenses immobilières.
- Convient pour 6 à 18 personnes
- X-ray imaging infrastructure
- Fully circulating layout
- Entièrement construit comme Bureau standard
- 5 bureaux privés
- Frontage along Prince Avenue
| Espace | Taille | Terme | Taux de location | Utilisation de l’espace | Aménagement | Disponible |
| 1er étage, ste Building 8A | 2 150 pi² | 3-10 ans | 25,54 $ CAD/pi²/an 2,13 $ CAD/pi²/mois 54 904 $ CAD/an 4 575 $ CAD/mois | Bureau | construction complète | Maintenant |
740 Prince Ave - 1er étage - ste Building 8A
740 Prince Ave - 1er étage - ste Building 11
| Taille | 2 246 pi² |
| Terme | 3-7 ans |
| Taux de location | 25,54 $ CAD/pi²/an |
| Utilisation de l’espace | Bureau |
| Aménagement | construction complète |
| Disponible | Maintenant |
Turnkey dental practice infrastructure; 336 SF lobby with 137 SF curved reception station; three (3) exam rooms; three (3) restrooms; private office, staff workstation & breakroom; standalone building; ground floor entry with parking directly outside.
- Le taux de location ne comprend pas les services publics, les services de bâtiment ou les dépenses immobilières.
- Disposition du plan d’étage ouverte en général
- Convient pour 6 à 18 personnes
- 4 bureaux privés
- 2 postes de travail
- Espace en excellent état
- Your own building. Your own front door.
- Former dental practice - move-in ready
- Turnkey dental practice infrastructure
- Ground floor entry with parking directly outside
740 Prince Ave - 1er étage - ste Building 1B
| Taille | 1 576 à 3 746 pi² |
| Terme | 3-7 ans |
| Taux de location | 25,54 $ CAD/pi²/an |
| Utilisation de l’espace | Bureau |
| Aménagement | construction complète |
| Disponible | Maintenant |
Divisible suite; take the 1,576 SF end suite or the full 3,746 SF floor plate; private offices and exam rooms already framed, plumbed, and finished; multiple restrooms; covered awning at the entry
- Le taux de location ne comprend pas les services publics, les services de bâtiment ou les dépenses immobilières.
- Entièrement construit comme Bureau standard
- Convient pour 4 à 30 personnes
- 10 bureaux privés
- 1 poste de travail
- Private offices and exam rooms already finished
- Multiple restrooms
- Covered awning at the entry
- The only divisible space on-site
- Second-generation space; quicker timeline
740 Prince Ave - 1er étage - ste Building 8A
| Taille | 2 150 pi² |
| Terme | 3-10 ans |
| Taux de location | 25,54 $ CAD/pi²/an |
| Utilisation de l’espace | Bureau |
| Aménagement | construction complète |
| Disponible | Maintenant |
Reception desk, waiting lobby with vestibule entry; Five (5) dedicated private offices/exam rooms; three (3) restrooms; break room and staff area; X-ray imaging room in-place; fully circulating layout; single-level, ground floor entry with parking at the door; exterior building signage possibilities along Prince Avenue
- Le taux de location ne comprend pas les services publics, les services de bâtiment ou les dépenses immobilières.
- Entièrement construit comme Bureau standard
- Convient pour 6 à 18 personnes
- 5 bureaux privés
- X-ray imaging infrastructure
- Frontage along Prince Avenue
- Fully circulating layout
Plan de site

Aperçu du parc
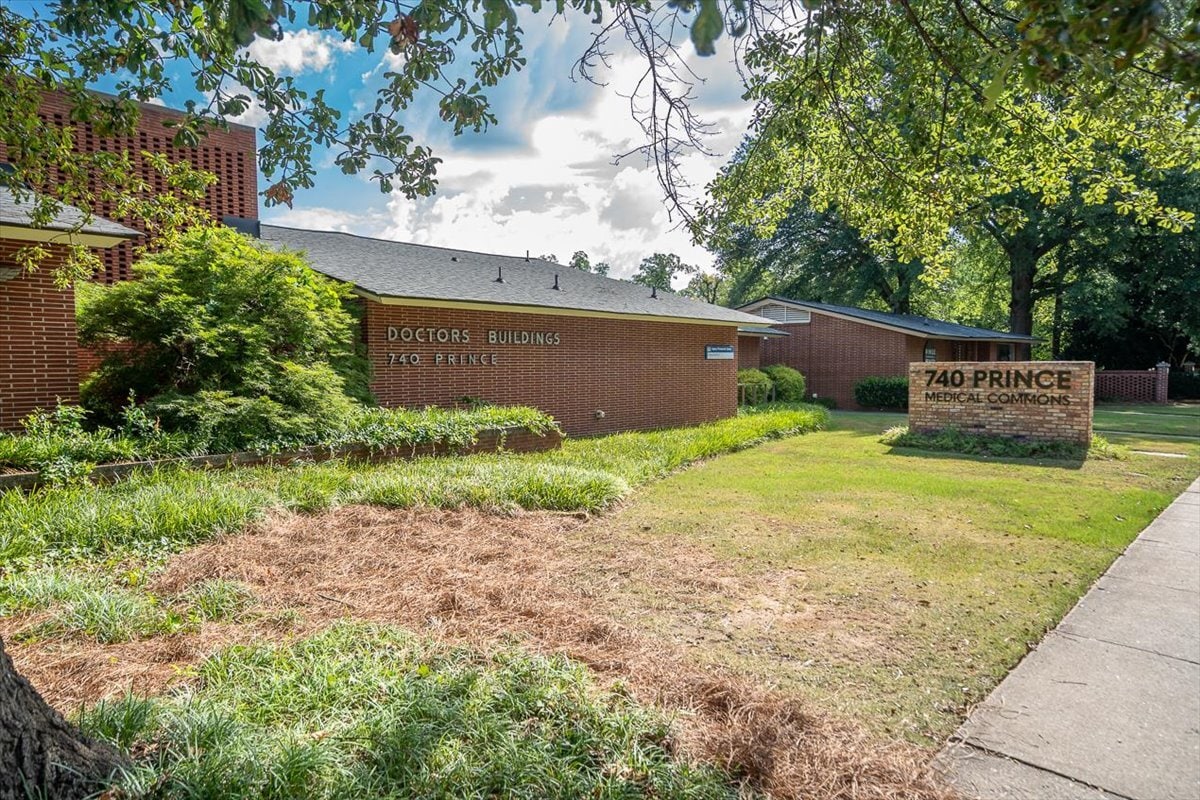
740 Prince Medical Commons is a professionally managed, multi-building medical and professional office campus located along the highly traveled Prince Avenue corridor in Athens, Georgia. Situated just 0.5 miles from Piedmont Athens Regional Medical Center, 0.8 miles from the UGA School of Medicine, and approximately one mile from Downtown Athens and the University of Georgia, the park offers an exceptional location for healthcare providers, wellness practitioners, medical-related services, and professional office users seeking visibility, accessibility, and proximity to Athens' primary healthcare and academic institutions. The campus features a collection of move-in ready medical and office suites ranging from approximately 1,500 SF to over 3,700 SF, many with existing exam rooms, reception areas, specialized medical infrastructure, and ample on-site parking. The property is designed to foster collaboration and referral opportunities among complementary healthcare, wellness, and professional service providers. With flexible leasing options, prominent Prince Avenue access, and a mix of suite and freestanding building opportunities, 740 Prince Medical Commons offers occupants a rare combination of convenience, visibility, and established medical-office synergy.




Présenté par
740 Prince Medical Commons | Athens, GA 30606
Hmm, il semble y avoir eu une erreur lors de l’envoi de votre message. Veuillez réessayer.
Merci! Votre message a été envoyé.