Se Connecter/S’inscrire
Votre courriel a été envoyé.

The Adriana Townhomes 7413 Decker Ave 5 Unité Immeuble d’appartements 688 091 $ CAD (137 618 $ CAD/Unité) 11,78% Taux de capitalisation Cleveland, OH 44103
Certaines informations ont été traduites automatiquement.
Faits saillants de l'investissement
- 11.78% Cap Rate: Priced at $499,000 with a current Net Operating Income of $58,761 and instant equity from two Spring 2026 appraisals ($500k/$515k)
- The property is 80% occupied, with 3 of the 4 active tenants backed by government-funded Section 8 vouchers for reliable monthly income.
- Separate, tenant-paid gas and electric utilities; owner is only responsible for trash, water, and sewer services.
- Fully renovated in 2025 to new-construction standards with all-new plumbing, electrical, HVAC, and interior finishes
- Situated just 1.25 miles from the Cleveland Clinic Main Campus, 2 miles from University Circle, and 3 miles from Downtown.
- Seller Financing Available: Flexible interim purchase terms offered with 50% down, 6.0% interest (6.0% APR), and a 12-month balloon payment.
Résumé de l'annonce
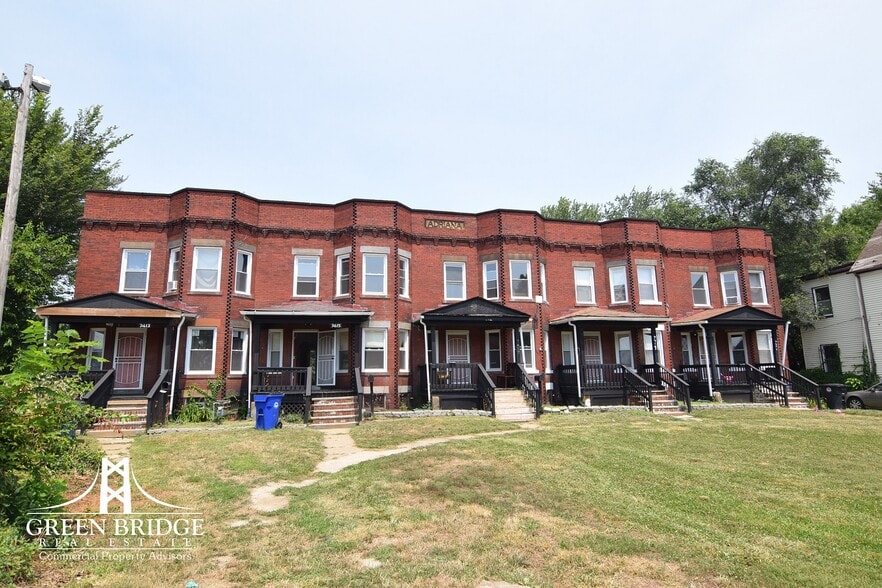
Green Bridge Real Estate is pleased to offer the Adriana Townhouses, a fully renovated and stabilized, five suite townhome style row building located at 7413-7421 Decker Avenue, Cleveland, Ohio 44103 Offered at $499,000, this property delivers an exceptional 11.78% Actual, Current, Capitalization Rate and a current Net Operating Income (NOI) of $58,761. Positioned below two Spring 2026 appraisals ($500,000 and $515,000), this asset provides immediate equity upon acquisition.
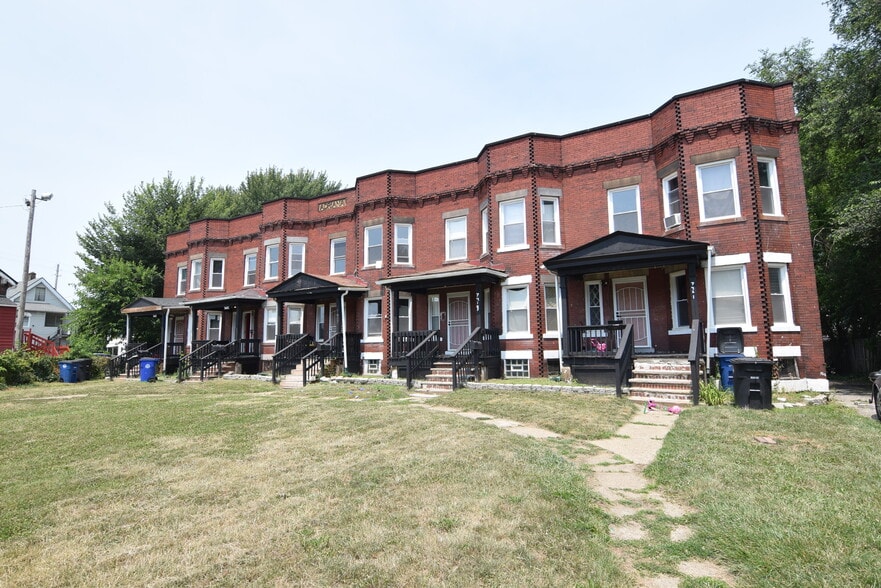
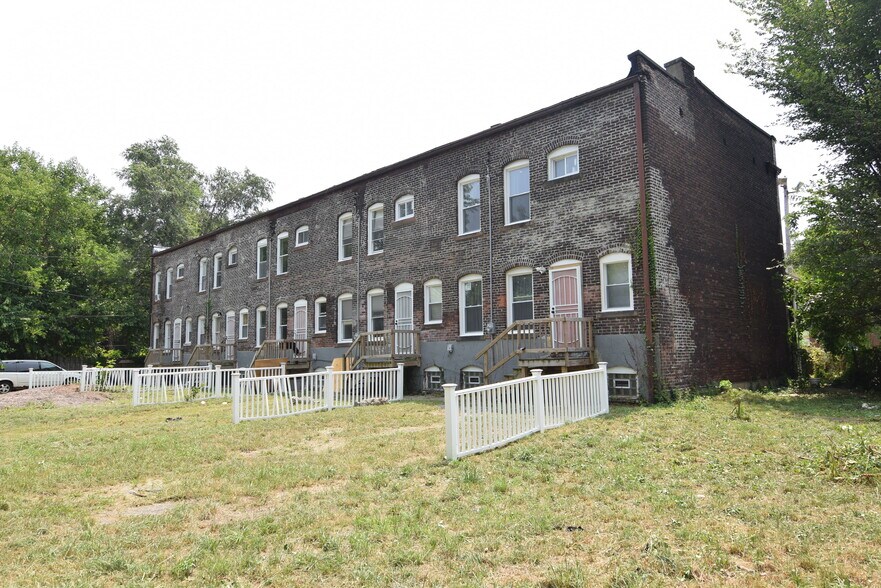
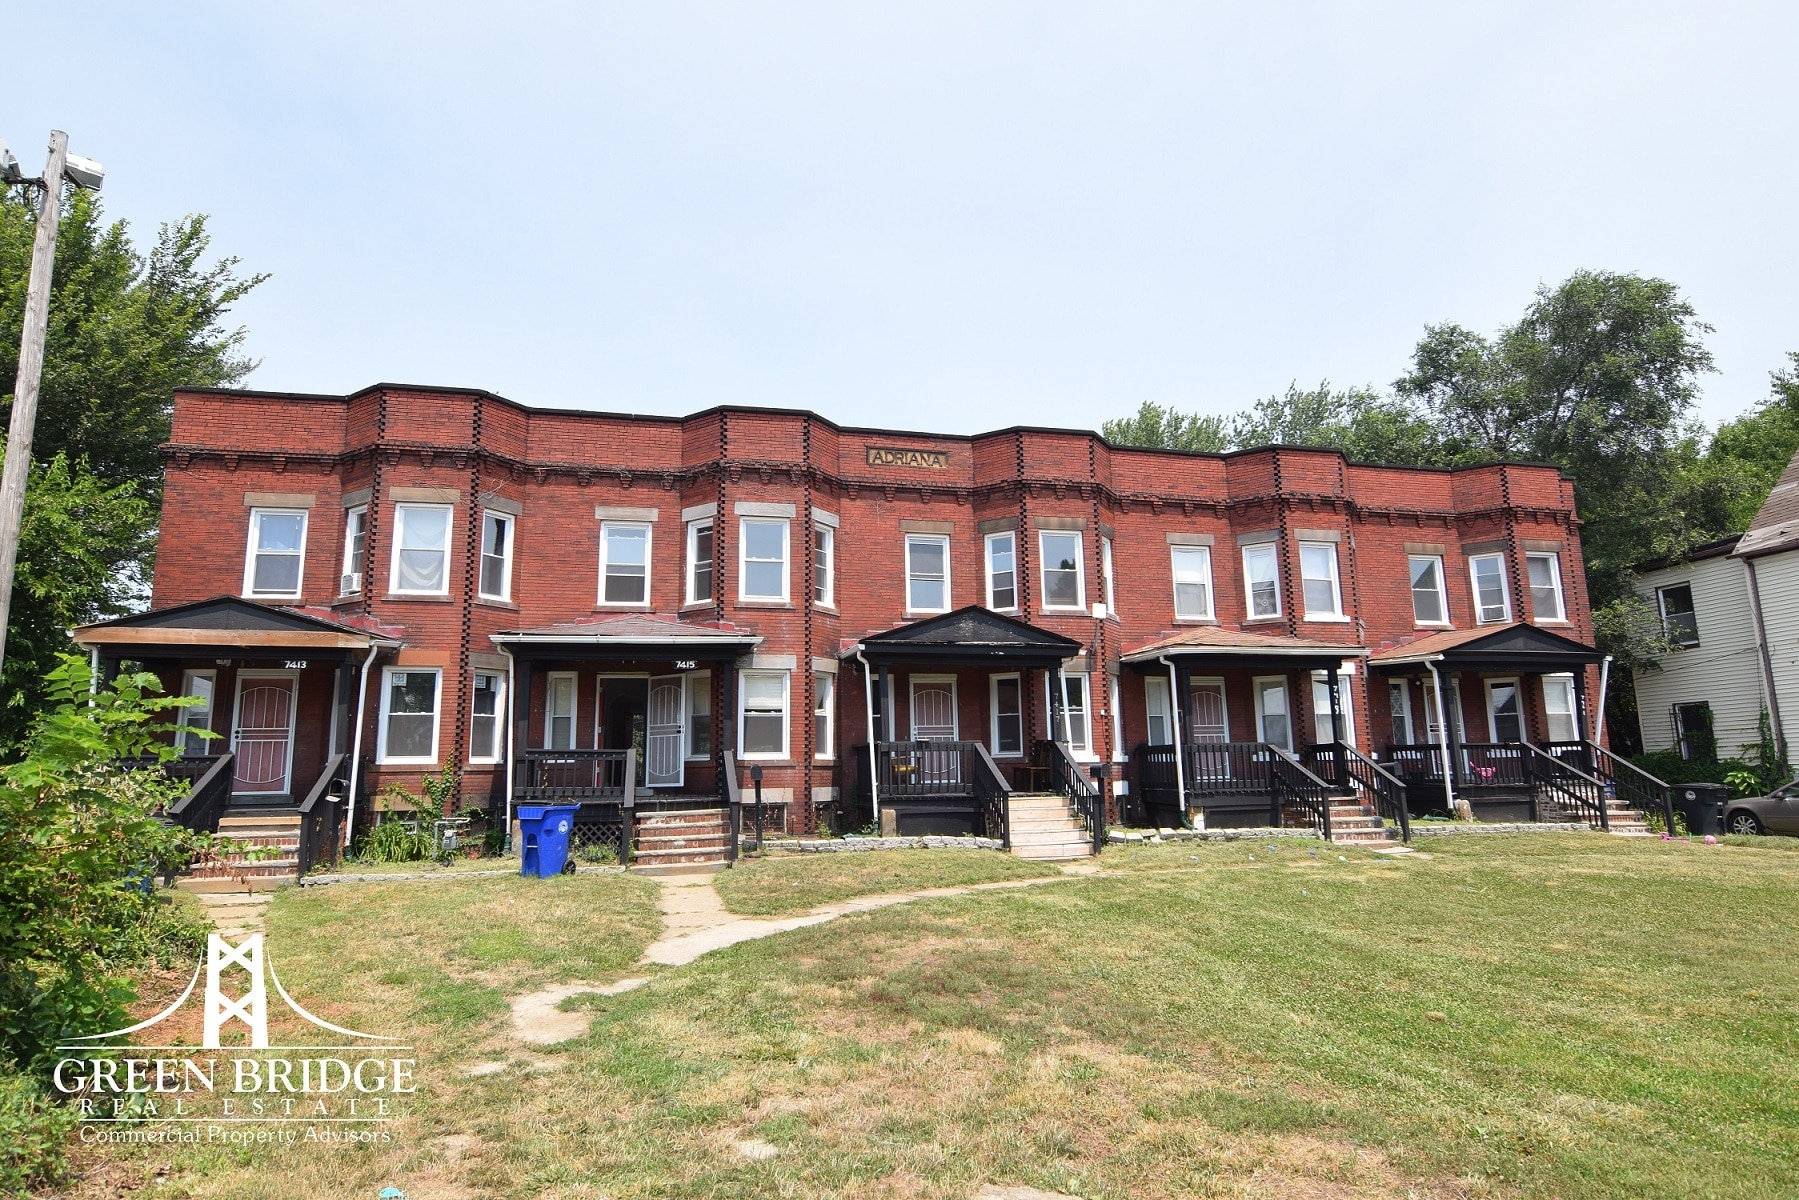
Built as a classic two-story row townhouse on a 0.57-acre parcel, the 6,650 sq. ft. building was built in 1910 and extensively renovated in 2025. This project replaced all electrical, plumbing, heating systems, interior fixtures, and finishes—essentially creating a brand-new building inside the original frame and shell.
The Adriana Townhouses consist of 5 Three Bedroom, One Bath 1,092 Sq.Ft. w/547 Sq.Ft. Basement area Units. Recently received 2 year Lead Safe Certificate. Ideal Stabilized Apartment Complex with very low management and maintenance. Each of the units feature new individually controlled forced air, gas fired furnaces and electric hot water heaters. Owner pays only trash, water & sewer. Tenant paid gas (heat) and electric. Currently 80% Occupied (4 of 5) with 3 of the 4 occupied units subsidized with “guaranteed” rent payments provided by Federal and State Funding for assistance to low income individuals under the Section 8 Voucher program. This arrangement provides a stable, consistent tenant base with “guaranteed” rent payments.
Interim, First position Seller Financing is available to qualified purchasers with 50% down, 6.0% Interest (6.0% APR), 20 year amortization, balloon payment due in 12 months, monthly principal and interest payments with an additional real estate tax escrow.
Perfectly positioned in the Hough neighborhood off Superior Avenue and Addison Road, 1.25 miles northwest of the Cleveland Clinic main campus, 2 miles from University Circle and 3 miles from Downtown Cleveland and offers the potential to operate as high-end housing for Cleveland Clinic employees or patients, possible condo conversion and/or a short term rental building such as AirBnB or equivalent.
Built as a classic two-story row townhouse on a 0.57-acre parcel, the 6,650 sq. ft. building was built in 1910 and extensively renovated in 2025. This project replaced all electrical, plumbing, heating systems, interior fixtures, and finishes—essentially creating a brand-new building inside the original frame and shell.
The Adriana Townhouses consist of 5 Three Bedroom, One Bath 1,092 Sq.Ft. w/547 Sq.Ft. Basement area Units. Recently received 2 year Lead Safe Certificate. Ideal Stabilized Apartment Complex with very low management and maintenance. Each of the units feature new individually controlled forced air, gas fired furnaces and electric hot water heaters. Owner pays only trash, water & sewer. Tenant paid gas (heat) and electric. Currently 80% Occupied (4 of 5) with 3 of the 4 occupied units subsidized with “guaranteed” rent payments provided by Federal and State Funding for assistance to low income individuals under the Section 8 Voucher program. This arrangement provides a stable, consistent tenant base with “guaranteed” rent payments.
Interim, First position Seller Financing is available to qualified purchasers with 50% down, 6.0% Interest (6.0% APR), 20 year amortization, balloon payment due in 12 months, monthly principal and interest payments with an additional real estate tax escrow.
Perfectly positioned in the Hough neighborhood off Superior Avenue and Addison Road, 1.25 miles northwest of the Cleveland Clinic main campus, 2 miles from University Circle and 3 miles from Downtown Cleveland and offers the potential to operate as high-end housing for Cleveland Clinic employees or patients, possible condo conversion and/or a short term rental building such as AirBnB or equivalent.
Bilan financier (Réel - 2026) Cliquez ici pour accéder à |
Annuel (CAD) | Annuel par pi² (CAD) |
|---|---|---|
| Revenu de location brut |
$99,999

|
$9.99
|
| Autres revenus |
-
|
-
|
| Perte due à l’inoccupation |
-
|
-
|
| Revenu brut effectif |
$99,999
|
$9.99
|
| Taxes |
$99,999
|
$9.99
|
| Dépenses d’exploitation |
$99,999
|
$9.99
|
| Total des dépenses |
$99,999
|
$9.99
|
| Revenu net d’exploitation |
$99,999
|
$9.99
|
Bilan financier (Réel - 2026) Cliquez ici pour accéder à
| Revenu de location brut (CAD) | |
|---|---|
| Annuel | $99,999 |
| Annuel par pi² | $9.99 |
| Autres revenus (CAD) | |
|---|---|
| Annuel | - |
| Annuel par pi² | - |
| Perte due à l’inoccupation (CAD) | |
|---|---|
| Annuel | - |
| Annuel par pi² | - |
| Revenu brut effectif (CAD) | |
|---|---|
| Annuel | $99,999 |
| Annuel par pi² | $9.99 |
| Taxes (CAD) | |
|---|---|
| Annuel | $99,999 |
| Annuel par pi² | $9.99 |
| Dépenses d’exploitation (CAD) | |
|---|---|
| Annuel | $99,999 |
| Annuel par pi² | $9.99 |
| Total des dépenses (CAD) | |
|---|---|
| Annuel | $99,999 |
| Annuel par pi² | $9.99 |
| Revenu net d’exploitation (CAD) | |
|---|---|
| Annuel | $99,999 |
| Annuel par pi² | $9.99 |
Faits sur la propriété
| Prix | 688 091 $ CAD | Classe d’immeuble | C |
| Prix par unité | 137 618 $ CAD | Taille du lot | 1,00 AC |
| Type de vente | Investissement | Taille du bâtiment | 6 650 pi² |
| Taux de capitalisation | 11,78% | Occupation moyenne | 80% |
| Nombre d’unités | 5 | Nombre d’étages | 2 |
| Type de propriété | Immeuble residentiel | Année de construction/rénovation | 1910/2025 |
| Sous-type de propriété | Appartement | Ratio de stationnement | 0,75/1 000 pi² |
| Style d’appartement | Maison en ville | ||
| Zonage | 2F | ||
| Prix | 688 091 $ CAD |
| Prix par unité | 137 618 $ CAD |
| Type de vente | Investissement |
| Taux de capitalisation | 11,78% |
| Nombre d’unités | 5 |
| Type de propriété | Immeuble residentiel |
| Sous-type de propriété | Appartement |
| Style d’appartement | Maison en ville |
| Classe d’immeuble | C |
| Taille du lot | 1,00 AC |
| Taille du bâtiment | 6 650 pi² |
| Occupation moyenne | 80% |
| Nombre d’étages | 2 |
| Année de construction/rénovation | 1910/2025 |
| Ratio de stationnement | 0,75/1 000 pi² |
| Zonage | 2F |
Commodités
- Détecteur de fumée
Commodités des unités
- Prêt pour le câble
- Connexions pour laveuse/Sécheuse
- Cuisine
- Réfrigérateur
- Fourchette
- Bain/Douche
- Sous-sol
- Plancher de vinyle
Commodités du site
- Terrain clôturé
- Installations de lessive
- CVCA contrôlé par le locataire
- Collecte d'ordures - sur rue
- Transport en commun
Unité renseignements sur le mélange
| Description | Nombre d’unités | Loyer moyen/mois | pi² |
|---|---|---|---|
| 3+1 | 5 | 2 140 $ CAD | 1 092 |
1 1
Moyennement accessible à pied
70/100
Moyennement adapté aux voitures
60/100
Transports en commun limités
30/100
Plutôt accessible en vélo
50/100
Impôts fonciers
Impôts fonciers
Numéros de lot
Évaluation du terrain
12 733 $ CAD (2025)
Évaluation des bâtiments
29 710 $ CAD (2025)
Évaluation totale
42 442 $ CAD (2025)
Impôts annuels
(1 $) CAD (0,00 $ CAD/pi²)
Année d’imposition
2026

1 de 12
Vidéos
Visite extérieure 3D Matterport
Visite 3D Matterport
Photos
Vue depuis la rue
Rue
Carte
1 de 1

Présenté par
The Adriana Townhomes | 7413 Decker Ave
Vous êtes déjà membre? Connectez-vous
Hmm, il semble y avoir eu une erreur lors de l’envoi de votre message. Veuillez réessayer.
Merci! Votre message a été envoyé.