Votre courriel a été envoyé.

7430 S Creek Rd 3 346 pi² d'espace disponible • Bureau • Sandy, UT 84093
Certaines informations ont été traduites automatiquement.
Faits saillants
- Elevator-served third-floor office suite with private restroom.
- Located within the established Union Park/Cottonwood Heights business district.
- Convenient access to I-215, SR-190, dining, and retail amenities.
- Flexible open layout accommodates a variety of professional users.
- Surrounded by healthcare, financial, and professional service tenants.
- Ample surface parking available on-site.
Tous les espaces disponibles(1)
Afficher les taux de location en
- Espace
- Taille
- Terme
- Taux de location
- Utilisation de l’espace
- Aménagement
- Disponible
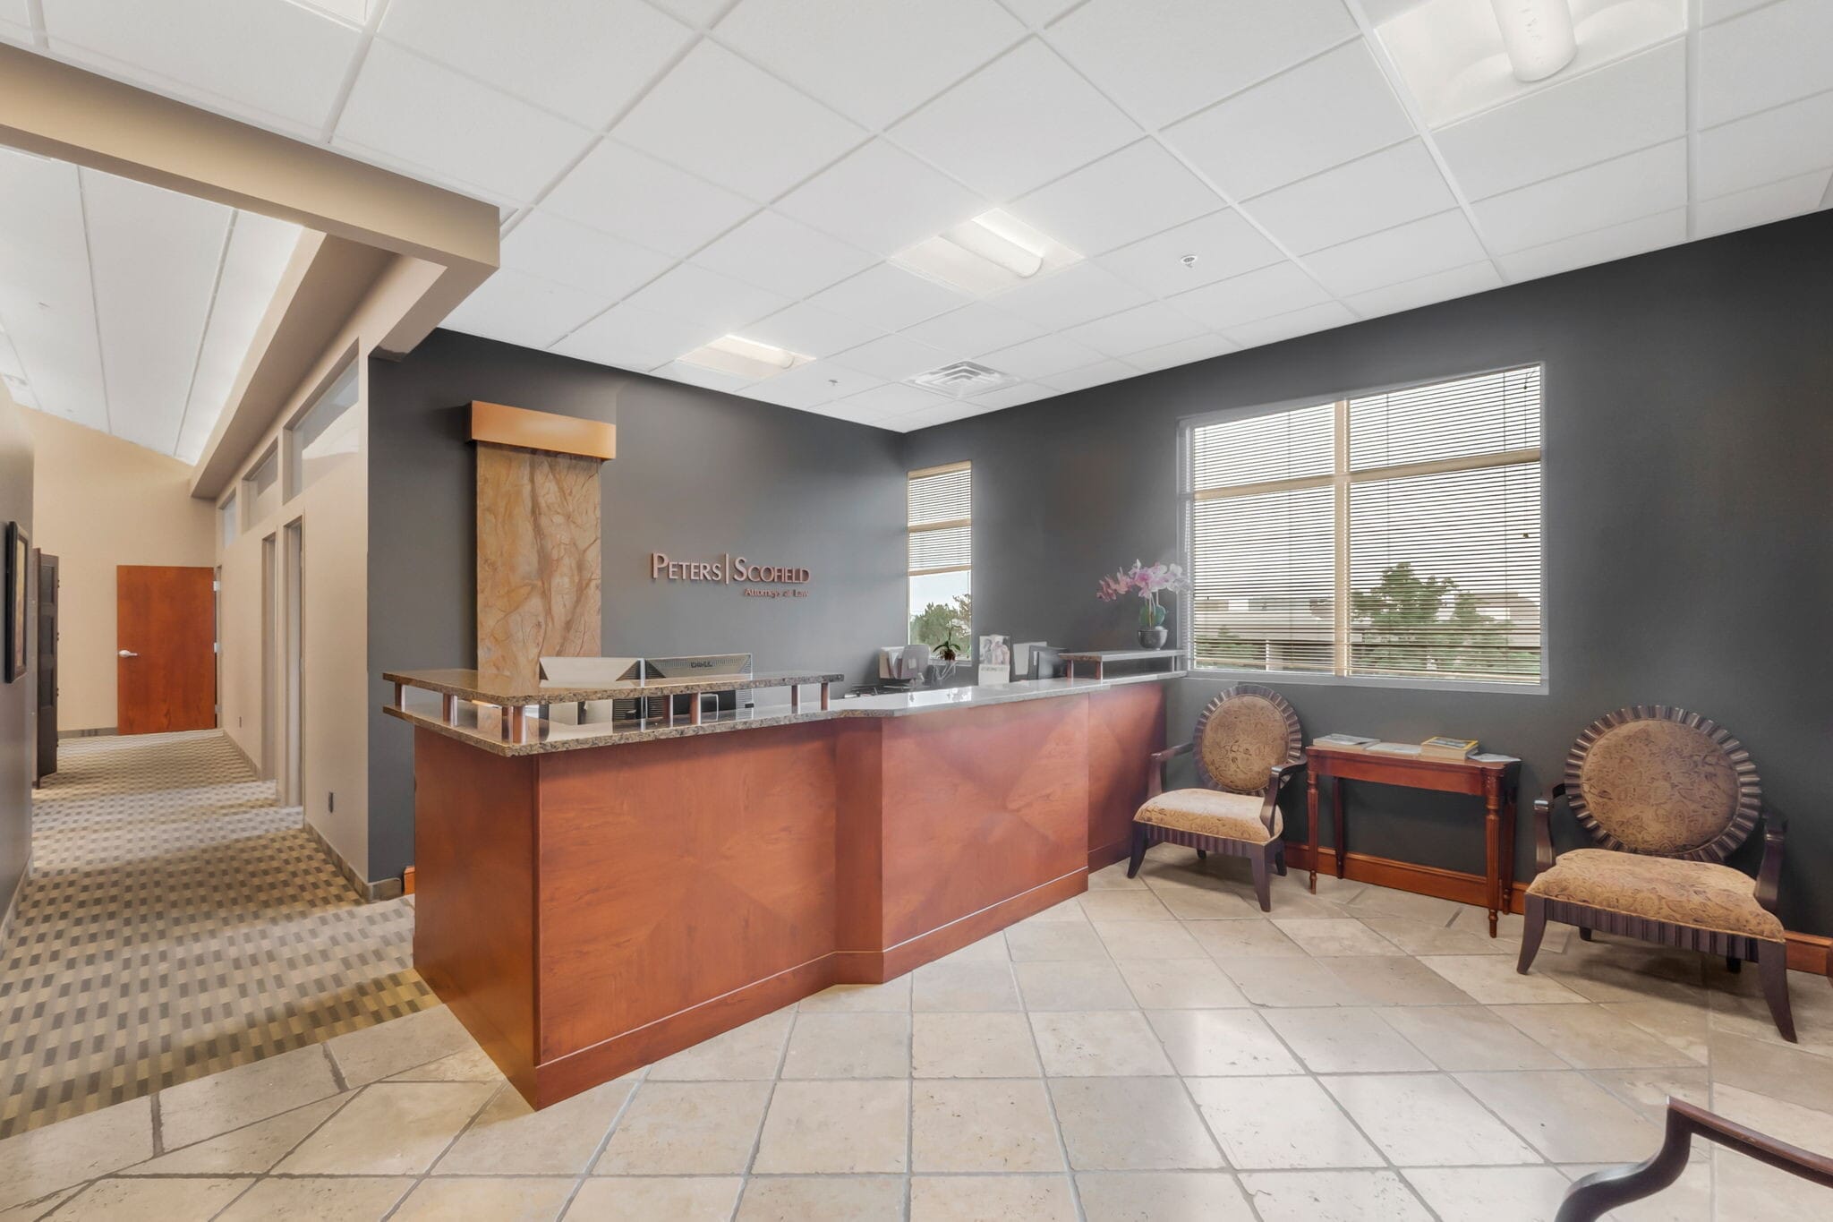


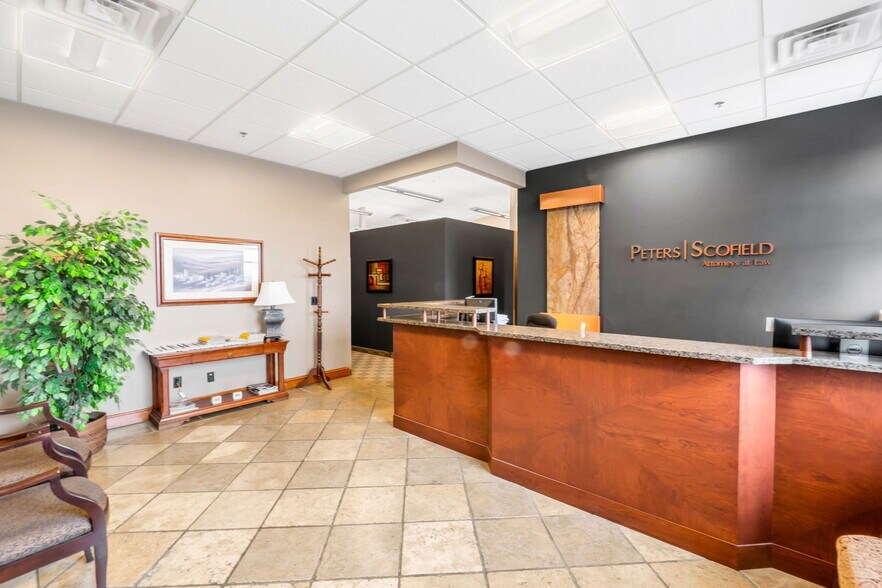
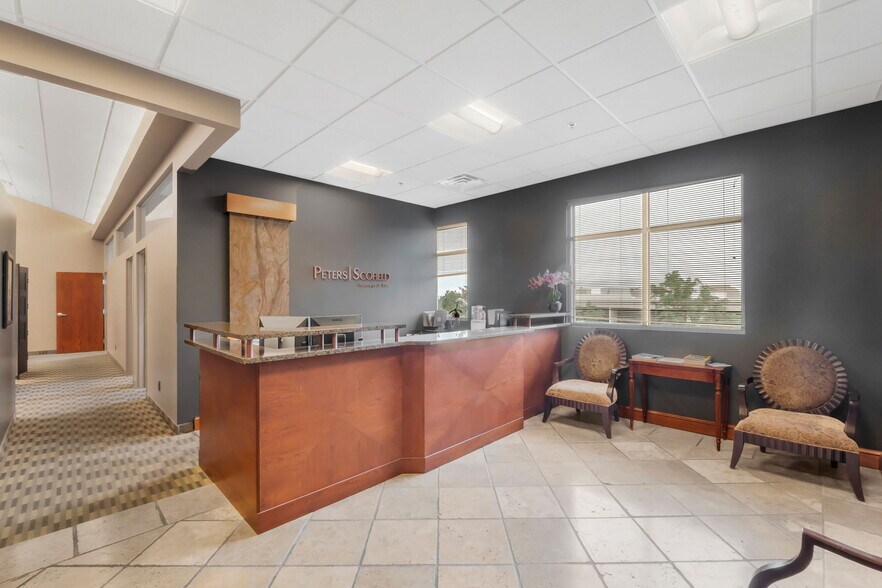
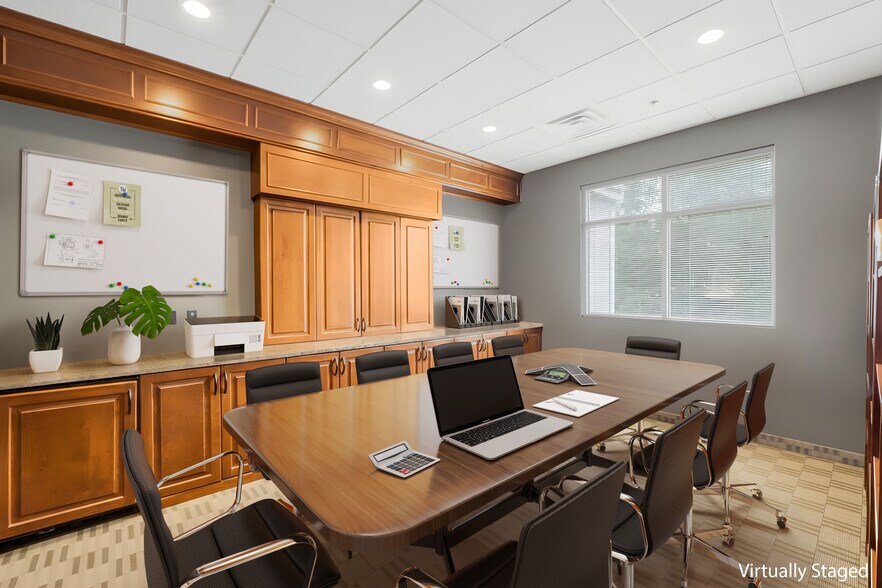
Suite 304C features a flexible open office layout designed to support a variety of business operations. The space includes a private restroom, kitchen area, abundant natural light from expansive windows, and high ceilings that create an efficient and comfortable working environment for professional office users.
- Le taux de location ne comprend pas les services publics, les services de bâtiment ou les dépenses immobilières.
- Convient pour 9 à 27 personnes
- Kitchen area included.
- Expansive windows provide natural light.
- Elevator-served third-floor location.
- Disposition du plan d’étage ouverte en général
- Espace en excellent état
- Private in-suite restroom.
- High ceilings throughout the suite.
| Espace | Taille | Terme | Taux de location | Utilisation de l’espace | Aménagement | Disponible |
| 3e étage, ste 304C | 3 346 pi² | 1-5 ans | 38,05 $ CAD/pi²/an 3,17 $ CAD/pi²/mois 127 312 $ CAD/an 10 609 $ CAD/mois | Bureau | - | Maintenant |
3e étage, ste 304C
| Taille |
| 3 346 pi² |
| Terme |
| 1-5 ans |
| Taux de location |
| 38,05 $ CAD/pi²/an 3,17 $ CAD/pi²/mois 127 312 $ CAD/an 10 609 $ CAD/mois |
| Utilisation de l’espace |
| Bureau |
| Aménagement |
| - |
| Disponible |
| Maintenant |
3e étage, ste 304C
| Taille | 3 346 pi² |
| Terme | 1-5 ans |
| Taux de location | 38,05 $ CAD/pi²/an |
| Utilisation de l’espace | Bureau |
| Aménagement | - |
| Disponible | Maintenant |
Suite 304C features a flexible open office layout designed to support a variety of business operations. The space includes a private restroom, kitchen area, abundant natural light from expansive windows, and high ceilings that create an efficient and comfortable working environment for professional office users.
- Le taux de location ne comprend pas les services publics, les services de bâtiment ou les dépenses immobilières.
- Disposition du plan d’étage ouverte en général
- Convient pour 9 à 27 personnes
- Espace en excellent état
- Kitchen area included.
- Private in-suite restroom.
- Expansive windows provide natural light.
- High ceilings throughout the suite.
- Elevator-served third-floor location.
Aperçu de la propriété
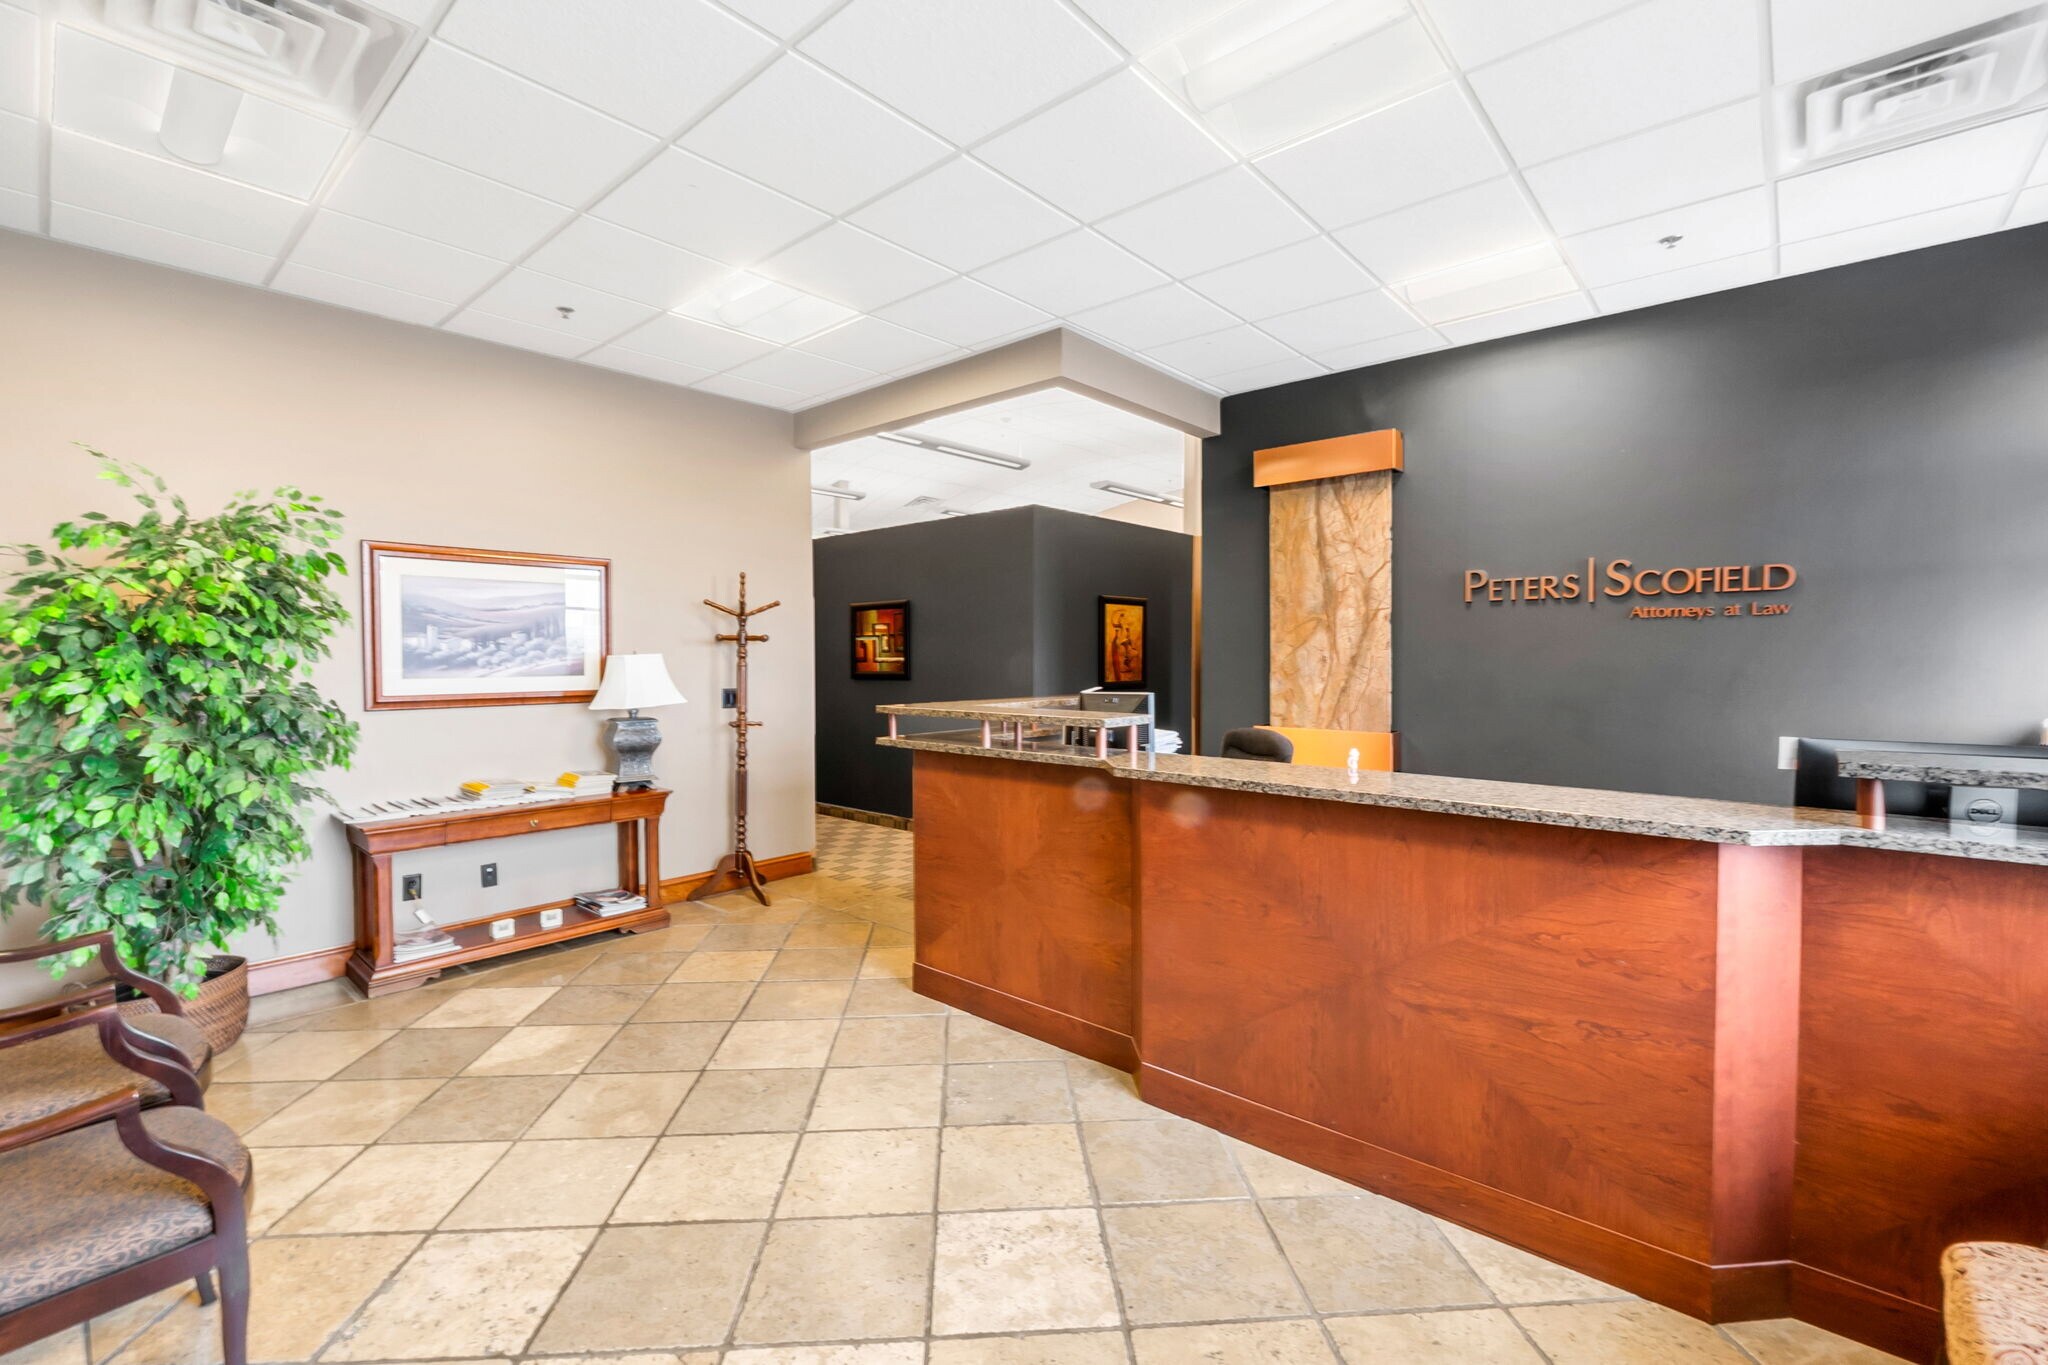
Position your business in Suite 304C at 7430 S Creek Road, a professional office destination in Sandy’s established Union Park/Cottonwood Heights business corridor. This spacious 3,346-square-foot suite features a bright and flexible layout with expansive windows, abundant natural light, high ceilings, a kitchen, and a private restroom, all designed to create a welcoming and comfortable environment for both employees and clients. Situated in a three-story office building, the suite is surrounded by reputable healthcare, financial, insurance, and professional service firms. It offers elevator access and on-site parking for added convenience. The property has excellent connectivity to I-215, SR-190, Union Park Avenue, and the greater Salt Lake Valley, making it easily accessible from surrounding communities. Nearby restaurants, retail shops, banks, and business services make this well-positioned professional location even more appealing. Contact us today to explore leasing opportunities or schedule a private tour.
- Ligne d'autobus
Faits sur la propriété
Sélectionner des locataires
- Étage
- Nom du locataire
- Secteur
- 2ᵉ
- 1919, LC
- Administration publique
- 1ᵉʳ
- Affinity Family Counseling
- Soins de santé et assistance sociale
- Inconnu
- Alpenglow Dental
- Soins de santé et assistance sociale
- 1ᵉʳ
- BodyLogicMD
- Soins de santé et assistance sociale
- 1ᵉʳ
- Copper Edge Salon
- Services
- 1ᵉʳ
- Ostler Group
- Services professionnels, scientifiques et techniques
- 3ᵉ
- Summit Risk Management
- Finance et assurances
- 3ᵉ
- Utah Mountain Title
- Services professionnels, scientifiques et techniques


Présenté par
7430 S Creek Rd
Hmm, il semble y avoir eu une erreur lors de l’envoi de votre message. Veuillez réessayer.
Merci! Votre message a été envoyé.