Votre courriel a été envoyé.

745 Walden ave 6 600–13 200 pi² d'espace disponible • Industriel • Buffalo, NY 14211
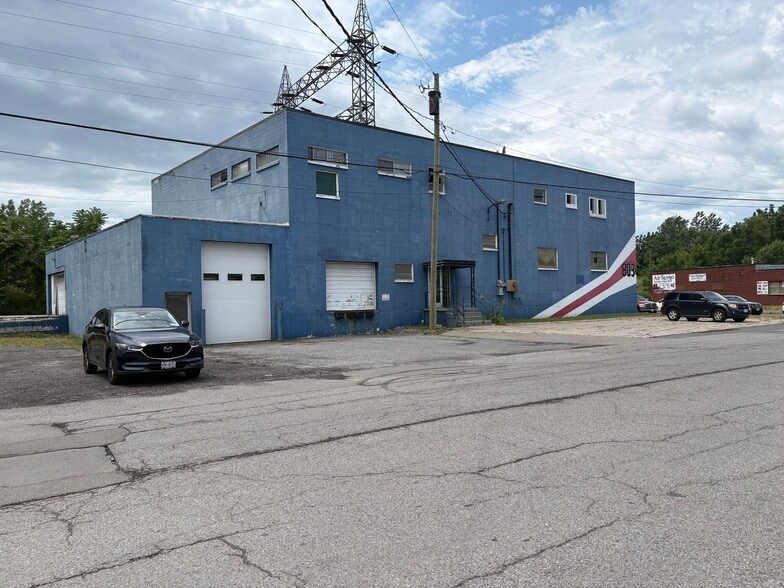
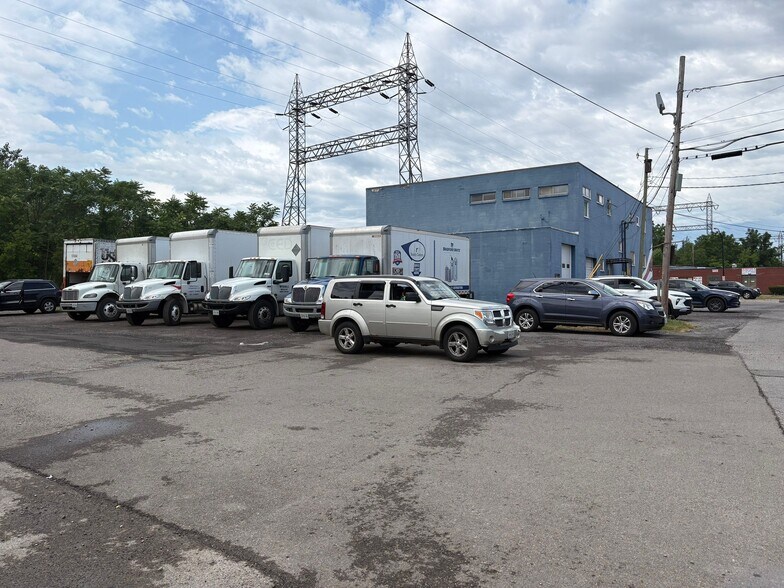
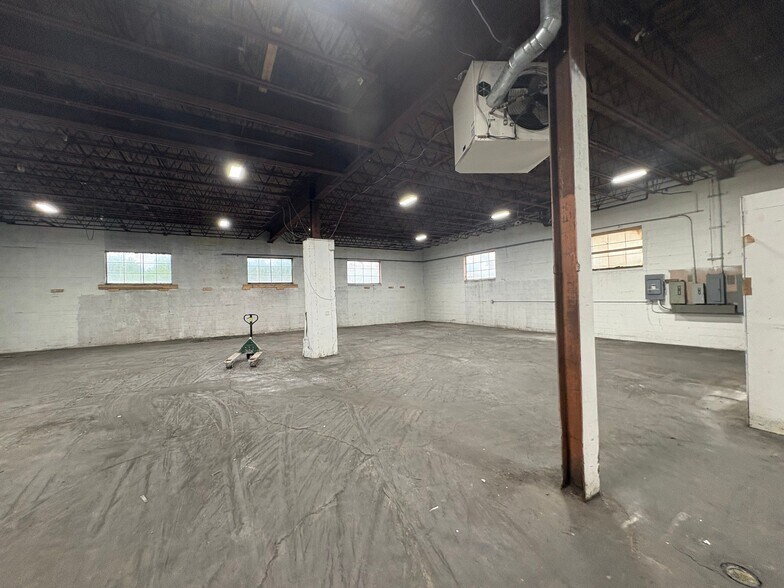
Certaines informations ont été traduites automatiquement.
Faits saillants
- 245 Walden Ave offers 13,200 SF of industrial space
- Ideal for warehousing, light manufacturing, distribution, or related industrial operations.
- 15' clear height on the 1st floor and +/- 6,000 SF of office space on the second story.
Caractéristiques
Tous les espaces disponibles(2)
Afficher les taux de location en
- Espace
- Taille
- Terme
- Taux de location
- Utilisation de l’espace
- Aménagement
- Disponible
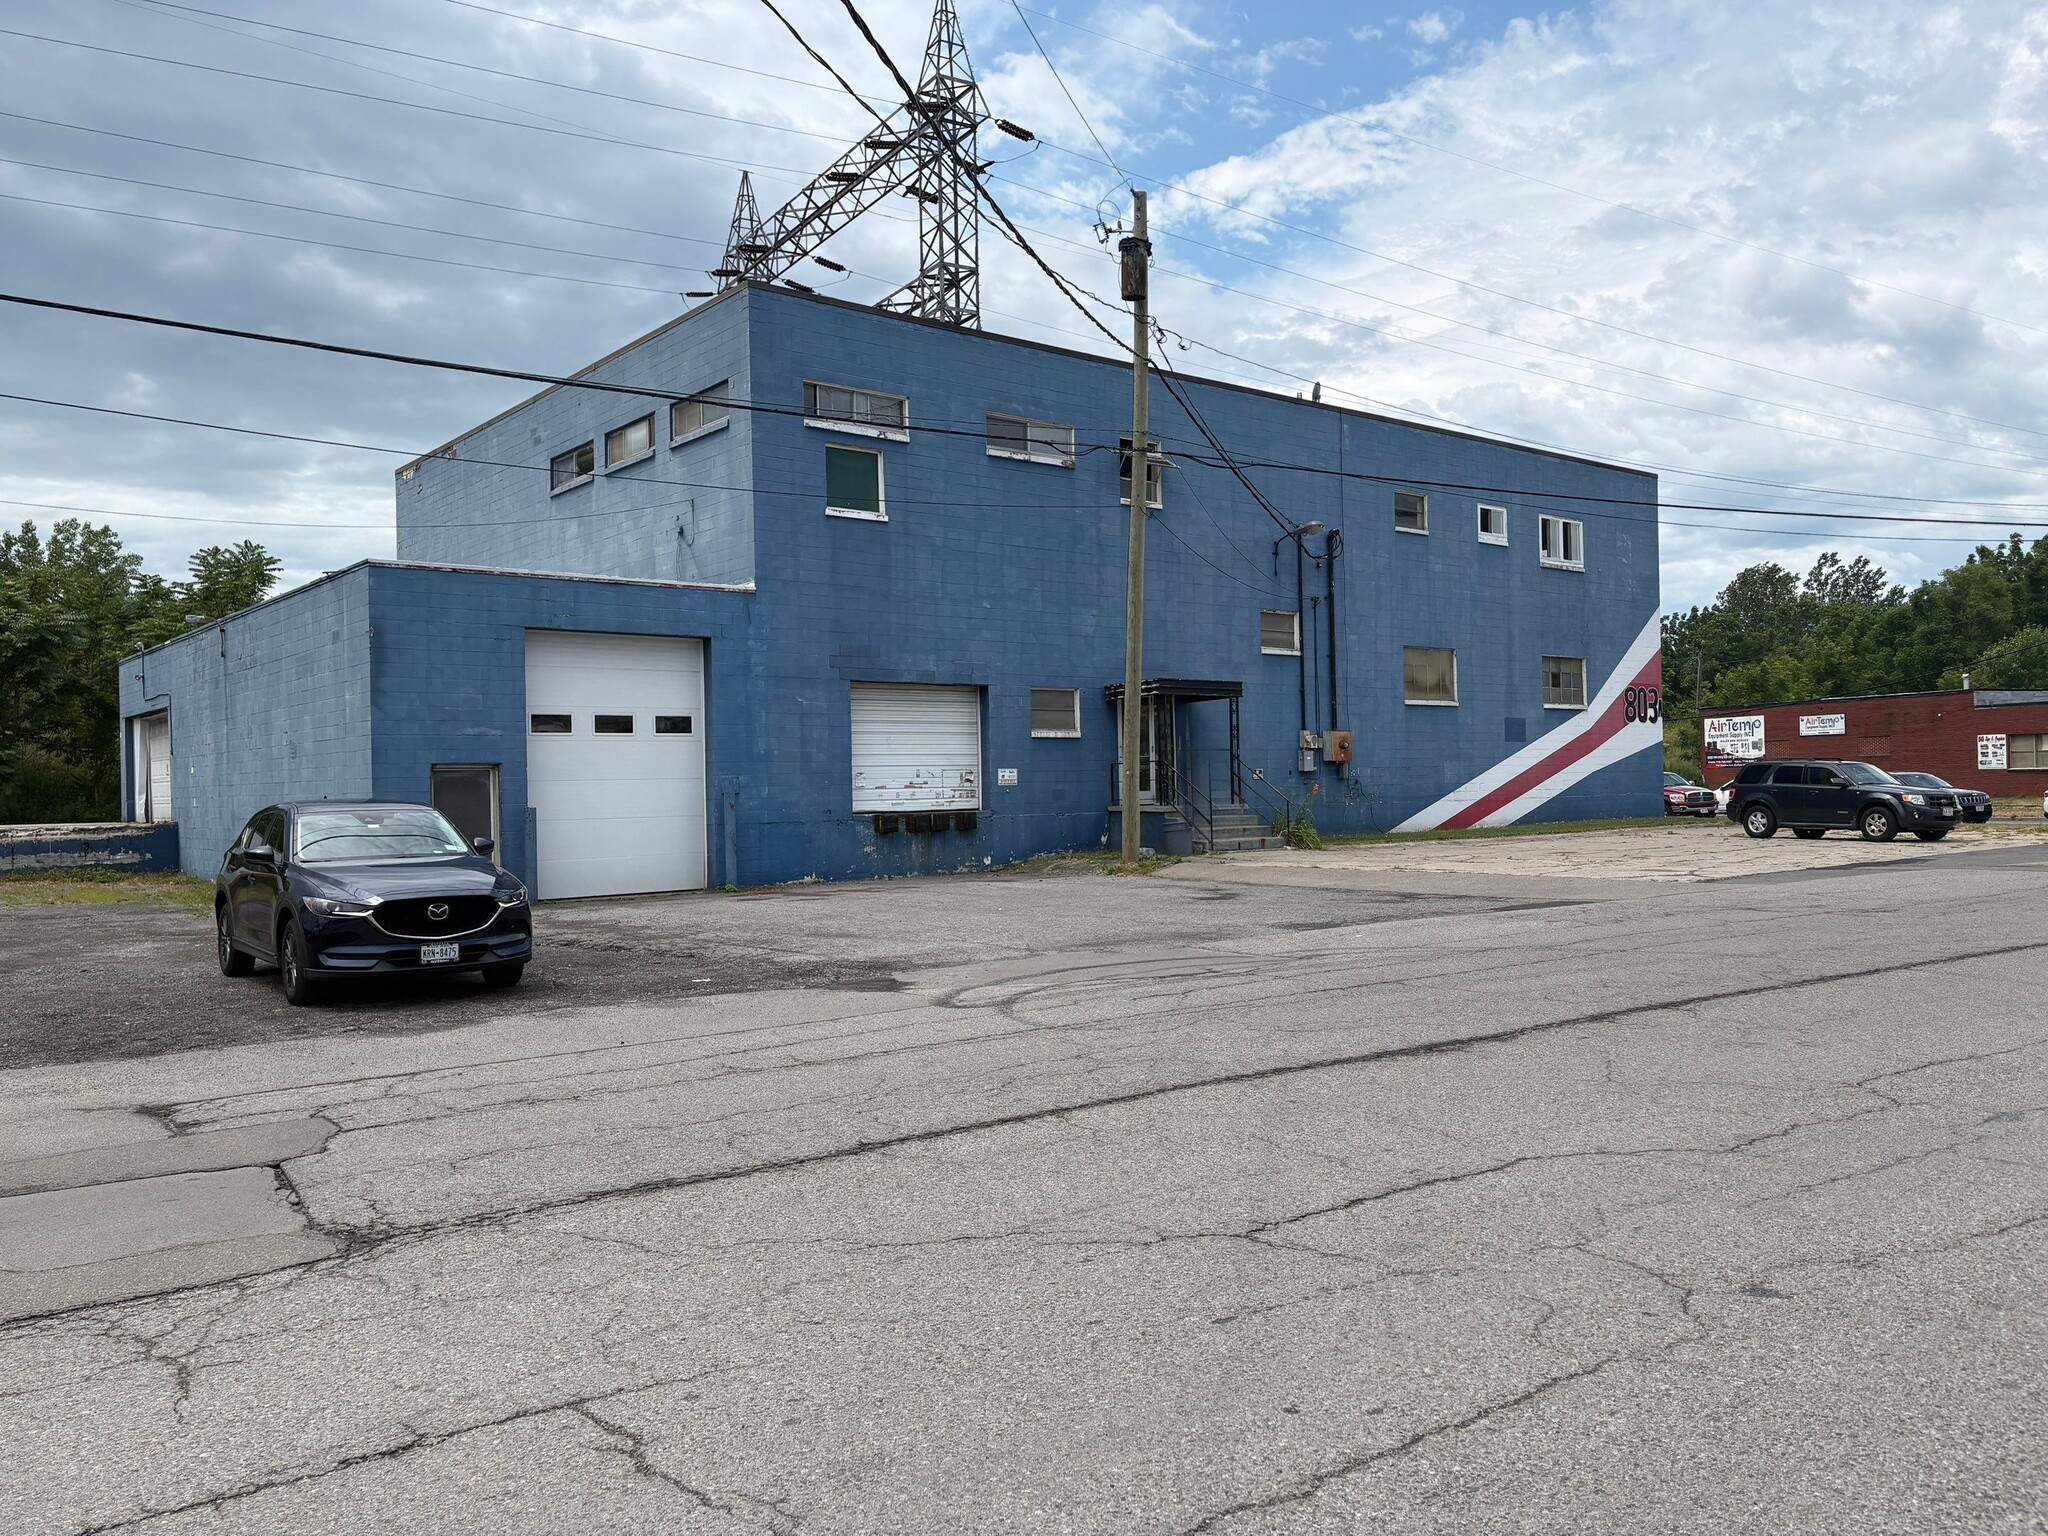
245 Walden Ave offers 13,200 SF of industrial space with 15' clear height on the 1st floor and +/- 6,000 SF of office space on the second story. Built in 1960 with durable masonry construction, the property is zoned Light Industrial. This well-established building is ideal for warehousing, light manufacturing, distribution, or related industrial operations.
- Comprend 6 000 pi² d’espace de bureau dédié
- Peut être associé à un ou plusieurs espaces supplémentaires pour obtenir jusqu’à 13 200 pi² d’espace adjacent.
- 1 accès plain-pied
- 2 quais de chargement
245 Walden Ave offers 13,200 SF of industrial space with 15' clear height on the 1st floor and +/- 6,000 SF of office space on the second story. Built in 1960 with durable masonry construction, the property is zoned Light Industrial. This well-established building is ideal for warehousing, light manufacturing, distribution, or related industrial operations.
- Comprend 6 000 pi² d’espace de bureau dédié
- Peut être associé à un ou plusieurs espaces supplémentaires pour obtenir jusqu’à 13 200 pi² d’espace adjacent.
- 1 accès plain-pied
- 2 quais de chargement
| Espace | Taille | Terme | Taux de location | Utilisation de l’espace | Aménagement | Disponible |
| 1er étage | 6 600 pi² | Négociable | Sur demande Sur demande Sur demande Sur demande | Industriel | construction complète | Maintenant |
| 2e étage | 6 600 pi² | Négociable | Sur demande Sur demande Sur demande Sur demande | Industriel | construction complète | Maintenant |
1er étage
| Taille |
| 6 600 pi² |
| Terme |
| Négociable |
| Taux de location |
| Sur demande Sur demande Sur demande Sur demande |
| Utilisation de l’espace |
| Industriel |
| Aménagement |
| construction complète |
| Disponible |
| Maintenant |
2e étage
| Taille |
| 6 600 pi² |
| Terme |
| Négociable |
| Taux de location |
| Sur demande Sur demande Sur demande Sur demande |
| Utilisation de l’espace |
| Industriel |
| Aménagement |
| construction complète |
| Disponible |
| Maintenant |
1er étage
| Taille | 6 600 pi² |
| Terme | Négociable |
| Taux de location | Sur demande |
| Utilisation de l’espace | Industriel |
| Aménagement | construction complète |
| Disponible | Maintenant |
245 Walden Ave offers 13,200 SF of industrial space with 15' clear height on the 1st floor and +/- 6,000 SF of office space on the second story. Built in 1960 with durable masonry construction, the property is zoned Light Industrial. This well-established building is ideal for warehousing, light manufacturing, distribution, or related industrial operations.
- Comprend 6 000 pi² d’espace de bureau dédié
- 1 accès plain-pied
- Peut être associé à un ou plusieurs espaces supplémentaires pour obtenir jusqu’à 13 200 pi² d’espace adjacent.
- 2 quais de chargement
2e étage
| Taille | 6 600 pi² |
| Terme | Négociable |
| Taux de location | Sur demande |
| Utilisation de l’espace | Industriel |
| Aménagement | construction complète |
| Disponible | Maintenant |
245 Walden Ave offers 13,200 SF of industrial space with 15' clear height on the 1st floor and +/- 6,000 SF of office space on the second story. Built in 1960 with durable masonry construction, the property is zoned Light Industrial. This well-established building is ideal for warehousing, light manufacturing, distribution, or related industrial operations.
- Comprend 6 000 pi² d’espace de bureau dédié
- 1 accès plain-pied
- Peut être associé à un ou plusieurs espaces supplémentaires pour obtenir jusqu’à 13 200 pi² d’espace adjacent.
- 2 quais de chargement
Aperçu de la propriété
Located along Walden Avenue in Buffalo, NY, with convenient access to major routes including the Kensington Expressway (NY-33), I-190, and proximity to downtown Buffalo and the Buffalo Niagara International Airport.
Faits sur l’installation fabrication


Présenté par
745 Walden ave
Hmm, il semble y avoir eu une erreur lors de l’envoi de votre message. Veuillez réessayer.
Merci! Votre message a été envoyé.