Votre courriel a été envoyé.
Building 3 7450 Richard St 55 358–136 600 pi² d'espace disponible • Industriel • Columbia, SC 29209


Certaines informations ont été traduites automatiquement.
Faits saillants
- Multiple space leasing options ranging from ±55,358 SF to ±136,600 SF
- LED lighting
- 100% sprinklered (ordinary hazard)
- Site is fully paved and fully fenced
- Heavy 3-P power
- ±3.5-acre paved laydown yard and additional ±11,900 SF metal building provide flexibility for operations and expansion
Caractéristiques
Tous les espaces disponibles(1)
Afficher les taux de location en
- Espace
- Taille
- Terme
- Taux de location
- Utilisation de l’espace
- Aménagement
- Disponible
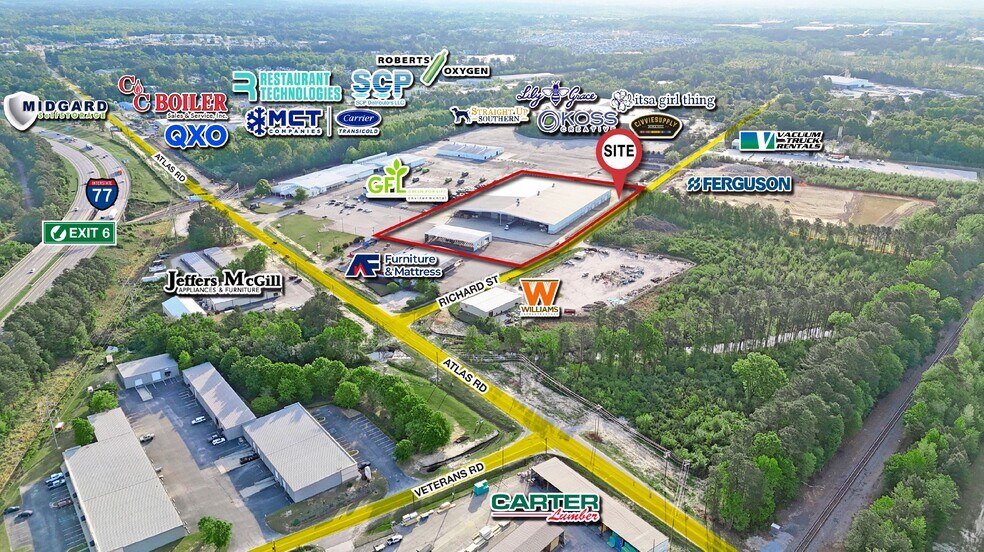
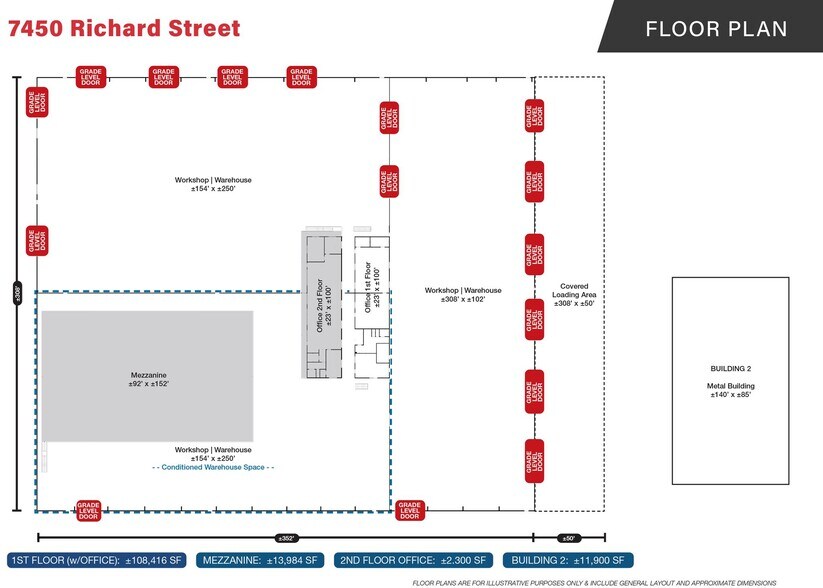
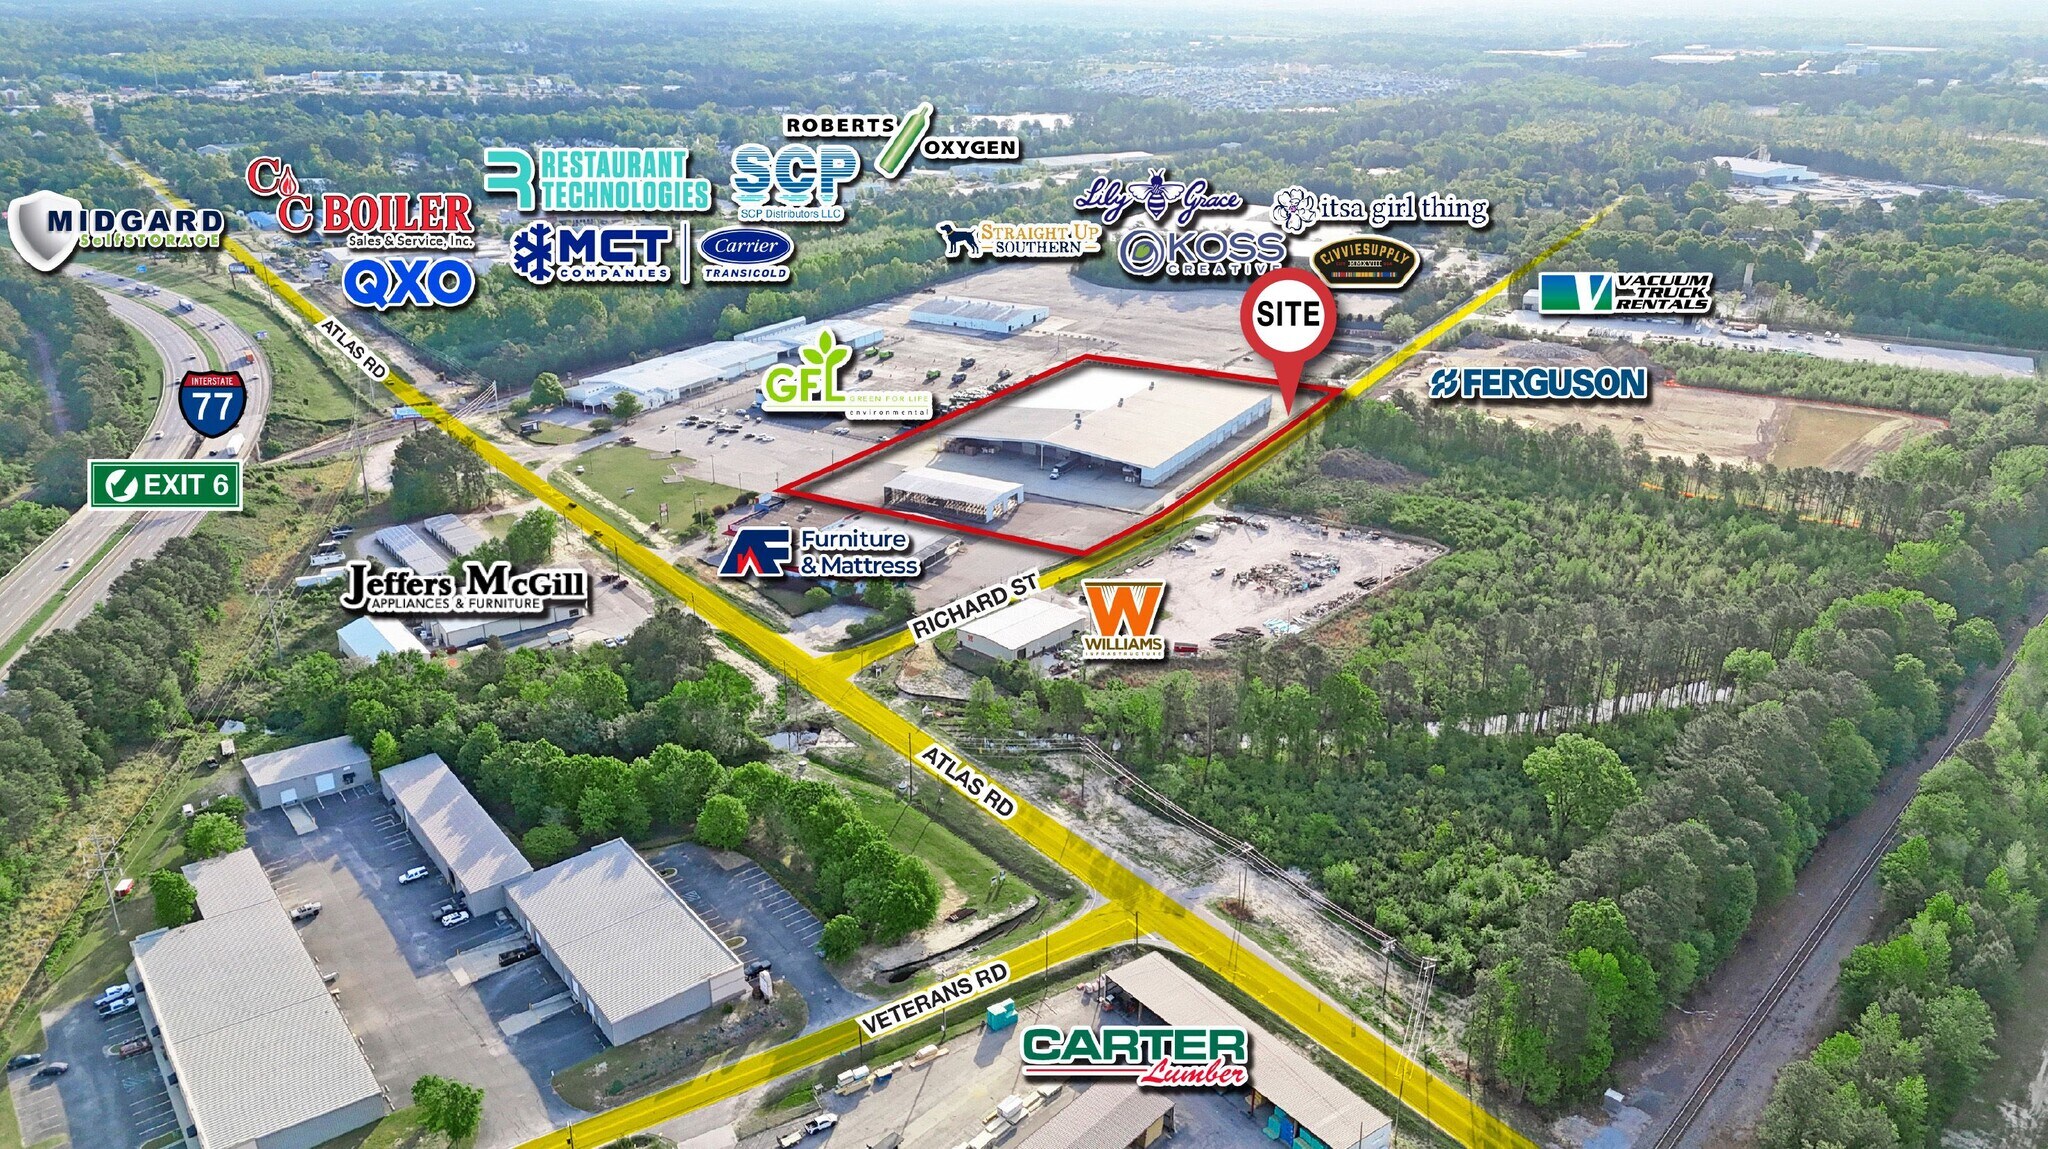
7450 Richard Street offers a ±136,600 SF (subdividable to ±55,358 SF), two-building manufacturing and distribution facility on ±7.12 fully fenced and paved acres, ideally located just ±1 mile from I-77 in Columbia, SC. The property features a 20’-32’ clear heights, fully sprinklered main building with substantial climate-controlled warehouse space, ample office, robust power, and numerous drive-in doors to support a wide range of industrial users. A ±3.5-acre paved laydown yard and additional ±11,900 SF metal building provide flexibility for operations and expansion. With strong interstate connectivity, proximity to CAE Airport and major logistics hubs, and access to a skilled regional workforce, this property is well-positioned for efficient distribution and manufacturing operations. * Site Size: ±7.12 Acres | Fully fenced & fully paved * Bldg 1 Dimensions: ~352’x308’ (±108,416 SF) * Bldg 1 Demisable Space: ±55,358 SF to ±124,700 SF (Bldg 1 only) | ±55,358 SF to ±136,600 SF (Bldgs 1 & 2) * Bldg 1 Office Space: ±4,600 SF (±2,300 SF per floor) * Bldg 1 Mezzanine: ±13,894 SF * Bldg 2: ±11,900 SF metal building * Construction: Steel frame w/concrete & insulated walls * Clear Heights: ±20’ (eaves) ±32’ (center) * Sprinklers: Fully sprinklered | Ordinary hazard * HVAC: Climate controlled | ±2,300 SF 2nd Floor office space & ±37,120 SF 1st floor warehouse & 1st floor space (Bldg 1) w/three 50-ton Trane HVAC units * Lighting: LED * Power: 480/277 V | 1,600 Amp | 3-Phase * Column Spacing: 152’ x 50’ * Dock Doors: Capacity for up to 8 dock high doors * Drive-in Doors: (16) Grade level doors | Sizes range from 22’x16’ to 30’x14’ * Covered Loading: ±15,400 SF (50’ x 308’ Bldg 1) * Laydown Yard: ±3.5 Acres fully paved * Parking: Ample * Interstate Distances: ±1 Mile to I-77, ±7.5 miles to I-20 & ±9.5 miles to I-26 * Logistics Distances: ±13 Miles to CAE Airport, UPS & FedEx distribution sites * Workforce: Access to diverse, skilled labor pool with pipelines supported by the University of SC and regional technical colleges * Richland County Tax Map: R16305-02-07 * Lease Rate: $6.50/SF NNN * Sale Price: $9,000,000
- Le taux de location ne comprend pas les services publics, les services de bâtiment ou les dépenses immobilières.
- 16 accès plain-pied
- Salle de bains privée
- Various space options | ±55,358 SF to ±136,600 SF
- Ample office & warehouse space w/LED lighting
- ±38,500 SF Conditioned WH space | Heavy 3-P power
- Comprend 4 600 pi² d’espace de bureau dédié
- Climatisation centrale
- Cour
- Fully paved and fully fenced property
- Clear heights: 32' center | 20' eaves
- ±3.5 Acres fully paved laydown yard
| Espace | Taille | Terme | Taux de location | Utilisation de l’espace | Aménagement | Disponible |
| 1er étage | 55 358 à 136 600 pi² | Négociable | 9,23 $ CAD/pi²/an 0,77 $ CAD/pi²/mois 1 260 463 $ CAD/an 105 039 $ CAD/mois | Industriel | - | Maintenant |
1er étage
| Taille |
| 55 358 à 136 600 pi² |
| Terme |
| Négociable |
| Taux de location |
| 9,23 $ CAD/pi²/an 0,77 $ CAD/pi²/mois 1 260 463 $ CAD/an 105 039 $ CAD/mois |
| Utilisation de l’espace |
| Industriel |
| Aménagement |
| - |
| Disponible |
| Maintenant |
1er étage
| Taille | 55 358 à 136 600 pi² |
| Terme | Négociable |
| Taux de location | 9,23 $ CAD/pi²/an |
| Utilisation de l’espace | Industriel |
| Aménagement | - |
| Disponible | Maintenant |
7450 Richard Street offers a ±136,600 SF (subdividable to ±55,358 SF), two-building manufacturing and distribution facility on ±7.12 fully fenced and paved acres, ideally located just ±1 mile from I-77 in Columbia, SC. The property features a 20’-32’ clear heights, fully sprinklered main building with substantial climate-controlled warehouse space, ample office, robust power, and numerous drive-in doors to support a wide range of industrial users. A ±3.5-acre paved laydown yard and additional ±11,900 SF metal building provide flexibility for operations and expansion. With strong interstate connectivity, proximity to CAE Airport and major logistics hubs, and access to a skilled regional workforce, this property is well-positioned for efficient distribution and manufacturing operations. * Site Size: ±7.12 Acres | Fully fenced & fully paved * Bldg 1 Dimensions: ~352’x308’ (±108,416 SF) * Bldg 1 Demisable Space: ±55,358 SF to ±124,700 SF (Bldg 1 only) | ±55,358 SF to ±136,600 SF (Bldgs 1 & 2) * Bldg 1 Office Space: ±4,600 SF (±2,300 SF per floor) * Bldg 1 Mezzanine: ±13,894 SF * Bldg 2: ±11,900 SF metal building * Construction: Steel frame w/concrete & insulated walls * Clear Heights: ±20’ (eaves) ±32’ (center) * Sprinklers: Fully sprinklered | Ordinary hazard * HVAC: Climate controlled | ±2,300 SF 2nd Floor office space & ±37,120 SF 1st floor warehouse & 1st floor space (Bldg 1) w/three 50-ton Trane HVAC units * Lighting: LED * Power: 480/277 V | 1,600 Amp | 3-Phase * Column Spacing: 152’ x 50’ * Dock Doors: Capacity for up to 8 dock high doors * Drive-in Doors: (16) Grade level doors | Sizes range from 22’x16’ to 30’x14’ * Covered Loading: ±15,400 SF (50’ x 308’ Bldg 1) * Laydown Yard: ±3.5 Acres fully paved * Parking: Ample * Interstate Distances: ±1 Mile to I-77, ±7.5 miles to I-20 & ±9.5 miles to I-26 * Logistics Distances: ±13 Miles to CAE Airport, UPS & FedEx distribution sites * Workforce: Access to diverse, skilled labor pool with pipelines supported by the University of SC and regional technical colleges * Richland County Tax Map: R16305-02-07 * Lease Rate: $6.50/SF NNN * Sale Price: $9,000,000
- Le taux de location ne comprend pas les services publics, les services de bâtiment ou les dépenses immobilières.
- Comprend 4 600 pi² d’espace de bureau dédié
- 16 accès plain-pied
- Climatisation centrale
- Salle de bains privée
- Cour
- Various space options | ±55,358 SF to ±136,600 SF
- Fully paved and fully fenced property
- Ample office & warehouse space w/LED lighting
- Clear heights: 32' center | 20' eaves
- ±38,500 SF Conditioned WH space | Heavy 3-P power
- ±3.5 Acres fully paved laydown yard
Aperçu de la propriété
7450 Richard Street offers a ±136,600 SF (subdividable to ±55,358 SF), two-building manufacturing and distribution facility on ±7.12 fully fenced and paved acres, ideally located just ±1 mile from I-77 in Columbia, SC. The property features a 20’-32’ clear heights, fully sprinklered main building with substantial climate-controlled warehouse space, ample office, robust power, and numerous drive-in doors to support a wide range of industrial users. A ±3.5-acre paved laydown yard and additional ±11,900 SF metal building provide flexibility for operations and expansion. With strong interstate connectivity, proximity to CAE Airport and major logistics hubs, and access to a skilled regional workforce, this property is well-positioned for efficient distribution and manufacturing operations. * Site Size: ±7.12 Acres | Fully fenced & fully paved * Bldg 1 Dimensions: ~352’x308’ (±108,416 SF) * Bldg 1 Demisable Space: ±55,358 SF to ±124,700 SF (Bldg 1 only) | ±55,358 SF to ±136,600 SF (Bldgs 1 & 2) * Bldg 1 Office Space: ±4,600 SF (±2,300 SF per floor) * Bldg 1 Mezzanine: ±13,894 SF * Bldg 2: ±11,900 SF metal building * Construction: Steel frame w/concrete & insulated walls * Clear Heights: ±20’ (eaves) ±32’ (center) * Sprinklers: Fully sprinklered | Ordinary hazard * HVAC: Climate controlled | ±2,300 SF 2nd Floor office space & ±37,120 SF 1st floor warehouse & 1st floor space (Bldg 1) w/three 50-ton Trane HVAC units * Lighting: LED * Power: 480/277 V | 1,600 Amp | 3-Phase * Column Spacing: 152’ x 50’ * Dock Doors: Capacity for up to 8 dock high doors * Drive-in Doors: (16) Grade level doors | Sizes range from 22’x16’ to 30’x14’ * Covered Loading: ±15,400 SF (50’ x 308’ Bldg 1) * Laydown Yard: ±3.5 Acres fully paved * Parking: Ample * Interstate Distances: ±1 Mile to I-77, ±7.5 miles to I-20 & ±9.5 miles to I-26 * Logistics Distances: ±13 Miles to CAE Airport, UPS & FedEx distribution sites * Workforce: Access to diverse, skilled labor pool with pipelines supported by the University of SC and regional technical colleges * Richland County Tax Map: R16305-02-07
Faits sur l’installation entrepôt
Présenté par
Building 3 | 7450 Richard St
Hmm, il semble y avoir eu une erreur lors de l’envoi de votre message. Veuillez réessayer.
Merci! Votre message a été envoyé.