Votre courriel a été envoyé.
Palatine Building 7455 N Fresno St 1 000–5 000 pi² d'espace disponible • Fresno, CA 93720
Certaines informations ont été traduites automatiquement.
Tous les espaces disponibles(2)
Afficher les taux de location en
- Espace
- Taille
- Terme
- Taux de location
- Utilisation de l’espace
- Aménagement
- Disponible
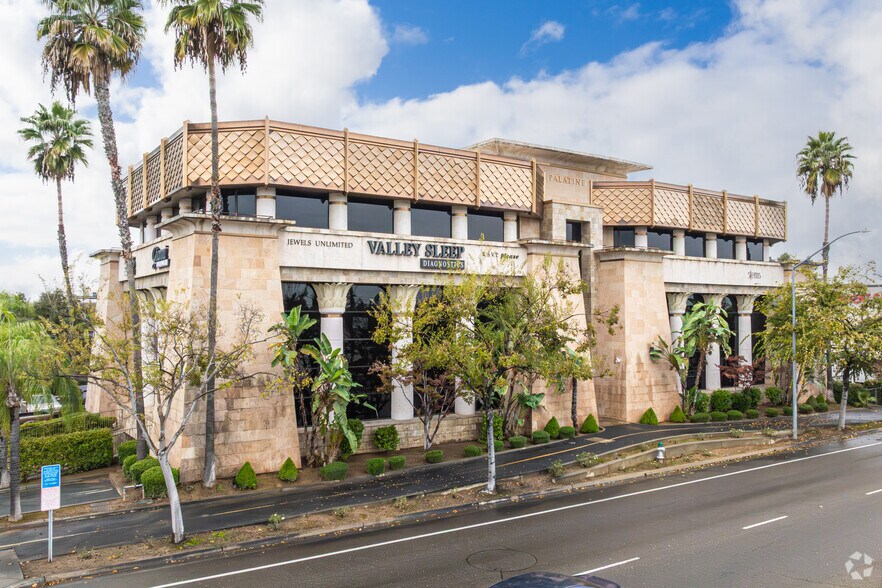
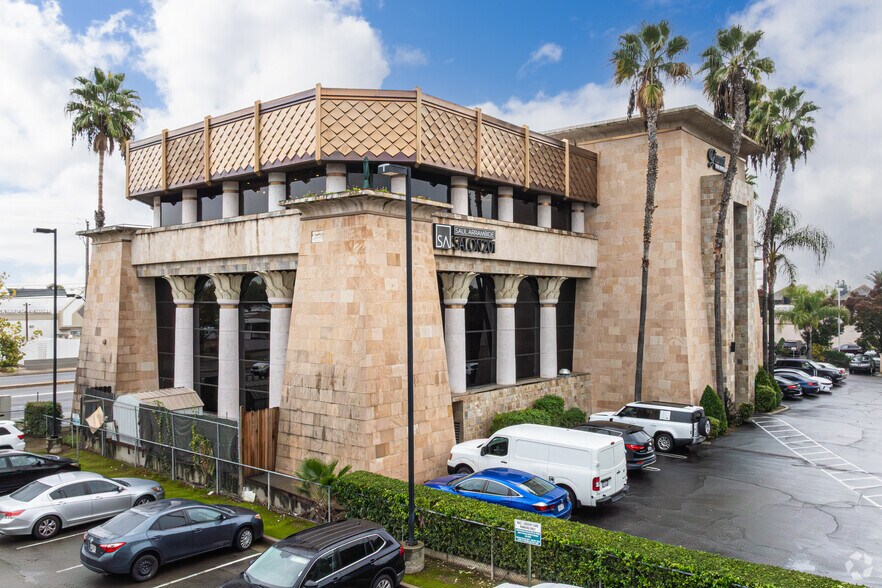
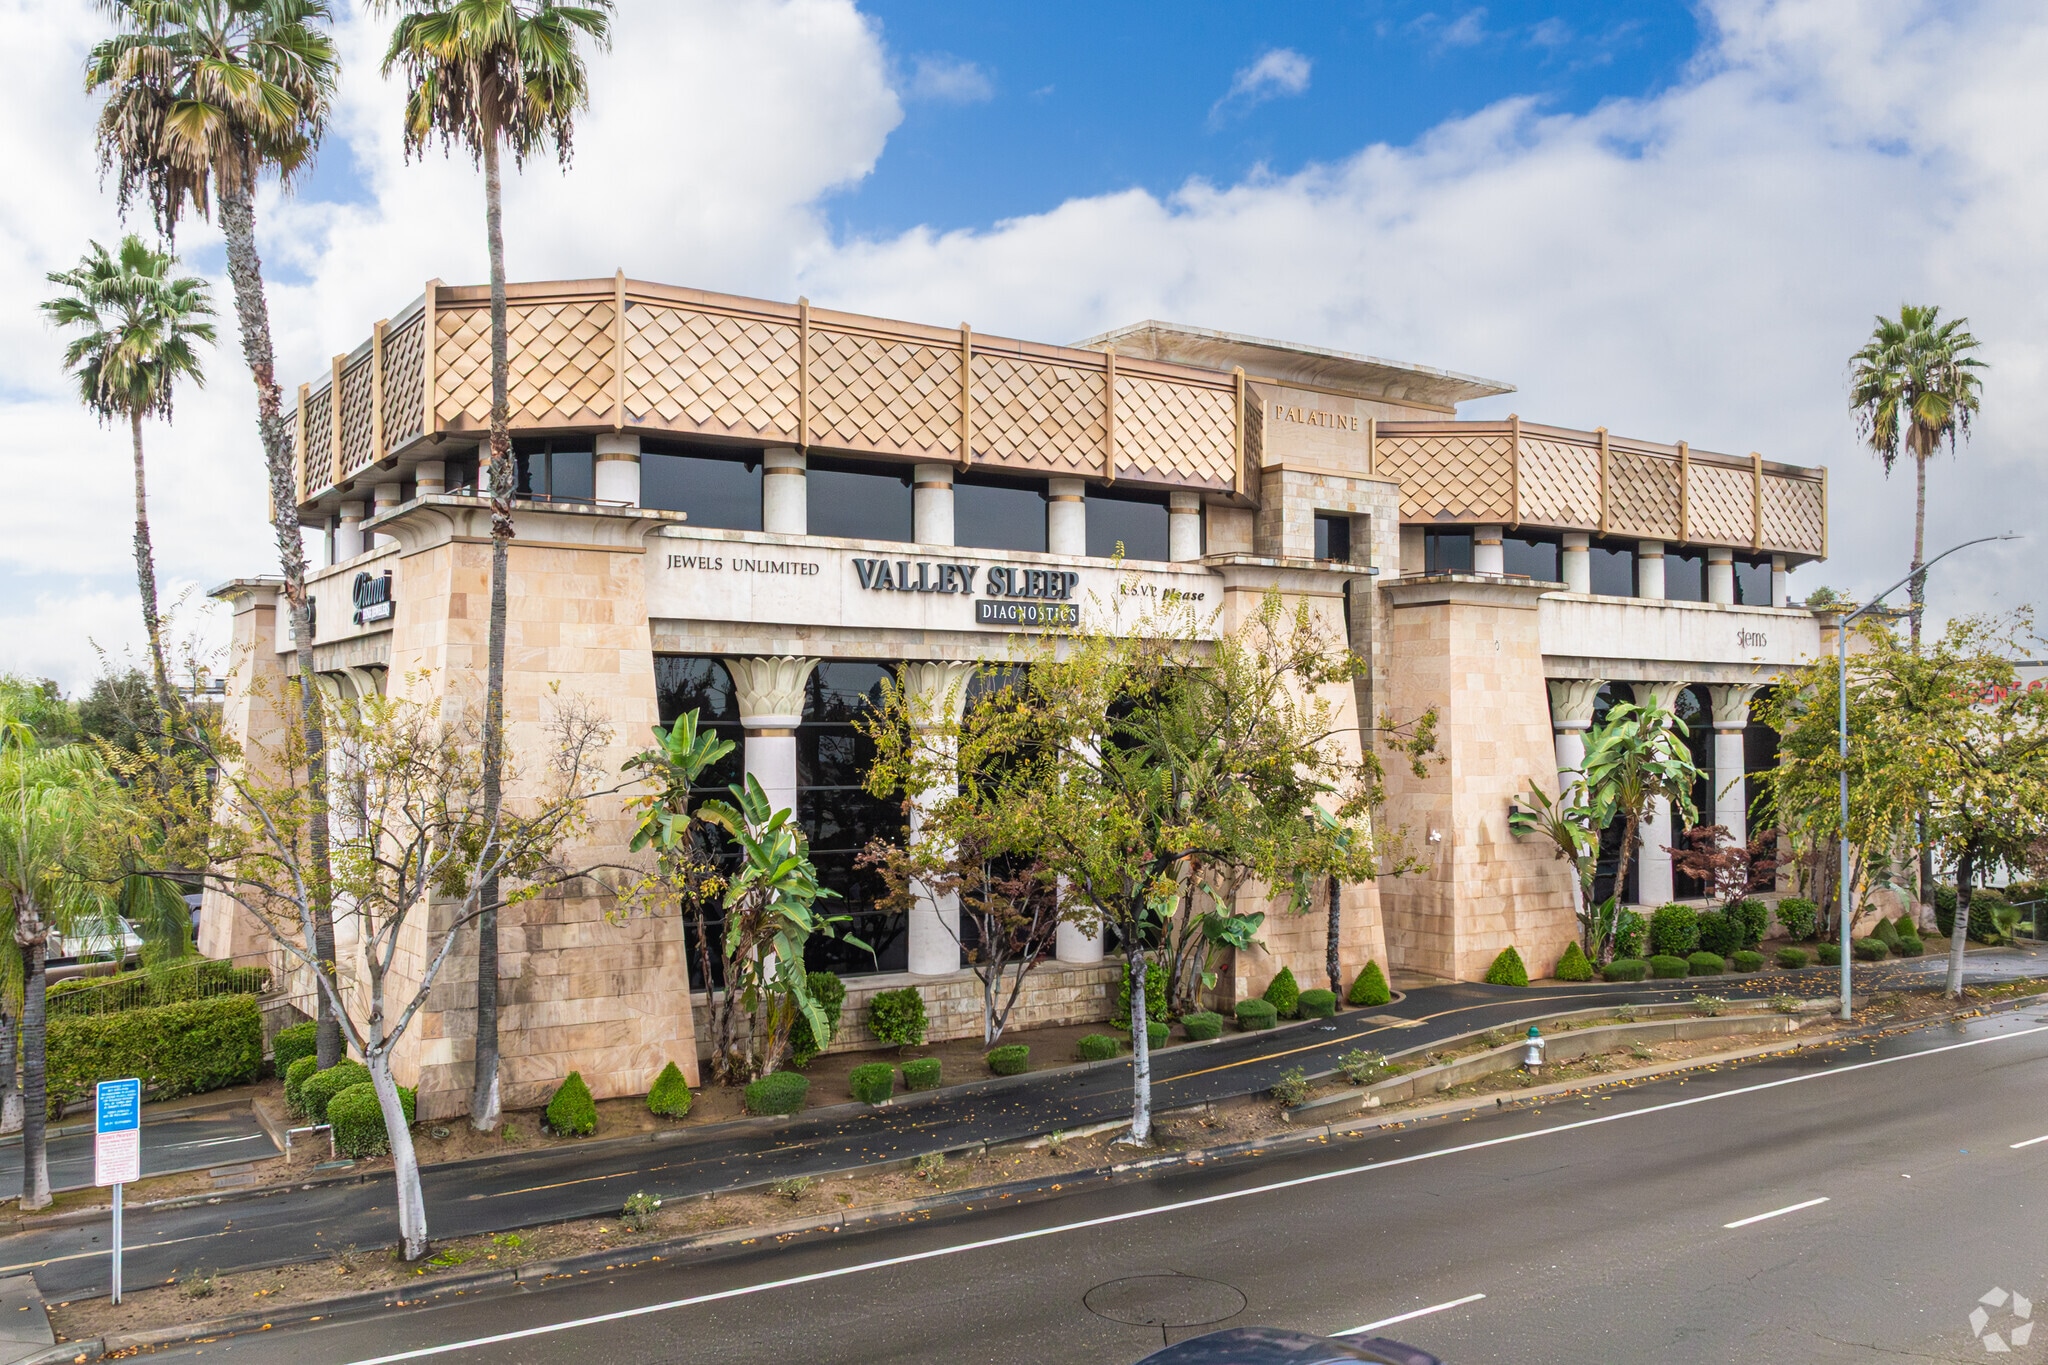
The Palatine Building is a well established, niche luxury location featuring high-end retail with salons and is anchored by notable private medical practices. This unique mix of retail and medical in a private location has a strong demographic of clients who have high income & educated households. Second-gen restaurant space is available. Kitchen fully in-tact with equipment and hoods in place with two walk in refrigerators. On-Site Concierge/Security During Business Hours.
- Entièrement construit comme Espace pour un restaurant ou un café
- Chambres de congélation
- Entreposage sécurisé
- Détecteur de fumée
- Underground Parking
- Common Area Break Room
- Air central et chauffage
- Connectivité Wi-Fi
- Éclairage encastré
- Underground Storage
- Private Conference Room
- Space is 2nd Generation Restaurant
The Palatine Building is a well established, niche luxury location featuring high-end retail with salons and is anchored by notable private medical practices. This unique mix of retail and medical in a private location has a strong demographic of clients who have high income & educated households. Second-gen restaurant space is coming available. Kitchen fully in-tact with equipment and hoods in place with two walk in refrigerators.
- Convient pour 3 à 8 personnes
- Common Area Break Room
- Underground Parking
- On-Site Concierge/Security During Business Hours
- Private Conference Room
- Underground Storage
| Espace | Taille | Terme | Taux de location | Utilisation de l’espace | Aménagement | Disponible |
| 1er étage | 4 000 pi² | Négociable | Sur demande Sur demande Sur demande Sur demande | Commerce de détail | construction complète | 90 jours |
| 2e étage | 1 000 pi² | Négociable | Sur demande Sur demande Sur demande Sur demande | Bureau/Médical | - | 90 jours |
1er étage
| Taille |
| 4 000 pi² |
| Terme |
| Négociable |
| Taux de location |
| Sur demande Sur demande Sur demande Sur demande |
| Utilisation de l’espace |
| Commerce de détail |
| Aménagement |
| construction complète |
| Disponible |
| 90 jours |
2e étage
| Taille |
| 1 000 pi² |
| Terme |
| Négociable |
| Taux de location |
| Sur demande Sur demande Sur demande Sur demande |
| Utilisation de l’espace |
| Bureau/Médical |
| Aménagement |
| - |
| Disponible |
| 90 jours |
1er étage
| Taille | 4 000 pi² |
| Terme | Négociable |
| Taux de location | Sur demande |
| Utilisation de l’espace | Commerce de détail |
| Aménagement | construction complète |
| Disponible | 90 jours |
The Palatine Building is a well established, niche luxury location featuring high-end retail with salons and is anchored by notable private medical practices. This unique mix of retail and medical in a private location has a strong demographic of clients who have high income & educated households. Second-gen restaurant space is available. Kitchen fully in-tact with equipment and hoods in place with two walk in refrigerators. On-Site Concierge/Security During Business Hours.
- Entièrement construit comme Espace pour un restaurant ou un café
- Air central et chauffage
- Chambres de congélation
- Connectivité Wi-Fi
- Entreposage sécurisé
- Éclairage encastré
- Détecteur de fumée
- Underground Storage
- Underground Parking
- Private Conference Room
- Common Area Break Room
- Space is 2nd Generation Restaurant
2e étage
| Taille | 1 000 pi² |
| Terme | Négociable |
| Taux de location | Sur demande |
| Utilisation de l’espace | Bureau/Médical |
| Aménagement | - |
| Disponible | 90 jours |
The Palatine Building is a well established, niche luxury location featuring high-end retail with salons and is anchored by notable private medical practices. This unique mix of retail and medical in a private location has a strong demographic of clients who have high income & educated households. Second-gen restaurant space is coming available. Kitchen fully in-tact with equipment and hoods in place with two walk in refrigerators.
- Convient pour 3 à 8 personnes
- On-Site Concierge/Security During Business Hours
- Common Area Break Room
- Private Conference Room
- Underground Parking
- Underground Storage
Aperçu de la propriété
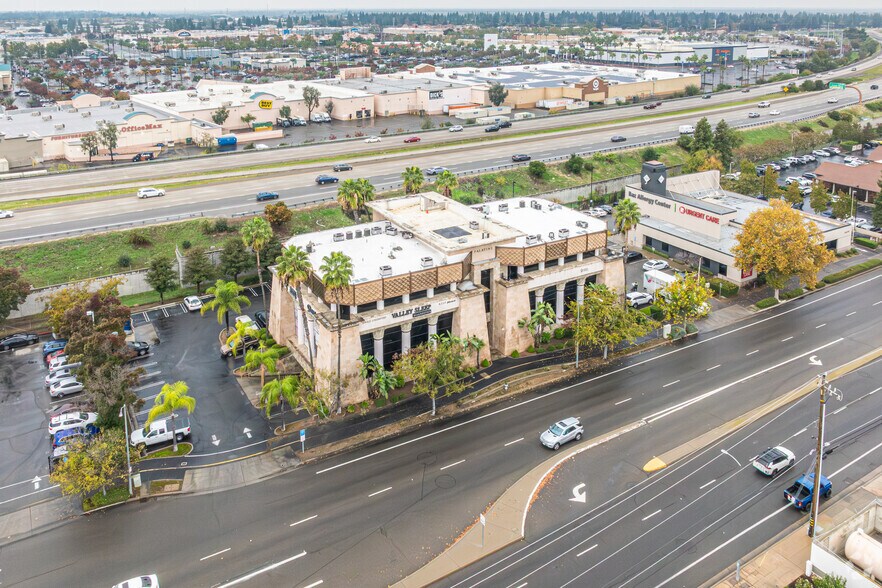
Class A Medical & Professional Office Space for Lease 7455 N. Fresno Street | The Palatine Building | North Fresno Establish your practice or professional office in one of North Fresno's premier Class A office buildings. Located at 7455 N. Fresno Street, The Palatine Building offers exceptional visibility from Highway 41, providing a rare opportunity for premium building signage with exposure to thousands of vehicles each day. Ideally suited for medical, behavioral health, therapy, wellness, financial, legal, and other professional office users, this prestigious three-story building is home to a stable roster of long-term tenants and serves the affluent Northeast Fresno market. Property Highlights Class A professional office environment Excellent Highway 41 visibility with premium signage opportunity Convenient access to Highway 41, Highway 168, and Herndon Avenue Minutes from Saint Agnes Medical Center, Kaiser Permanente, River Park, Woodward Park, and numerous restaurants, retail, and business services On-site concierge/security during business hours Private underground parking for tenants Secure underground storage available Shared conference room Common area break room Elevator-served building Ample guest parking Professionally maintained common areas The Palatine Building offers an exceptional setting for executive office users looking to elevate their business presence. The surrounding North Fresno market features strong household incomes, established residential neighborhoods, and a thriving professional community, making it an ideal location to grow your practice or business. Join a distinguished community of established professionals in one of Fresno's most recognizable office destinations!
- Accès 24 heures
- Atrium
- Gestionnaire d'immeuble sur place
- Système de sécurité
- Affichage
- Accessible aux fauteuils roulants
- Espace d'entreposage
- Climatisation
- Agents de sécurité sur place
Faits sur la propriété
Sélectionner des locataires
- Étage
- Nom du locataire
- Secteur
- 3ᵉ
- Alchemy
- Services
- 1ᵉʳ
- Gianni Fine Jewelers
- Détaillant
- 2ᵉ
- NeuroSoma Therapy
- Soins de santé et assistance sociale
- 1ᵉʳ
- RSVP Please
- Détaillant
- 2ᵉ
- Salon 201
- Services
- 3ᵉ
- Valley Sleep Wake Center
- Soins de santé et assistance sociale
- 2ᵉ
- Zoroaster Medical Spa
- Services



Présenté par
Gina Jelladian
Palatine Building | 7455 N Fresno St
Hmm, il semble y avoir eu une erreur lors de l’envoi de votre message. Veuillez réessayer.
Merci! Votre message a été envoyé.