Se Connecter/S’inscrire
Votre courriel a été envoyé.

746 E 215th St 5 Unité Immeuble d’habitation offert à 1 741 637 $ CAD à un 10,24% taux de capitalisation Bronx, NY 10467
Certaines informations ont été traduites automatiquement.
Faits saillants de l'investissement
- THREE STORY FULLY BRICK
- VACANT GROUND FLOOR
- FREE MARKET
Résumé de l'annonce
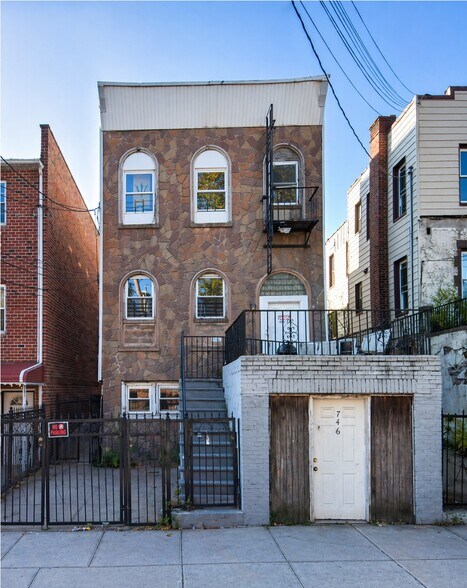
746 E 215th Street is a rare, fully detached 4-family property offering scale, flexibility, and serious upside in a strong R6A zoning district in the Bronx.
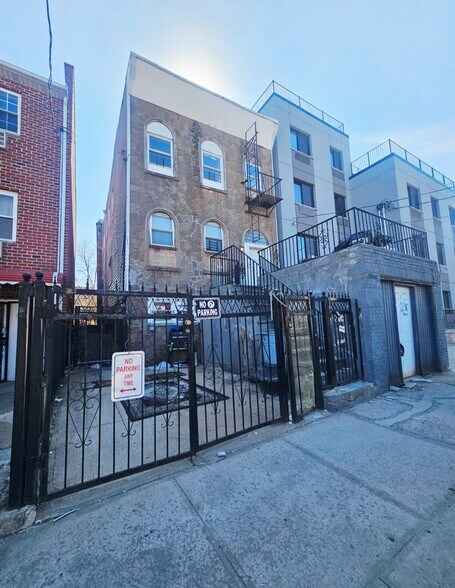
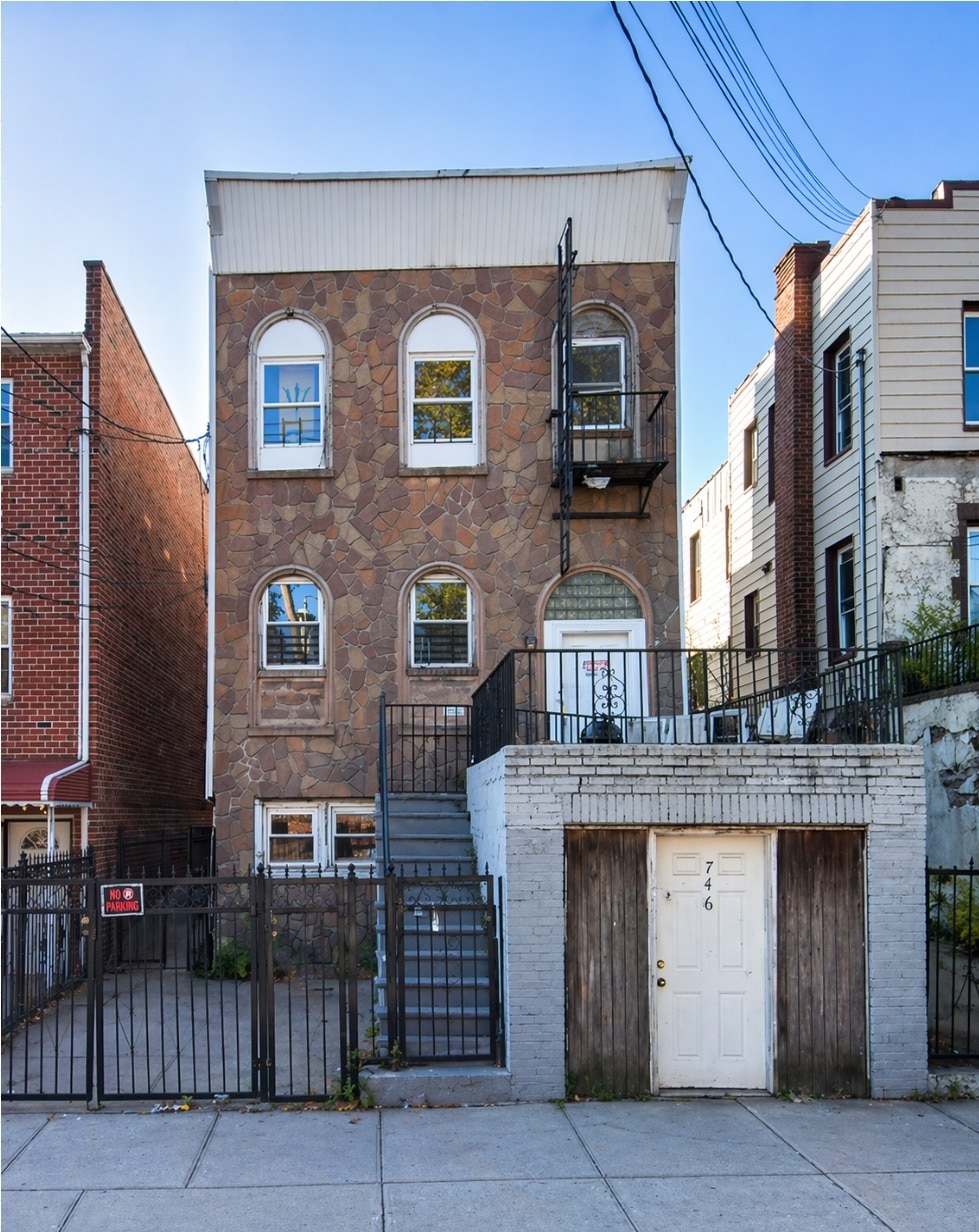
Set on an expansive 27' x 125' lot, the property features a 20' x 68' building with a private front driveway and garage—an increasingly scarce amenity that immediately boosts both tenant appeal and long-term value. The building’s detached configuration provides excellent light, air, and privacy across all units, enhancing livability and rental demand.
A standout feature is the fully above-grade ground floor that is legal commercial space and spans the entire footprint of the building, complete with windows and natural light throughout. This space offers strong potential for a variety of uses, including commercial, live/work setup, or additional income-producing configuration (subject to approvals). With strong R6-A zoning, the property offers approximately 10,125 buildable square feet. With only about 2,700 square feet currently built, there are roughly 7,400 square feet of additional development potential.
The property’s layout and structure support stable multifamily ownership with clear upside through repositioning, rent optimization, or adaptive use of the lower level. Whether held as a long-term income asset or upgraded for higher-end tenancy, the fundamentals are solid: detached construction, parking, zoning depth, and usable square footage in a growing residential corridor.
A true value-add opportunity where location, zoning, and physical layout combine to create multiple paths to increase income and long-term equity.
Set on an expansive 27' x 125' lot, the property features a 20' x 68' building with a private front driveway and garage—an increasingly scarce amenity that immediately boosts both tenant appeal and long-term value. The building’s detached configuration provides excellent light, air, and privacy across all units, enhancing livability and rental demand.
A standout feature is the fully above-grade ground floor that is legal commercial space and spans the entire footprint of the building, complete with windows and natural light throughout. This space offers strong potential for a variety of uses, including commercial, live/work setup, or additional income-producing configuration (subject to approvals). With strong R6-A zoning, the property offers approximately 10,125 buildable square feet. With only about 2,700 square feet currently built, there are roughly 7,400 square feet of additional development potential.
The property’s layout and structure support stable multifamily ownership with clear upside through repositioning, rent optimization, or adaptive use of the lower level. Whether held as a long-term income asset or upgraded for higher-end tenancy, the fundamentals are solid: detached construction, parking, zoning depth, and usable square footage in a growing residential corridor.
A true value-add opportunity where location, zoning, and physical layout combine to create multiple paths to increase income and long-term equity.
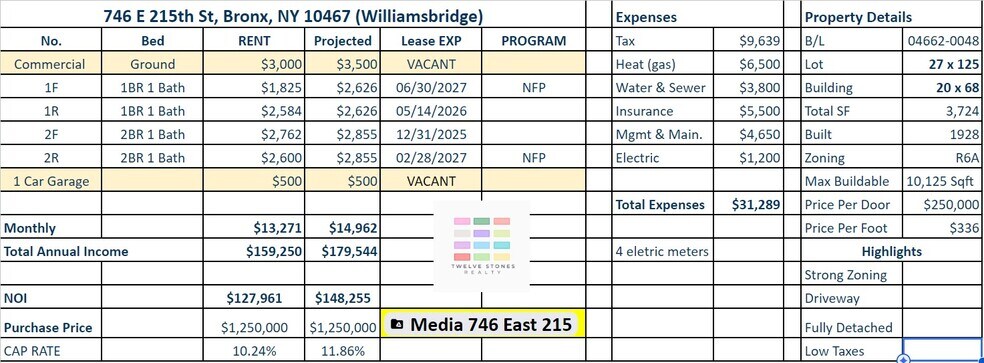
Bilan financier (Réel - 2025) |
Annuel (CAD) | Annuel par pi² (CAD) |
|---|---|---|
| Revenu de location brut |
221 885 $

|
59,58 $
|
| Autres revenus |
-
|
-
|
| Perte due à l’inoccupation |
58 519 $
|
15,71 $
|
| Revenu brut effectif |
163 366 $
|
43,87 $
|
| Taxes |
13 430 $
|
3,61 $
|
| Dépenses d’exploitation |
27 866 $
|
7,48 $
|
| Total des dépenses |
41 296 $
|
11,09 $
|
| Revenu net d’exploitation |
122 069 $
|
32,78 $
|
Bilan financier (Réel - 2025)
| Revenu de location brut (CAD) | |
|---|---|
| Annuel | 221 885 $ |
| Annuel par pi² | 59,58 $ |
| Autres revenus (CAD) | |
|---|---|
| Annuel | - |
| Annuel par pi² | - |
| Perte due à l’inoccupation (CAD) | |
|---|---|
| Annuel | 58 519 $ |
| Annuel par pi² | 15,71 $ |
| Revenu brut effectif (CAD) | |
|---|---|
| Annuel | 163 366 $ |
| Annuel par pi² | 43,87 $ |
| Taxes (CAD) | |
|---|---|
| Annuel | 13 430 $ |
| Annuel par pi² | 3,61 $ |
| Dépenses d’exploitation (CAD) | |
|---|---|
| Annuel | 27 866 $ |
| Annuel par pi² | 7,48 $ |
| Total des dépenses (CAD) | |
|---|---|
| Annuel | 41 296 $ |
| Annuel par pi² | 11,09 $ |
| Revenu net d’exploitation (CAD) | |
|---|---|
| Annuel | 122 069 $ |
| Annuel par pi² | 32,78 $ |
Faits sur la propriété
Commodités
Commodités du site
- Cour
- Sans ascenseur
Unité renseignements sur le mélange
| Description | Nombre d’unités | Loyer moyen/mois | pi² |
|---|---|---|---|
| 1+1 | 2 | 3 072 $ CAD | - |
| 2+1 | 2 | 3 735 $ CAD | - |
1 1
Exceptionnellement accessible à pied
100/100
Relativement adapté aux voitures
30/100
Transports en commun exceptionnels
100/100
Moyennement accessible en vélo
70/100
Impôts fonciers
| Numéro de lot | 04662-0048 | Évaluation totale | 107 968 $ CAD (2026) |
| Évaluation du terrain | 29 976 $ CAD (2026) | Impôts annuels | 13 430 $ CAD (3,61 $ CAD/pi²) |
| Évaluation des bâtiments | 77 992 $ CAD (2026) | Année d’imposition | 2025 |
Impôts fonciers
Numéro de lot
04662-0048
Évaluation du terrain
29 976 $ CAD (2026)
Évaluation des bâtiments
77 992 $ CAD (2026)
Évaluation totale
107 968 $ CAD (2026)
Impôts annuels
13 430 $ CAD (3,61 $ CAD/pi²)
Année d’imposition
2025


1 de 6
Vidéos
Visite extérieure 3D Matterport
Visite 3D Matterport
Photos
Vue depuis la rue
Rue
Carte
1 de 1

Présenté par
746 E 215th St
Vous êtes déjà membre? Connectez-vous
Hmm, il semble y avoir eu une erreur lors de l’envoi de votre message. Veuillez réessayer.
Merci! Votre message a été envoyé.