Votre courriel a été envoyé.

7460-7580 NW 82nd St 1 250–16 200 pi² d'espace disponible • Industriel • Medley, FL 33166
Certaines informations ont été traduites automatiquement.
Faits saillants
- 18-19' Clear Height
- Standard Parking Spaces
- Dedicated Office Spaces
- Loading Drive-in Bays
- Fenced Storage Yard Area
Caractéristiques
Tous les espaces disponibles(5)
Afficher les taux de location en
- Espace
- Taille
- Terme
- Taux de location
- Utilisation de l’espace
- Aménagement
- Disponible
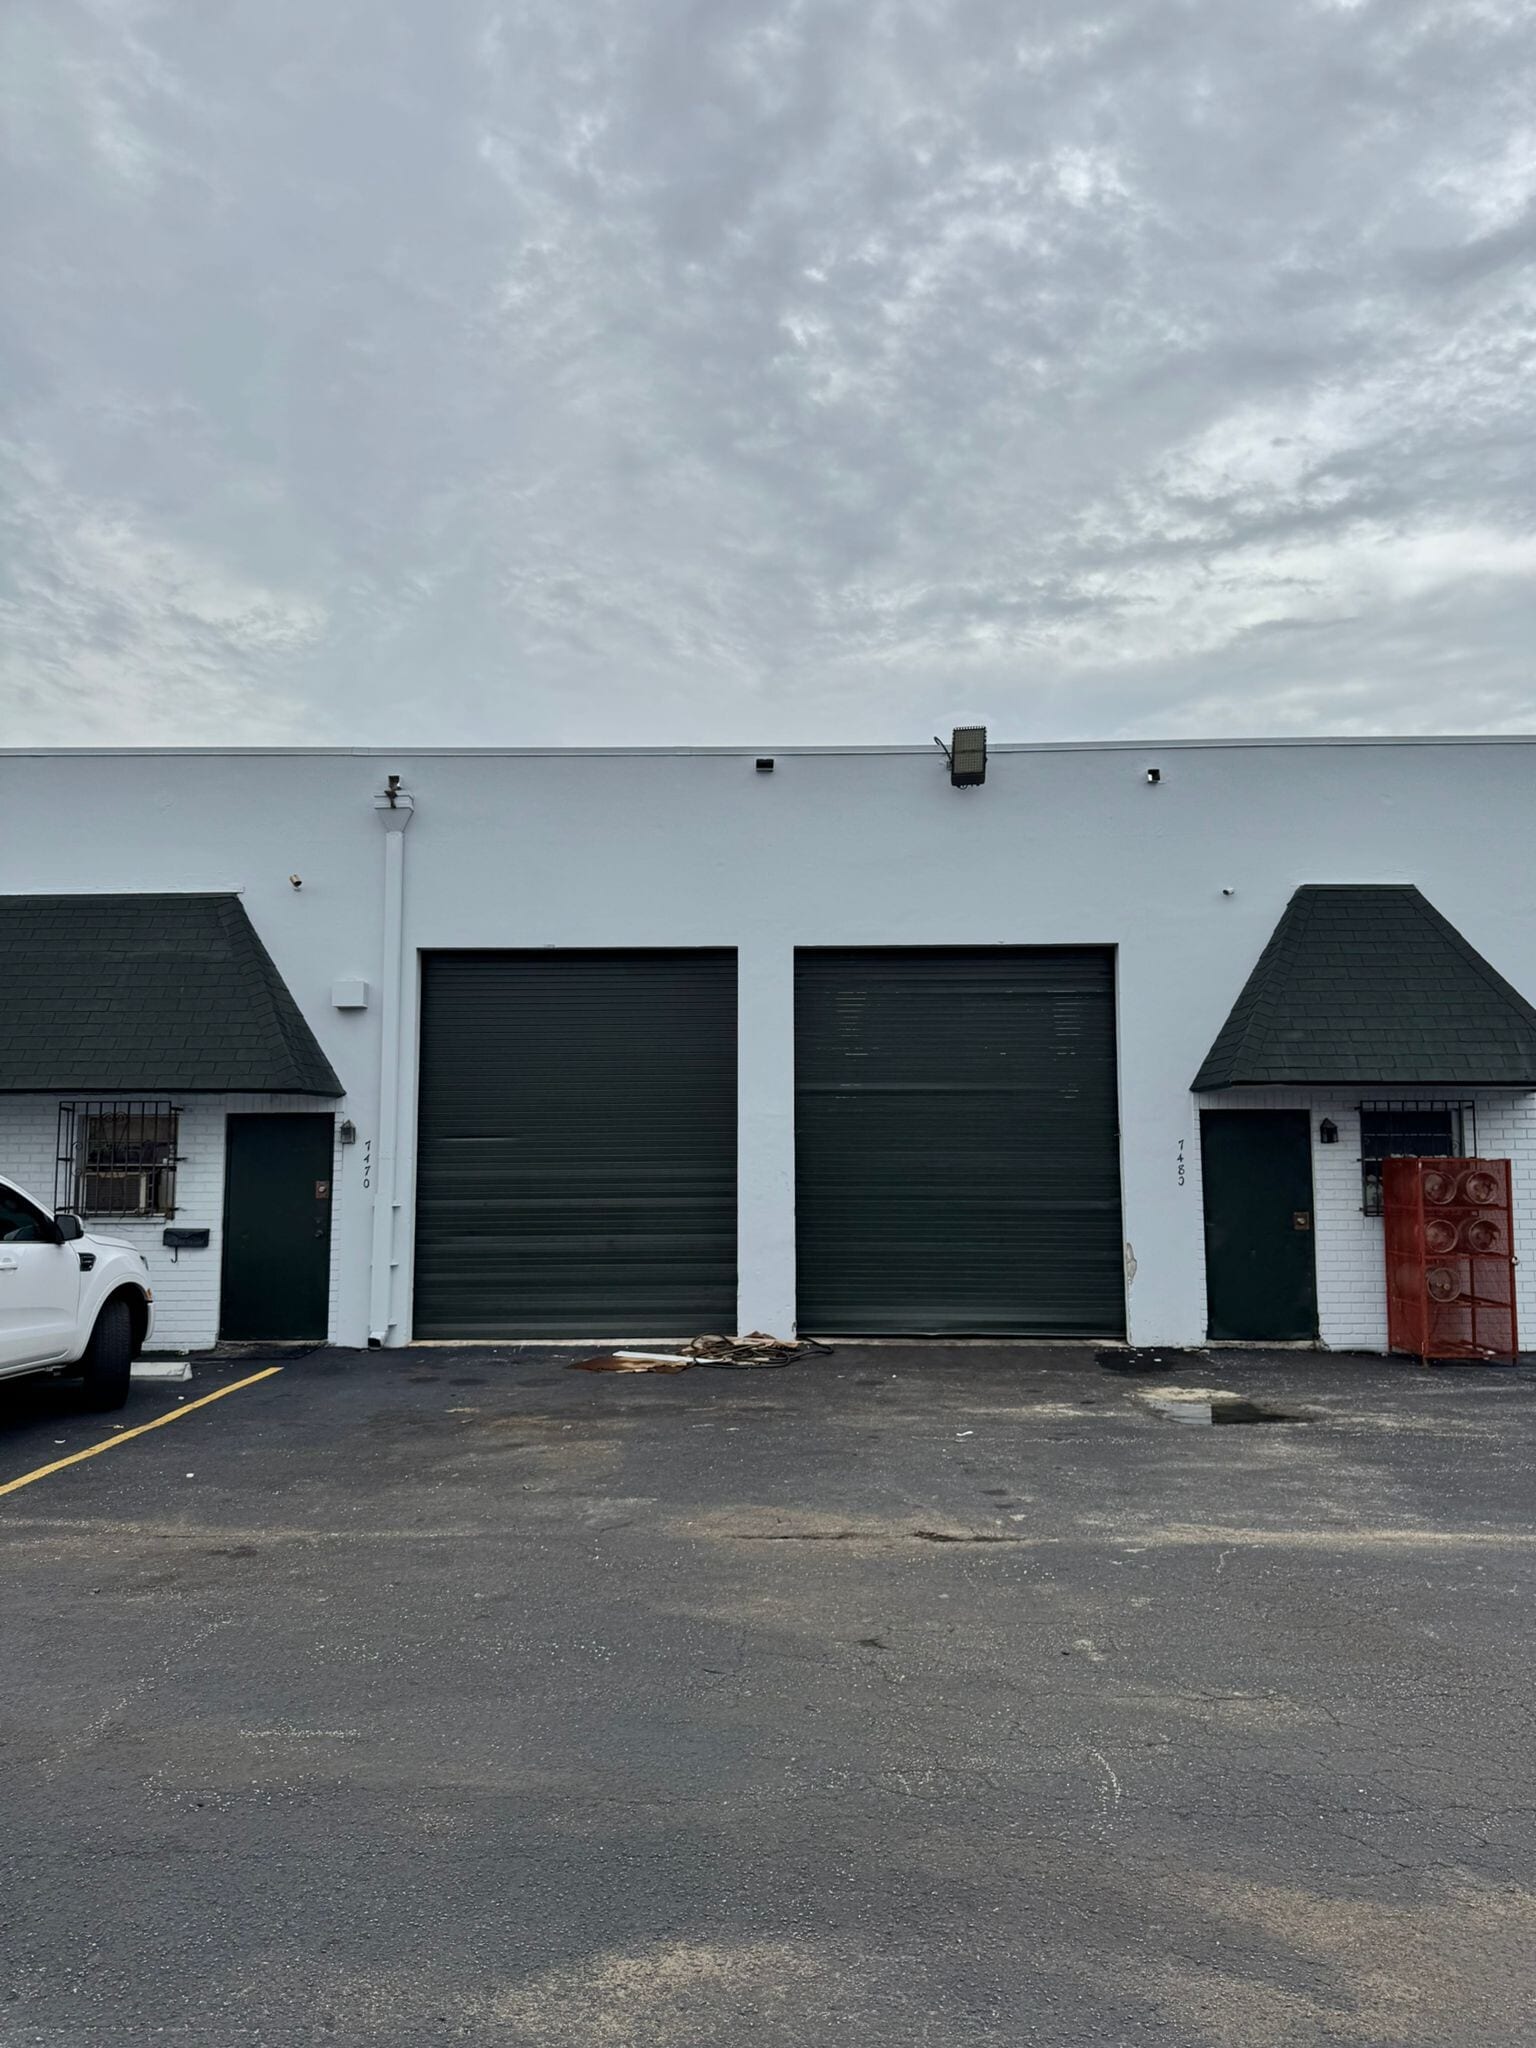


This versatile industrial suite is well suited for light manufacturing, fabrication, storage, and service-oriented operations. The space features a functional open layout with high clear ceilings, warehouse lighting, and efficient workflow capabilities for equipment, inventory, and daily operations. The unit includes a private restroom, 3-phase power, and a grade-level bay door providing convenient access for loading and deliveries. Exterior access and ample truck circulation support operational flexibility for a variety of industrial users.
- Le taux de location ne comprend pas les services publics, les services de bâtiment ou les dépenses immobilières.
- (2) Drive-in Doors
- 2 accès plain-pied
- 18' Clear Height
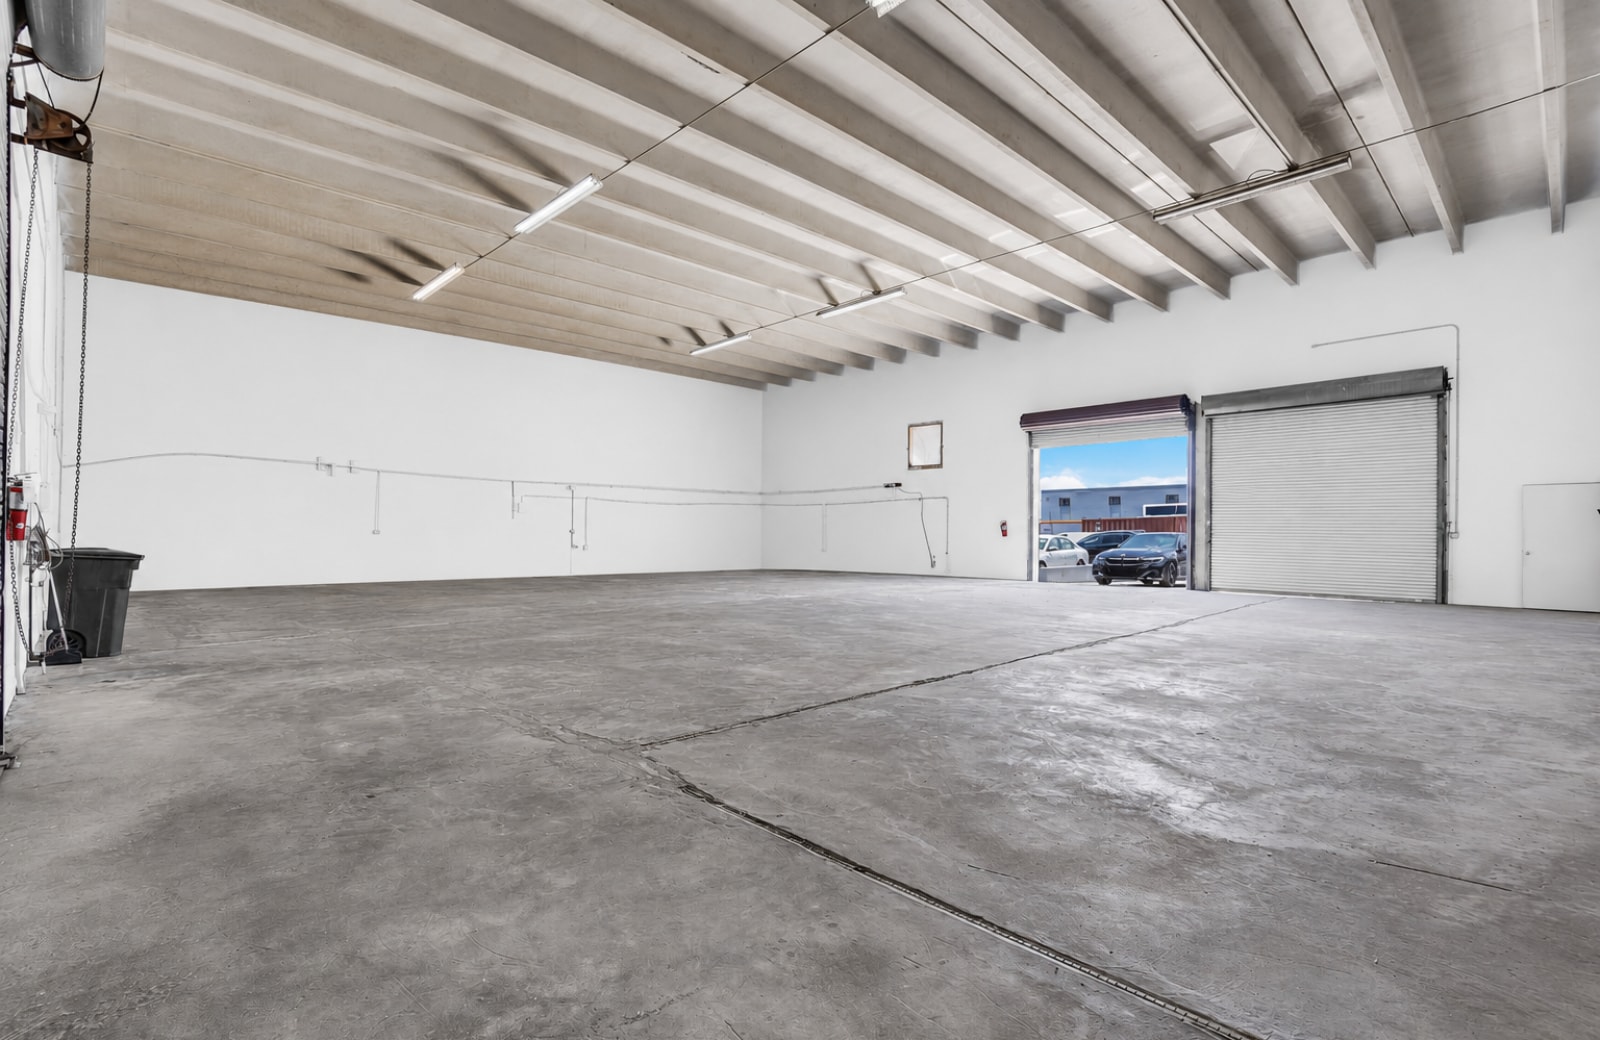


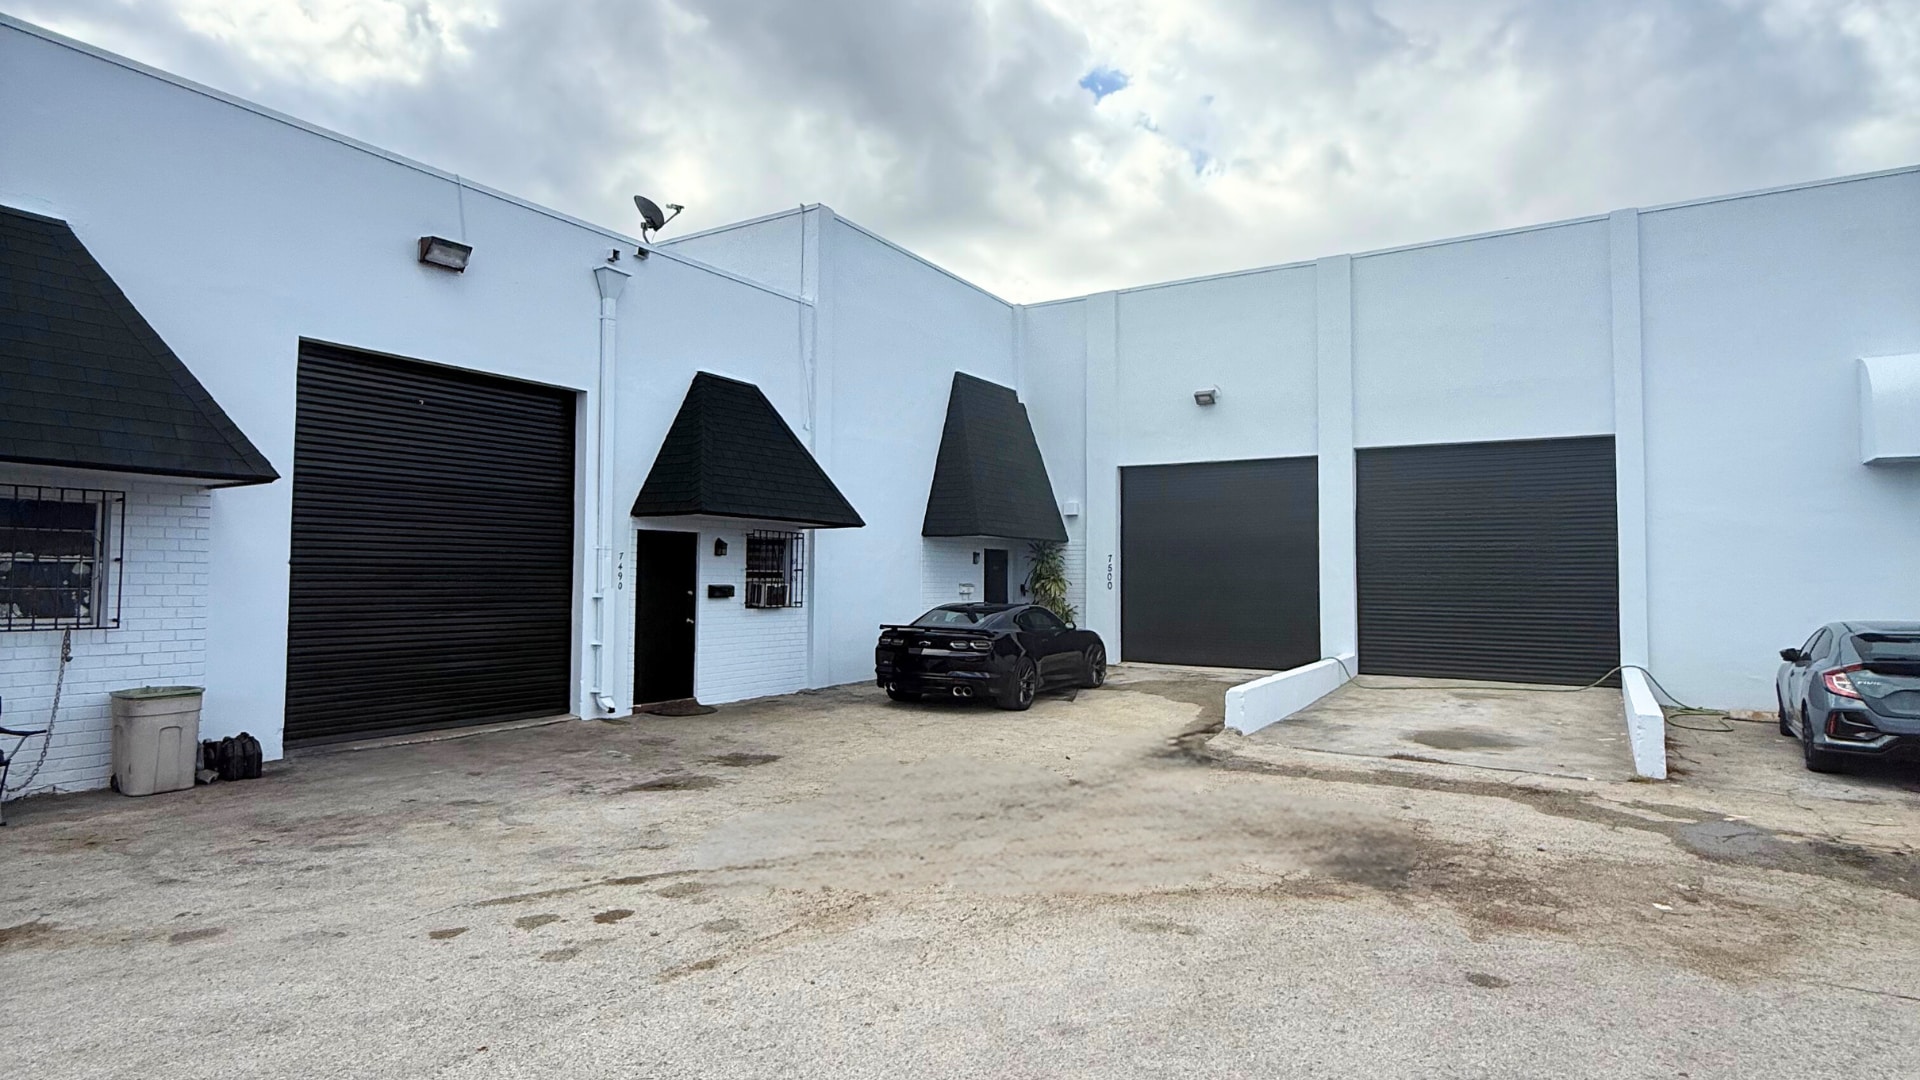


This 8,700 SF industrial warehouse (Unit #7500) in Medley offers practical functionality for contractors, service users, and distribution/light industrial operations that need yard space and efficient loading. The space includes partitioned offices and private, updated restrooms, with immediate availability. Key features include (3) drive-in loading bays, approximately ±1,500 SF of dedicated outdoor area/rear storage yard, and about (5) standard parking spaces, supporting smooth daily operations and staging. Ownership is also willing to convert the front drive-in door to a dock lift, effectively creating a dock-high loading position for added operational flexibility. Positioned in the Lower Medley industrial corridor with quick access to major routes, the property is approximately 13 miles from PortMiami, making it a strong fit for companies that value central connectivity across Miami-Dade.
- Le taux de location ne comprend pas les services publics, les services de bâtiment ou les dépenses immobilières.
- Salle de bains privée
- (5) Outdoor parking spaces
- 13 miles from Port of Miami
- Bureaux partitionnés
- Fenced storage yard in rear
- (3) Drive-in loading bays
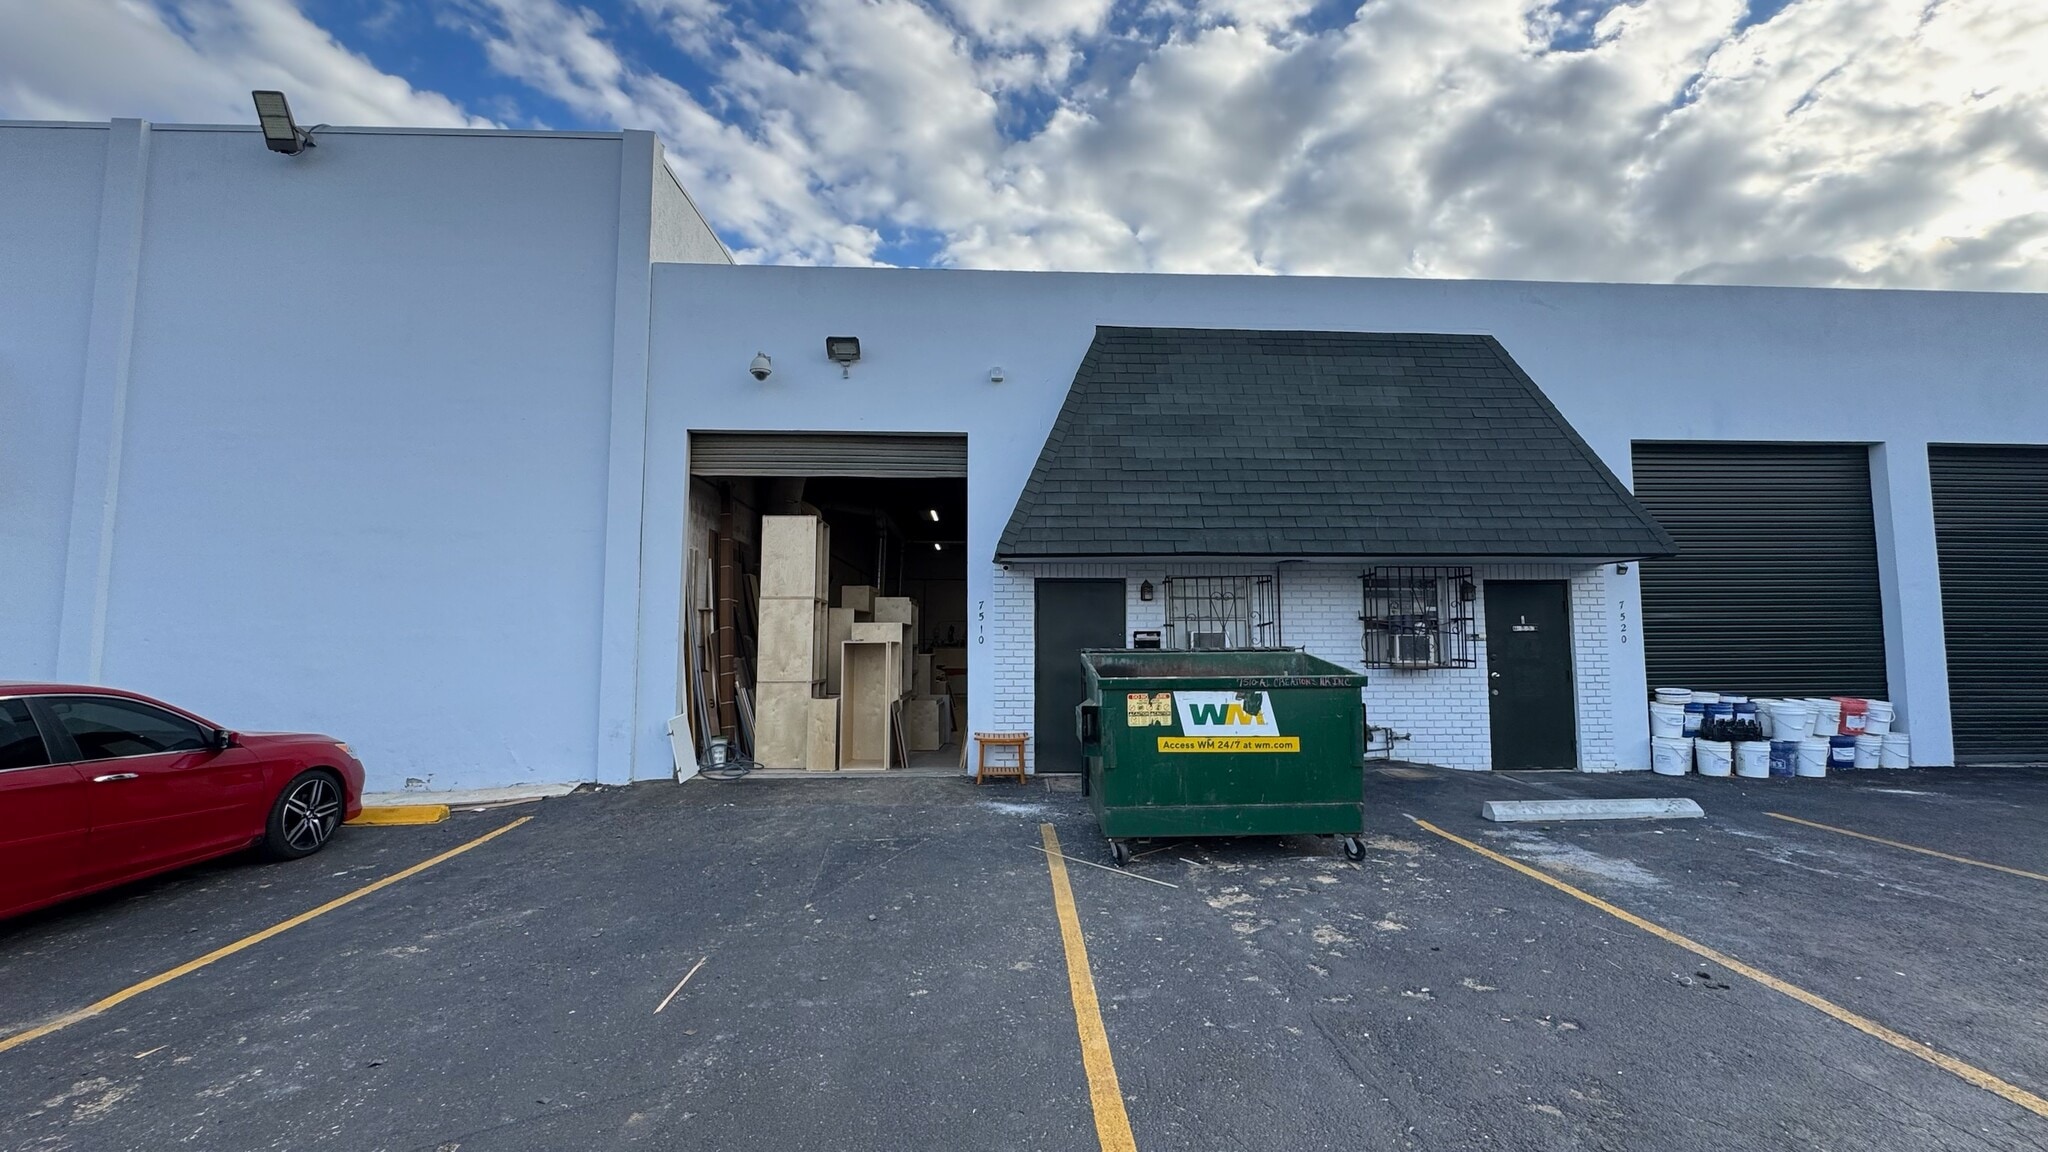


This functional industrial unit is well suited for light manufacturing, fabrication, storage, or service-based operations. The space features high clear ceilings, bright warehouse lighting, and a practical open layout that supports efficient workflow and equipment staging. The unit includes a private restroom, 3-phase power, and one grade-level bay door for convenient loading and deliveries. Exterior access allows for smooth truck circulation and operational flexibility. Located in the heart of Medley’s industrial corridor with immediate access to SR-826 (Palmetto Expressway) and US-27 (Okeechobee Road), this unit provides strong regional connectivity for distribution and logistics users.
- Le taux de location ne comprend pas les services publics, les services de bâtiment ou les dépenses immobilières.
- High Ceilings
- Power: 3 phase
- Salle de bains privée
- Restrooms
- (1) Bay Door
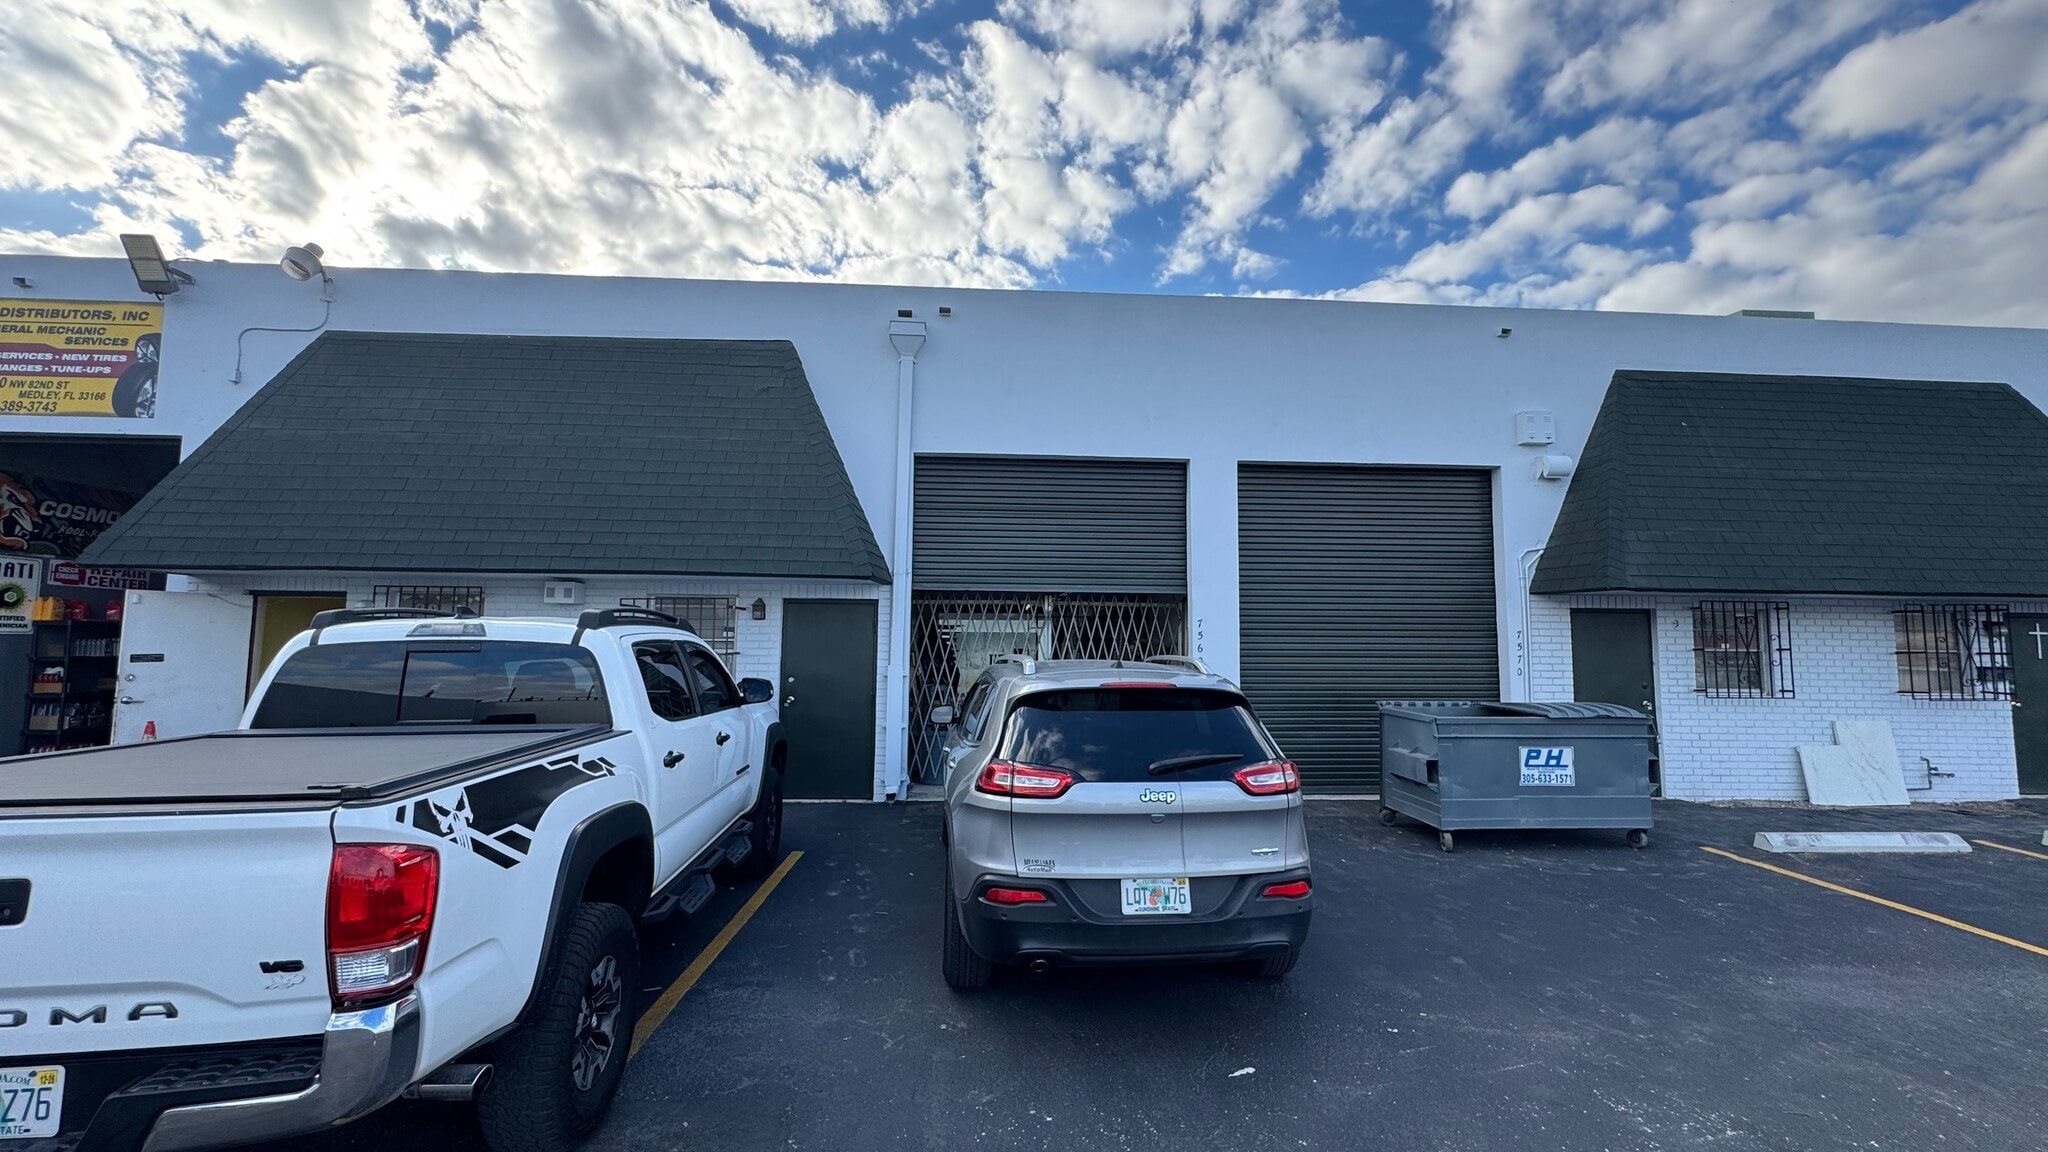


Unit 7560 is a 1,250 SF industrial suite designed for small-bay users needing efficient functionality in Medley’s core industrial corridor. The space features one drive-in bay for convenient loading and deliveries, along with private restrooms, making it a practical fit for contractors, service businesses, storage users, and light industrial operations. Centrally located with quick access to major routes including the Palmetto Expressway and Okeechobee Road, the unit offers strong connectivity across Miami-Dade for day-to-day operations.
- Le taux de location ne comprend pas les services publics, les services de bâtiment ou les dépenses immobilières.
- Salle de bains privée
- (1) Drive-in bay door
- Power: 3 phase
- 1 accès plain-pied
- Dedicated Office Space
- (2) Parking Spaces
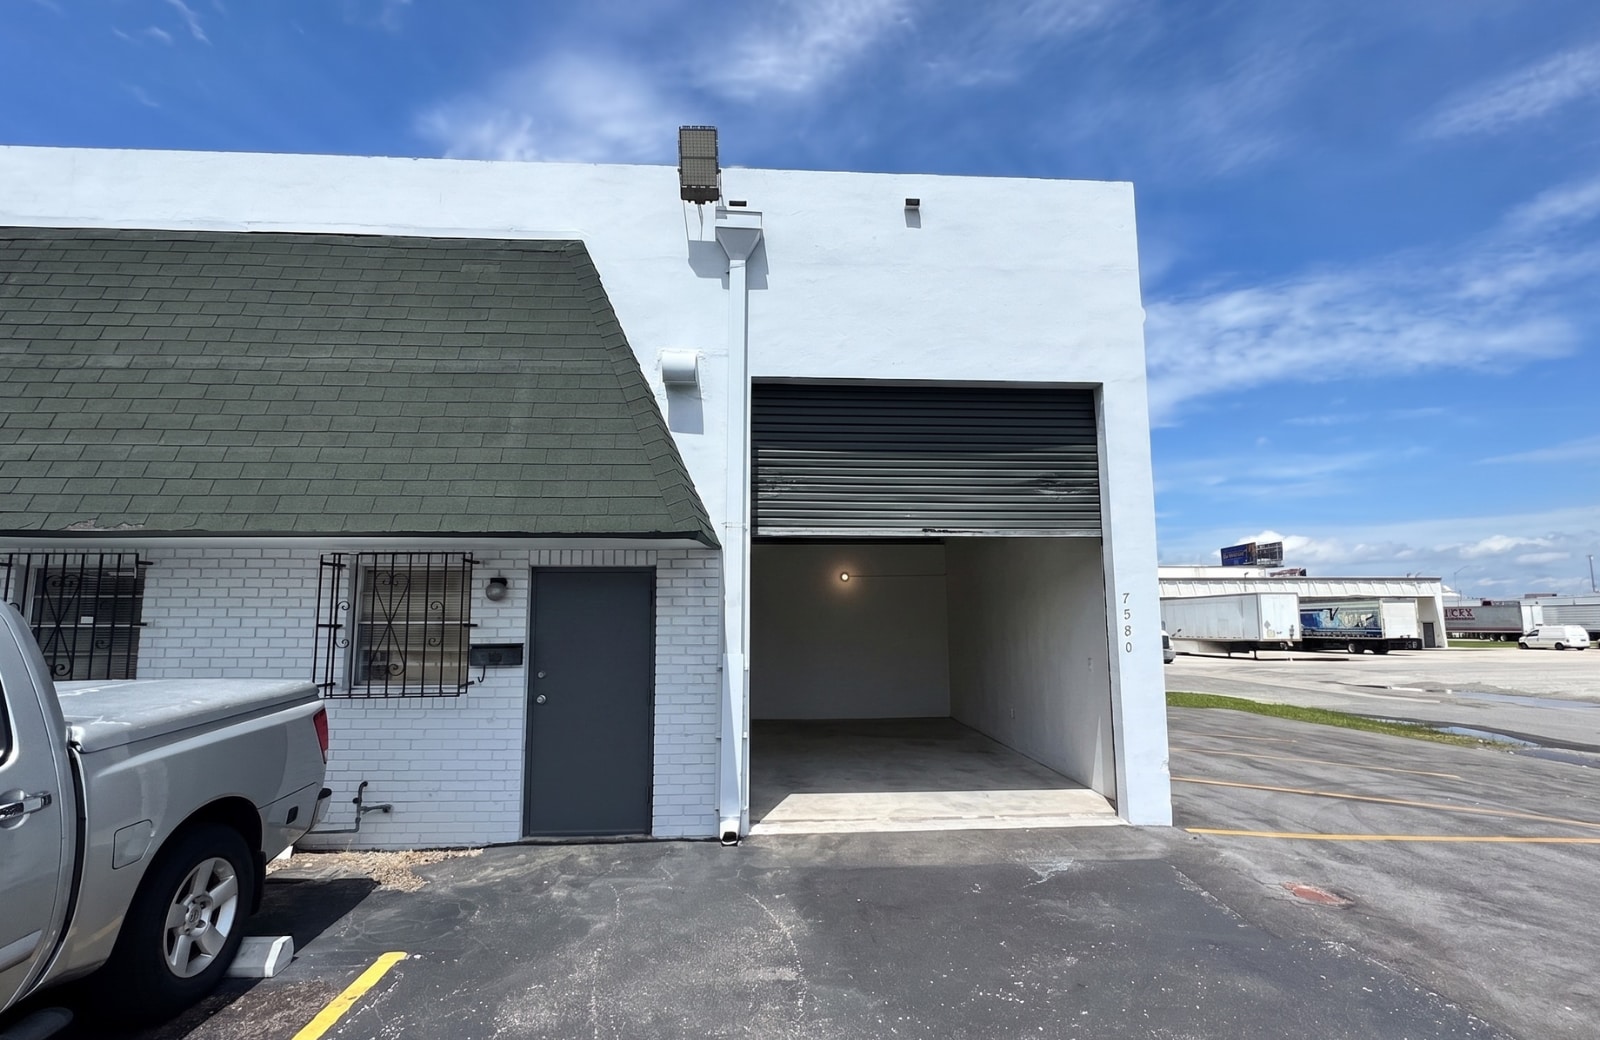


Unit 7580 offers 2,500 SF of functional industrial space designed for small-bay users seeking efficient, flexible functionality in Medley’s core industrial corridor. The suite features one drive-in bay for convenient loading and deliveries, along with private restrooms, making it well suited for contractors, service businesses, storage users, and light industrial operations. Centrally located with quick access to major routes, including the Palmetto Expressway and Okeechobee Road, the property provides convenient connectivity throughout Miami-Dade for day-to-day operations.
- Le taux de location ne comprend pas les services publics, les services de bâtiment ou les dépenses immobilières.
- (1) Drive-in Door
- Office Space
- Centrally located - Near Major Routes
- 1 accès plain-pied
- 18' Clear Height
- Available On-site Parking
| Espace | Taille | Terme | Taux de location | Utilisation de l’espace | Aménagement | Disponible |
| 1er étage - 7470 | 2 500 pi² | Négociable | 29,97 $ CAD/pi²/an 2,50 $ CAD/pi²/mois 74 932 $ CAD/an 6 244 $ CAD/mois | Industriel | construction complète | Maintenant |
| 1er étage - 7500 | 8 700 pi² | Négociable | 26,49 $ CAD/pi²/an 2,21 $ CAD/pi²/mois 230 441 $ CAD/an 19 203 $ CAD/mois | Industriel | construction partielle | Maintenant |
| 1er étage - 7510 | 1 250 pi² | Négociable | 30,67 $ CAD/pi²/an 2,56 $ CAD/pi²/mois 38 337 $ CAD/an 3 195 $ CAD/mois | Industriel | construction complète | Maintenant |
| 1er étage - 7560 | 1 250 pi² | Négociable | 30,67 $ CAD/pi²/an 2,56 $ CAD/pi²/mois 38 337 $ CAD/an 3 195 $ CAD/mois | Industriel | construction complète | Maintenant |
| 1er étage - 7580 | 2 500 pi² | Négociable | 29,97 $ CAD/pi²/an 2,50 $ CAD/pi²/mois 74 932 $ CAD/an 6 244 $ CAD/mois | Industriel | - | 2026-10-01 |
1er étage - 7470
| Taille |
| 2 500 pi² |
| Terme |
| Négociable |
| Taux de location |
| 29,97 $ CAD/pi²/an 2,50 $ CAD/pi²/mois 74 932 $ CAD/an 6 244 $ CAD/mois |
| Utilisation de l’espace |
| Industriel |
| Aménagement |
| construction complète |
| Disponible |
| Maintenant |
1er étage - 7500
| Taille |
| 8 700 pi² |
| Terme |
| Négociable |
| Taux de location |
| 26,49 $ CAD/pi²/an 2,21 $ CAD/pi²/mois 230 441 $ CAD/an 19 203 $ CAD/mois |
| Utilisation de l’espace |
| Industriel |
| Aménagement |
| construction partielle |
| Disponible |
| Maintenant |
1er étage - 7510
| Taille |
| 1 250 pi² |
| Terme |
| Négociable |
| Taux de location |
| 30,67 $ CAD/pi²/an 2,56 $ CAD/pi²/mois 38 337 $ CAD/an 3 195 $ CAD/mois |
| Utilisation de l’espace |
| Industriel |
| Aménagement |
| construction complète |
| Disponible |
| Maintenant |
1er étage - 7560
| Taille |
| 1 250 pi² |
| Terme |
| Négociable |
| Taux de location |
| 30,67 $ CAD/pi²/an 2,56 $ CAD/pi²/mois 38 337 $ CAD/an 3 195 $ CAD/mois |
| Utilisation de l’espace |
| Industriel |
| Aménagement |
| construction complète |
| Disponible |
| Maintenant |
1er étage - 7580
| Taille |
| 2 500 pi² |
| Terme |
| Négociable |
| Taux de location |
| 29,97 $ CAD/pi²/an 2,50 $ CAD/pi²/mois 74 932 $ CAD/an 6 244 $ CAD/mois |
| Utilisation de l’espace |
| Industriel |
| Aménagement |
| - |
| Disponible |
| 2026-10-01 |
1er étage - 7470
| Taille | 2 500 pi² |
| Terme | Négociable |
| Taux de location | 29,97 $ CAD/pi²/an |
| Utilisation de l’espace | Industriel |
| Aménagement | construction complète |
| Disponible | Maintenant |
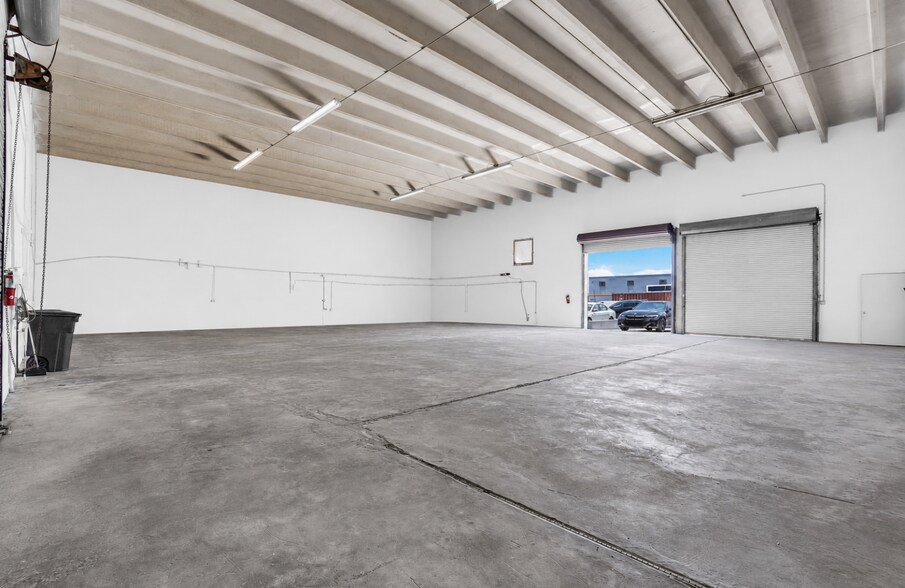
This versatile industrial suite is well suited for light manufacturing, fabrication, storage, and service-oriented operations. The space features a functional open layout with high clear ceilings, warehouse lighting, and efficient workflow capabilities for equipment, inventory, and daily operations. The unit includes a private restroom, 3-phase power, and a grade-level bay door providing convenient access for loading and deliveries. Exterior access and ample truck circulation support operational flexibility for a variety of industrial users.
- Le taux de location ne comprend pas les services publics, les services de bâtiment ou les dépenses immobilières.
- 2 accès plain-pied
- (2) Drive-in Doors
- 18' Clear Height
1er étage - 7500
| Taille | 8 700 pi² |
| Terme | Négociable |
| Taux de location | 26,49 $ CAD/pi²/an |
| Utilisation de l’espace | Industriel |
| Aménagement | construction partielle |
| Disponible | Maintenant |
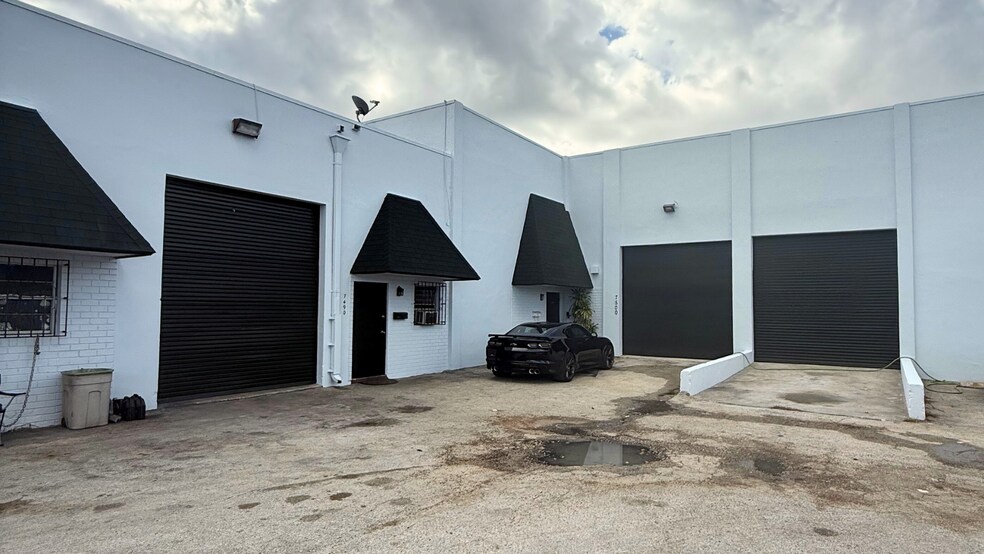
This 8,700 SF industrial warehouse (Unit #7500) in Medley offers practical functionality for contractors, service users, and distribution/light industrial operations that need yard space and efficient loading. The space includes partitioned offices and private, updated restrooms, with immediate availability. Key features include (3) drive-in loading bays, approximately ±1,500 SF of dedicated outdoor area/rear storage yard, and about (5) standard parking spaces, supporting smooth daily operations and staging. Ownership is also willing to convert the front drive-in door to a dock lift, effectively creating a dock-high loading position for added operational flexibility. Positioned in the Lower Medley industrial corridor with quick access to major routes, the property is approximately 13 miles from PortMiami, making it a strong fit for companies that value central connectivity across Miami-Dade.
- Le taux de location ne comprend pas les services publics, les services de bâtiment ou les dépenses immobilières.
- Bureaux partitionnés
- Salle de bains privée
- Fenced storage yard in rear
- (5) Outdoor parking spaces
- (3) Drive-in loading bays
- 13 miles from Port of Miami
1er étage - 7510
| Taille | 1 250 pi² |
| Terme | Négociable |
| Taux de location | 30,67 $ CAD/pi²/an |
| Utilisation de l’espace | Industriel |
| Aménagement | construction complète |
| Disponible | Maintenant |
This functional industrial unit is well suited for light manufacturing, fabrication, storage, or service-based operations. The space features high clear ceilings, bright warehouse lighting, and a practical open layout that supports efficient workflow and equipment staging. The unit includes a private restroom, 3-phase power, and one grade-level bay door for convenient loading and deliveries. Exterior access allows for smooth truck circulation and operational flexibility. Located in the heart of Medley’s industrial corridor with immediate access to SR-826 (Palmetto Expressway) and US-27 (Okeechobee Road), this unit provides strong regional connectivity for distribution and logistics users.
- Le taux de location ne comprend pas les services publics, les services de bâtiment ou les dépenses immobilières.
- Salle de bains privée
- High Ceilings
- Restrooms
- Power: 3 phase
- (1) Bay Door
1er étage - 7560
| Taille | 1 250 pi² |
| Terme | Négociable |
| Taux de location | 30,67 $ CAD/pi²/an |
| Utilisation de l’espace | Industriel |
| Aménagement | construction complète |
| Disponible | Maintenant |
Unit 7560 is a 1,250 SF industrial suite designed for small-bay users needing efficient functionality in Medley’s core industrial corridor. The space features one drive-in bay for convenient loading and deliveries, along with private restrooms, making it a practical fit for contractors, service businesses, storage users, and light industrial operations. Centrally located with quick access to major routes including the Palmetto Expressway and Okeechobee Road, the unit offers strong connectivity across Miami-Dade for day-to-day operations.
- Le taux de location ne comprend pas les services publics, les services de bâtiment ou les dépenses immobilières.
- 1 accès plain-pied
- Salle de bains privée
- Dedicated Office Space
- (1) Drive-in bay door
- (2) Parking Spaces
- Power: 3 phase
1er étage - 7580
| Taille | 2 500 pi² |
| Terme | Négociable |
| Taux de location | 29,97 $ CAD/pi²/an |
| Utilisation de l’espace | Industriel |
| Aménagement | - |
| Disponible | 2026-10-01 |
Unit 7580 offers 2,500 SF of functional industrial space designed for small-bay users seeking efficient, flexible functionality in Medley’s core industrial corridor. The suite features one drive-in bay for convenient loading and deliveries, along with private restrooms, making it well suited for contractors, service businesses, storage users, and light industrial operations. Centrally located with quick access to major routes, including the Palmetto Expressway and Okeechobee Road, the property provides convenient connectivity throughout Miami-Dade for day-to-day operations.
- Le taux de location ne comprend pas les services publics, les services de bâtiment ou les dépenses immobilières.
- 1 accès plain-pied
- (1) Drive-in Door
- 18' Clear Height
- Office Space
- Available On-site Parking
- Centrally located - Near Major Routes
Aperçu de la propriété
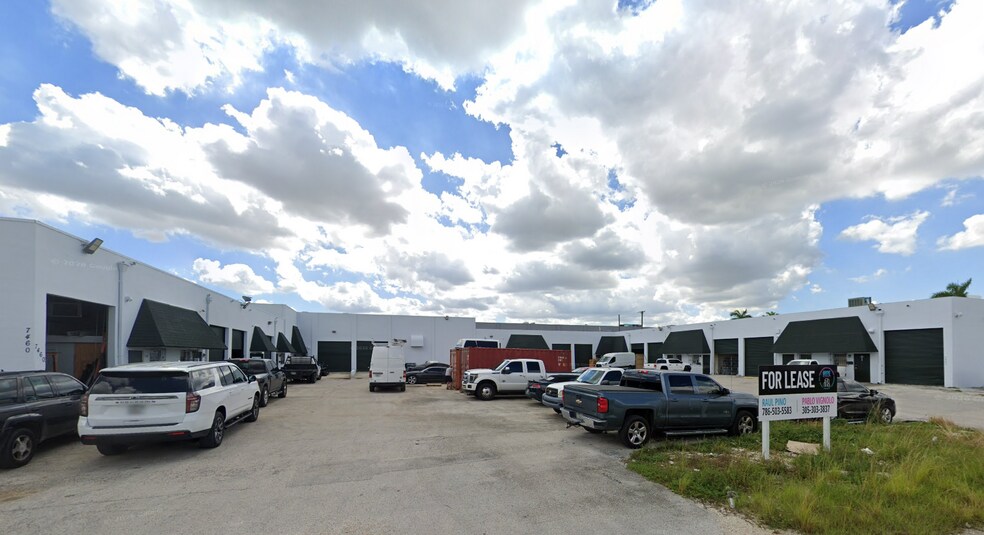
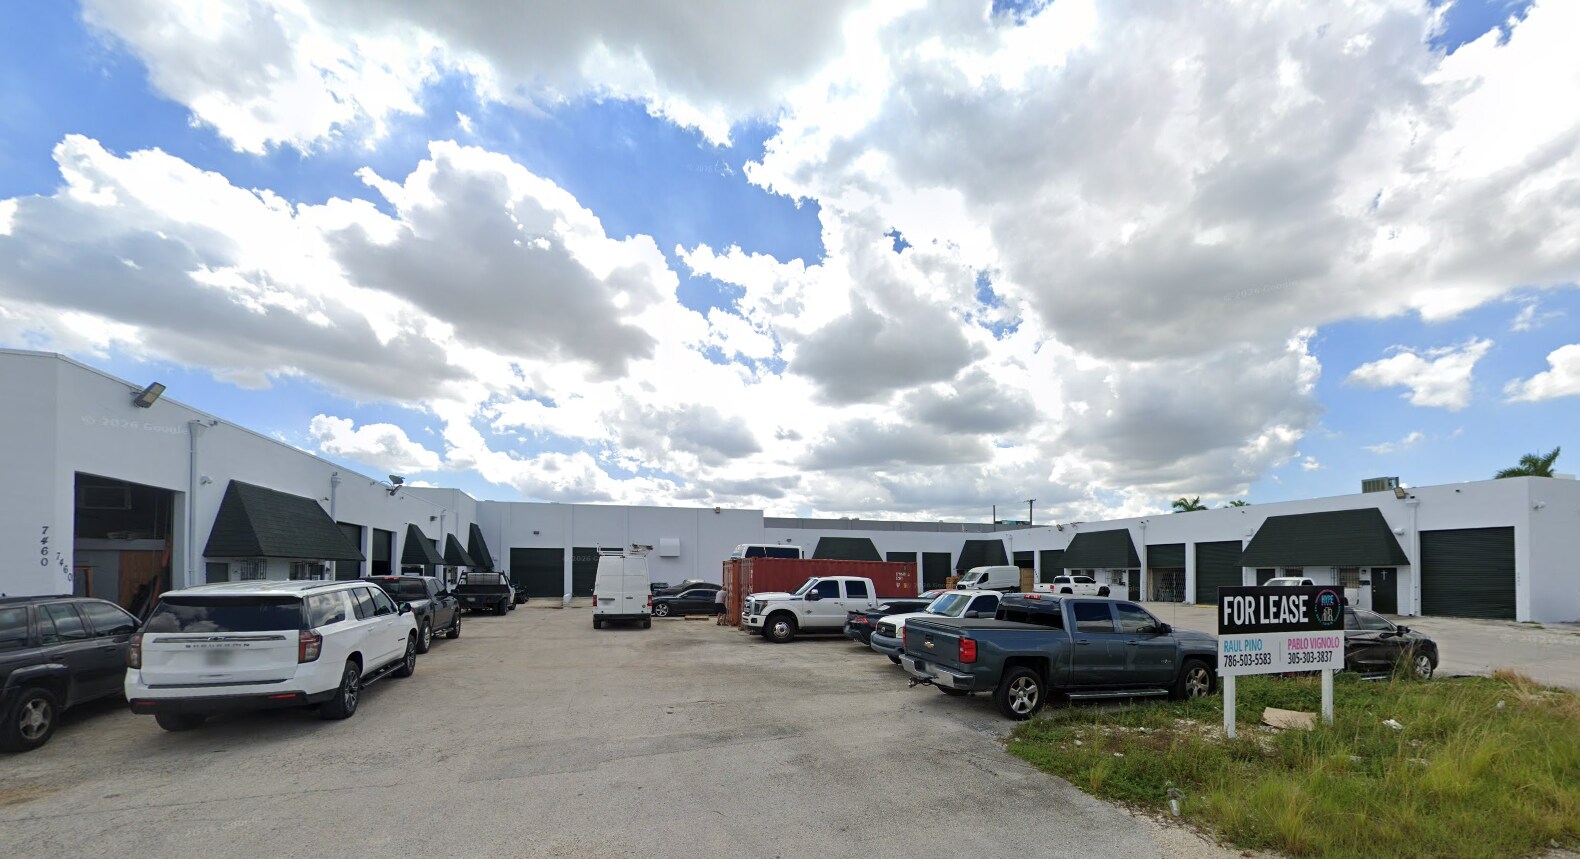
Situé dans le corridor industriel de Lower Medley, cette propriété bénéficie de sa proximité avec des routes de transport majeures, notamment la Palmetto Expressway et Okeechobee Road. Elle offre un espace d'entrepôt de 10 000 pi² disponible à la location, avec une aire extérieure dédiée d'environ 1 500 pi². Équipée de 3 quais de chargement avec accès au sol, facilitant les processus de chargement et de déchargement. La propriété dispose également de 5 espaces de stationnement standard pour le personnel et les visiteurs. Zonée M-1 (Manufacture), elle convient à une large gamme d'activités industrielles. Cet emplacement stratégique offre une excellente connectivité à l'aéroport international de Miami et au PortMiami, ce qui en fait un choix idéal pour les entreprises nécessitant des capacités logistiques et de distribution efficaces. Hauteur libre : 19 pi Quais de chargement avec accès au sol : 3 Espaces de stationnement standard : 5
Faits sur l’installation entrepôt
Sélectionner des locataires
- Étage
- Nom du locataire
- Secteur
- 1ᵉʳ
- Genesis Chemicals Corp
- Construction
- 1ᵉʳ
- Vincench Investment Corp
- Finance et assurances




Présenté par
7460-7580 NW 82nd St
Hmm, il semble y avoir eu une erreur lors de l’envoi de votre message. Veuillez réessayer.
Merci! Votre message a été envoyé.