Se Connecter/S’inscrire
Votre courriel a été envoyé.
7479-7491 Cahill Rd Unité de condo • Flex • 4 838 pi² • Edina, MN 55439
Certaines informations ont été traduites automatiquement.
Faits saillants de l'investissement
- Edina boasts an affluent corporate base, a highly supportive business climate, and excellent nearby amenities.
- Industrial properties in Hennepin County’s southern maintain high value
- The property is in a highly protected economic pocket & vehicles hit major shipping corridors instantly
- Located minutes from I-494 corridor and Hwy 100, providing seamless transit across the entire Twin Cities metro area
- Locations inside this ring feature the tightest availability and highest demand across the metro
1 Unité disponible
- Unité
- Taille de l’unité
- Utilisation du condo
- Prix
- Revenu net d’exploitation
| Type de vente | Investissement |
| Type de vente | Investissement |
Description
7463 & 7467 Cahill Road, Edina, MN 55439 4,838 SF (total) Office: 1,669 SF Warehouse: 3,169 SF Sale Price: $1,249,000 Taxes: $22,404.60 Association Fees: $1,010.39 monthly Available now
Notes sur la vente
Highly strategic industrial condo for investment or owner-user. Unbeatable Southwest submarket location, recent updates, structural flexibility for small businesses, and strong historical tenant demand.
- Two legal units operating as one
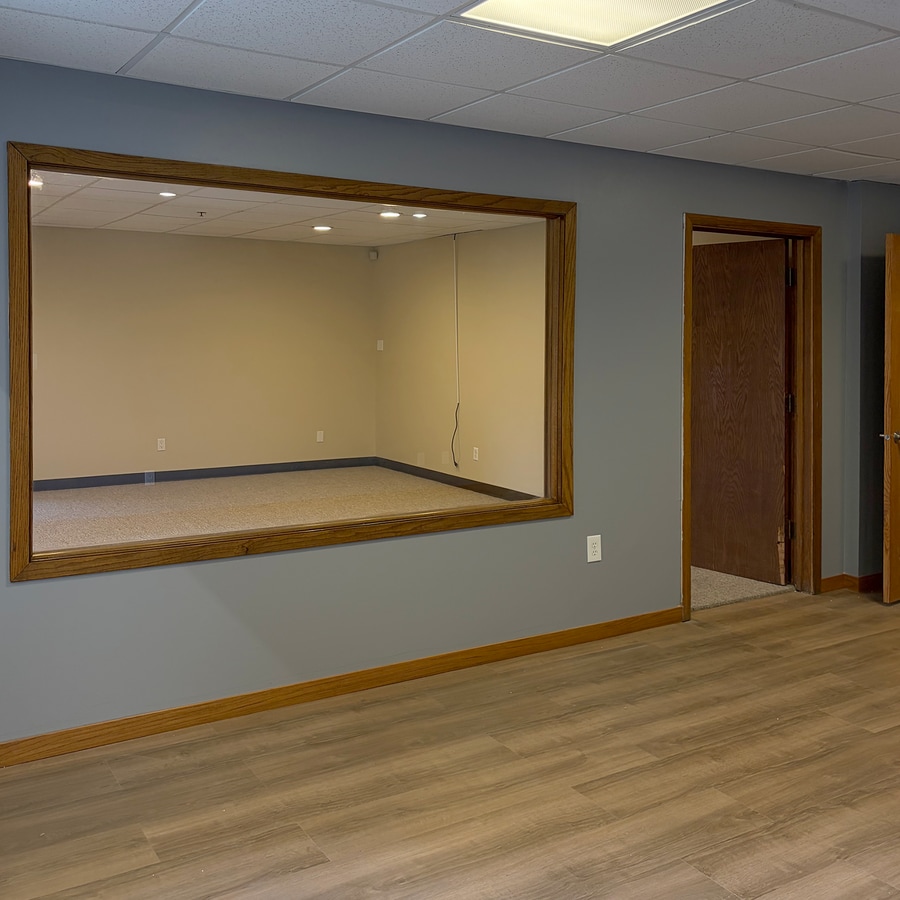
- Two bathrooms, shower room, kitchen/breakroom, and 4 offices
- 14’ clear warehouse and 8’ high ceilings in office
- Two 200 amp panels
- Dock height and drive-in loading
- Site parking: 56 spots
- Fully sprinklered
- All new appliances and water heater; remodeled with new carpet, vinyl plank waterproof flooring, and paint
- Alarm and Mag access control system
- Lower membrane roof replaced approx. 3 years ago
- Bonus: Includes working forklift, 2 pallet jackets, weight dock scale, various ladders, and dolly
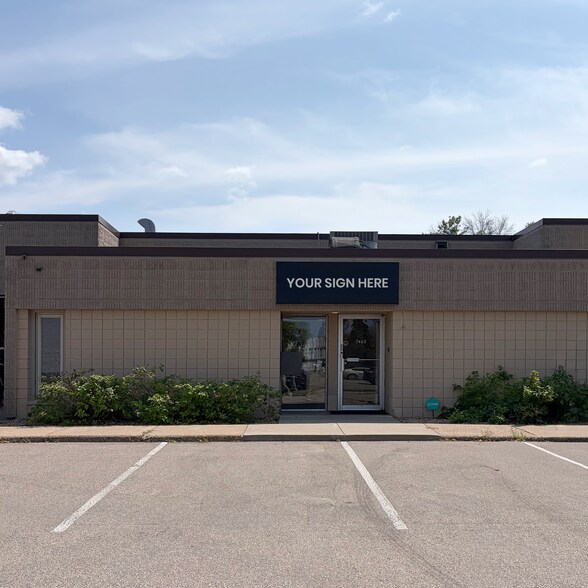
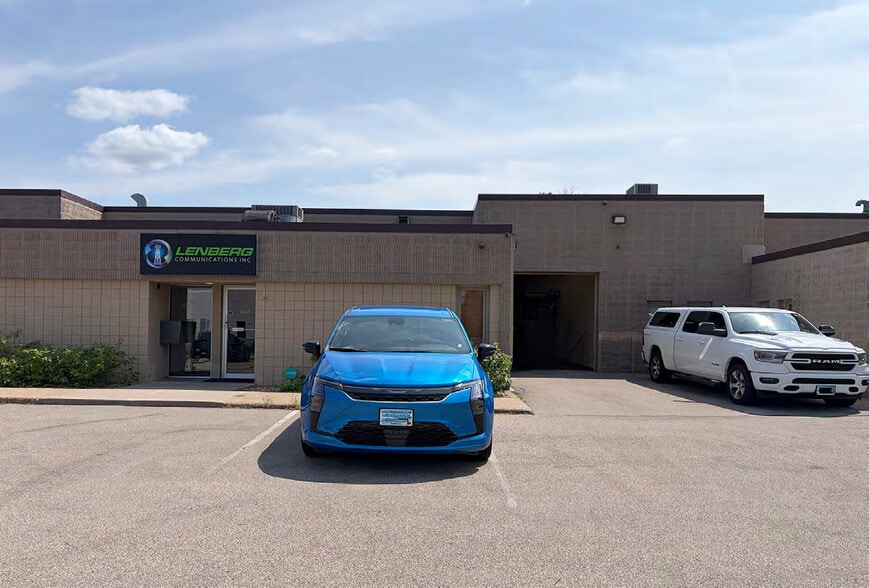
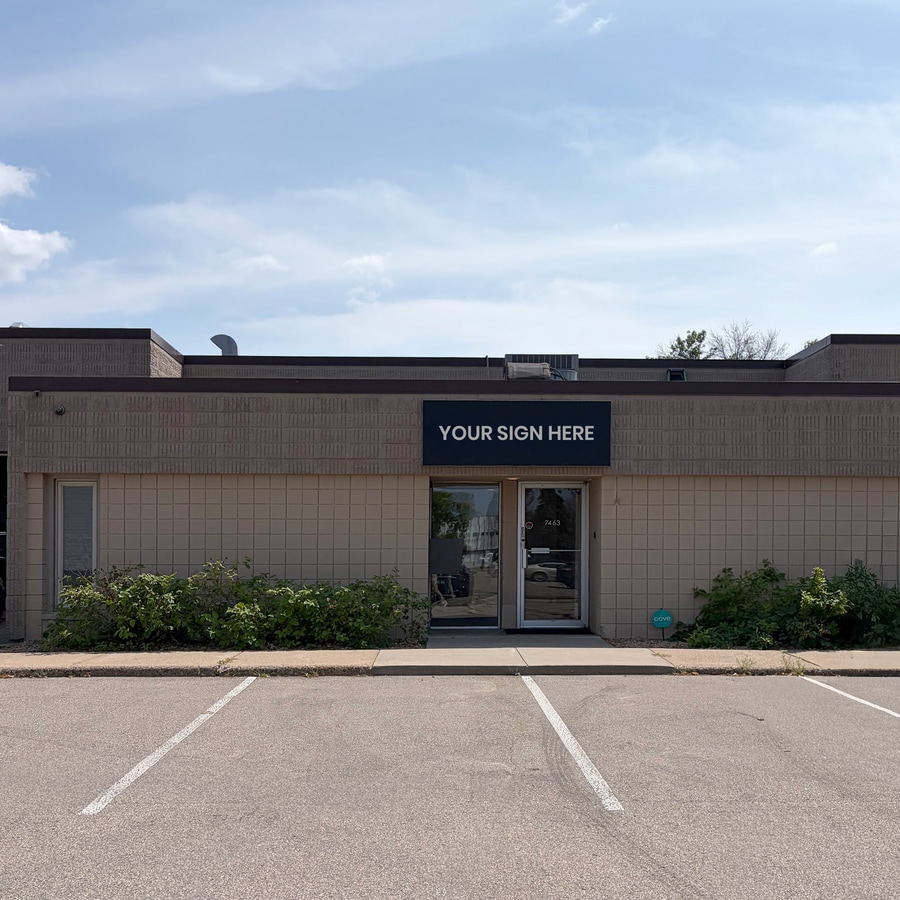
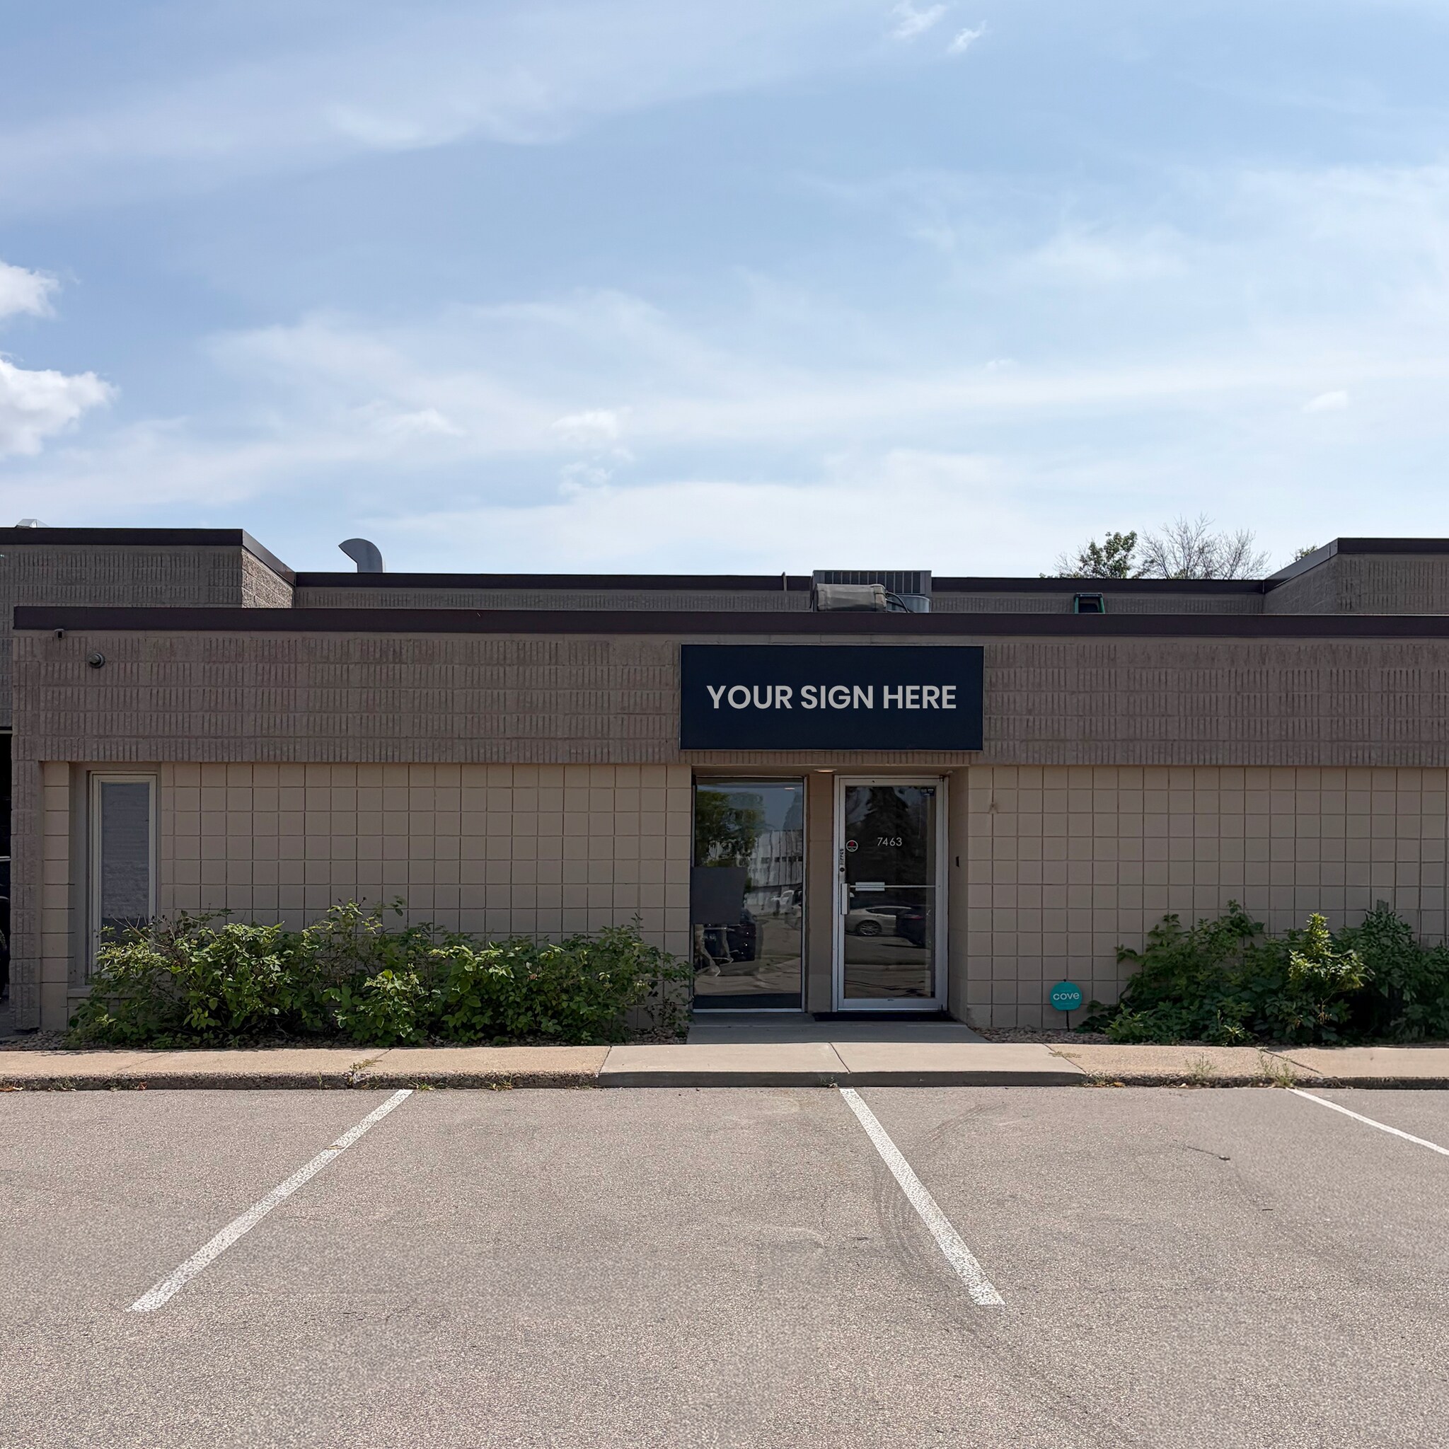
Building signage
| Unité | Taille de l’unité | Utilisation du condo | Prix | Revenu net d’exploitation |
| Unité 7463-7467 | 4 838 pi² | Flex | Sur demande | - |
Unité 7463-7467
| Taille de l’unité |
| 4 838 pi² |
| Utilisation du condo |
| Flex |
| Prix |
| Sur demande |
| Revenu net d’exploitation |
| - |
1 de 20
Vidéos
Visite extérieure 3D Matterport
Visite 3D Matterport
Photos
Vue depuis la rue
Rue
Carte
Unité 7463-7467
| Taille de l’unité | 4 838 pi² |
| Utilisation du condo | Flex |
| Prix | Sur demande |
| Revenu net d’exploitation | - |
| Type de vente | Investissement |
| Description | |
| 7463 & 7467 Cahill Road, Edina, MN 55439 4,838 SF (total) Office: 1,669 SF Warehouse: 3,169 SF Sale Price: $1,249,000 Taxes: $22,404.60 Association Fees: $1,010.39 monthly Available now</li></ul> | |
| Notes sur la vente | |
| Highly strategic industrial condo for investment or owner-user. Unbeatable Southwest submarket location, recent updates, structural flexibility for small businesses, and strong historical tenant demand. <br> <ul style="list-style: disc; padding: 0px 0px 0px 40px"><li> Two legal units operating as one <br> </li><li> Two bathrooms, shower room, kitchen/breakroom, and 4 offices <br> </li><li> 14’ clear warehouse and 8’ high ceilings in office <br> </li><li> Two 200 amp panels <br> </li><li> Dock height and drive-in loading <br> </li><li> Site parking: 56 spots <br> </li><li> Fully sprinklered <br> </li><li> All new appliances and water heater; remodeled with new carpet, vinyl plank waterproof flooring, and paint <br> </li><li> Alarm and Mag access control system <br> </li><li> Lower membrane roof replaced approx. 3 years ago <br> </li><li> Bonus: Includes working forklift, 2 pallet jackets, weight dock scale, various ladders, and dolly <br> Building signage</li></ul> |
Faits sur la propriété
Les informations ci-dessous concernent l’ensemble de l’immeuble. Les caractéristiques propres à chaque lot peuvent varier et sont précisées dans la description du lot présenté ci-dessus.
| Taille totale du bâtiment | 26 132 pi² | Superficie de plancher typique | 26 132 pi² |
| Type de propriété | Industriel (Condo) | Année de construction | 1977 |
| Sous-type de propriété | Showroom | Taille du lot | 2,04 AC |
| Classe d’immeuble | B | Ratio de stationnement | 2,59/1 000 pi² |
| Planchers | 1 | ||
| Zonage | PID - Planned Industrial Development | ||
| Taille totale du bâtiment | 26 132 pi² |
| Type de propriété | Industriel (Condo) |
| Sous-type de propriété | Showroom |
| Classe d’immeuble | B |
| Planchers | 1 |
| Superficie de plancher typique | 26 132 pi² |
| Année de construction | 1977 |
| Taille du lot | 2,04 AC |
| Ratio de stationnement | 2,59/1 000 pi² |
| Zonage | PID - Planned Industrial Development |
Commodités
- Ligne d'autobus
- Affichage
Services publics
- Eau
- Égout
1 1
Assez accessible à pied
50/100
Exceptionnellement adapté aux voitures
100/100
Transports en commun limités
30/100
Moyennement accessible en vélo
60/100


1 de 3
Vidéos
Visite extérieure 3D Matterport
Visite 3D Matterport
Photos
Vue depuis la rue
Rue
Carte
1 de 1

Présenté par

7479-7491 Cahill Rd
Vous êtes déjà membre? Connectez-vous
Hmm, il semble y avoir eu une erreur lors de l’envoi de votre message. Veuillez réessayer.
Merci! Votre message a été envoyé.