Votre courriel a été envoyé.

75 Bugsbys Way 23 109 pi² d'espace disponible • Industriel • Londres SE10 0QJ
Certaines informations ont été traduites automatiquement.
Faits saillants
- 23,109 sq ft on 3.2 acres.
- Large Secure Loading Yard.
- Available on New Lease.
- Low Site Coverage.
- Excellent Transportation Links.
- Available Freehold.
Caractéristiques
Tous les espaces disponibles(1)
Afficher les taux de location en
- Espace
- Taille
- Terme
- Taux de location
- Utilisation de l’espace
- Aménagement
- Disponible

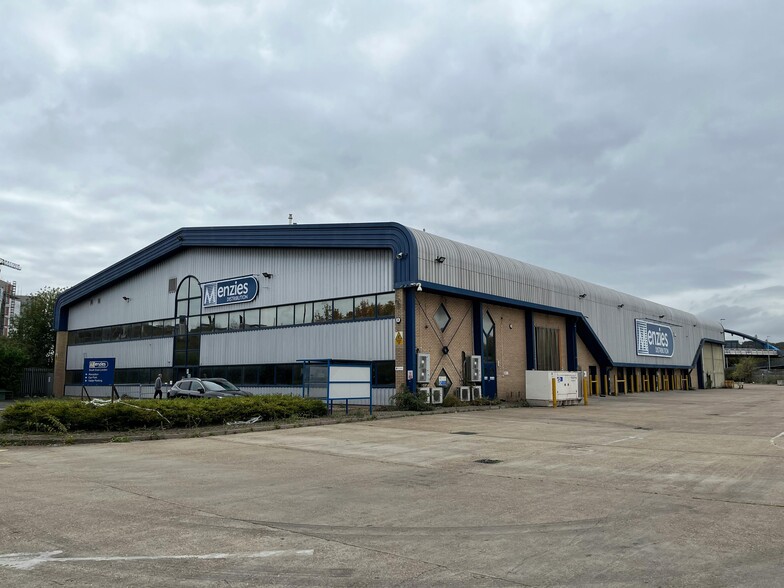
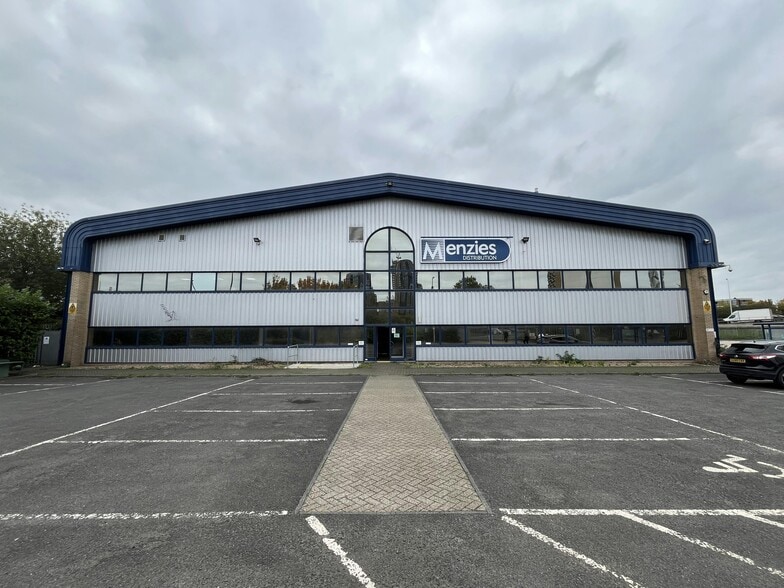
The available space comprises modern warehouse accommodation within a detached depot-style industrial building extending to 23,109 sq ft. The unit provides a minimum clear internal height of 7.2 m and benefits from 4 large level access loading doors together with a further 8 level access doors, supporting distribution, storage and operational uses. The accommodation is complemented by extensive external yard areas within a secure site.
- Classe d’utilisation : B2
- Entreposage sécurisé
- Cour
- Minimum 7.2m clear height
- 12 accès plain-pied
- Stores automatiques
- 23,109 sq ft warehouse space
- 12 level access loading doors
| Espace | Taille | Terme | Taux de location | Utilisation de l’espace | Aménagement | Disponible |
| RDC | 23 109 pi² | Négociable | Sur demande Sur demande Sur demande Sur demande | Industriel | construction partielle | Maintenant |
RDC
| Taille |
| 23 109 pi² |
| Terme |
| Négociable |
| Taux de location |
| Sur demande Sur demande Sur demande Sur demande |
| Utilisation de l’espace |
| Industriel |
| Aménagement |
| construction partielle |
| Disponible |
| Maintenant |
RDC
| Taille | 23 109 pi² |
| Terme | Négociable |
| Taux de location | Sur demande |
| Utilisation de l’espace | Industriel |
| Aménagement | construction partielle |
| Disponible | Maintenant |
The available space comprises modern warehouse accommodation within a detached depot-style industrial building extending to 23,109 sq ft. The unit provides a minimum clear internal height of 7.2 m and benefits from 4 large level access loading doors together with a further 8 level access doors, supporting distribution, storage and operational uses. The accommodation is complemented by extensive external yard areas within a secure site.
- Classe d’utilisation : B2
- 12 accès plain-pied
- Entreposage sécurisé
- Stores automatiques
- Cour
- 23,109 sq ft warehouse space
- Minimum 7.2m clear height
- 12 level access loading doors
Aperçu de la propriété
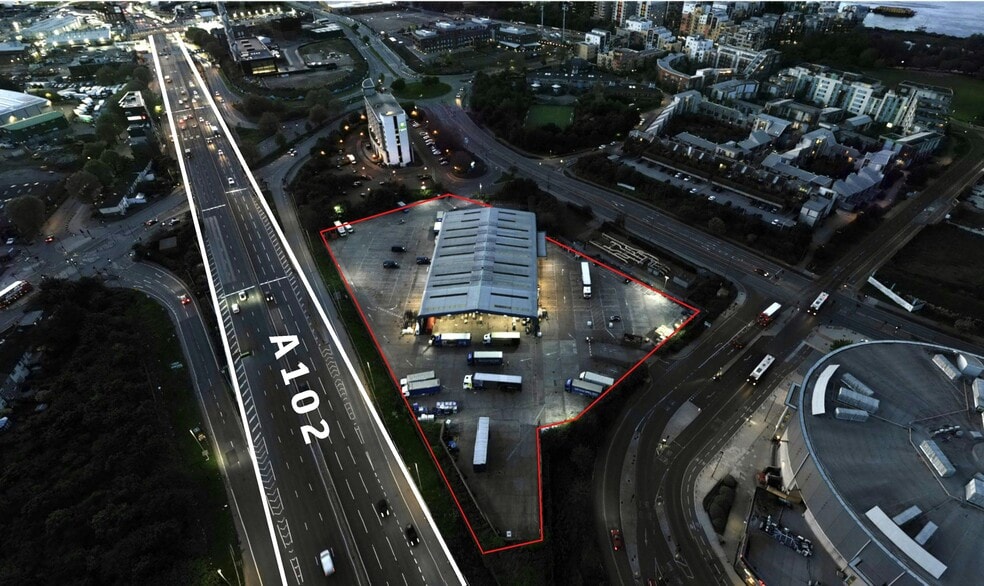
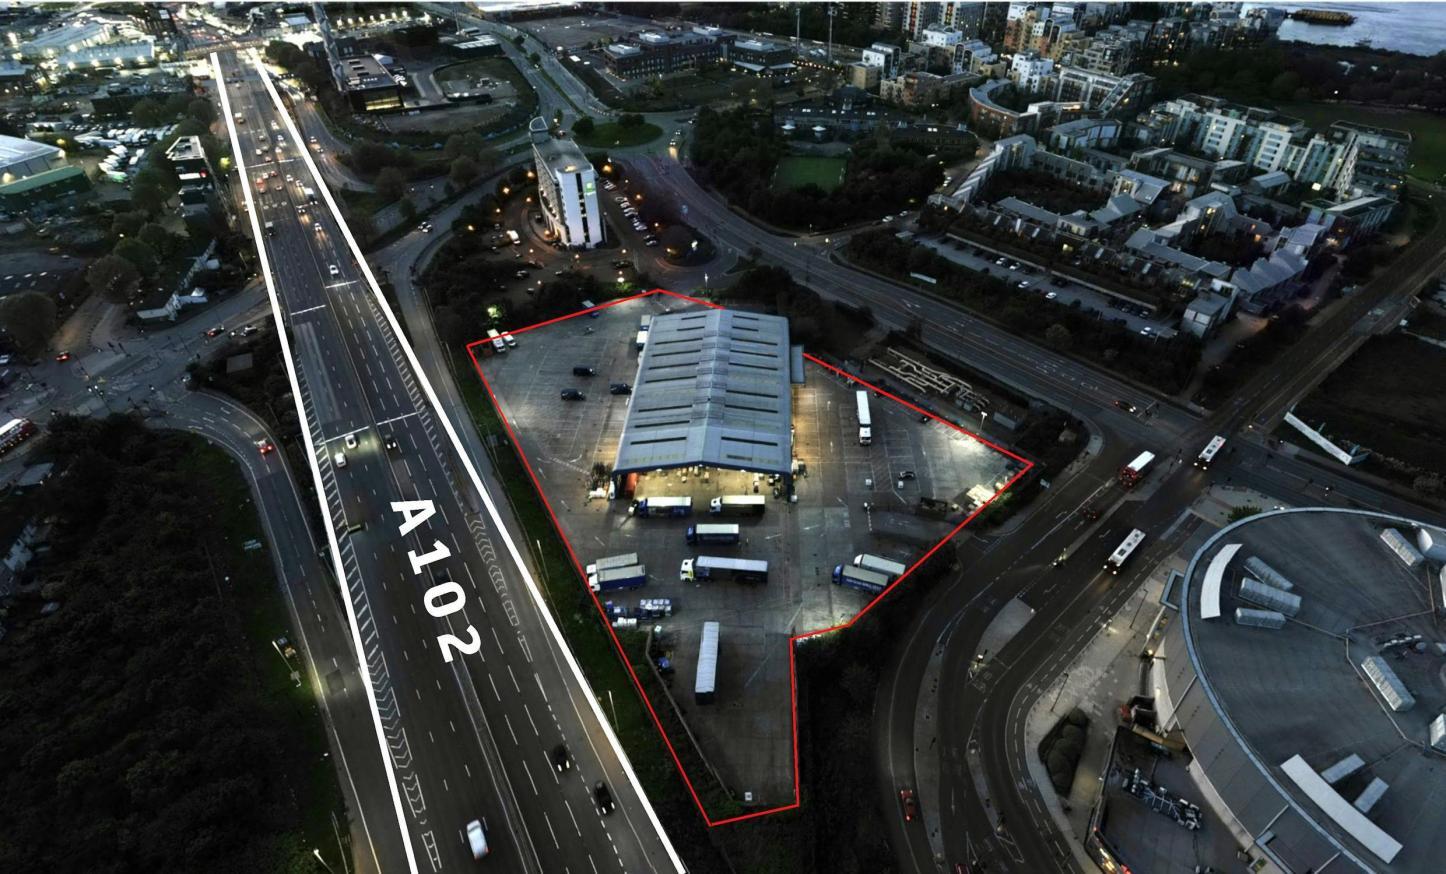
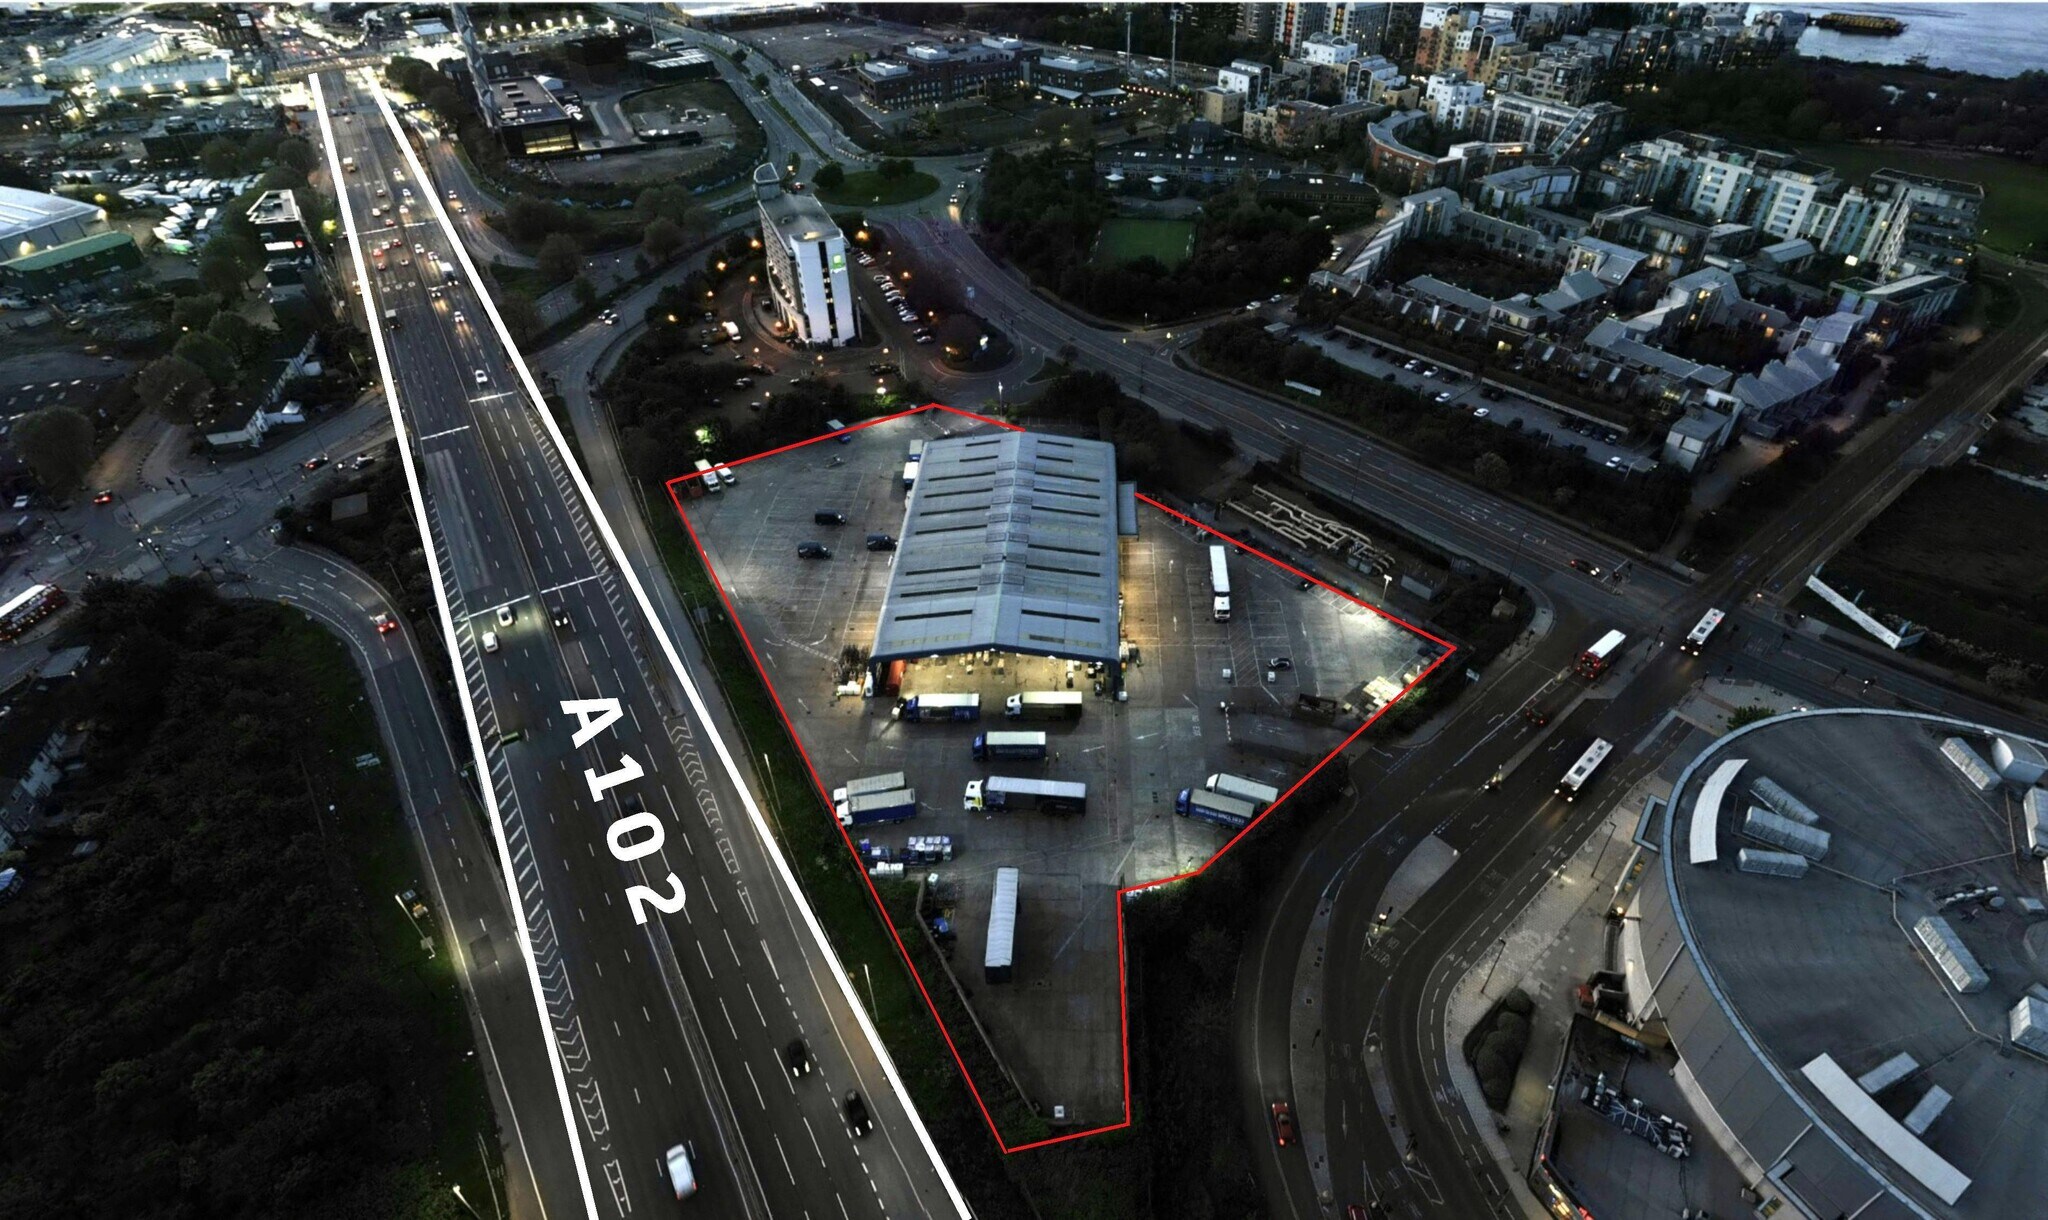
The property comprises a prominent detached depot-style industrial facility situated on the Greenwich Peninsula. Occupying a site of approximately 3.2 acres, the building is set within a large secure yard environment with two gated access points and full perimeter fencing. The property is positioned adjacent to the A102 Tunnel Approach and benefits from strong road connectivity via the Blackwall Tunnel and Silvertown Tunnel, providing access to Central and Greater London.
Faits sur l’installation entrepôt



Présenté par
75 Bugsbys Way
Hmm, il semble y avoir eu une erreur lors de l’envoi de votre message. Veuillez réessayer.
Merci! Votre message a été envoyé.