Votre courriel a été envoyé.
Milwaukee County War Memorial Center 750 N Lincoln Memorial Dr 360–826 pi² d'espace disponible • Bureau • Milwaukee, WI 53202
Certaines informations ont été traduites automatiquement.
Faits saillants
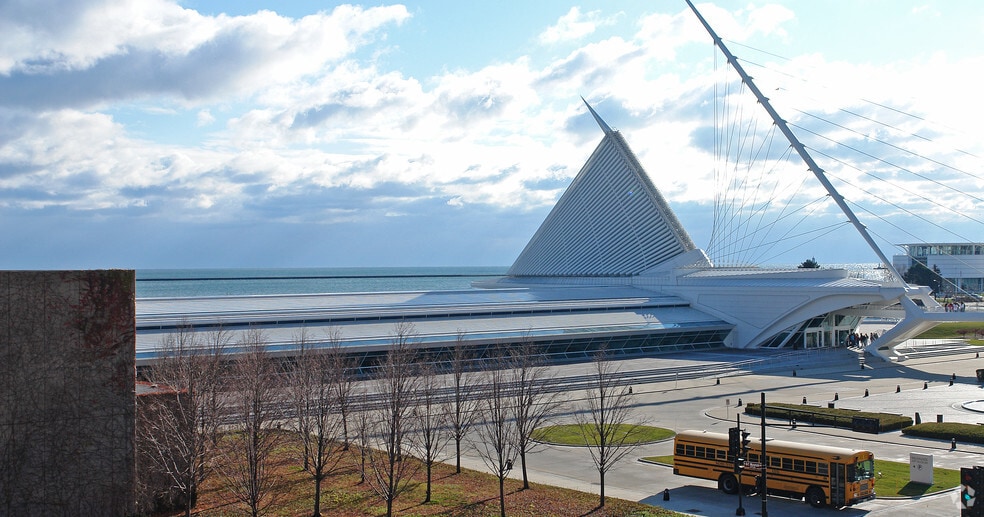
- Prestigious lakefront offices overlooking Lake Michigan, Veterans Park, and the Milwaukee Art Museum.
- Onsite parking offers convenience for employees and visitors with easy freeway access.
- Access to premium conference and event spaces within the facility (available for a fee).
- Full-height windows delivering exceptional natural light throughout work areas.
- Located steps from Milwaukee's downtown core, cultural attractions, and recreational amenities.
Tous les espaces disponibles(2)
Afficher les taux de location en
- Espace
- Taille
- Terme
- Taux de location
- Utilisation de l’espace
- Aménagement
- Disponible
For leasing information or to schedule a tour, contact: Gina Leszczynski rentals@warmemorialcenter.org or 414-982-6633
- Sweeping views of the Milwaukee Art Museum
- Ideal for individuals, consultants, or businesses
- Full wall of windows providing natural light
For leasing information or to schedule a tour, contact: Gina Leszczynski rentals@warmemorialcenter.org or 414-982-6633
- Sweeping views of Veterans Park and Lake Michigan
- Spacious layout
- Full wall of windows providing natural light
| Espace | Taille | Terme | Taux de location | Utilisation de l’espace | Aménagement | Disponible |
| 3e étage, ste 303 | 360 pi² | Négociable | Sur demande Sur demande Sur demande Sur demande | Bureau | - | 2026-11-16 |
| 4e étage, ste 417 | 466 pi² | Négociable | Sur demande Sur demande Sur demande Sur demande | Bureau | - | 30 jours |
3e étage, ste 303
| Taille |
| 360 pi² |
| Terme |
| Négociable |
| Taux de location |
| Sur demande Sur demande Sur demande Sur demande |
| Utilisation de l’espace |
| Bureau |
| Aménagement |
| - |
| Disponible |
| 2026-11-16 |
4e étage, ste 417
| Taille |
| 466 pi² |
| Terme |
| Négociable |
| Taux de location |
| Sur demande Sur demande Sur demande Sur demande |
| Utilisation de l’espace |
| Bureau |
| Aménagement |
| - |
| Disponible |
| 30 jours |
3e étage, ste 303
| Taille | 360 pi² |
| Terme | Négociable |
| Taux de location | Sur demande |
| Utilisation de l’espace | Bureau |
| Aménagement | - |
| Disponible | 2026-11-16 |
For leasing information or to schedule a tour, contact: Gina Leszczynski rentals@warmemorialcenter.org or 414-982-6633
- Sweeping views of the Milwaukee Art Museum
- Full wall of windows providing natural light
- Ideal for individuals, consultants, or businesses
4e étage, ste 417
| Taille | 466 pi² |
| Terme | Négociable |
| Taux de location | Sur demande |
| Utilisation de l’espace | Bureau |
| Aménagement | - |
| Disponible | 30 jours |
For leasing information or to schedule a tour, contact: Gina Leszczynski rentals@warmemorialcenter.org or 414-982-6633
- Sweeping views of Veterans Park and Lake Michigan
- Full wall of windows providing natural light
- Spacious layout
À propos de la propriété
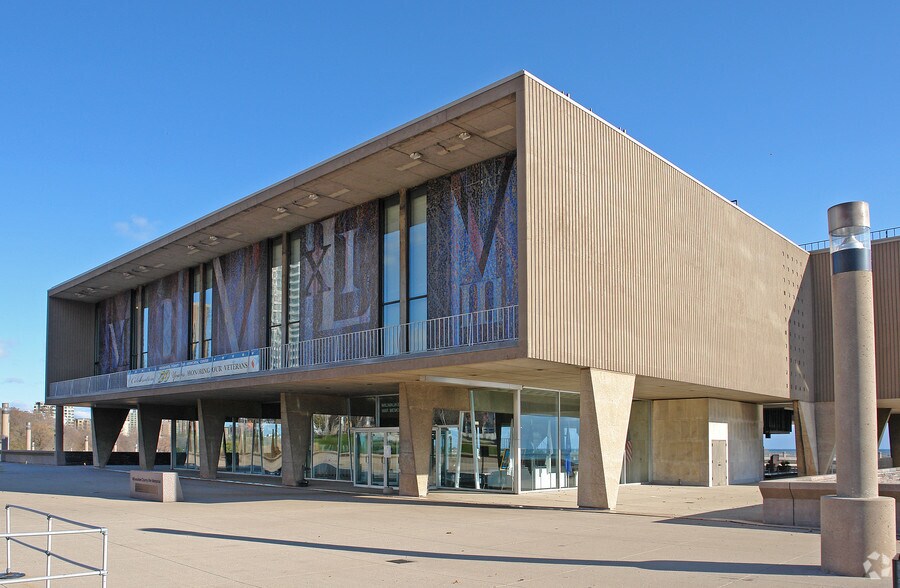
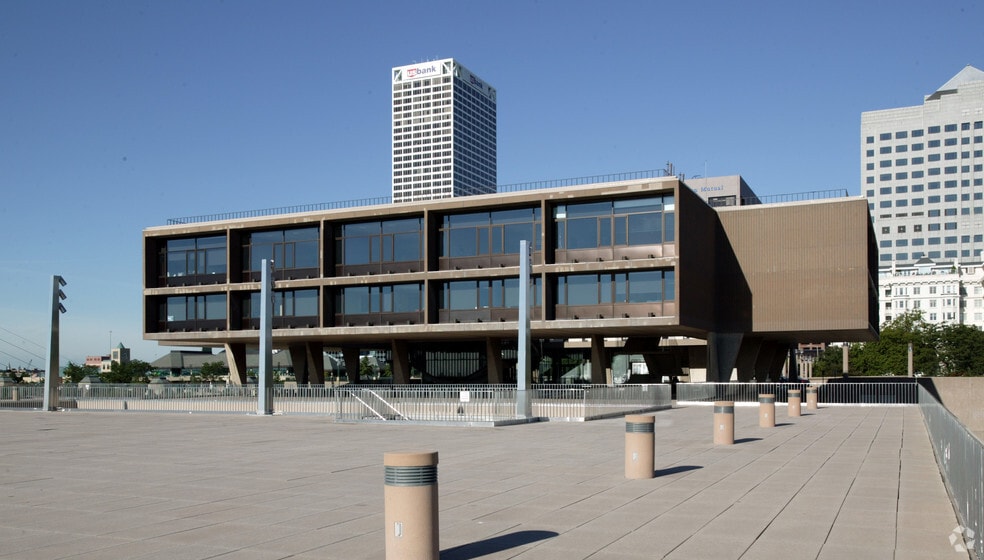
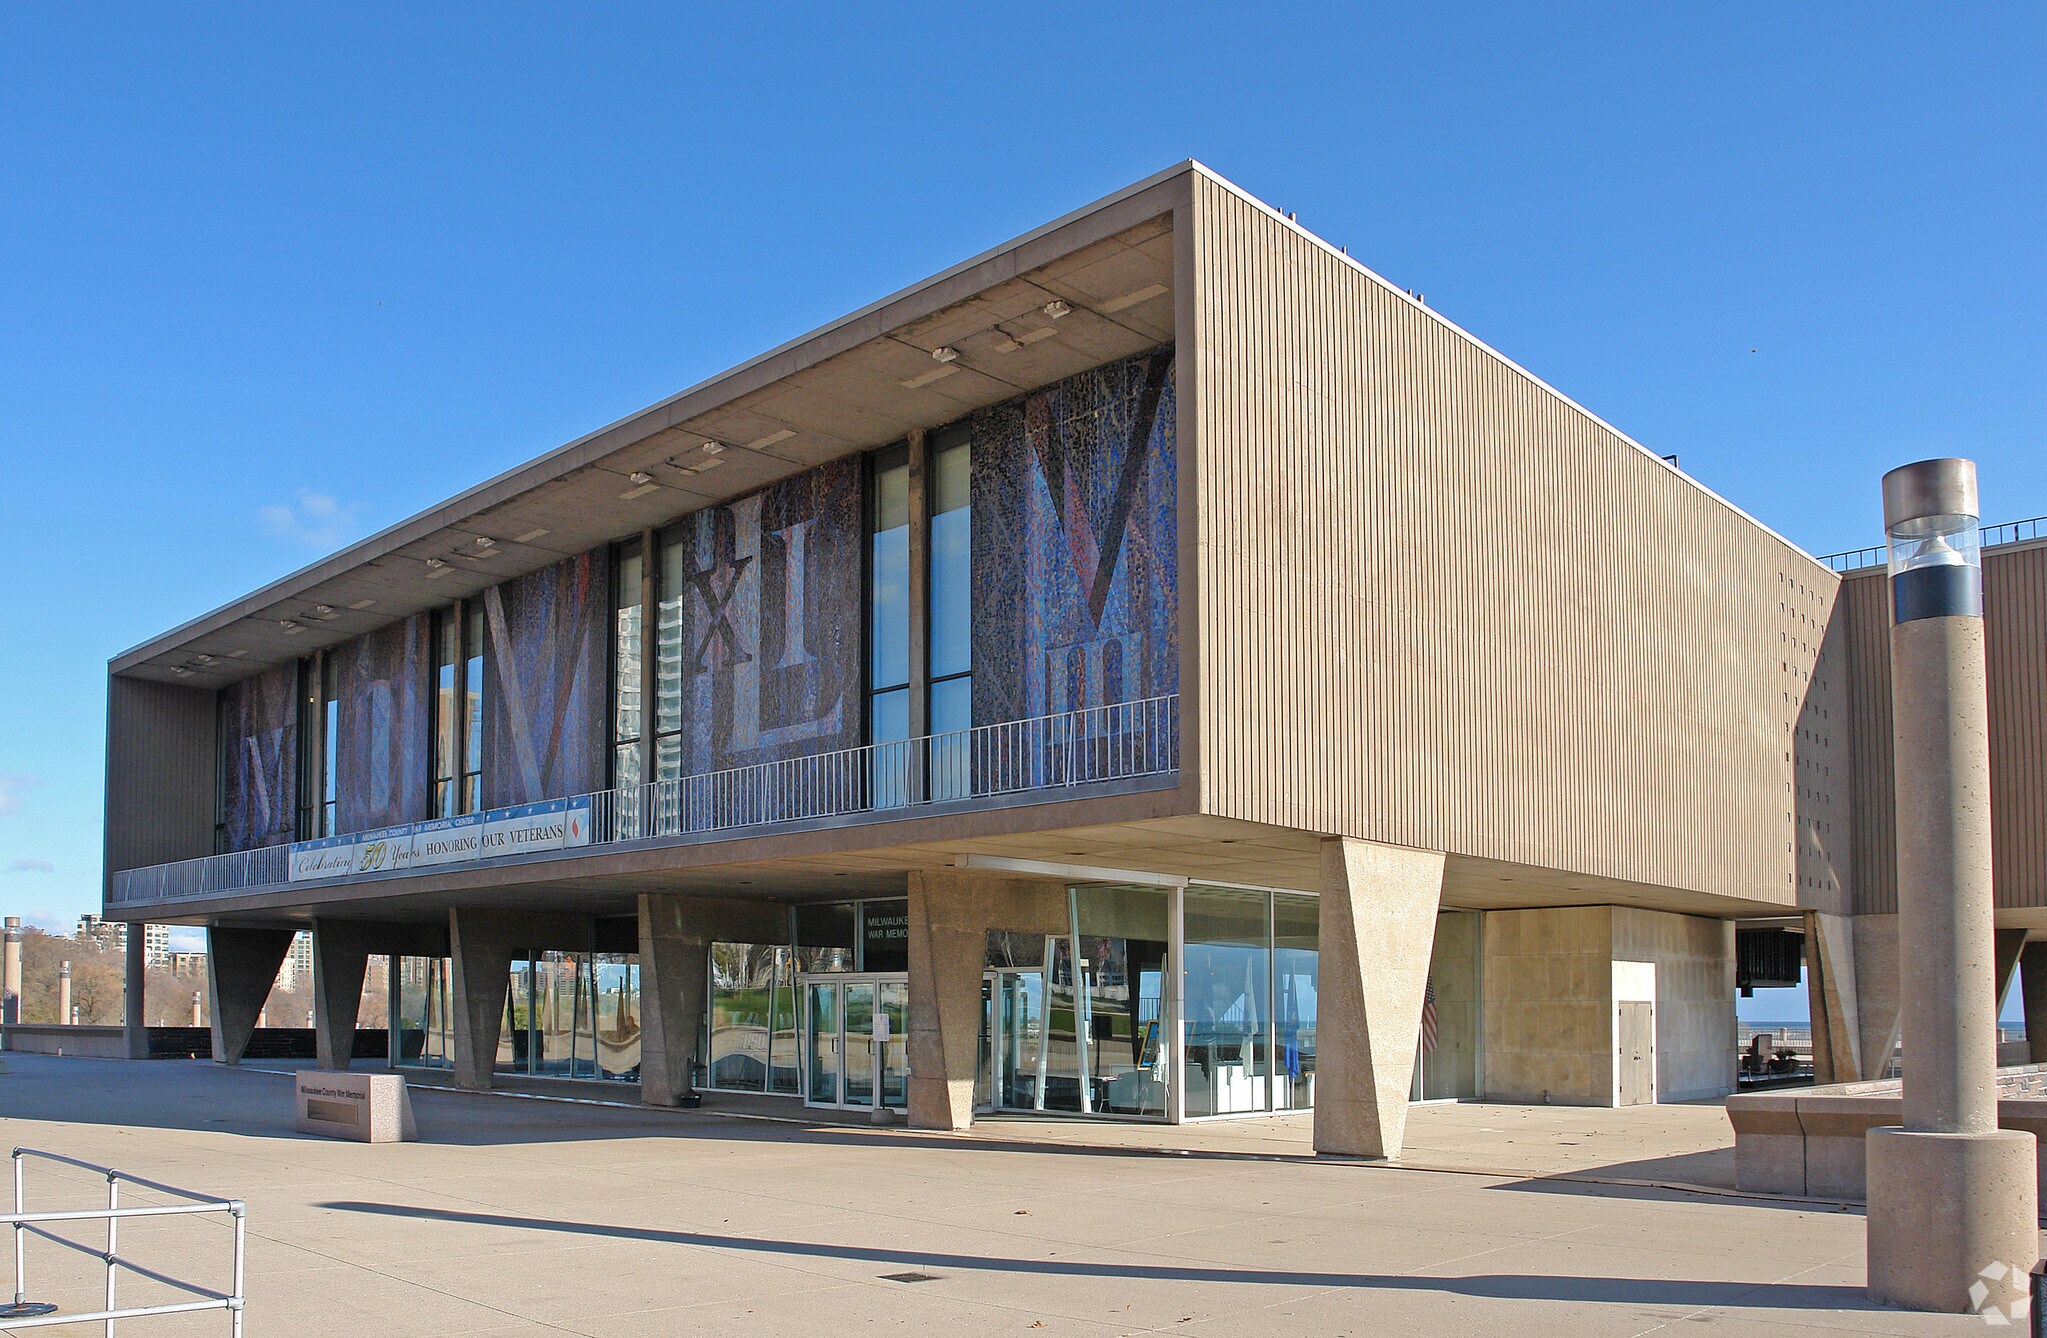
The War Memorial Center offers unique professional office suites in one of Milwaukee’s most iconic lakefront settings. Located along North Lincoln Memorial Drive, this historic property combines a prestigious business address with breathtaking views of Lake Michigan and the city’s cultural landmarks. Tenants enjoy an abundance of natural light through floor-to-ceiling windows, creating an inspiring work environment perfect for nonprofits, consultants, small businesses, and professional service providers. The property features onsite parking for ease of access and is conveniently located near downtown with quick connectivity to major freeways. Surrounded by Veterans Park and adjacent to the Calatrava-designed Milwaukee Art Museum, the War Memorial Center provides an unparalleled office experience in a vibrant cultural and recreational district. Additional amenities include access to conference and event spaces within the building (fees apply), making it ideal for organizations seeking flexibility and functionality within a historic and scenic location.
Faits sur la propriété
| Superficie totale disponible | 826 pi² | Taille du bâtiment | 220 000 pi² |
| Type de propriété | Sports et divertissement | Année de construction | 1957 |
| Superficie totale disponible | 826 pi² |
| Type de propriété | Sports et divertissement |
| Taille du bâtiment | 220 000 pi² |
| Année de construction | 1957 |
Caractéristiques et commodités
- Ligne d'autobus
- Bord de l’eau


Présenté par
War Memorial Center
Milwaukee County War Memorial Center | 750 N Lincoln Memorial Dr
Hmm, il semble y avoir eu une erreur lors de l’envoi de votre message. Veuillez réessayer.
Merci! Votre message a été envoyé.