Se Connecter/S’inscrire
Votre courriel a été envoyé.
76 Sunol St 3 800 pi² Local d'activités Immeuble San Jose, CA 95126 3 113 100 $ CAD (819,24 $ CAD/pi²)
Certaines informations ont été traduites automatiquement.
Faits saillants de l'investissement
- Rare owner-user, investor, or entrepreneur opportunity in San Jose's desirable Sunol-Midtown neighborhood
- Electric driveway gate and keypad-access pedestrian gate for enhanced security
- Approximately one mile from Downtown San Jose with excellent access to major transportation corridors
Résumé de l'annonce
Located in San Jose's Sunol-Midtown neighborhood, approximately one mile from Downtown San Jose, this unique industrial property offers a rare opportunity for owner-users, investors, and entrepreneurs seeking flexible warehouse and workspace functionality in a highly accessible urban location.
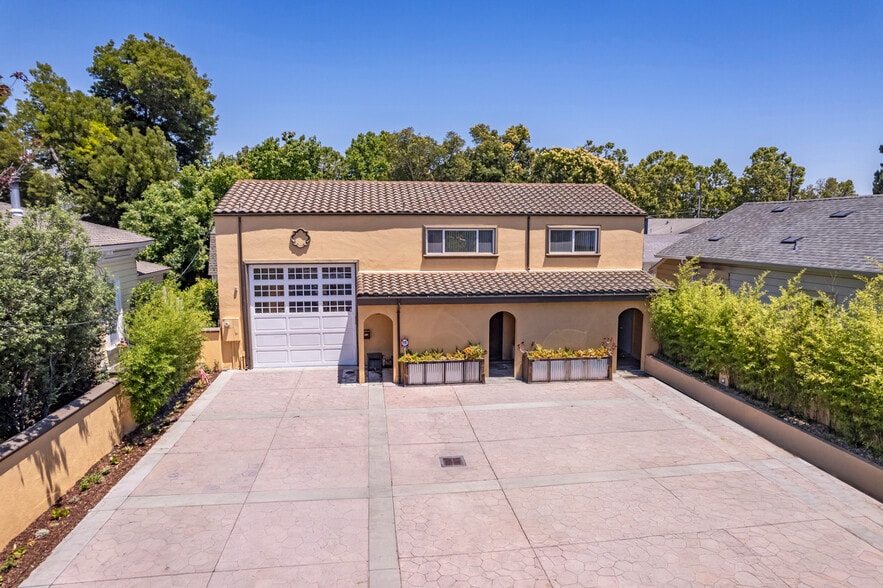
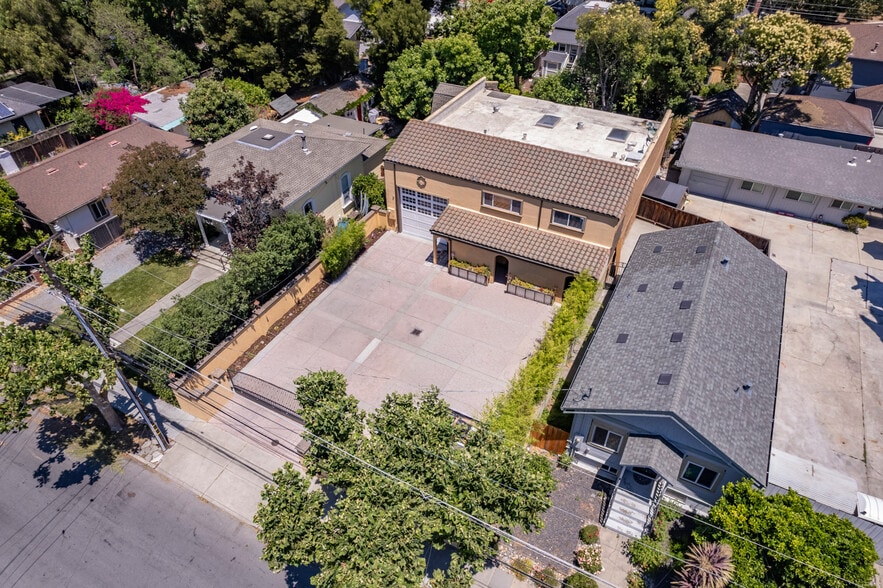
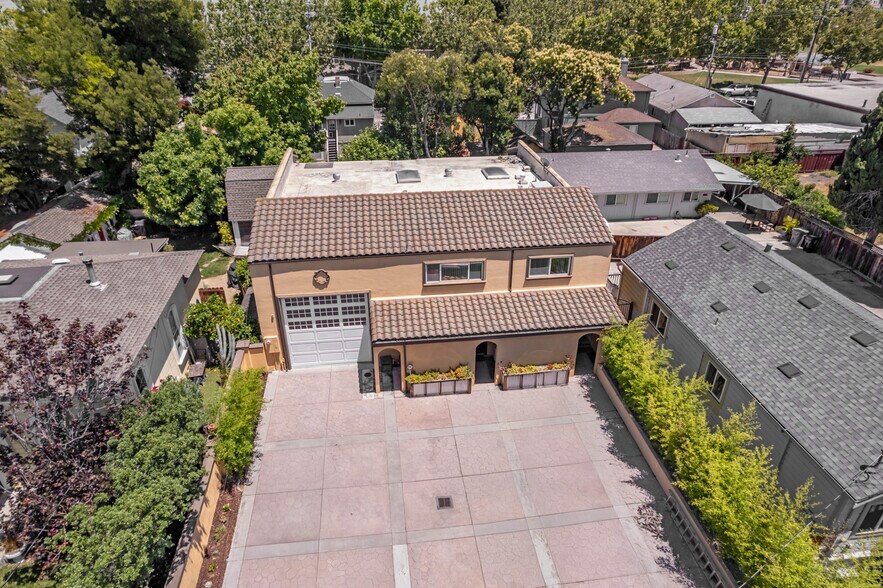
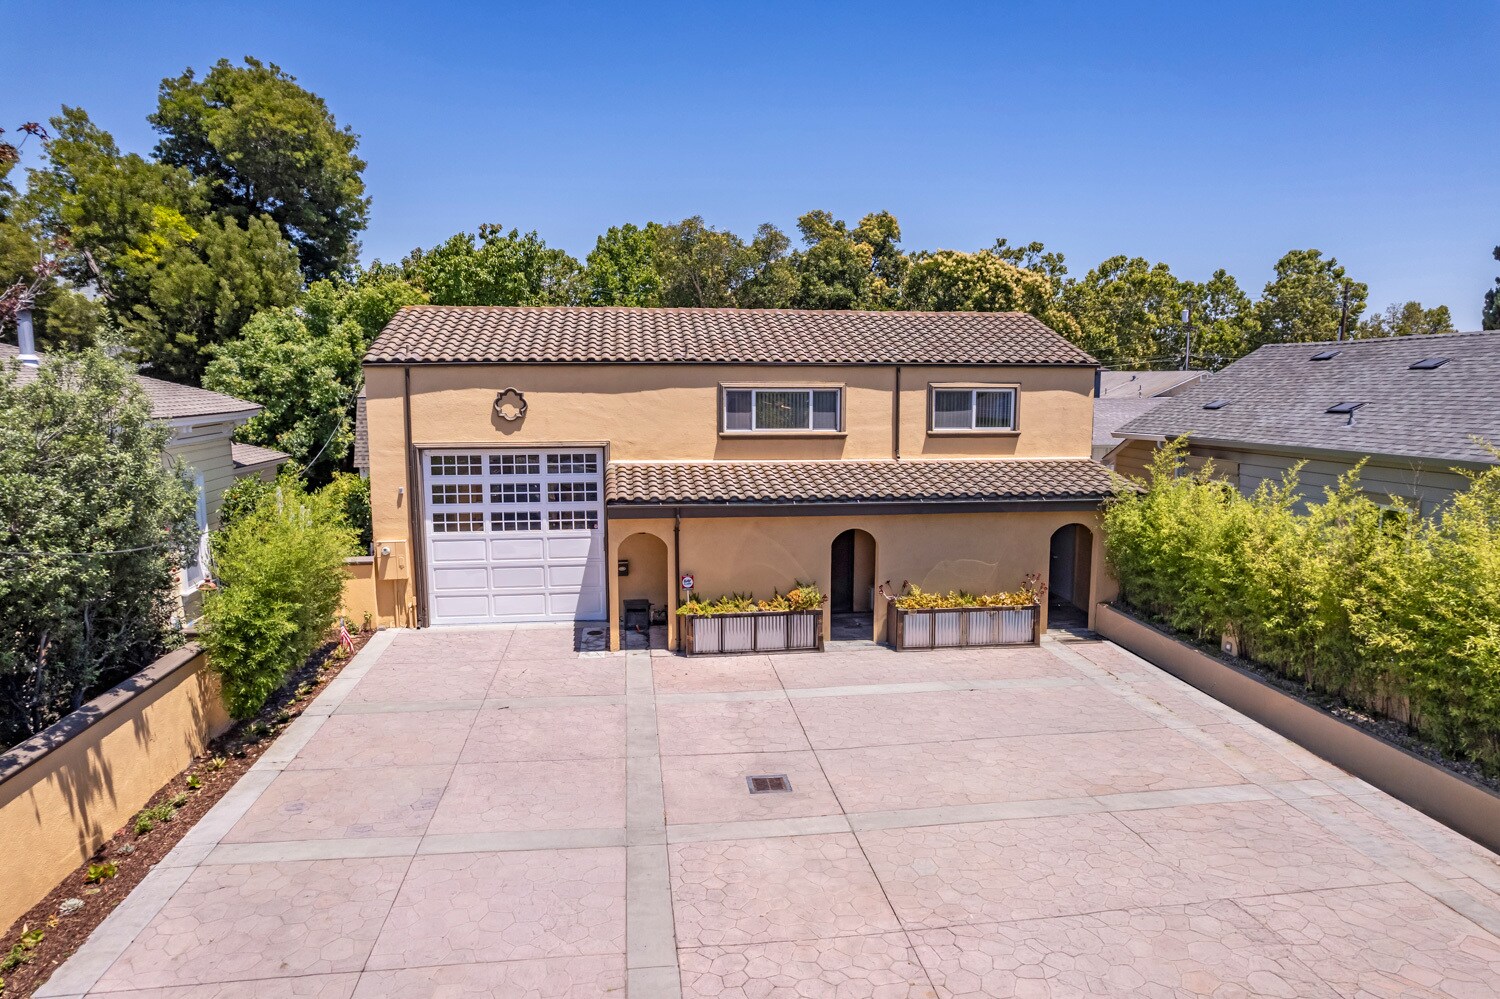
Situated on a 6,000 square foot lot, the property is improved with a 3,816 SF (per county records) building originally constructed in 1978. The primary component of the building consists of approximately 3,120 SF of warehouse and industrial workspace with 3 offices and a separate bathroom. The warehouse features a 12' roll-up garage door and a 16' ceiling. The warehouse also features a ~445 SF loft area located above the 3 offices which provides additional flexibility for creative workspace use or storage. The warehouse is complemented by residential-style accommodations that enhance the property's flexibility and functionality. The driveway has an electric gate and keypad access walk-in gate which provides an additional level of security to the premises.
The residential-style units are on the ground floor and 2nd floor. The ground floor unit includes an approximately 660 SF studio area featuring a full bathroom, office/bonus room, direct warehouse access, a well-appointed kitchen with a full complement of appliances, and a full-size washer and dryer. A second-floor one-bedroom, one-bathroom area adds approximately 650 SF of additional living space and includes a well-appointed kitchen with all appliances including a stacked washer and dryer, and a full bathroom.
The building was constructed with stucco over wood frame construction and is served by HVAC systems throughout. Six on-site surface parking spaces provide a parking ratio of 1.58 spaces per 1,000 square feet. Utilities are master metered for gas, water, and electricity. There is a zero lot line on the rear, left and right sides of the building. The property has been very well maintained and is being offered in its current as-is condition. Buyers are encouraged to review available property and pest inspection reports.
The property is currently zoned R1-8 Residential; however, it benefits from legal non-conforming industrial use status as a result of its prior M1 (Light Industrial) zoning designation. As per the letter dated 07/21/1995 from the City of San Jose, the property may continue to operate as a light industrial warehouse provided the industrial use is not discontinued for more than six consecutive months.
Positioned in one of San Jose's most walkable neighborhoods, the property enjoys a Walk Score of 87 and convenient access to Diridon Station, Caltrain service, future BART expansion, VTA light rail, and Highway 280. The surrounding area features a growing mix of specialty retailers, restaurants, cafés, and residential development, while remaining within close proximity to Downtown San Jose, the planned Google Village district, and many of Silicon Valley's major employers.
This property may be well suited for owner-users seeking functional warehouse space with ancillary residential-style accommodations, investors pursuing a distinctive industrial asset with income-producing potential, entrepreneurs requiring warehouse and studio space, or buyers exploring future redevelopment and residential conversion opportunities. Buyers should independently verify all square footage, dimensions, zoning regulations, use rights, and permitting status to their satisfaction.
Buyers should conduct their own investigations regarding building area, legal use, permitting status, and compliance with applicable regulations.
Situated on a 6,000 square foot lot, the property is improved with a 3,816 SF (per county records) building originally constructed in 1978. The primary component of the building consists of approximately 3,120 SF of warehouse and industrial workspace with 3 offices and a separate bathroom. The warehouse features a 12' roll-up garage door and a 16' ceiling. The warehouse also features a ~445 SF loft area located above the 3 offices which provides additional flexibility for creative workspace use or storage. The warehouse is complemented by residential-style accommodations that enhance the property's flexibility and functionality. The driveway has an electric gate and keypad access walk-in gate which provides an additional level of security to the premises.
The residential-style units are on the ground floor and 2nd floor. The ground floor unit includes an approximately 660 SF studio area featuring a full bathroom, office/bonus room, direct warehouse access, a well-appointed kitchen with a full complement of appliances, and a full-size washer and dryer. A second-floor one-bedroom, one-bathroom area adds approximately 650 SF of additional living space and includes a well-appointed kitchen with all appliances including a stacked washer and dryer, and a full bathroom.
The building was constructed with stucco over wood frame construction and is served by HVAC systems throughout. Six on-site surface parking spaces provide a parking ratio of 1.58 spaces per 1,000 square feet. Utilities are master metered for gas, water, and electricity. There is a zero lot line on the rear, left and right sides of the building. The property has been very well maintained and is being offered in its current as-is condition. Buyers are encouraged to review available property and pest inspection reports.
The property is currently zoned R1-8 Residential; however, it benefits from legal non-conforming industrial use status as a result of its prior M1 (Light Industrial) zoning designation. As per the letter dated 07/21/1995 from the City of San Jose, the property may continue to operate as a light industrial warehouse provided the industrial use is not discontinued for more than six consecutive months.
Positioned in one of San Jose's most walkable neighborhoods, the property enjoys a Walk Score of 87 and convenient access to Diridon Station, Caltrain service, future BART expansion, VTA light rail, and Highway 280. The surrounding area features a growing mix of specialty retailers, restaurants, cafés, and residential development, while remaining within close proximity to Downtown San Jose, the planned Google Village district, and many of Silicon Valley's major employers.
This property may be well suited for owner-users seeking functional warehouse space with ancillary residential-style accommodations, investors pursuing a distinctive industrial asset with income-producing potential, entrepreneurs requiring warehouse and studio space, or buyers exploring future redevelopment and residential conversion opportunities. Buyers should independently verify all square footage, dimensions, zoning regulations, use rights, and permitting status to their satisfaction.
Buyers should conduct their own investigations regarding building area, legal use, permitting status, and compliance with applicable regulations.
Salle de données Cliquez ici pour accéder à
- Offering Memorandum
Faits sur la propriété
Commodités
- Terrain clôturé
- Climatisation
- Shower Facilities
1 1
Moyennement accessible à pied
60/100
Très bien adapté aux voitures
80/100
Transports en commun efficaces
80/100
Moyennement accessible en vélo
60/100
Impôts fonciers
| Numéro de lot | 261-33-007 | Évaluation des bâtiments | 741 397 $ CAD |
| Évaluation du terrain | 500 008 $ CAD | Évaluation totale | 1 241 405 $ CAD |
Impôts fonciers
Numéro de lot
261-33-007
Évaluation du terrain
500 008 $ CAD
Évaluation des bâtiments
741 397 $ CAD
Évaluation totale
1 241 405 $ CAD

1 de 32
Vidéos
Visite extérieure 3D Matterport
Visite 3D Matterport
Photos
Vue depuis la rue
Rue
Carte
1 de 1

Présenté par
Silicon Valley Multifamily Group
76 Sunol St
Vous êtes déjà membre? Connectez-vous
Hmm, il semble y avoir eu une erreur lors de l’envoi de votre message. Veuillez réessayer.
Merci! Votre message a été envoyé.