Votre courriel a été envoyé.
7624-7630 E 46th Pl 2 400 pi² d'espace disponible • Industriel • Tulsa, OK 74145
Certaines informations ont été traduites automatiquement.
Faits saillants de la sous-location
- Concrete tilt-up construction.
- Located in Central Tulsa.
- Convenient access to Highway 51.
- Zoned IL - Industrial Light.
- Convenient access to Interstate 44.
- Convenient access to South Memorial Drive.
Caractéristiques
Tous les espaces disponibles(1)
Afficher les taux de location en
- Espace
- Taille
- Terme
- Taux de location
- Utilisation de l’espace
- Aménagement
- Disponible
The suite includes a reception or open work area, two private offices, a private restroom, and a full kitchenette. The rear portion provides open warehouse space with LED lighting, sealed concrete flooring, gas unit heat, and direct drive-in access.
- Espace de sous-location disponible auprès du locataire actuel
- Plafonds finis: 15’
- Entire suite renovated in 2025
- Two private offices and full kitchenette
- Sealed concrete floor
- Le taux inscrit peut ne pas comprendre certains services publics, les services de bâtiment et les dépenses immobilières.
- Move-in ready
- Finished office build-out
- Clean, open warehouse
| Espace | Taille | Terme | Taux de location | Utilisation de l’espace | Aménagement | Disponible |
| 1er étage - 7626 | 2 400 pi² | Négociable | 17,26 $ CAD/pi²/an 1,44 $ CAD/pi²/mois 41 426 $ CAD/an 3 452 $ CAD/mois | Industriel | - | Maintenant |
1er étage - 7626
| Taille |
| 2 400 pi² |
| Terme |
| Négociable |
| Taux de location |
| 17,26 $ CAD/pi²/an 1,44 $ CAD/pi²/mois 41 426 $ CAD/an 3 452 $ CAD/mois |
| Utilisation de l’espace |
| Industriel |
| Aménagement |
| - |
| Disponible |
| Maintenant |
1er étage - 7626
| Taille | 2 400 pi² |
| Terme | Négociable |
| Taux de location | 17,26 $ CAD/pi²/an |
| Utilisation de l’espace | Industriel |
| Aménagement | - |
| Disponible | Maintenant |
The suite includes a reception or open work area, two private offices, a private restroom, and a full kitchenette. The rear portion provides open warehouse space with LED lighting, sealed concrete flooring, gas unit heat, and direct drive-in access.
- Espace de sous-location disponible auprès du locataire actuel
- Le taux inscrit peut ne pas comprendre certains services publics, les services de bâtiment et les dépenses immobilières.
- Plafonds finis: 15’
- Move-in ready
- Entire suite renovated in 2025
- Finished office build-out
- Two private offices and full kitchenette
- Clean, open warehouse
- Sealed concrete floor
Aperçu de la propriété
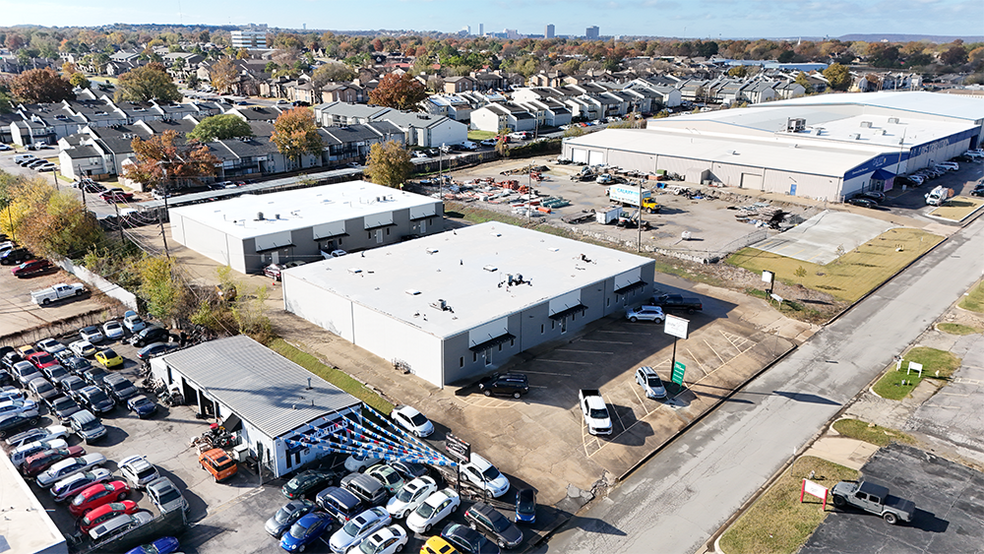
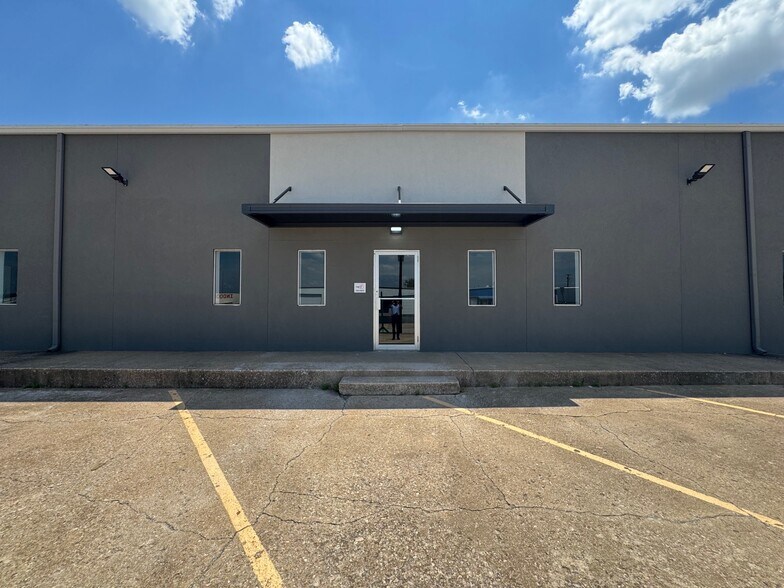
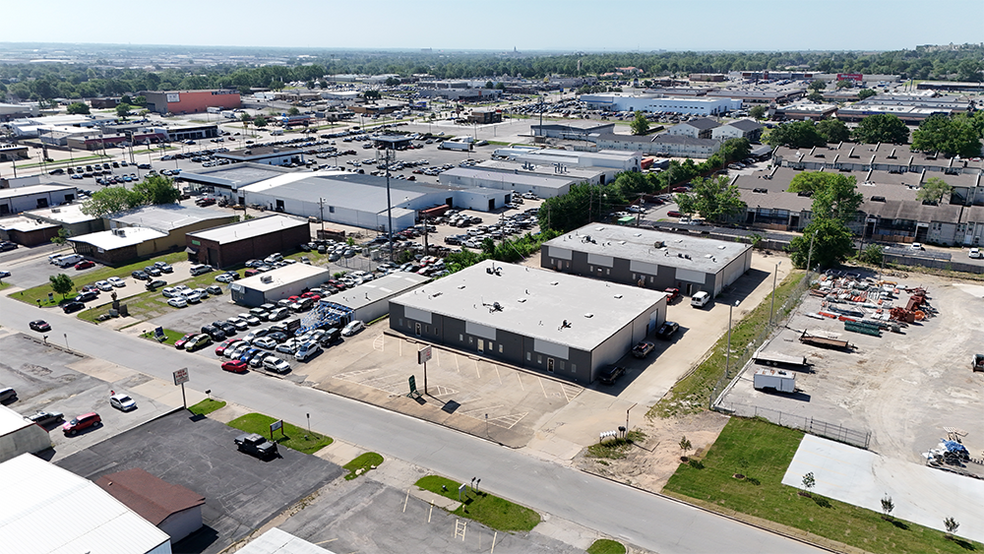
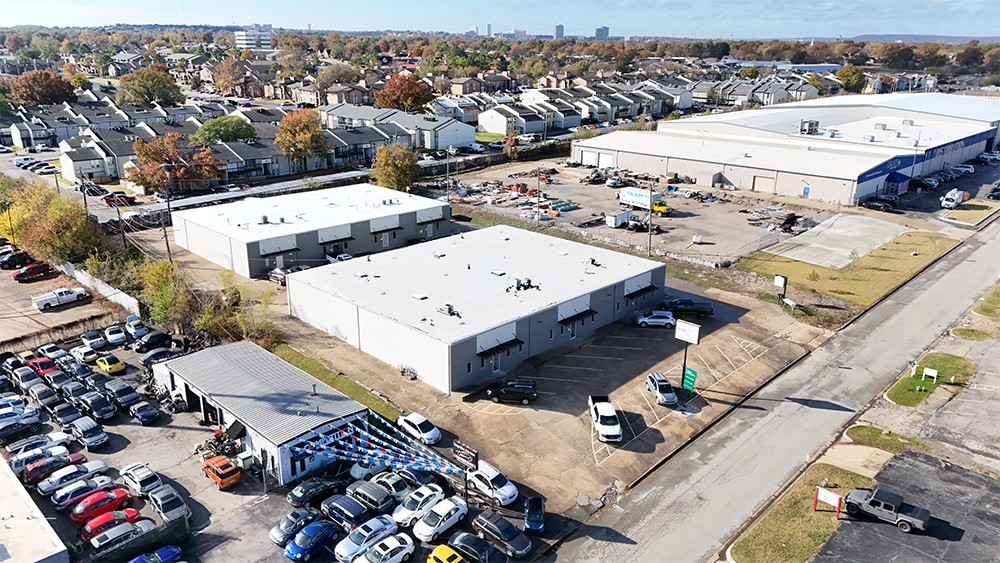
Suite 7626 at Park 46 offers a fully renovated office and warehouse environment within a centrally located industrial flex park in Tulsa. Renovated in 2025, the suite features updated flooring, paint, lighting, and interior finishes throughout, creating a move-in-ready opportunity for users seeking a combination of office and operational space. The existing buildout includes a reception or open work area, two private offices, a private restroom, and a full kitchenette, providing a functional layout for a variety of business operations. The warehouse component features a column-free configuration with approximately 15-foot clear height, sealed concrete flooring, LED lighting, gas unit heat, and a rear drive-in loading door that allows direct vehicle access without the need for dock equipment. Reserved parking is available adjacent to the suite entrance, and the space benefits from a dedicated electrical panel. Located within Southeast Tulsa, the property provides convenient access to Interstate 44, Highway 51/Broken Arrow Expressway, and South Memorial Drive. The location supports efficient connectivity across the Tulsa metro area while placing tenants near established commercial and industrial users. The surrounding business environment includes a mix of service, trade, and light industrial occupiers, making the property well suited for contractors, service providers, light assembly operations, and similar businesses seeking immediate occupancy in a renovated flex setting.
Faits sur l’installation Industriel
Sélectionner des locataires
- Étage
- Nom du locataire
- Secteur
- 1ᵉʳ
- A J's Computers
- Détaillant
- 1ᵉʳ
- Peco Process Equipment
- Grossiste
- 1ᵉʳ
- Southern Breeze
- Détaillant
- 1ᵉʳ
- Stout HVAC
- Construction



Présenté par

7624-7630 E 46th Pl
Hmm, il semble y avoir eu une erreur lors de l’envoi de votre message. Veuillez réessayer.
Merci! Votre message a été envoyé.